

324 Elgin Street W
324 Elgin Street W
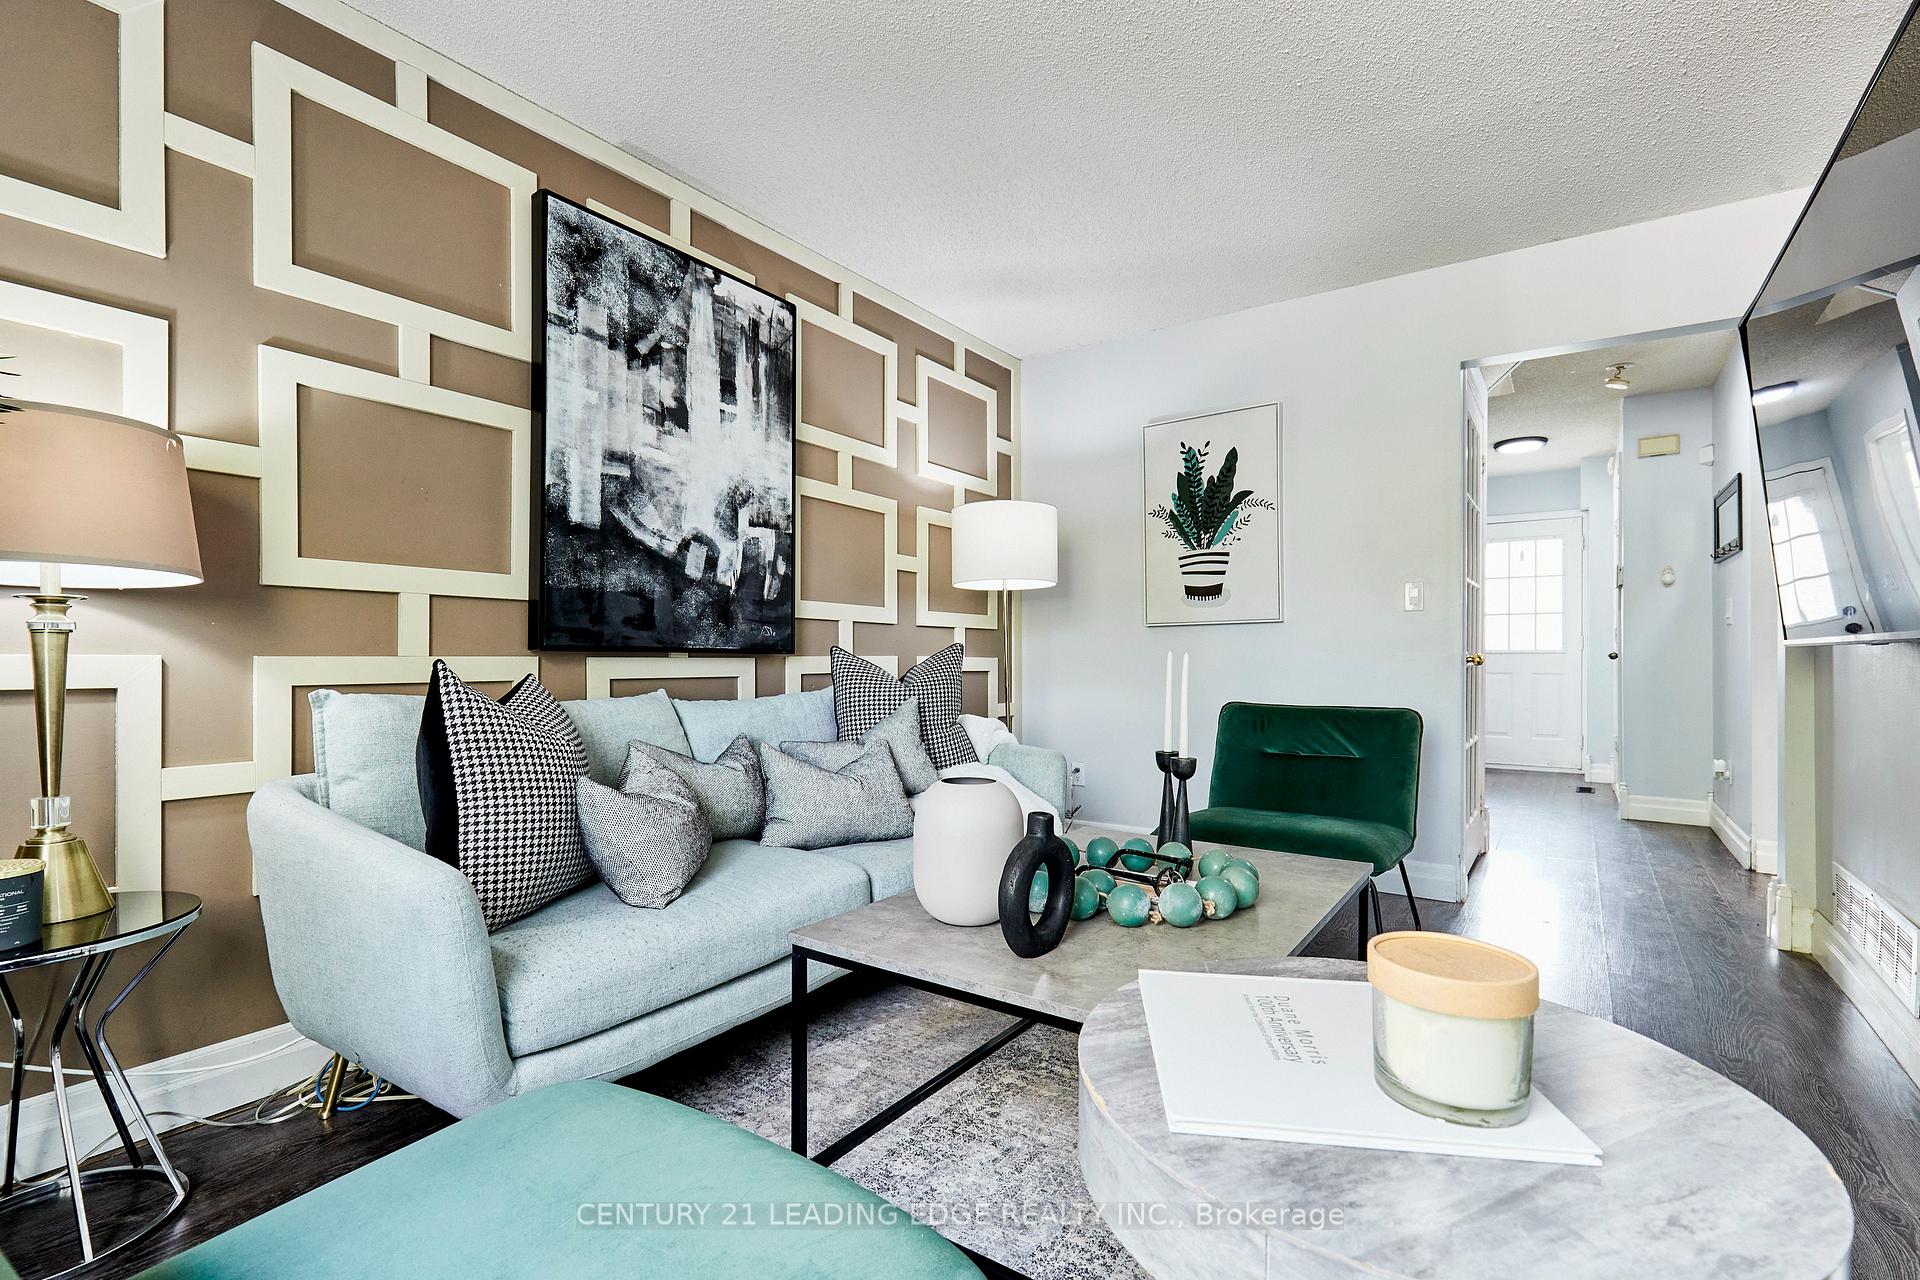 See all 29 photos
Property history
Facts and features
- BasementFinished
- Water, sewerMunicipal
- HeatingForced air
- CoolingCentral air
- Central air
The homeFreehold Townhouse, 2-storey, Finished
- TypeFreehold Townhouse
- Style2-storey
- BasementFinished
InsideAuto garage door remote, carpet free, storage, water heater, Rooms above ground 7, Rooms in the basement 1
- FeaturesAuto garage door remote, carpet free, storage, water heater
- Rooms above ground7
- Rooms in the basement1
- Bedrooms3
- Bathrooms3
- Kitchens1
Outside and lotBrick, vinyl siding, Shingles, Other
- ExteriorBrick, vinyl siding
- RoofShingles
- FoundationOther
- Size25.84 × 108.79 ft
Parking1 Garage, Built-in, Private
- Spaces1 Garage
- GarageBuilt-in
- DrivewayPrivate
Heating, water and powerForced air, gas, Central air, Municipal water
- HeatingForced air, gas
- CoolingCentral air
- WaterMunicipal water
- SewerMunicipal sewer
Costs and taxesTaxes $3,952 a year, Hot water tank
- Taxes, 2024$3,952 a year
- Rental itemsHot water tank
Included in the saleFridge, stove, dishwasher, washer, dryer, and electric light fixtures, Tv brackets, curtains in living room and primary bedroom
- IncludedFridge, stove, dishwasher, washer, dryer, and electric light fixtures
- Not includedTv brackets, curtains in living room and primary bedroom
NearbyHospital, library, park, public transit, school, school bus route
- Close toHospital, library, park, public transit, school, school bus route
Listing detailsE11911148, Sold, Jan 7, 2025
- MLS® numberE11911148
- StatusSold
- Listed onJan 7, 2025
- Days on market16
- UpdatedJan 23, 2025
- PossessionImmediately
- Occupied byOwner
- Listing brokerageCENTURY 21 LEADING EDGE REALTY INC.
About this home
324 Elgin Street W, Oshawa (McLaughlin), ON L1J 2P3
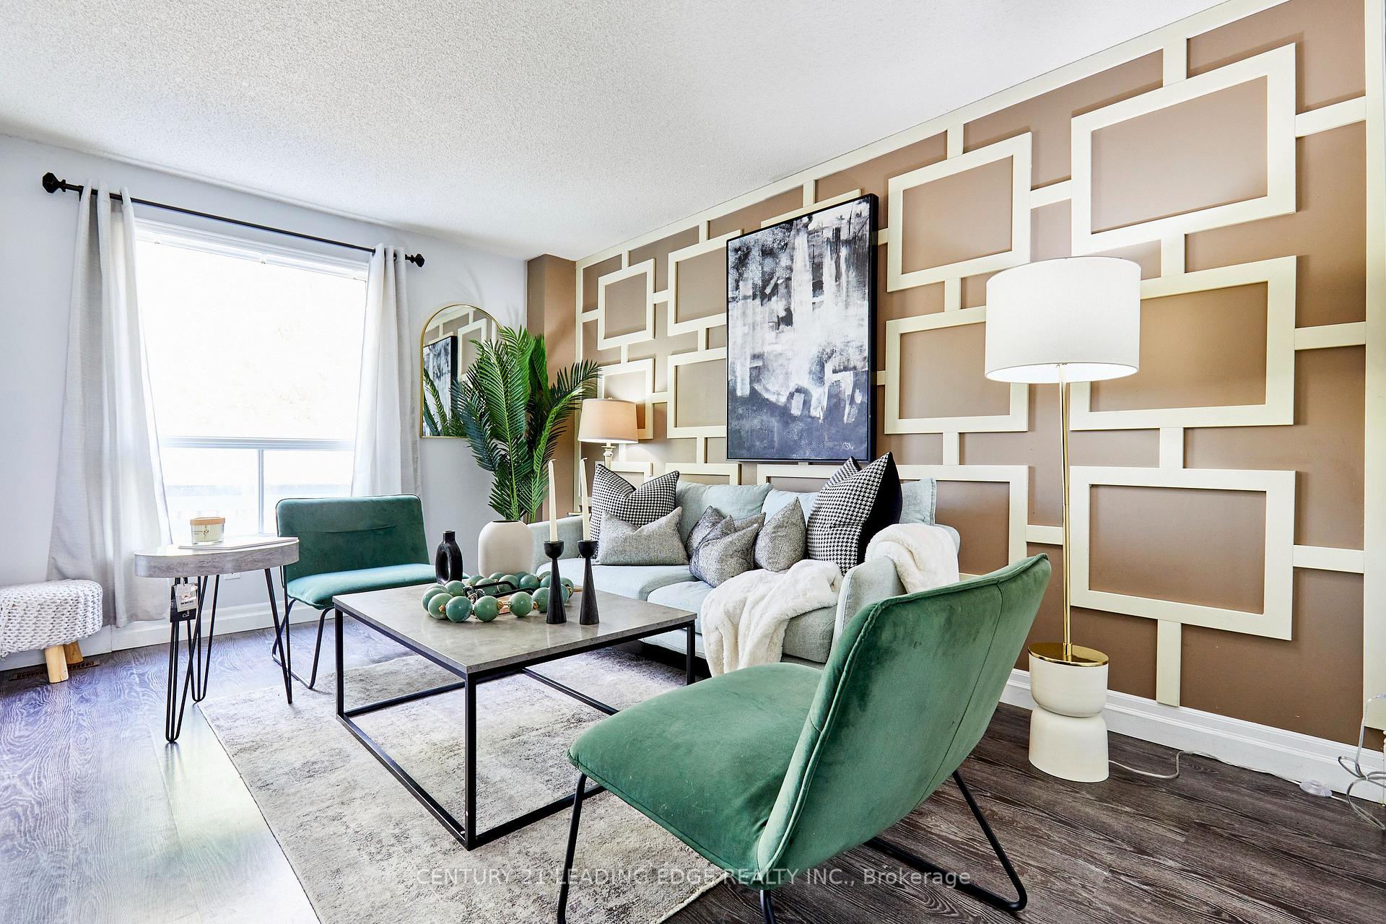
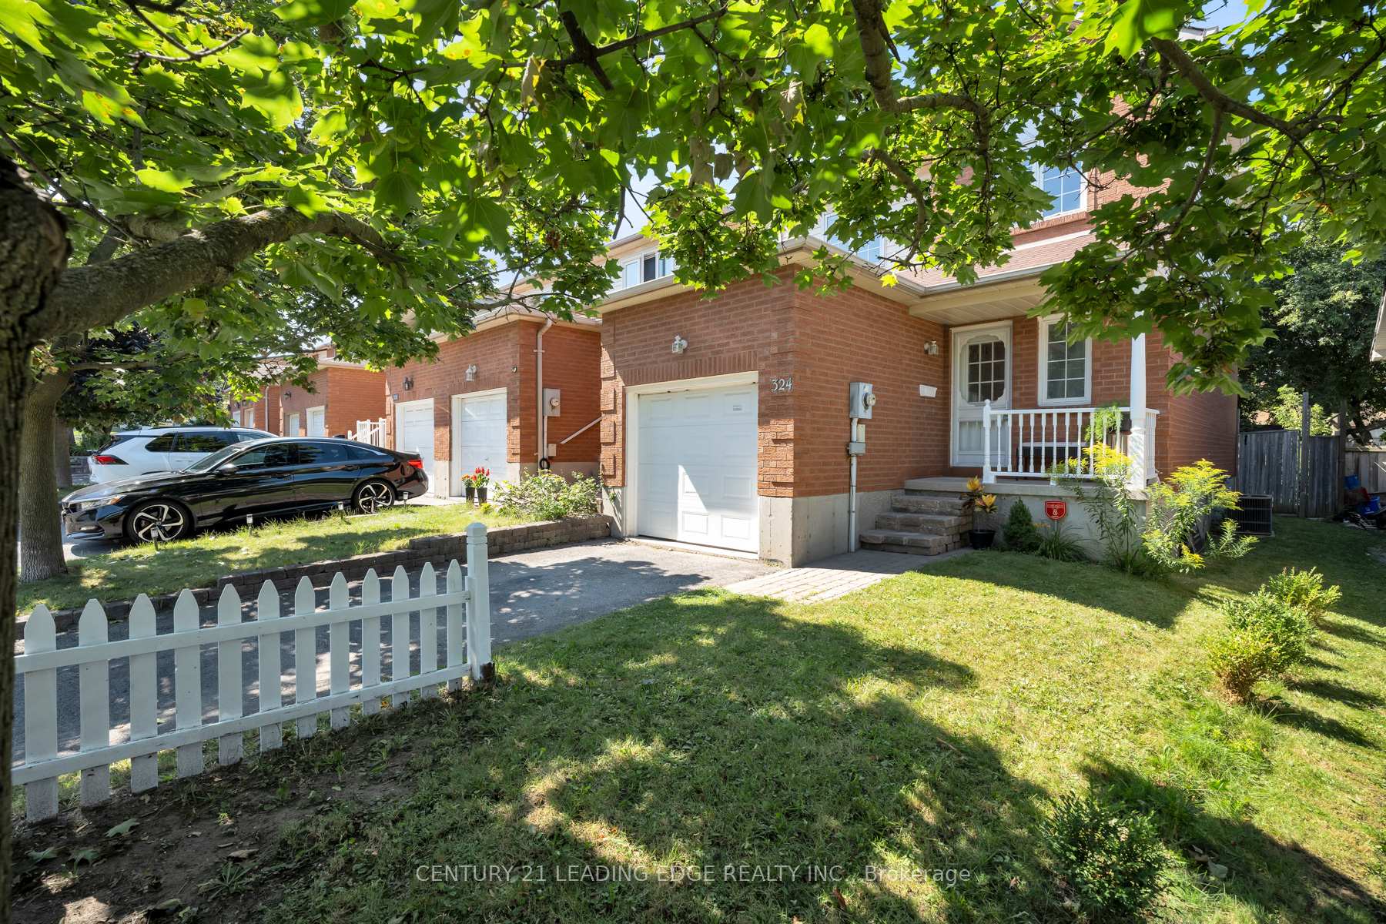
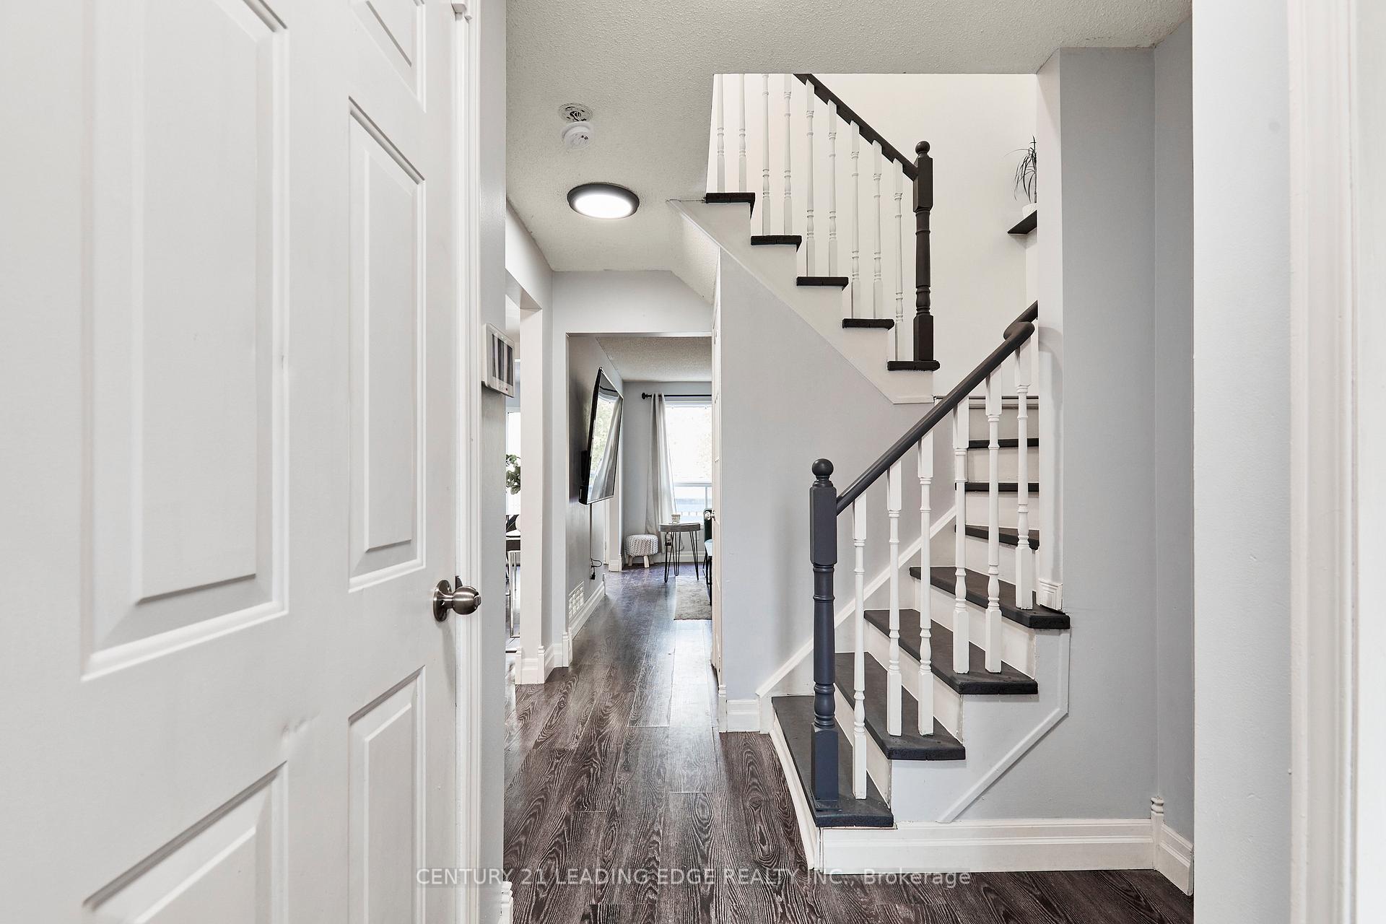
Beautiful 3 bedroom, 3 bathroom end unit in a great location and family friendly neighborhood. The upstairs has been newly renovated and freshly painted. Prime location and minutes away from Oshawa Mall, Costco, 401 and all other shopping and amenities. Huge eat in kitchen with lots of cabinets for ample storage. Dining room walks out to the big backyard which has a large deck which is great for entertaining. Large primary bedroom with a walk in closet and ensuite washroom. The other bedrooms are good sized and there are 2 full washrooms upstairs. The basement is open concept and has lots of storage. 2-storey townhome and being an end unit it feels like a semi. Move in ready and priced to sell so book your showing today.
Ask about this home
A HOMEH agent will answer your questions about this home.
Around this home
Daily convenience, out of 100, from the distances below
Schools nearby
School rating, out of 10.
Helpful calculators
Your HOMEH agent

"I would see it this week."