

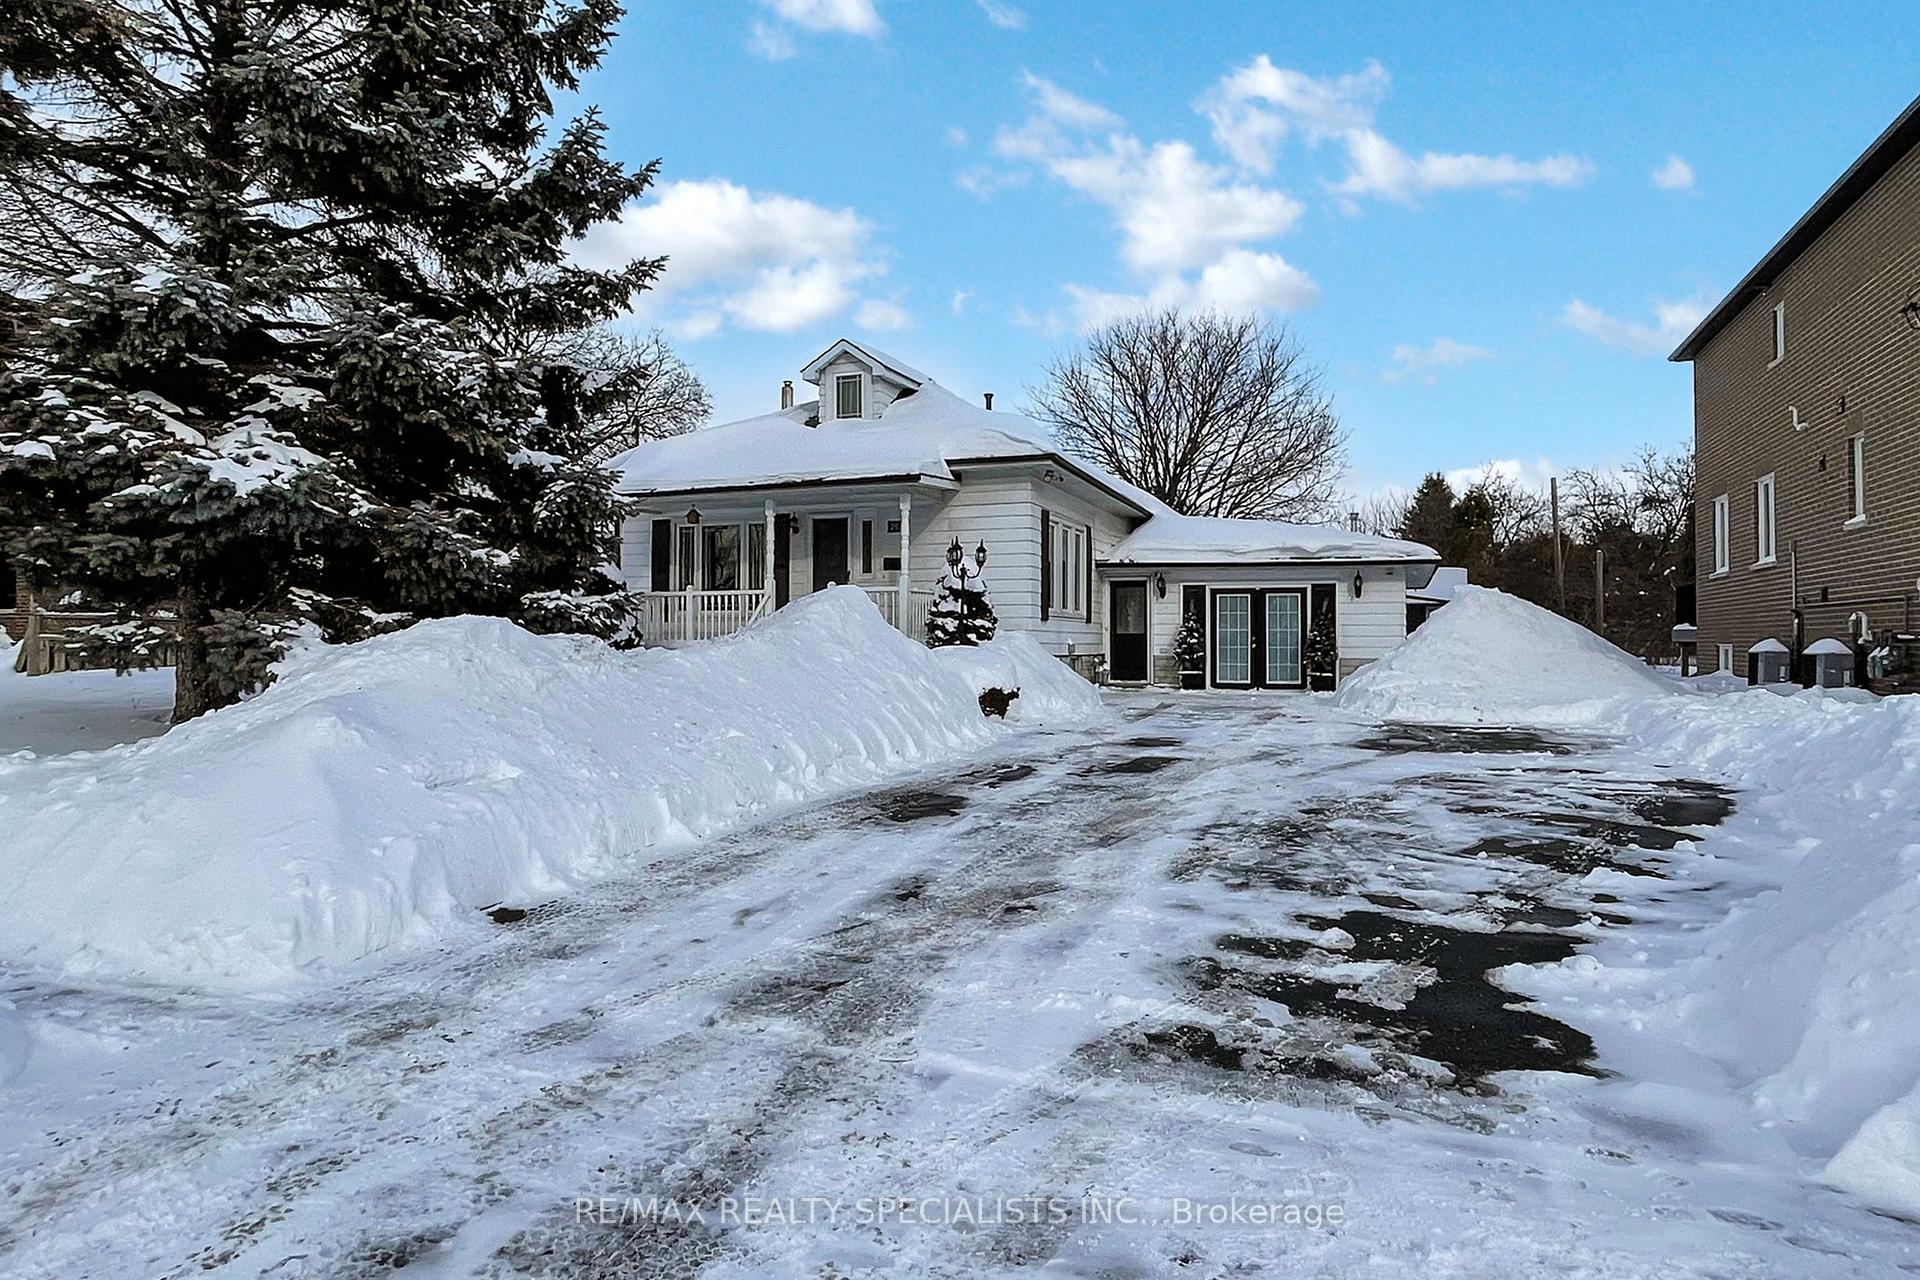
397 Wilson Road
Detached Sold
1/50397 Wilson Road
Detached Sold
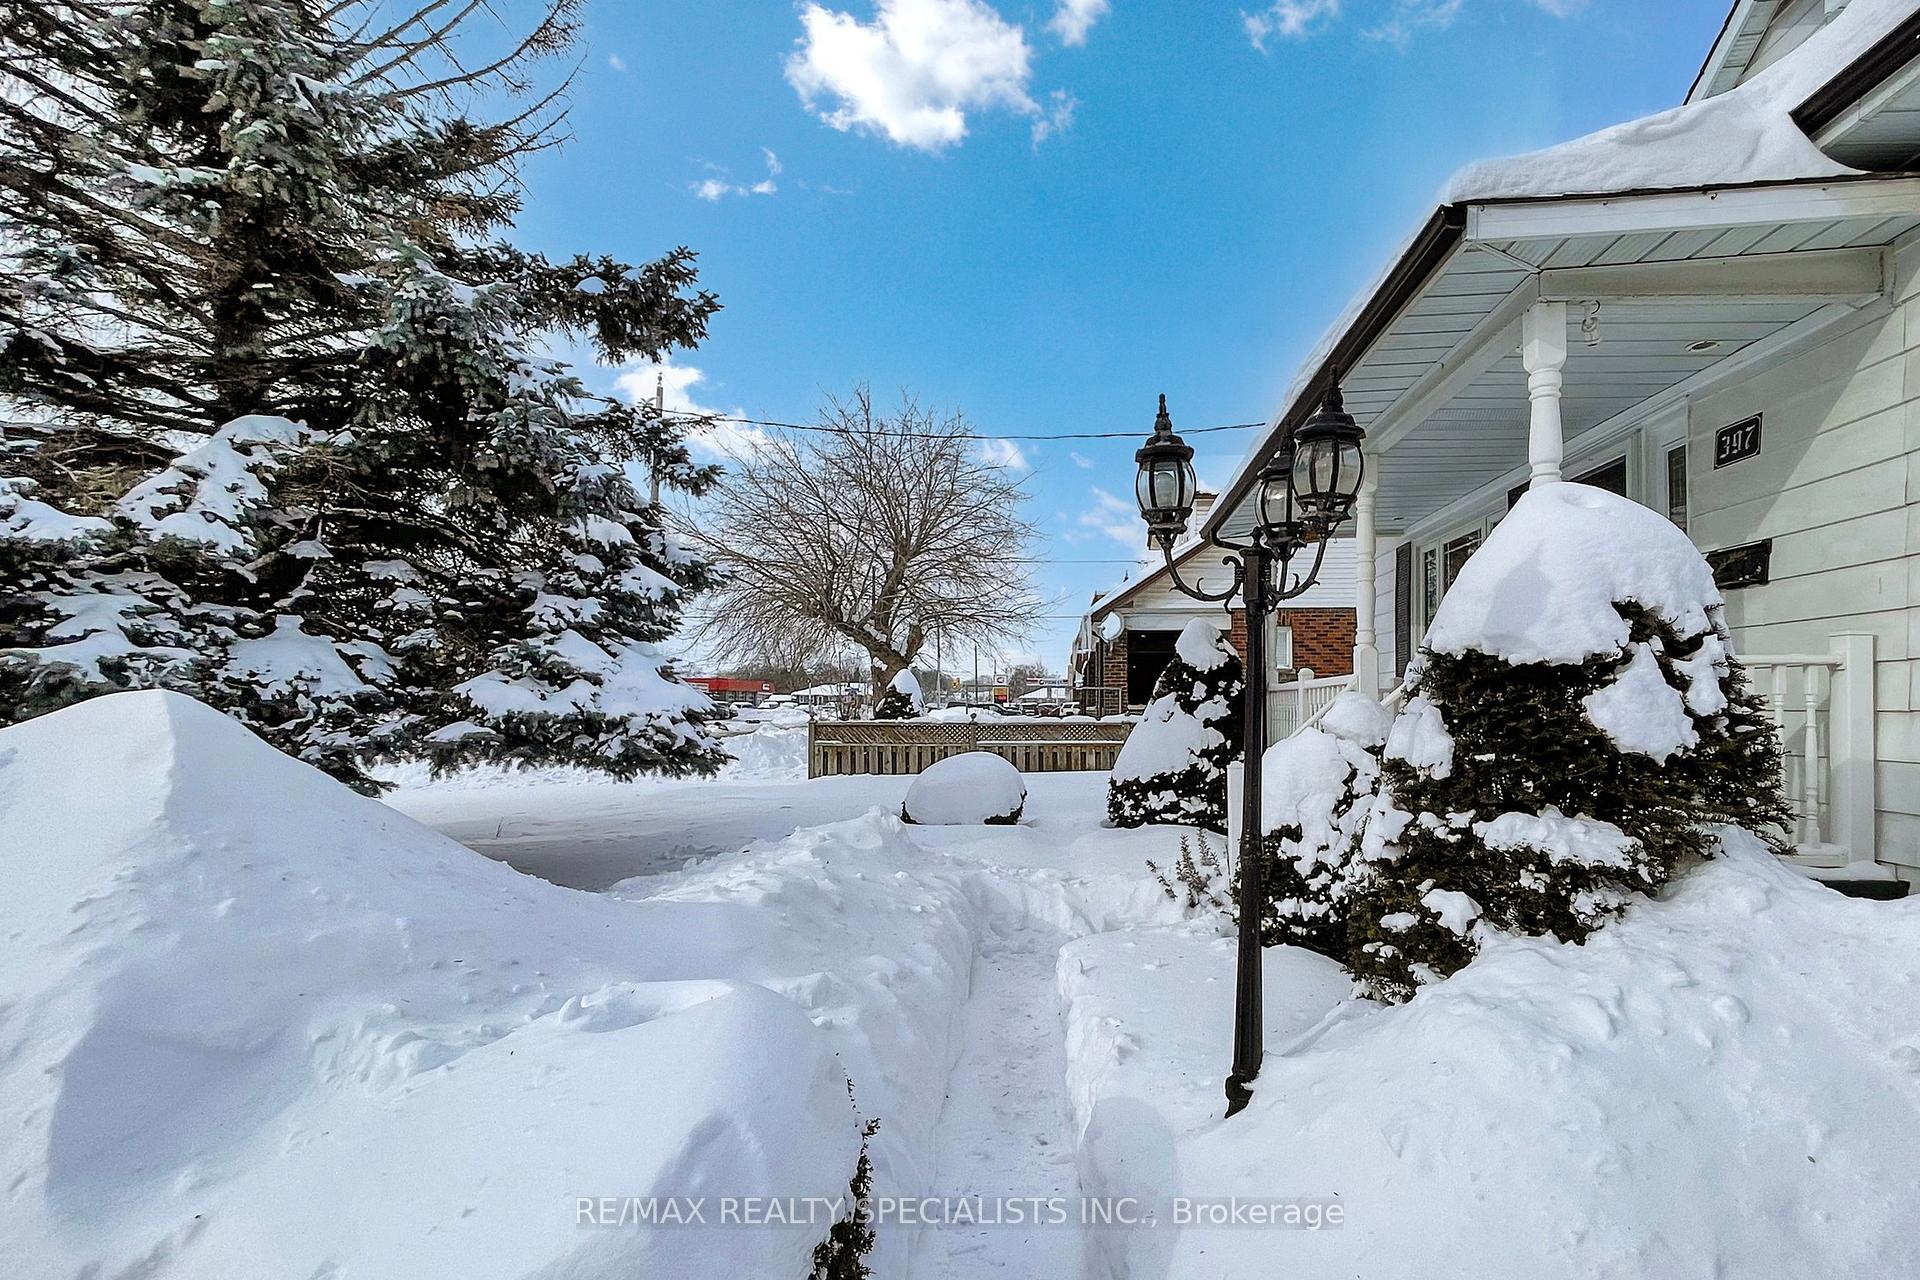 See all 50 photos
2+2 Bedrooms
2 Bathrooms
2 Garage
700–1.1K sq.ft
72.08×105.1 ft
$4,309/yr
Property history
Facts and features
- BasementFinished
- Water, sewerMunicipal
- HeatingForced air
- CoolingCentral air
What stands out
- Second kitchen
- Central air
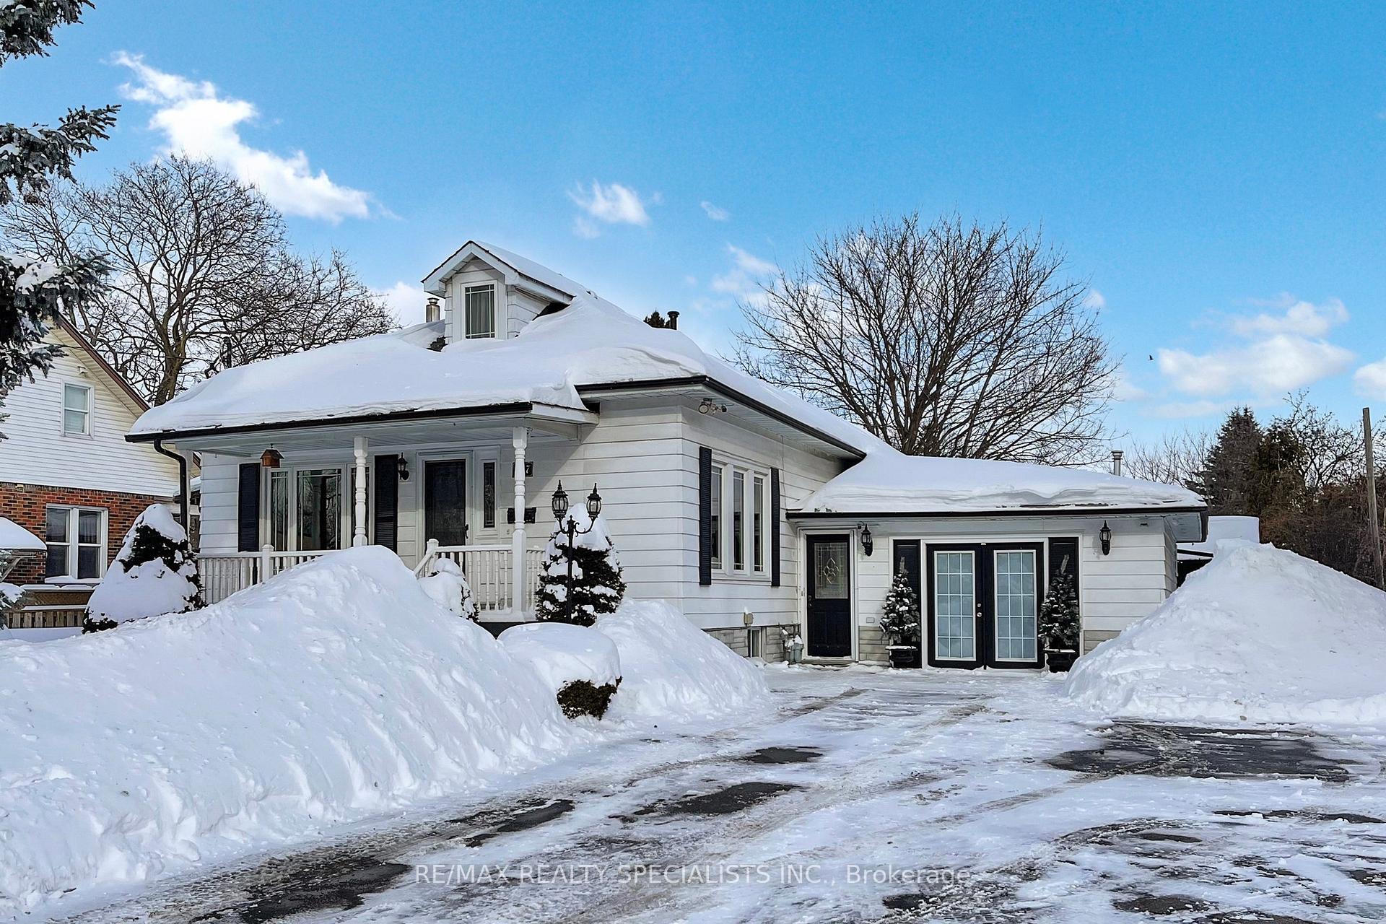
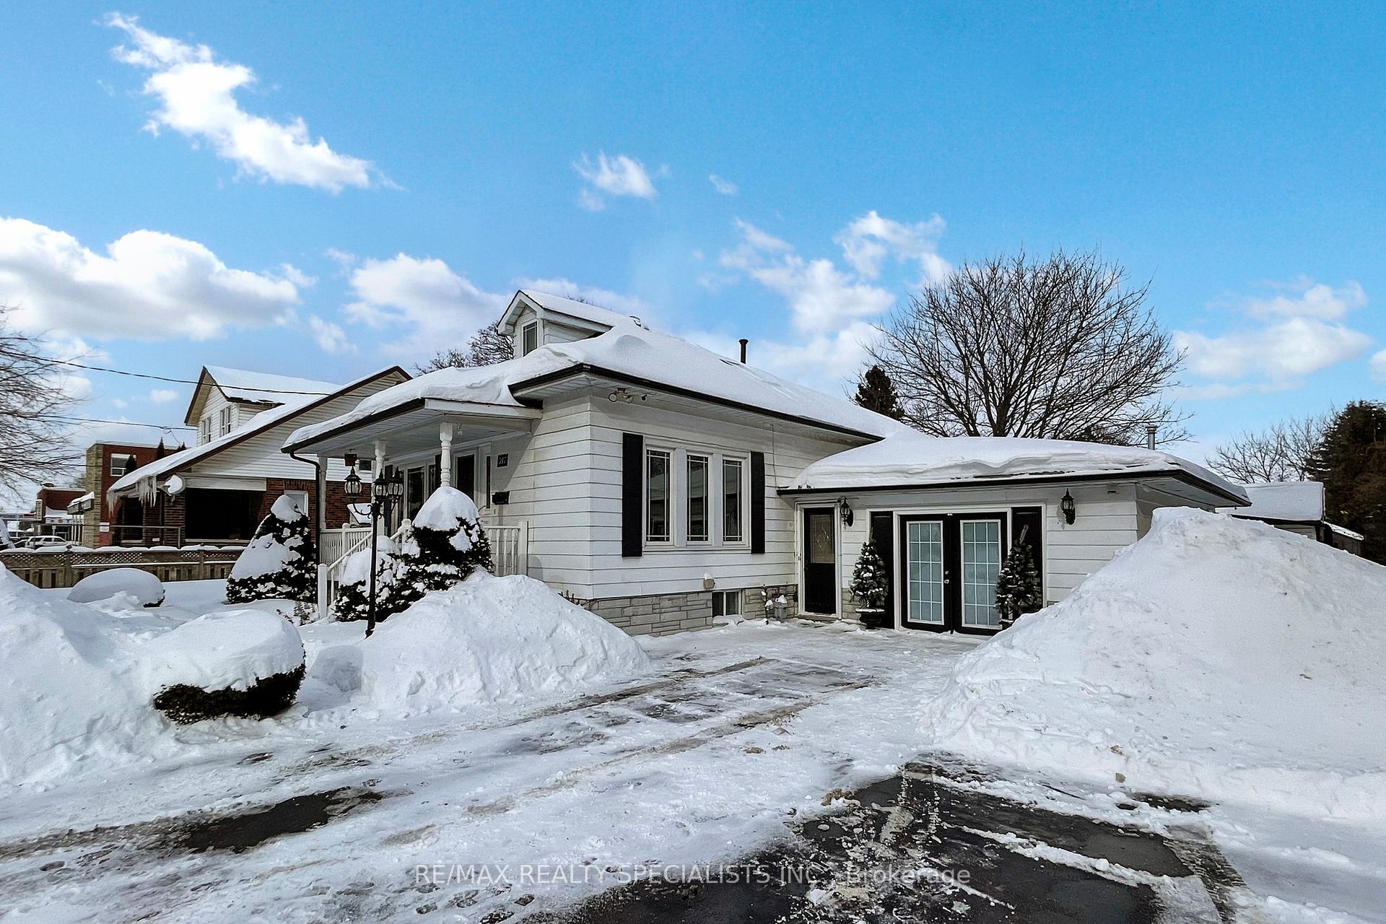
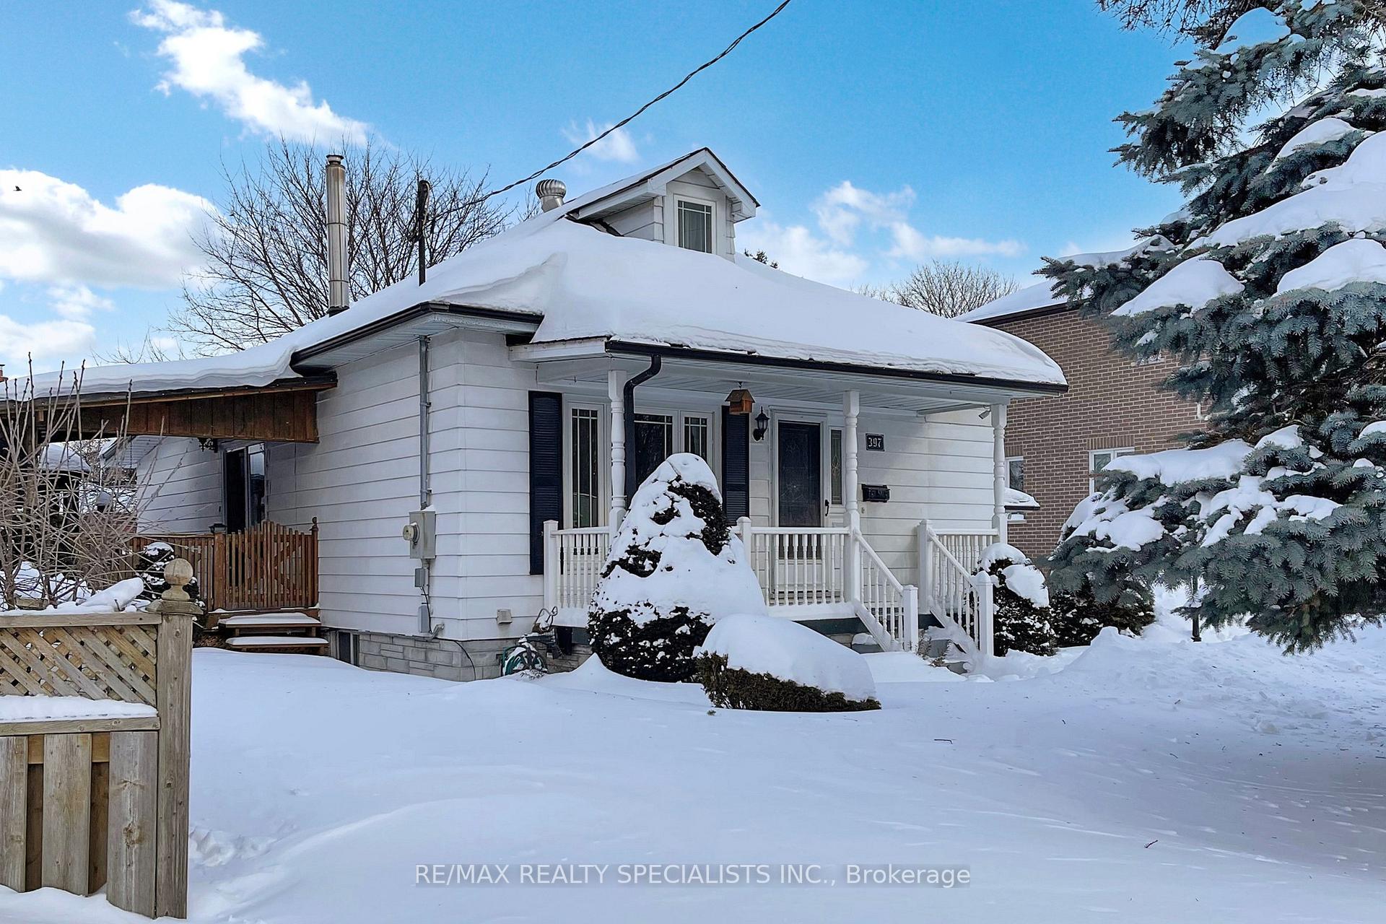
The homeDetached, Bungalow, 700–1,100 sq ft
- TypeDetached
- StyleBungalow
- Living space700–1,100 sq ft
- BasementFinished
InsideCentral vacuum, Rooms above ground 5, Rooms in the basement 4
- FeaturesCentral vacuum
- Rooms above ground5
- Rooms in the basement4
- Bedrooms2 + 2 in the basement
- Bathrooms2
- Kitchens2
Outside and lotAluminum siding, Shingles, Concrete
- ExteriorAluminum siding
- RoofShingles
- FoundationConcrete
- Size72.08 × 105.1 ft
Parking2 Garage, Attached
- Spaces2 Garage
- GarageAttached
Heating, water and powerForced air, gas, Central air, Municipal water
- HeatingForced air, gas
- CoolingCentral air
- WaterMunicipal water
- SewerMunicipal sewer
Costs and taxesTaxes $4,309 a year, HST included in the price, Hot water tank owned
- Taxes, 2024$4,309 a year
- HSTHST included in the price
- Rental itemsHot water tank owned
Included in the saleFridge,stove, washer, dryer, hot tub
- IncludedFridge,stove, washer, dryer, hot tub
Listing detailsE11976544, Sold, Feb 18, 2025
- MLS® numberE11976544
- StatusSold
- Listed onFeb 18, 2025
- Days on market6
- UpdatedFeb 24, 2025
- PossessionFlexible
- Occupied byOwner
- Listing brokerageRE/MAX REALTY SPECIALISTS INC.
About this home
397 Wilson Road, Oshawa (Donevan), ON L1H 6C8
Central Vacuum
This adorable bungalow situated on huge lot has been Well kept by original owner! Open concept living, dining and kitchen all with beautiful hardwood flooring. This home is perfect for the family who wants to have a separate living area for parents or adult children.. There is a potential of separate entrance.
Read more
Ask about this home
A HOMEH agent will answer your questions about this home.
Ask a question
Thinking of selling your home?See what your home is worth today.
Around this home
Wilson Rd S/ Olive Ave
Errands
Parks
Schools
Daily convenience, out of 100, from the distances below
ParkKingside Park · 8 within 1 km9 min walk525 m
GroceryJS Mart14 min walk856 m
SchoolDavid Bouchard Public School3 min walk170 m
PharmacyPharmasave27 min walk1.6 km
Cafés & foodClub Loreley · 5 within 1 km9 min walk547 m
Gym & rec centrePolish Alliance of Canada16 min walk1.0 km
WalkDriveStraight-line distance, open map data
Grocery0.9 km
Park0.5 km
Coffee1.3 km
Dining0.5 km
Gym1.1 km
Schools nearby
School rating, out of 10.
David Bouchard Public Schoolelementary · Public · 0.2 km
3.0/10Low
St Hedwig Catholic Schoolelementary · Catholic · 0.4 km
2.8/10Low
Clara Hughes Public Schoolelementary · Public · 0.8 km
3.9/10Low
Contact agent
Helpful calculators
Mortgage
Affordability
Closing costs
Land transfer tax
Property tax
Down payment
CMHC insurance
Stress test
Cashback Rebate
Your HOMEH agent

KimHOMEH agent · Oshawa
"I would see it this week."
Ask Kim