

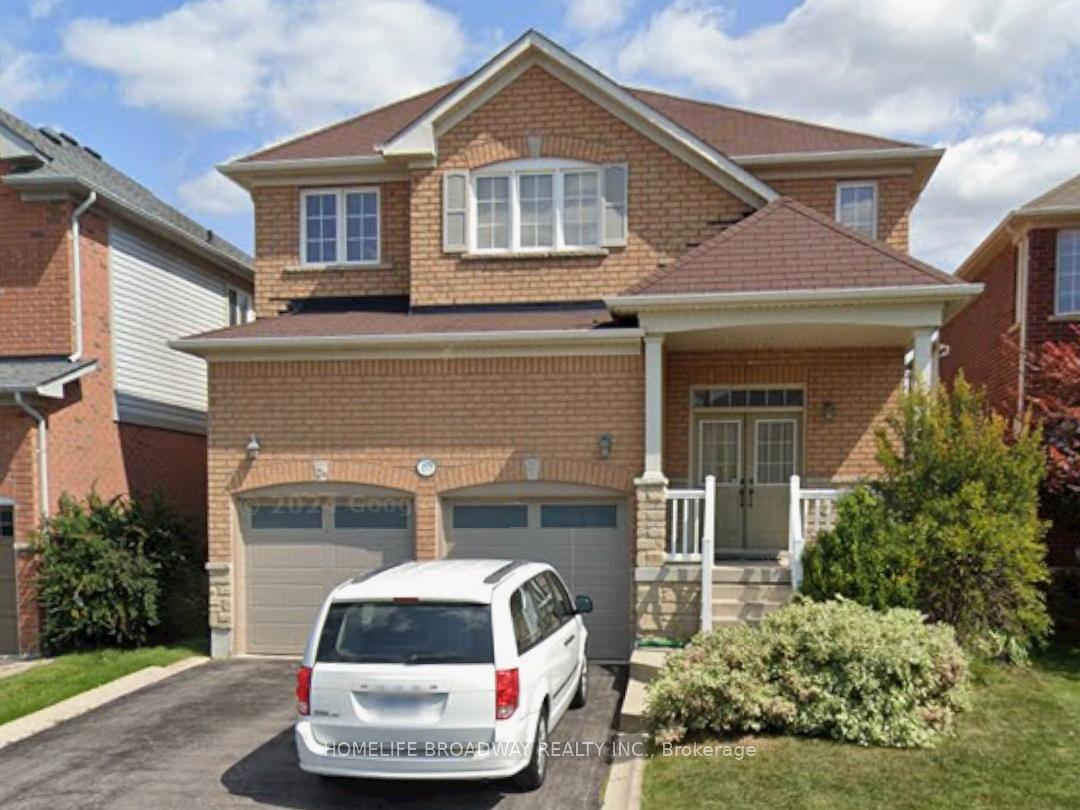
1575 Rockaway Street
1575 Rockaway Street
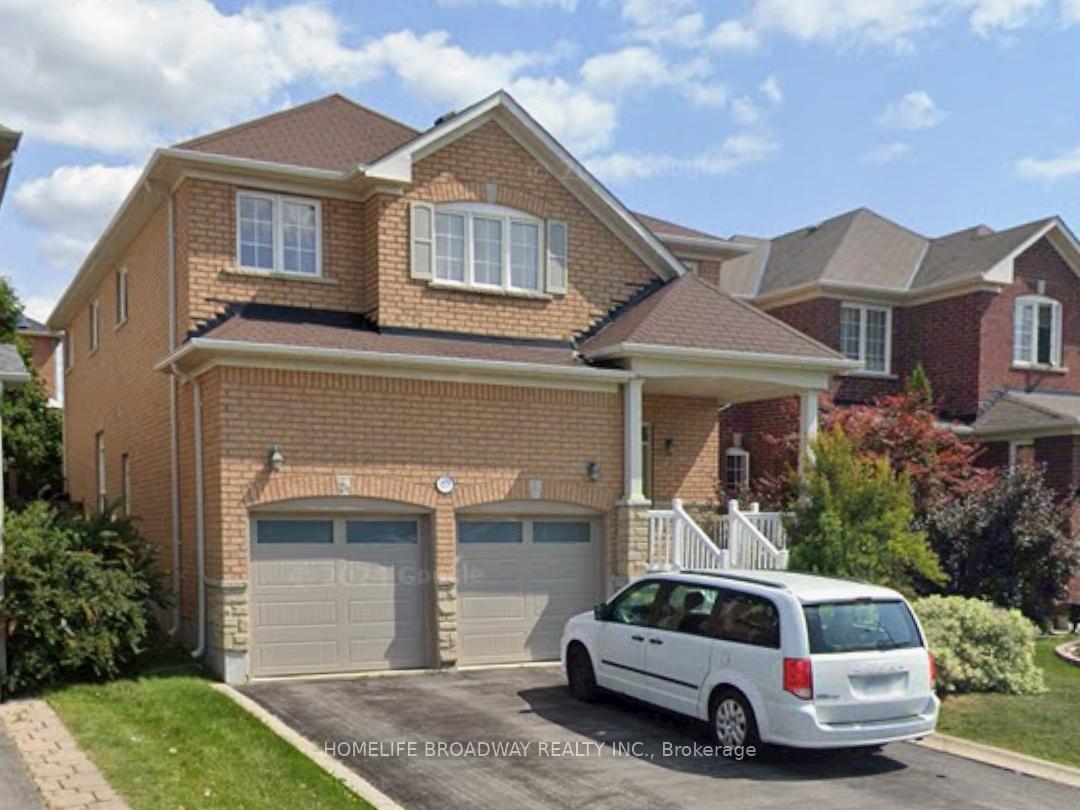
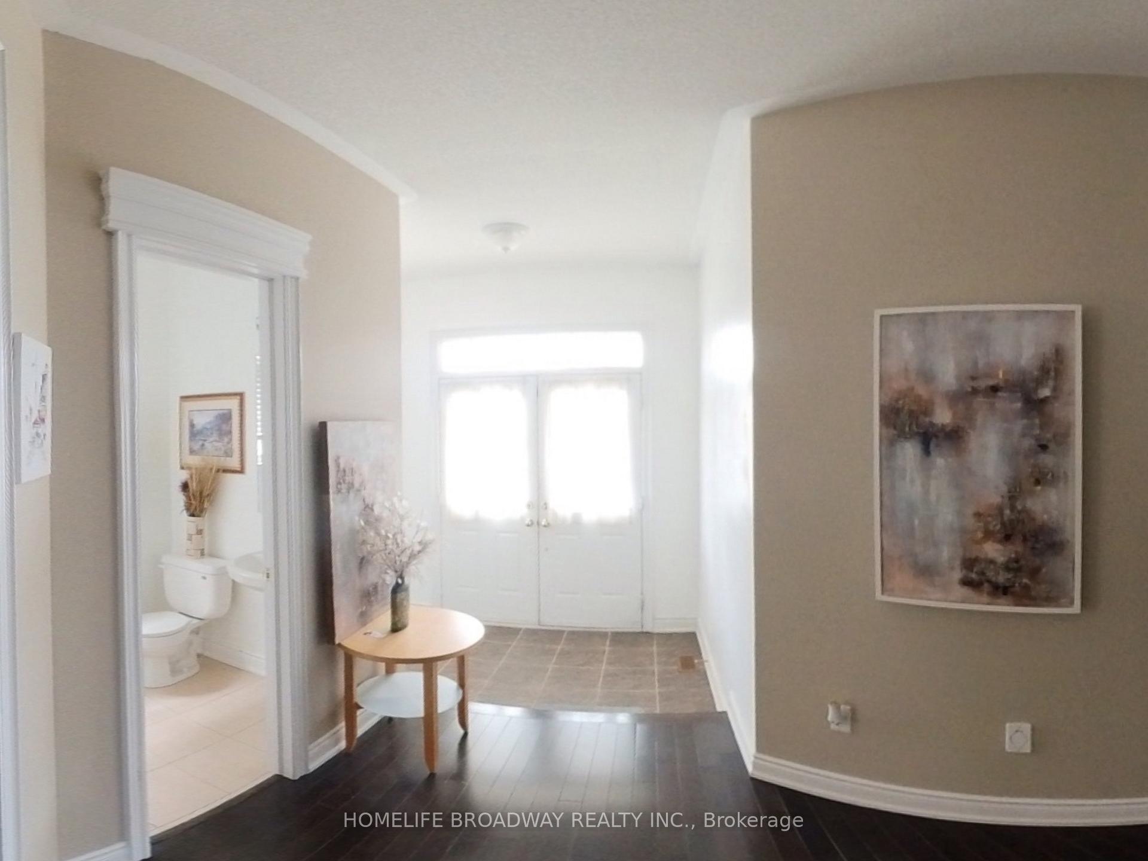
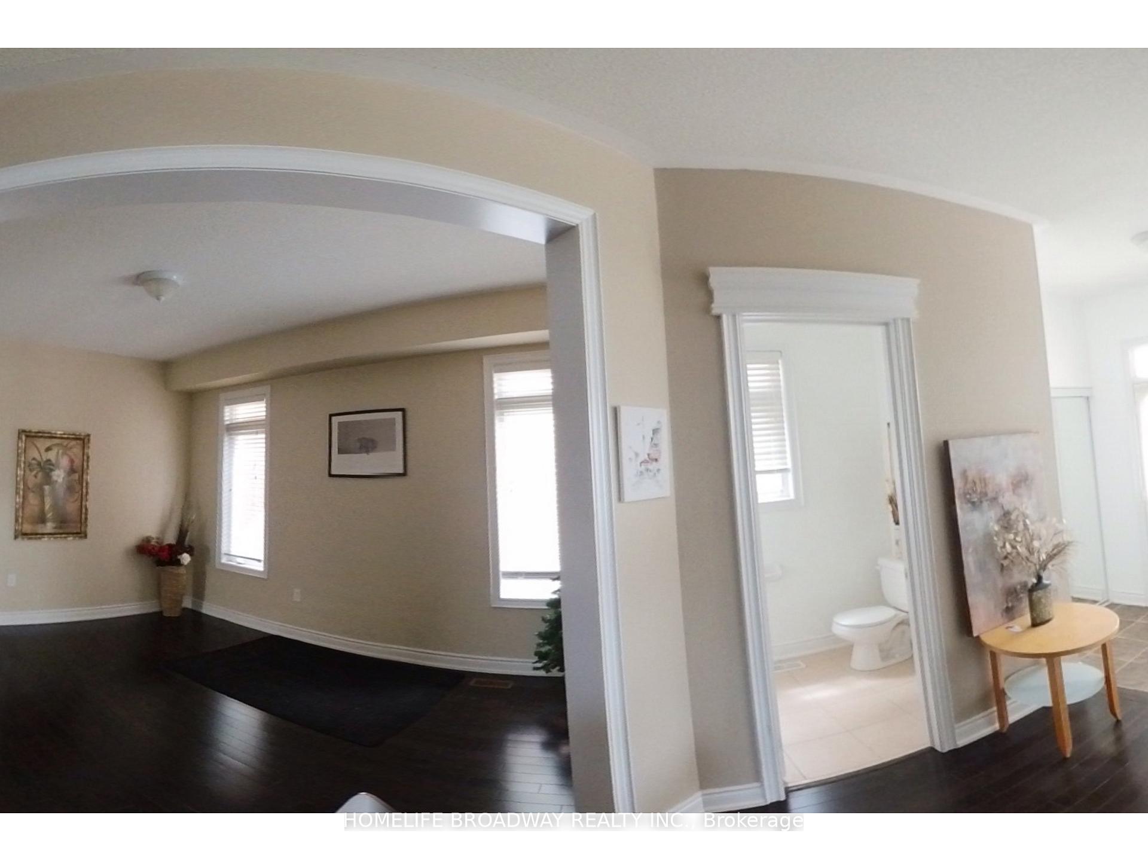
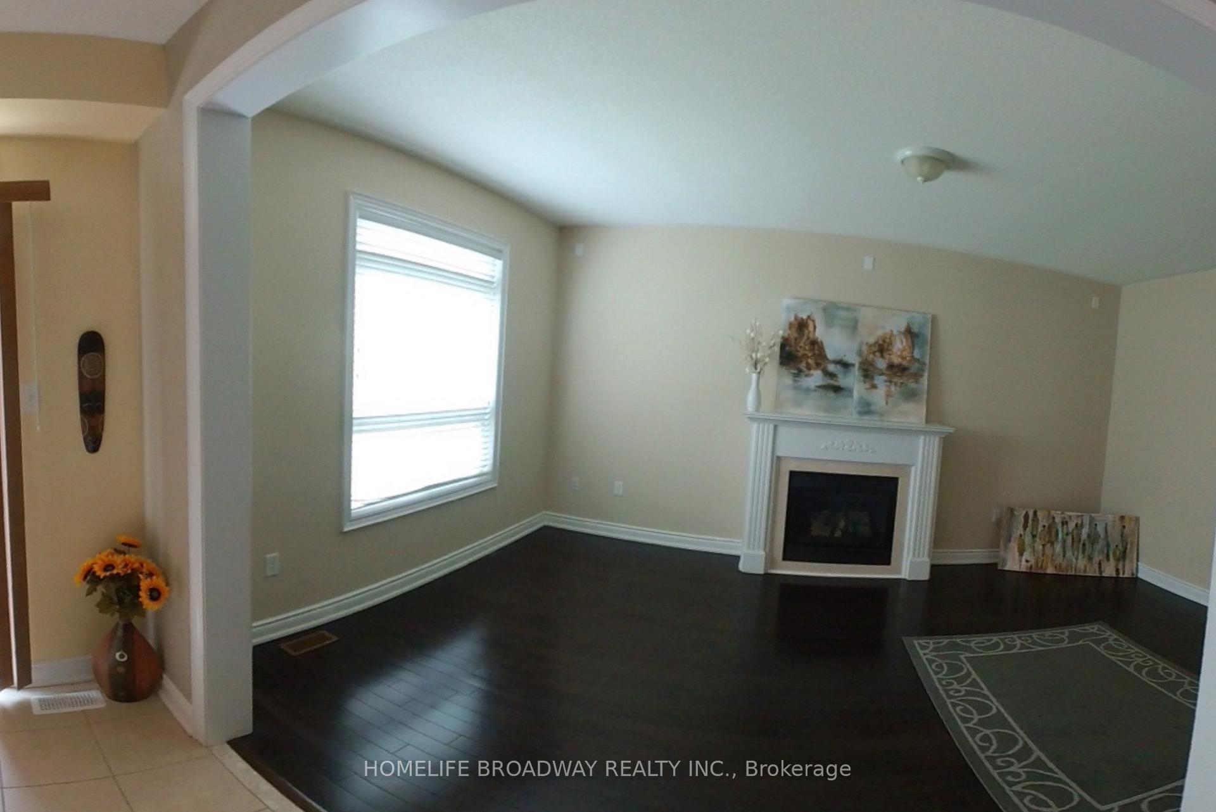 See all 16 photos
Property history
Facts and features
- BasementUnfinished
- Age of home16–30 years
- Water, sewerMunicipal
- HeatingForced air
- Hardwood floors
- Fireplace
- Central air
The homeDetached, 2-storey, Age 16–30 years
- Type: Detached
- Style: 2-storey
- Age: 16–30 years
- Living space: 2,500–3,000 sq ft
- Basement: Unfinished
InsideFireplace Yes, family room, natural gas, Hardwood, Ceramic, Main level
- Fireplace: Yes, family room, natural gas
- Flooring: Hardwood, Ceramic
- Laundry: Main level
- Features: Carpet free, central vacuum
- Rooms above ground: 9
- Bedrooms: 4
- Bathrooms: 4
- Kitchens: 1
- Family room: Yes
Outside and lotBrick, Unknown, Unknown
- Exterior: Brick
- Roof: Unknown
- Foundation: Unknown
- Size: 39.37 × 109.91 ft
Parking2 Garage, Built-in, Private
- Spaces: 2 Garage
- Garage: Built-in
- Driveway: Private
Heating, water and powerForced air, gas, Central air, Municipal water
- Heating: Forced air, gas
- Cooling: Central air
- Water: Municipal water
- Sewer: Municipal sewer
Costs and taxesTaxes $6,987 a year, HST No HST, Hot water tank
- Taxes, 2024: $6,987 a year
- HST: No HST
- Rental items: Hot water tank
Included in the saleStainless steel fridge, stove, b/i dishwasher, rangehood, microwave, washer & dryer. all existing elf and all existing window coverings. newer fridge 2024, newer roof 2024. newer garage door 2024.
- Included: Stainless steel fridge, stove, b/i dishwasher, rangehood, microwave, washer & dryer. all existing elf and all existing window coverings. newer fridge 2024, newer roof 2024. newer garage door 2024.
NearbyLibrary, public transit, rec./commun.centre, school, school bus route
- Close to: Library, public transit, rec./commun.centre, school, school bus route
Listing detailsE12133164, Sold, May 8, 2025
- MLS® number: E12133164
- Status: Sold
- Listed on: May 8, 2025
- Days on market: 37
- Updated: Jun 14, 2025
- Possession: 30-59 days
- Occupied by: Owner
- Listing brokerage: HOMELIFE BROADWAY REALTY INC.
About this home
1575 Rockaway Street, Oshawa (Taunton), ON L1K 0C9
Former Builder Model Home Of Quality Baywood Homes. Short Drive To Major Shopping Plazas, Community Centre And Library And Surrounded By Schools. This Property Is Located In The Most Convenient Location In North Oshawa Community. Beautifully Upgraded Features Including Large Porch and Long Driveway, 9 Feet Ceilings, Extended Doorways, Enlarge Windows, Quality Baseboard, Trims, Casings And Door Headers. Maple Staircase And Kitchen Cabinetry And Hardwood Floor Throughout. Rare Find Central Vacuum System. Stainless Steel Appliances. Newer Fridge 2024, Newer Roof 2024. Newer Garage Door 2024. Separate Entry To Basement Through Garage Into Laundry Room.
Ask about this home
A HOMEH agent will answer your questions about this home.
Around this home
Daily convenience, out of 100, from the distances below
Schools nearby
School rating, out of 10.
Helpful calculators
Your HOMEH agent

"I would see it this week."