

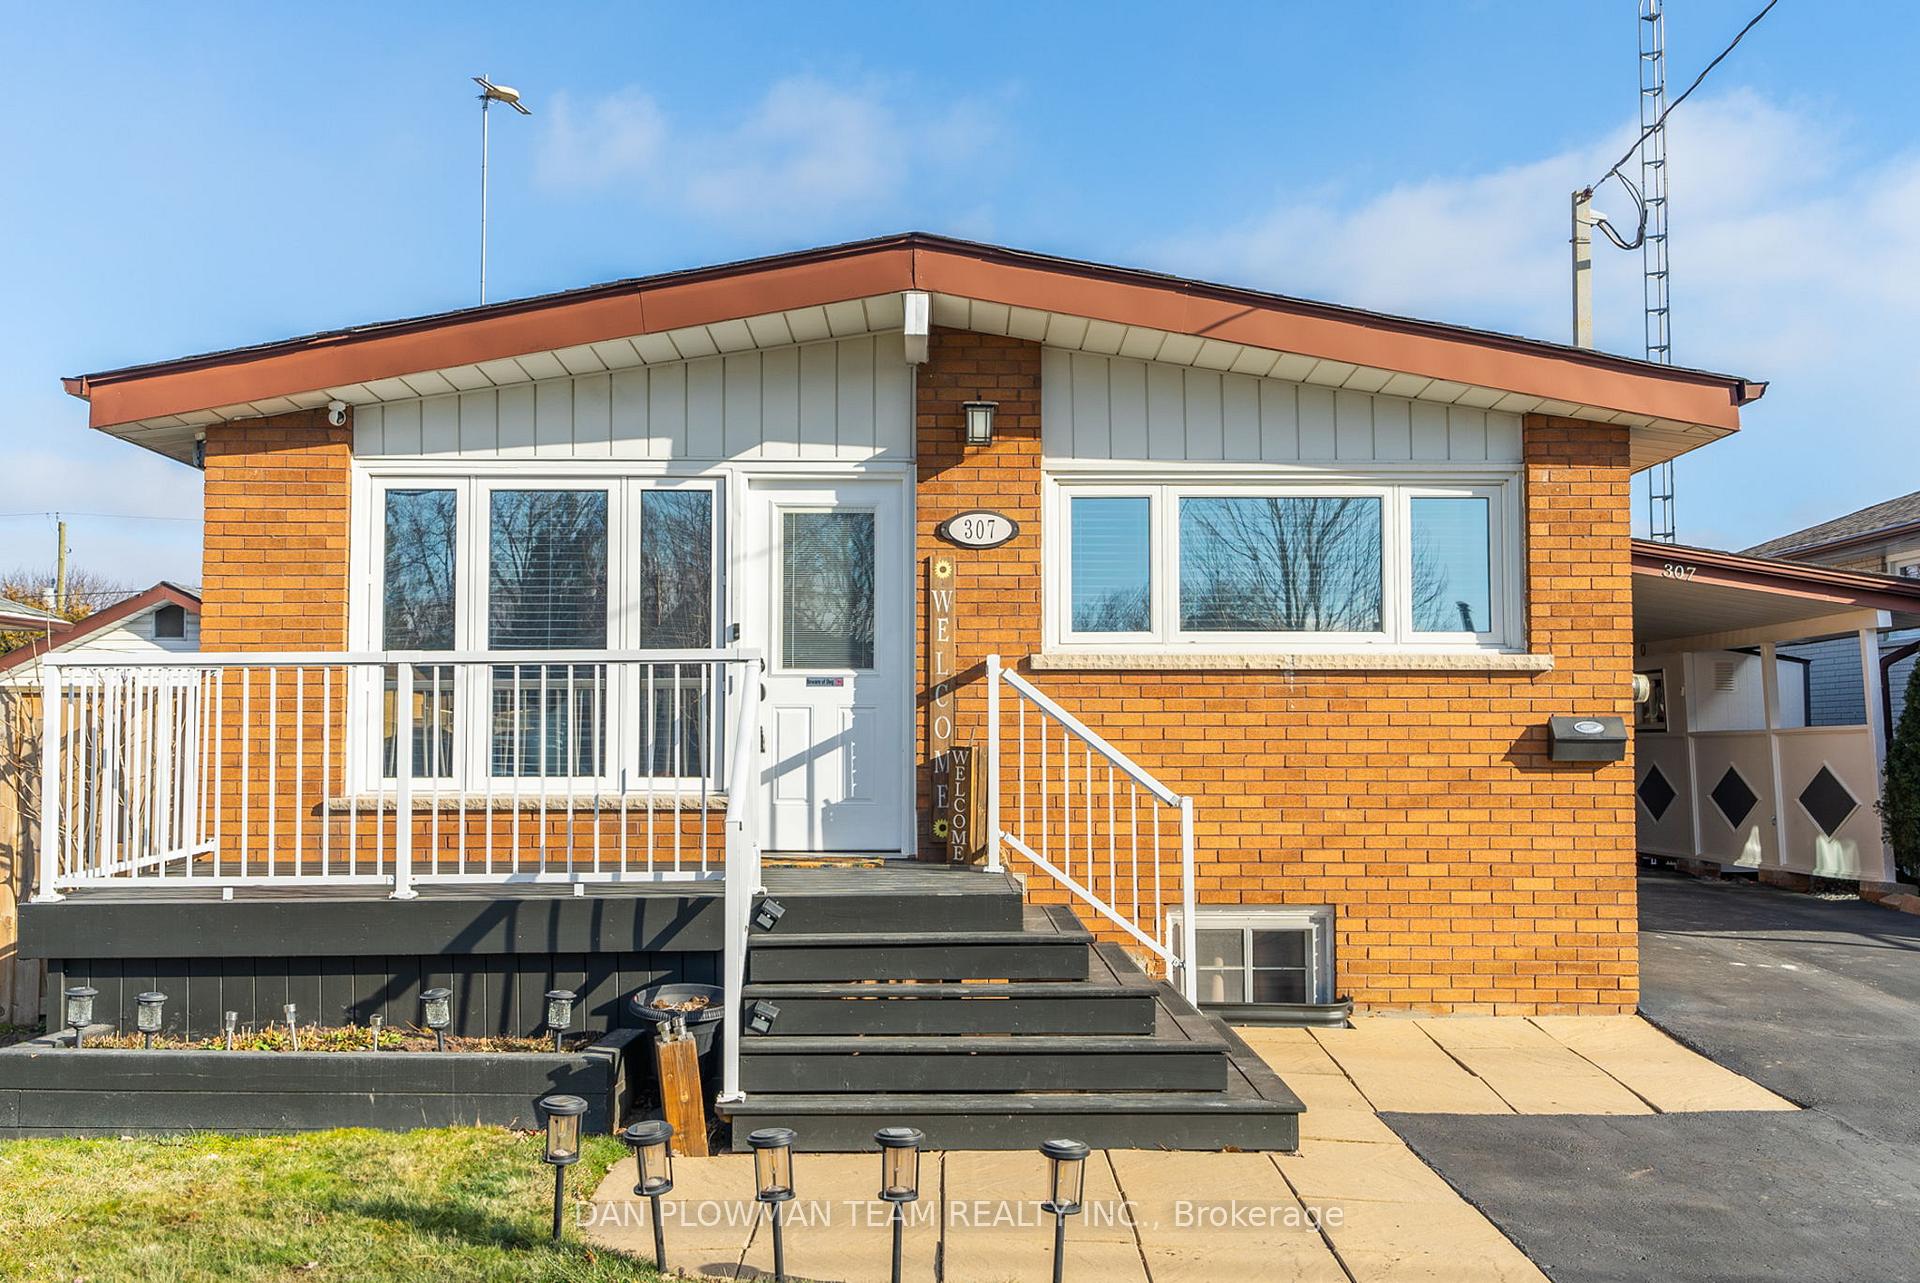
307 Farewell Street
307 Farewell Street
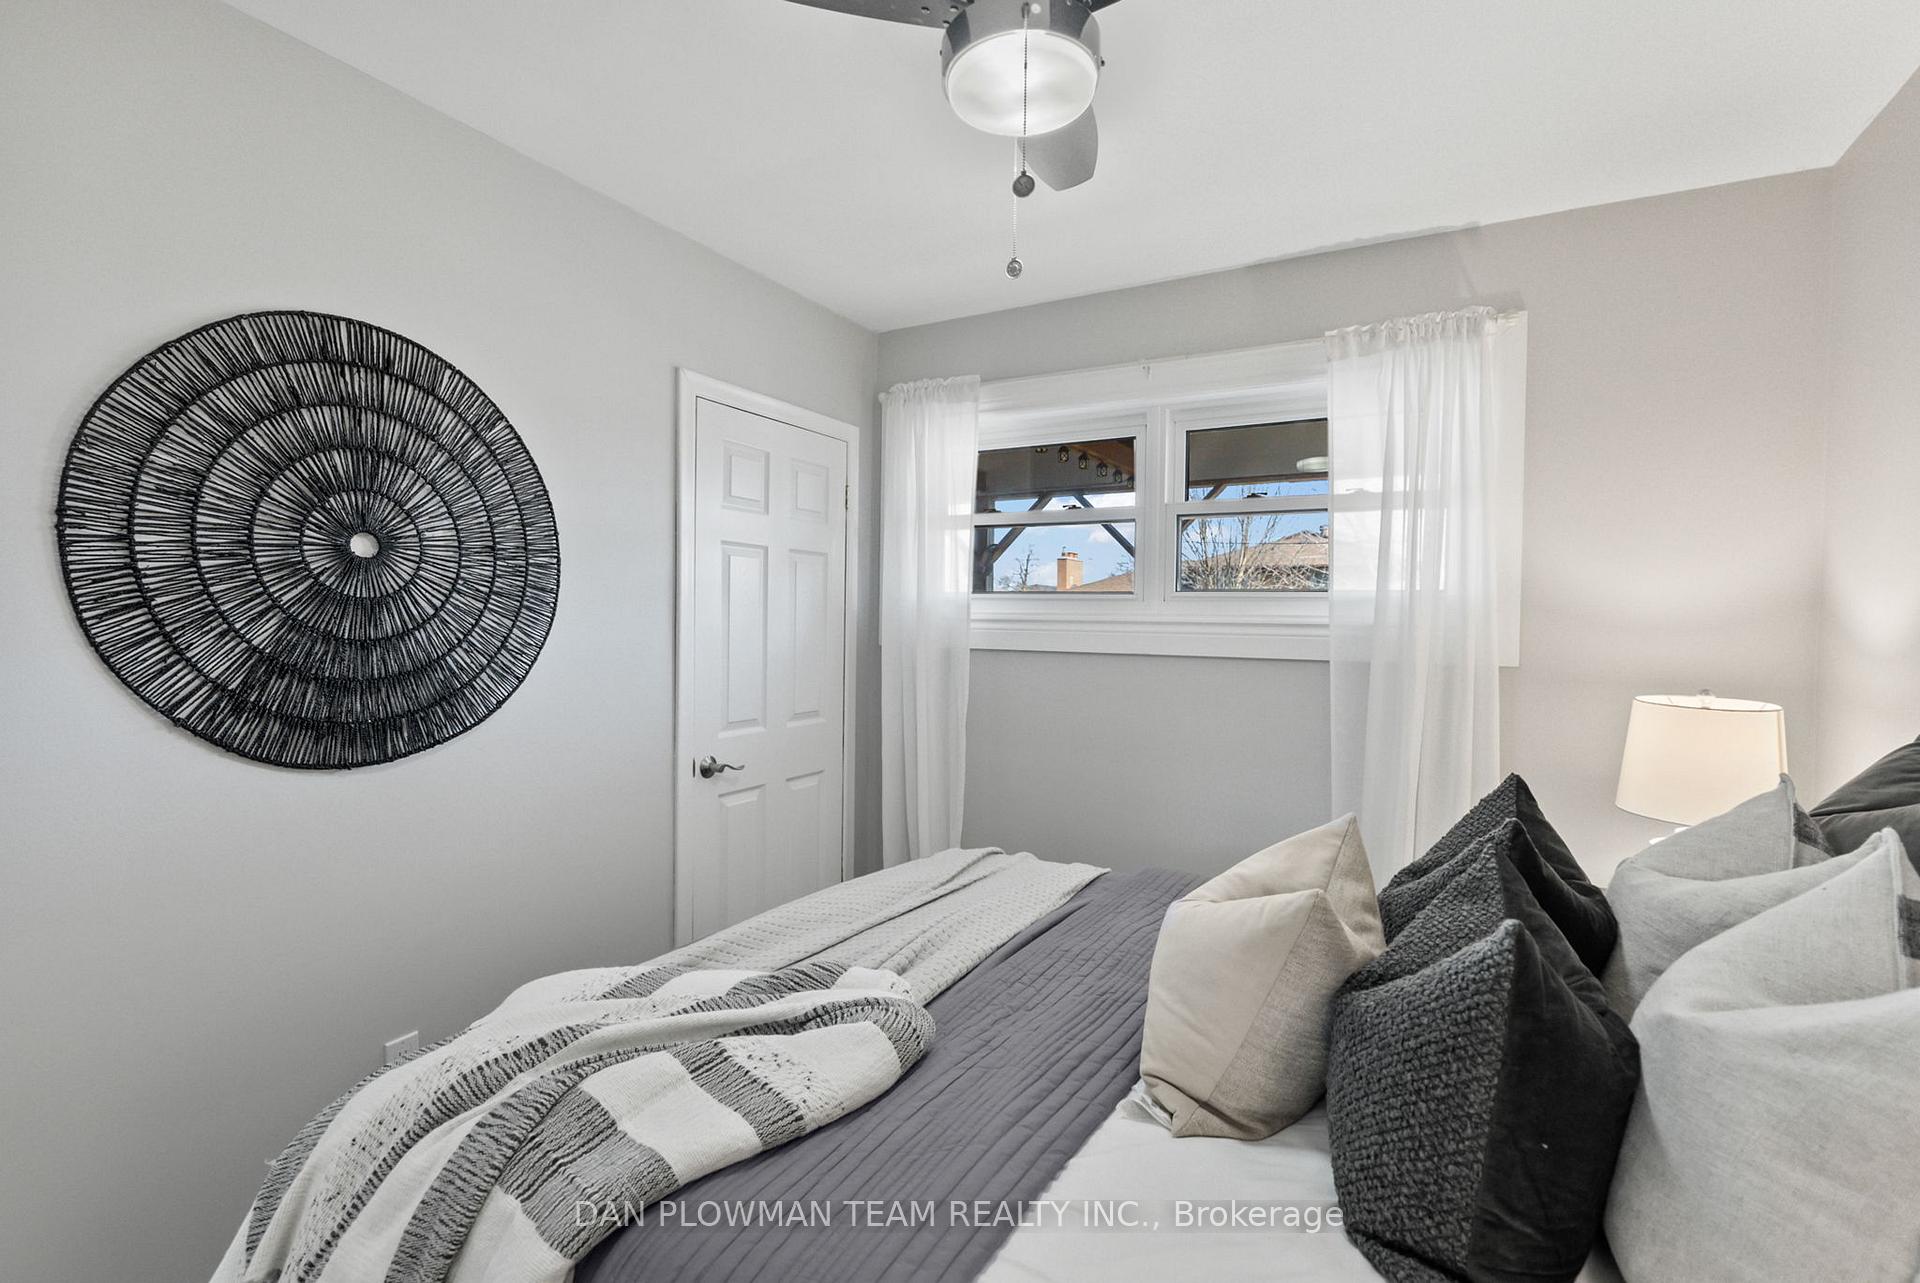 See all 40 photos
Property history
Facts and features
- BasementPart finished
- Water, sewerMunicipal
- HeatingForced air
- CoolingCentral air
- Hardwood floors
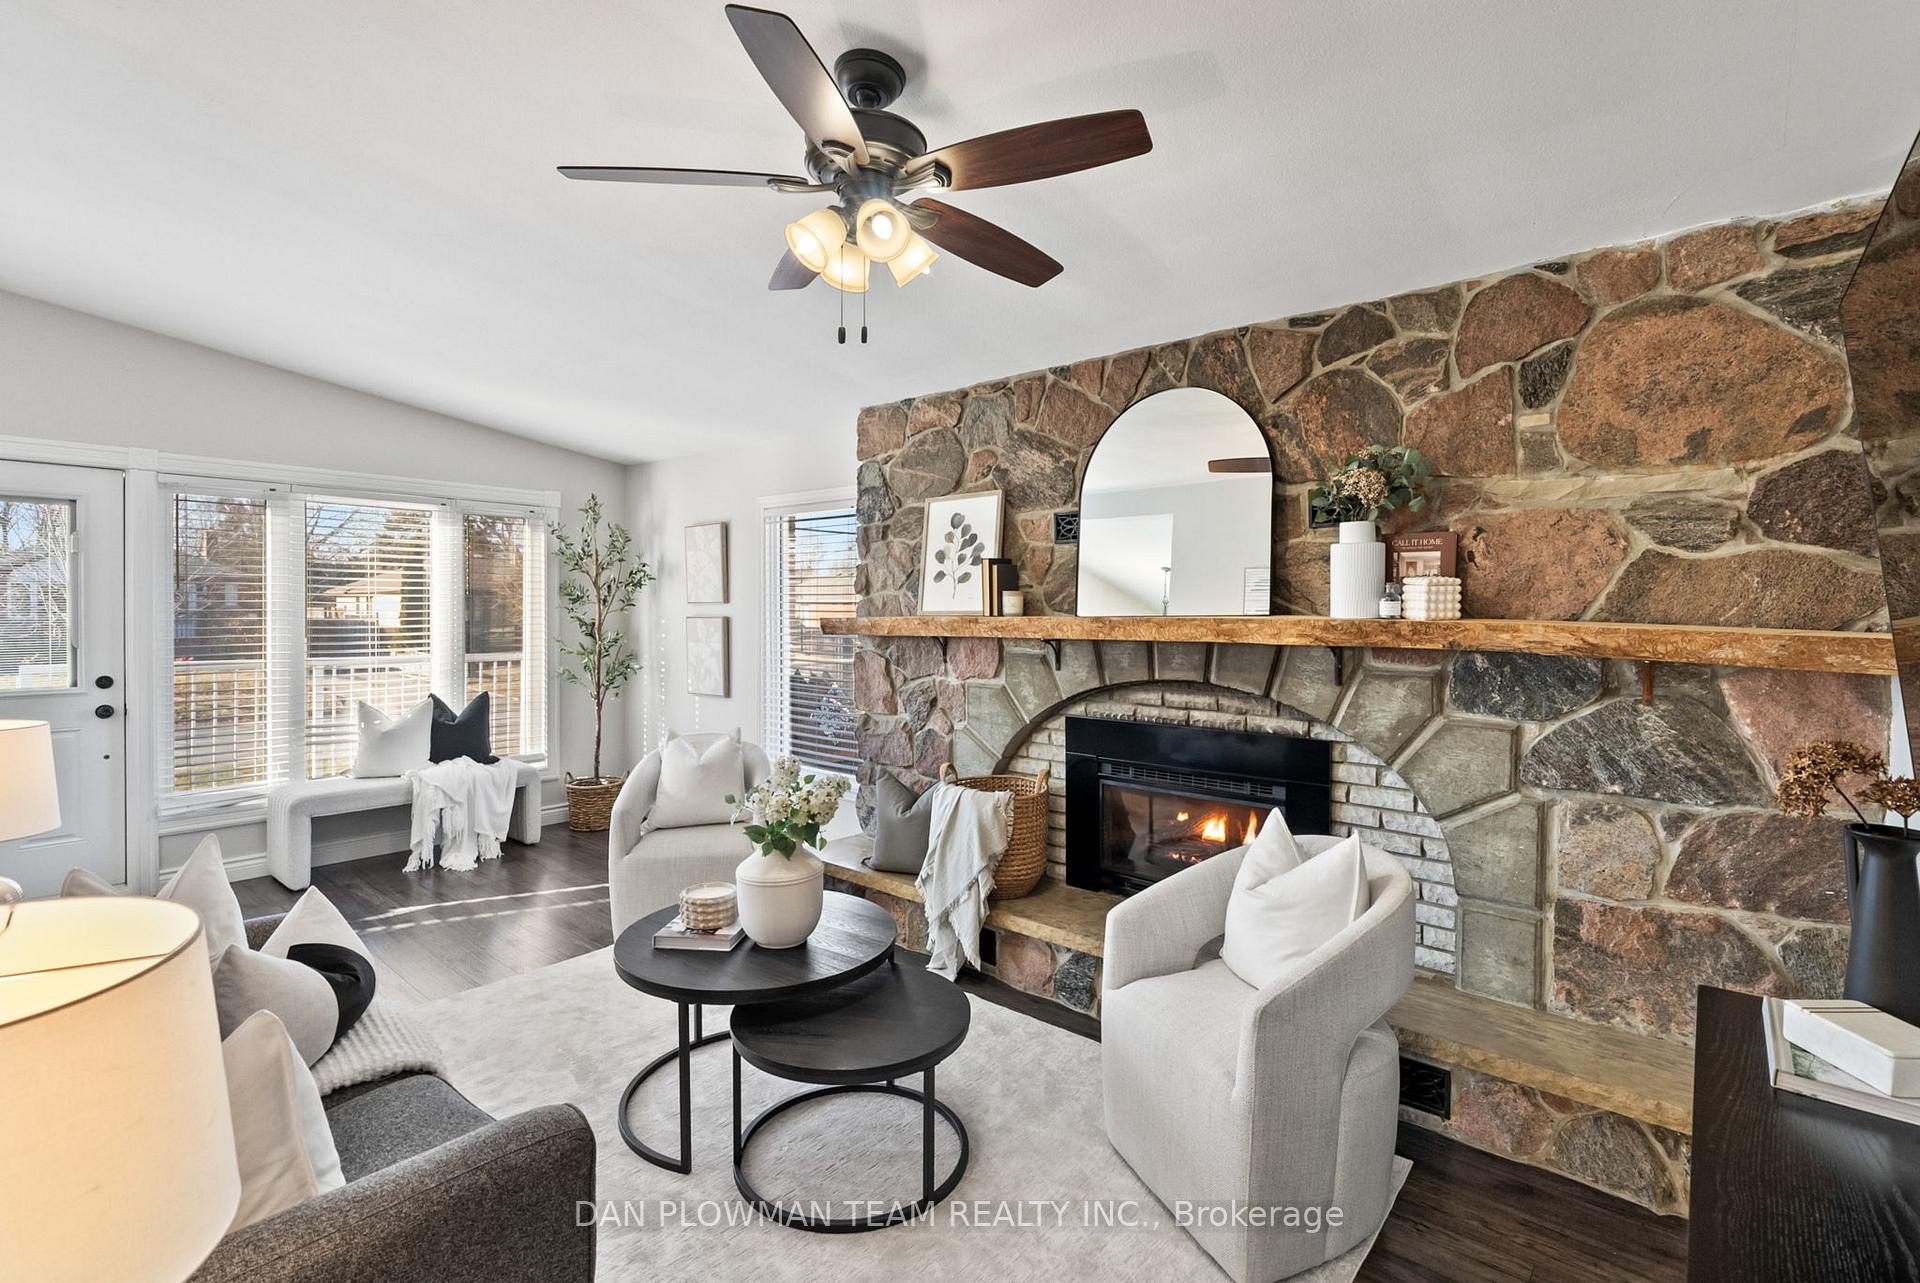
- Fireplace
- Central air
The homeDetached, Bungalow, Full, partially finished
- Type: Detached
- Style: Bungalow
- Basement: Full, partially finished
InsideFireplace Yes, Ceramic, Broadloom, Hardwood, Water heater
- Fireplace: Yes
- Flooring: Ceramic, Broadloom, Hardwood
- Features: Water heater
- Rooms above ground: 8
- Bedrooms: 3 + 1 in the basement
- Bathrooms: 2
- Kitchens: 1
Outside and lotBrick, Asphalt shingle, Block
- Exterior: Brick
- Roof: Asphalt shingle
- Foundation: Block
- Size: 50 × 110 ft
- Zoning: R1-C
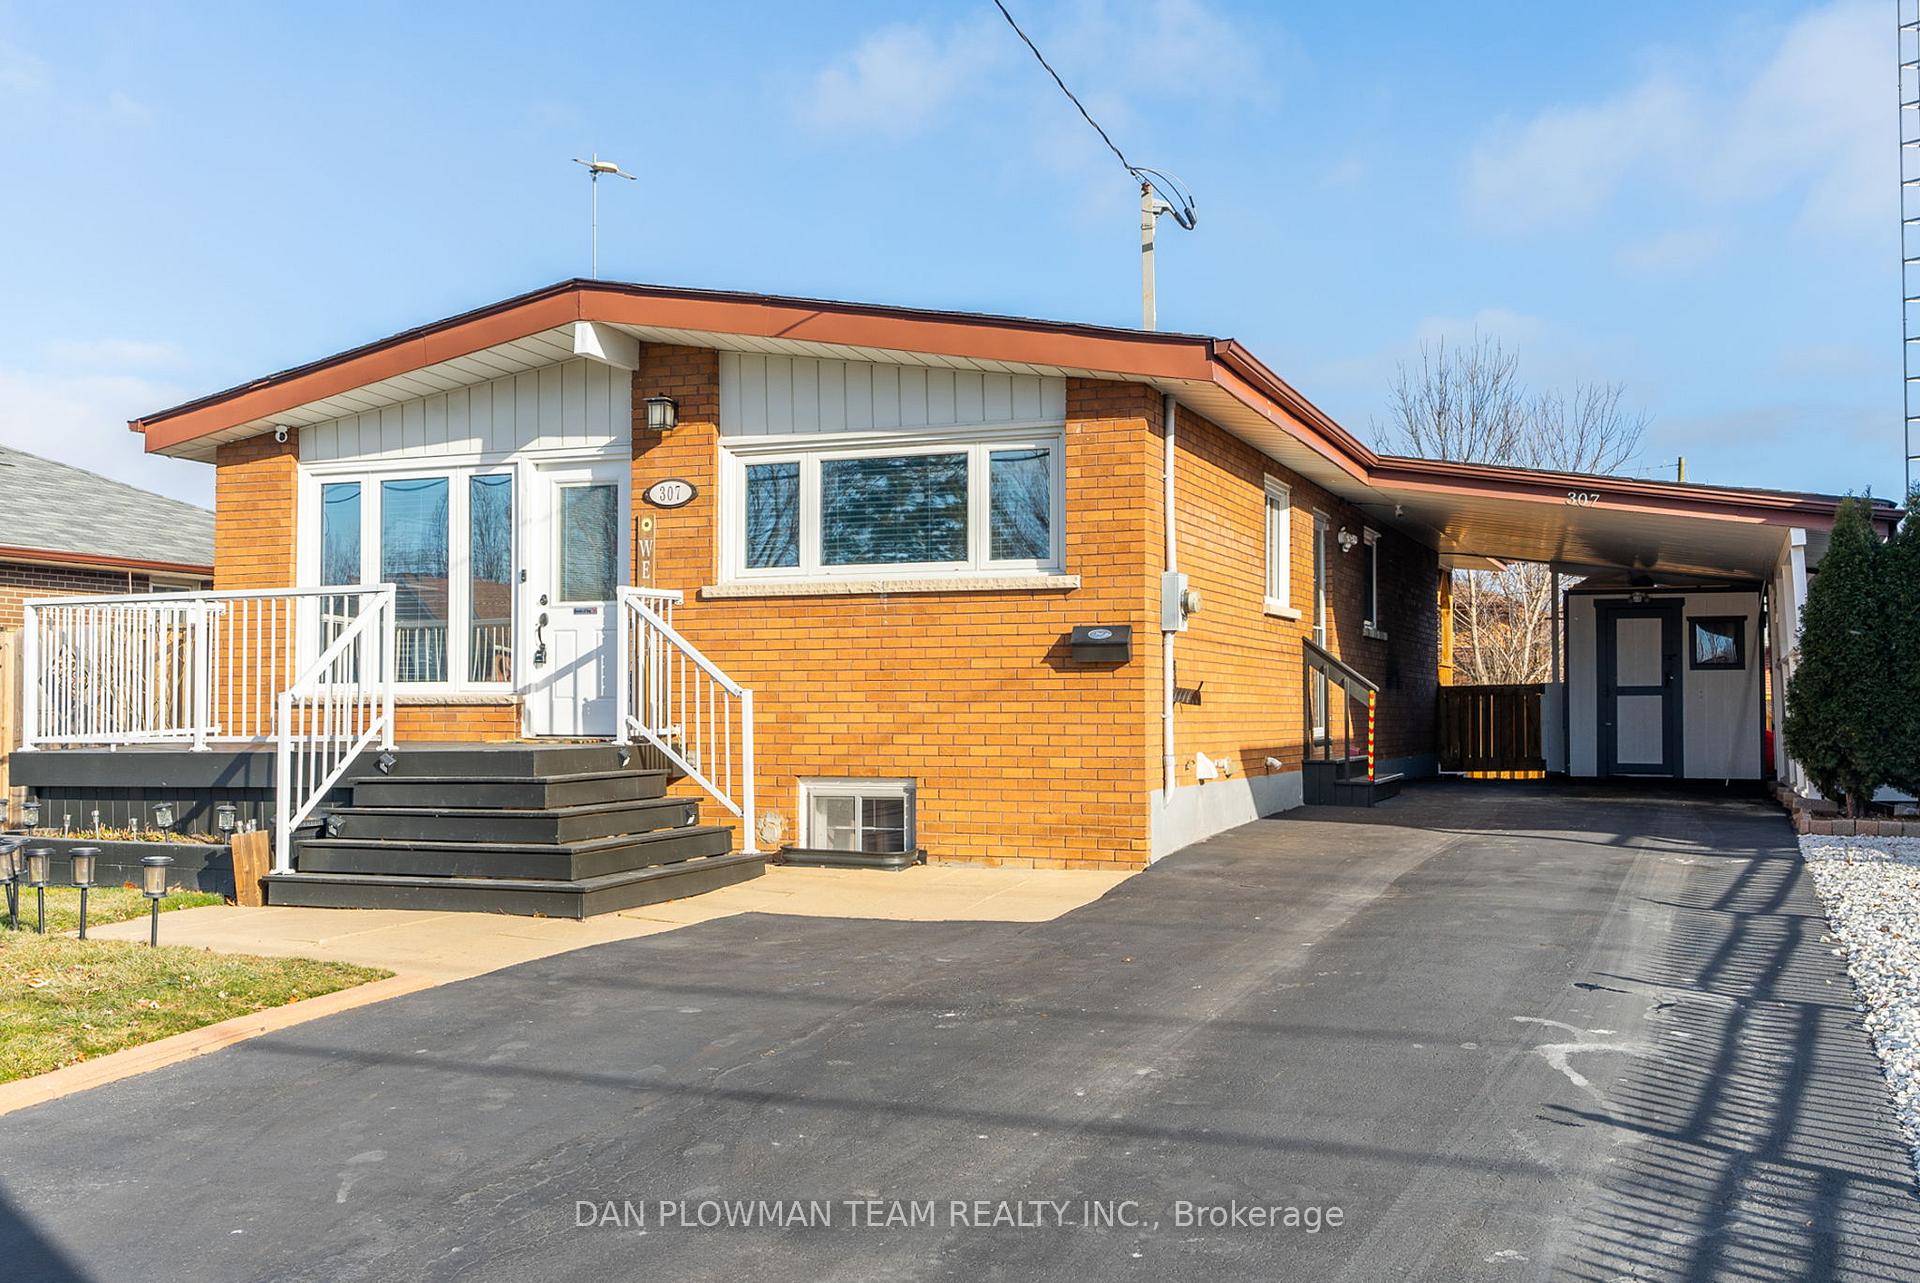
Parking1 Garage, Carport, Private double
- Spaces: 1 Garage
- Garage: Carport
- Driveway: Private double
Heating, water and powerForced air, gas, Central air, Municipal water
- Heating: Forced air, gas
- Cooling: Central air
- Water: Municipal water
- Sewer: Municipal sewer
Costs and taxesTaxes $3,780 a year, Hwt
- Taxes, 2024: $3,780 a year
- Rental items: Hwt
Included in the saleFridge, stove, dishwasher, washer, dryer, Basement fridge (negotiable)
- Included: Fridge, stove, dishwasher, washer, dryer
- Not included: Basement fridge (negotiable)
Listing detailsE11913483, Sold, Jan 8, 2025
- MLS® number: E11913483
- Status: Sold
- Listed on: Jan 8, 2025
- Days on market: 17
- Updated: Jan 25, 2025
- Possession: Flexible / TBA
- Occupied by: Owner
- Listing brokerage: DAN PLOWMAN TEAM REALTY INC.
About this home
307 Farewell Street, Oshawa (Donevan), ON L1H 6L8
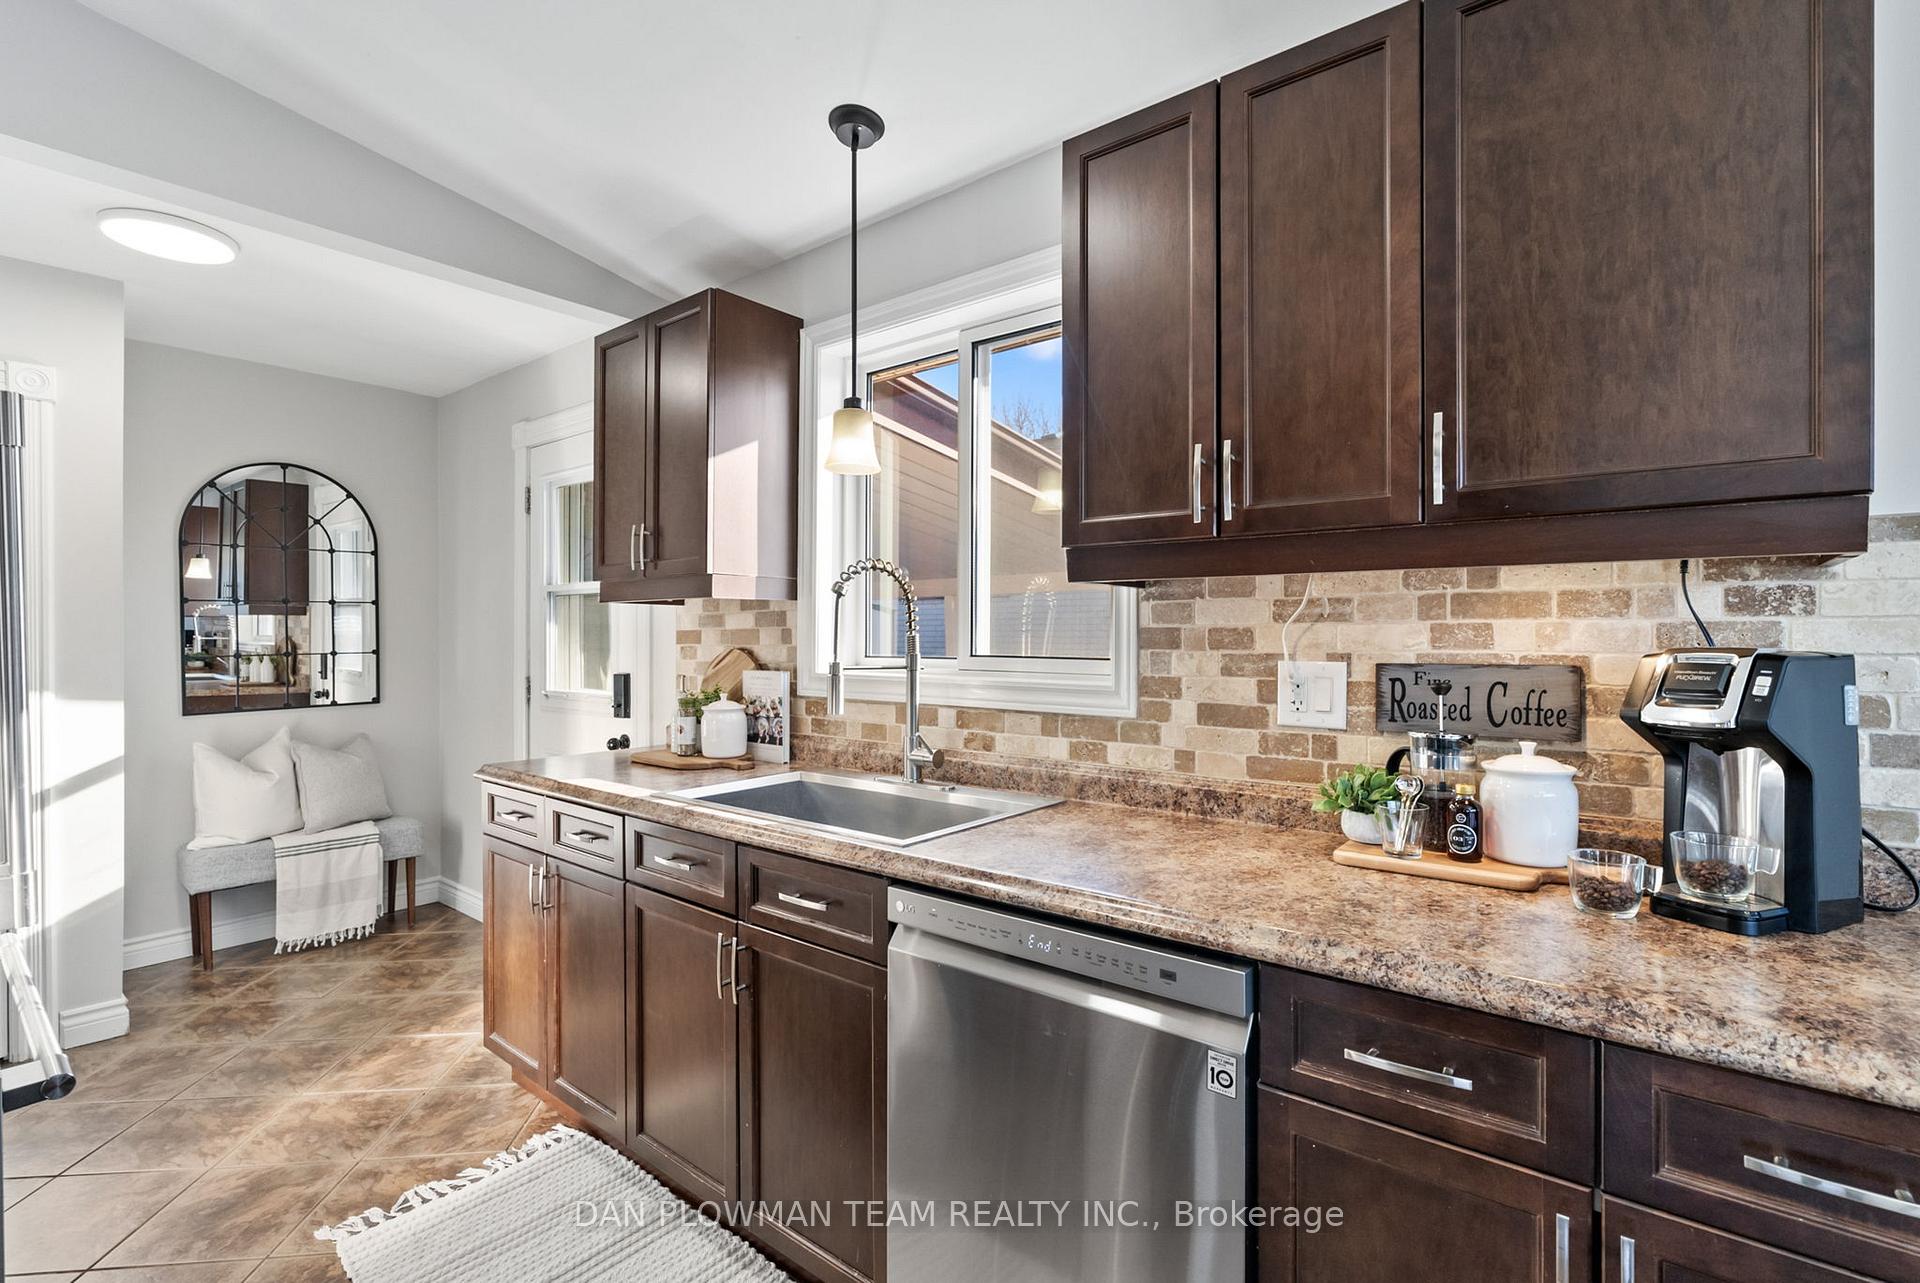
Welcome To This Delightful Detached Bungalow Nestled In One Of Oshawas Most Sought-After, Family-Friendly Neighborhoods. This 3-Bedroom Home Offers Comfort, Convenience, And Plenty Of Space For Growing Families Or Those Seeking A Peaceful Retreat. Step Inside And Be Greeted By A Spacious Open-Concept Living Room, Featuring A Stunning Stone Gas Fireplace And Vaulted Ceilings, Creating The Perfect Setting For Cozy Evenings Or Entertaining Guests. The Eat-In Kitchen Has Stainless Steel Appliances And A Large Farm Style Sink. The Main Level Boasts Three Generously Sized Bedrooms, Each Filled With Natural Light And A Walk-Out To The Back Deck From The Primary Bedroom. Downstairs, The Partially Finished Basement Offers Additional Living Space, Complete With A Large Recreation Room, An Additional Bedroom, And A Convenient 3-Piece Bathroom Ideal For Extended Family, Guests, Or A Home Office Setup. Outside, The Property Features A Carport With Two Storage Sheds, Providing Plenty Of Room For Tools, Equipment, Or Seasonal Items. The Private Backyard Has A Good Sized Deck And An Additional Seating Area To Accommodate Large Groups For Entertaining. Located Just Minutes From Multiple Parks, Schools, And Convenient Access To Highway 401, This Home Is Perfectly Situated For Families And Commuters Alike. Dont Miss Your Chance To Own This Charming Bungalow In An Unbeatable Location. Schedule Your Private Viewing Today!
Ask about this home
A HOMEH agent will answer your questions about this home.
Around this home
Daily convenience, out of 100, from the distances below
Schools nearby
School rating, out of 10.
Helpful calculators
Your HOMEH agent

"I would see it this week."