

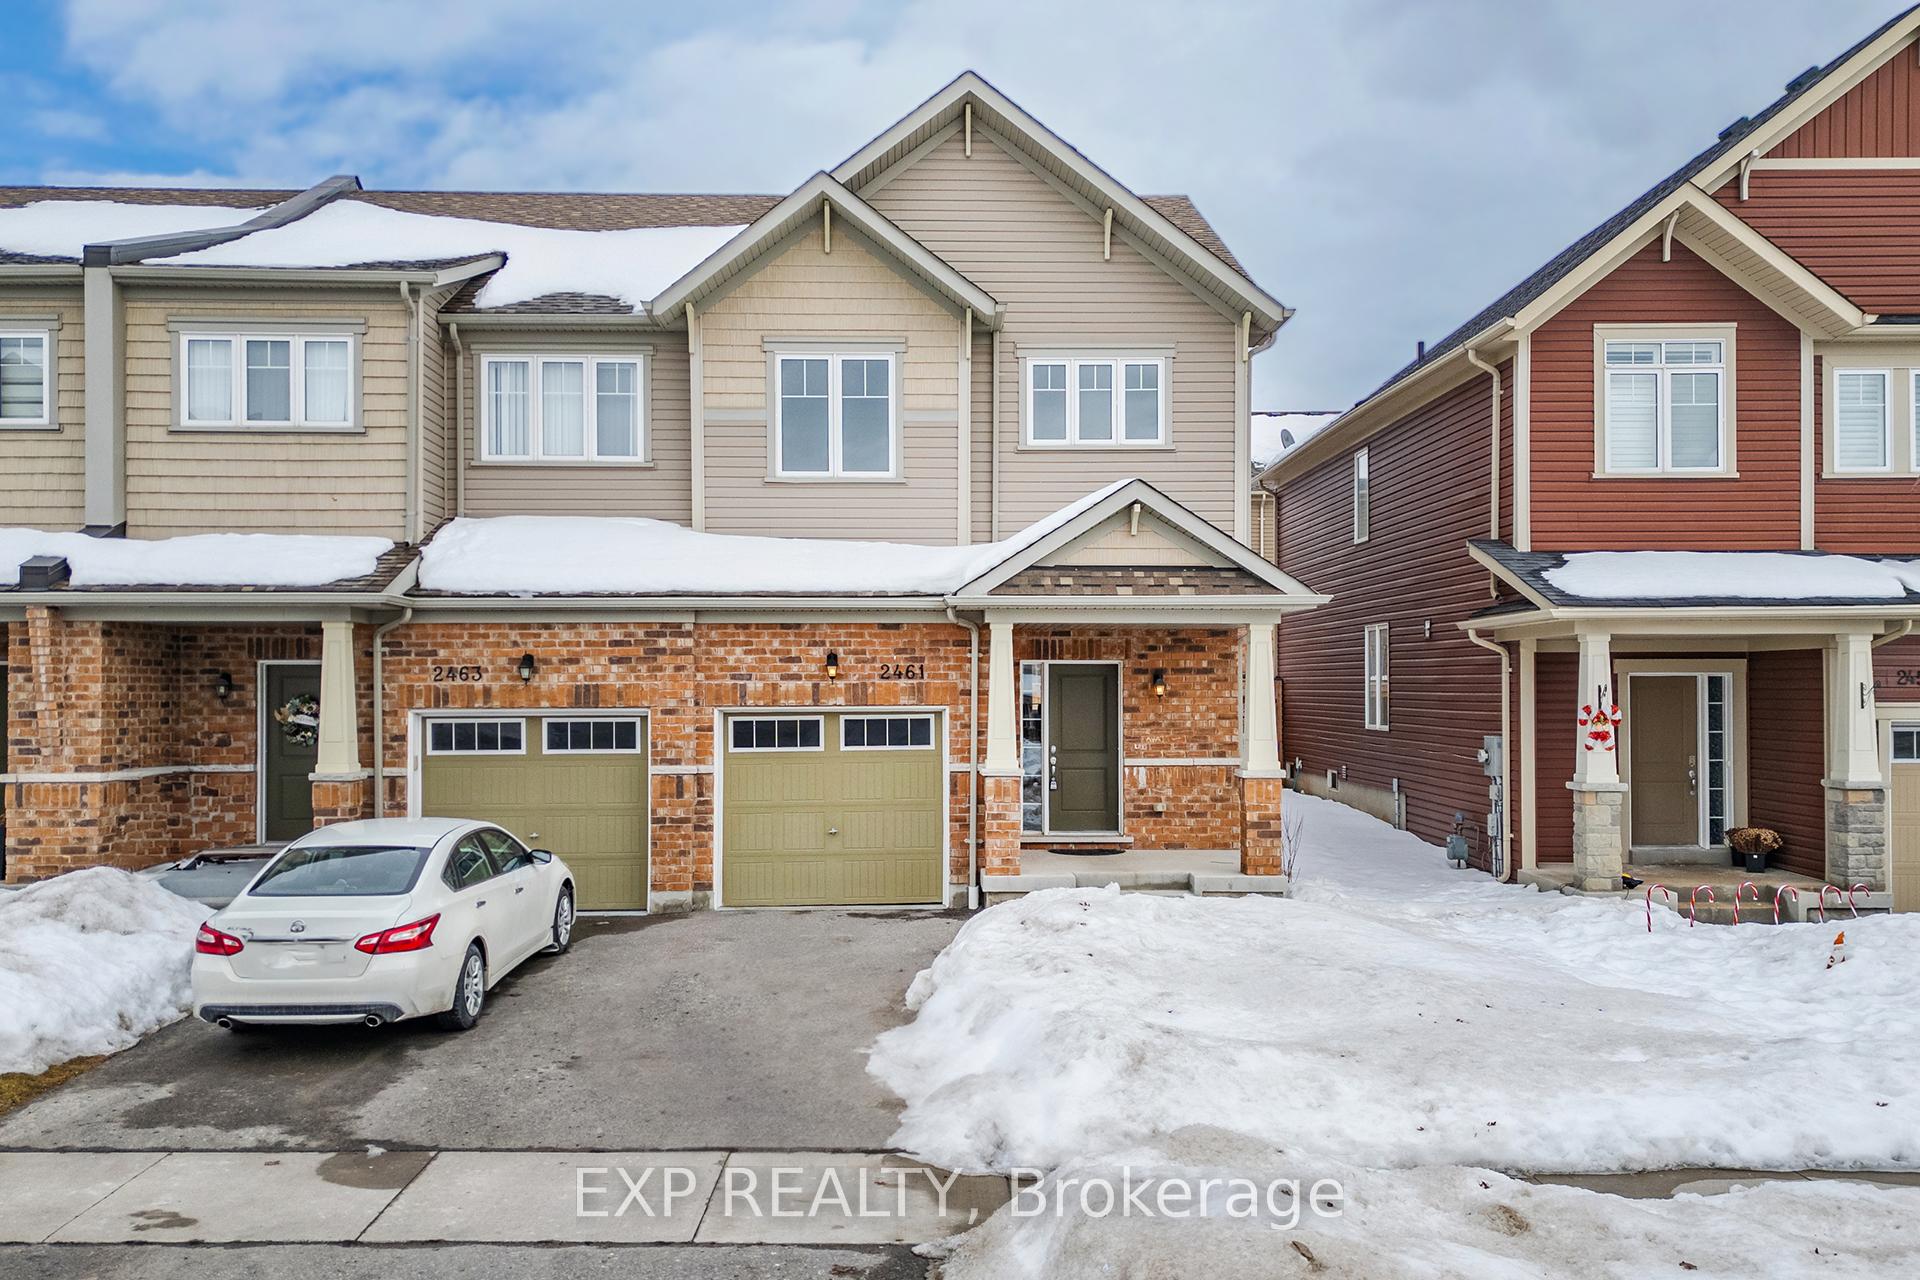
2461 Hill Rise Court
2461 Hill Rise Court
 See all 33 photos
Property history
Facts and features
- BasementFinished
- Age of home6–15 years
- Water, sewerMunicipal
- HeatingForced air
- Central air
The homeFreehold Townhouse, 2-storey, Age 6–15 years
- Type: Freehold Townhouse
- Style: 2-storey
- Age: 6–15 years
- Living space: 2,000–2,500 sq ft
- Basement: Finished, full
InsideLower level, Other, Rooms above ground 6
- Laundry: Lower level
- Features: Other
- Rooms above ground: 6
- Rooms in the basement: 1
- Bedrooms: 3
- Bathrooms: 4
- Kitchens: 1
Outside and lotBrick, vinyl siding, Asphalt shingle, Poured concrete
- Exterior: Brick, vinyl siding
- Roof: Asphalt shingle
- Foundation: Poured concrete
- Size: 25.59 × 95.14 ft
- Zoning: R3-A(8)
Parking1 Garage, Attached, Private
- Spaces: 1 Garage
- Garage: Attached
- Driveway: Private
Heating, water and powerForced air, gas, Central air, Municipal water
- Heating: Forced air, gas
- Cooling: Central air
- Water: Municipal water
- Sewer: Municipal sewer
Costs and taxesTaxes $5,254 a year, HST included in the price
- Taxes, 2024: $5,254 a year
- HST: HST included in the price
Included in the saleDishwasher, dryer, refrigerator, stove, washer
- Included: Dishwasher, dryer, refrigerator, stove, washer
NearbyGolf, lake/pond, park, place of worship, school
- Close to: Golf, lake/pond, park, place of worship, school
Listing detailsE12028682, Sold, Mar 19, 2025
- MLS® number: E12028682
- Status: Sold
- Listed on: Mar 19, 2025
- Days on market: 9
- Updated: Mar 28, 2025
- Possession: Flexible
- Occupied by: Vacant
- Listing brokerage: eXp Realty
About this home
2461 Hill Rise Court, Oshawa (Windfields), ON L1L 0J5
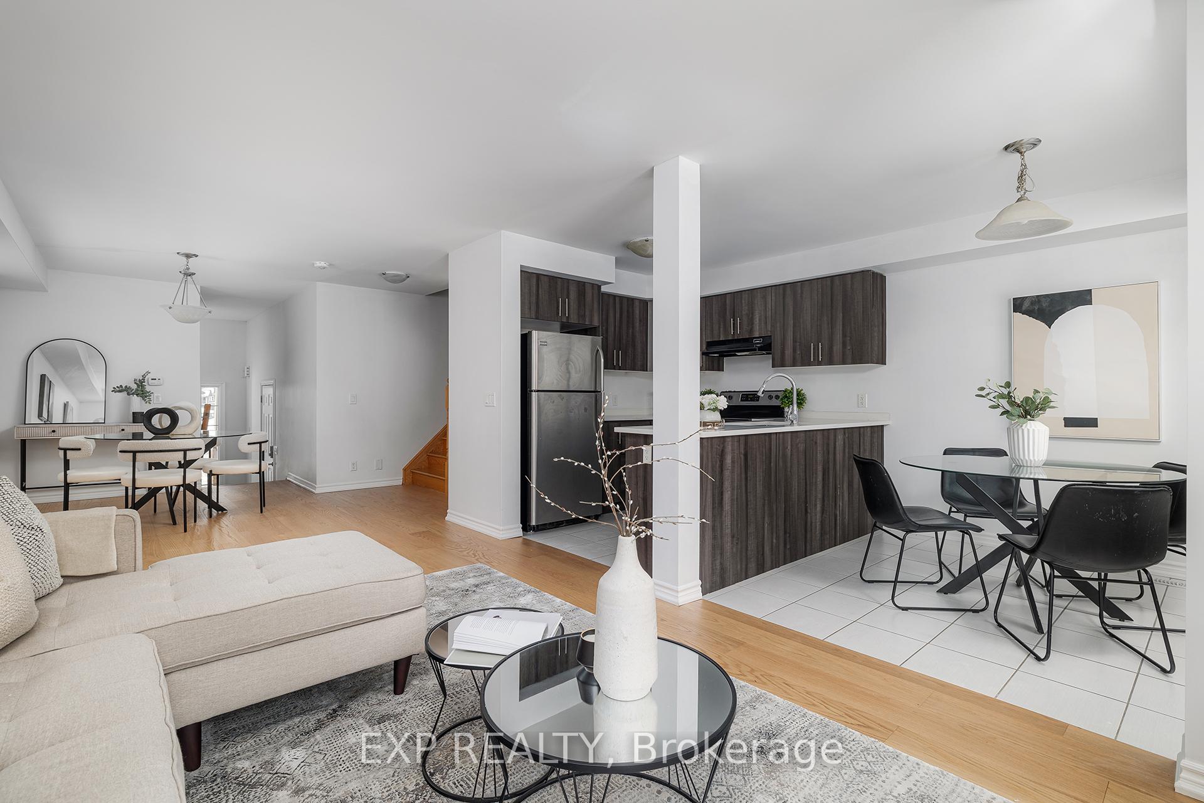
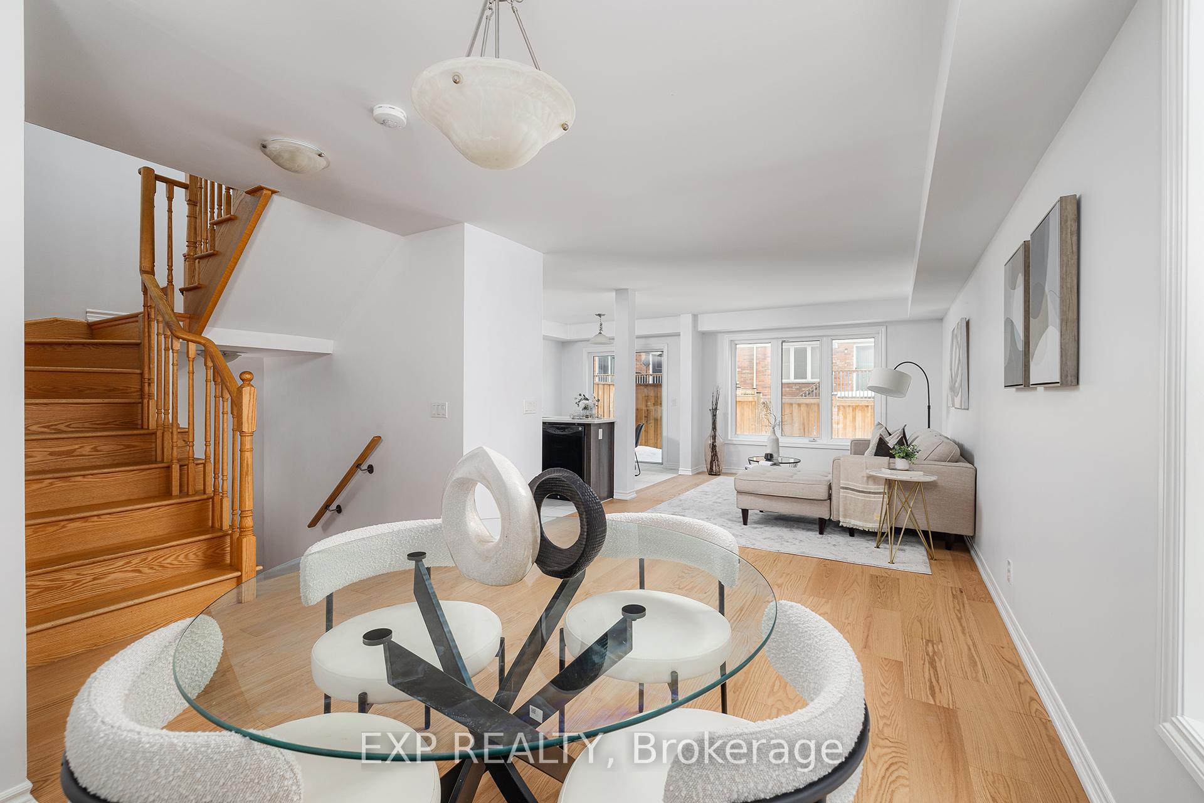
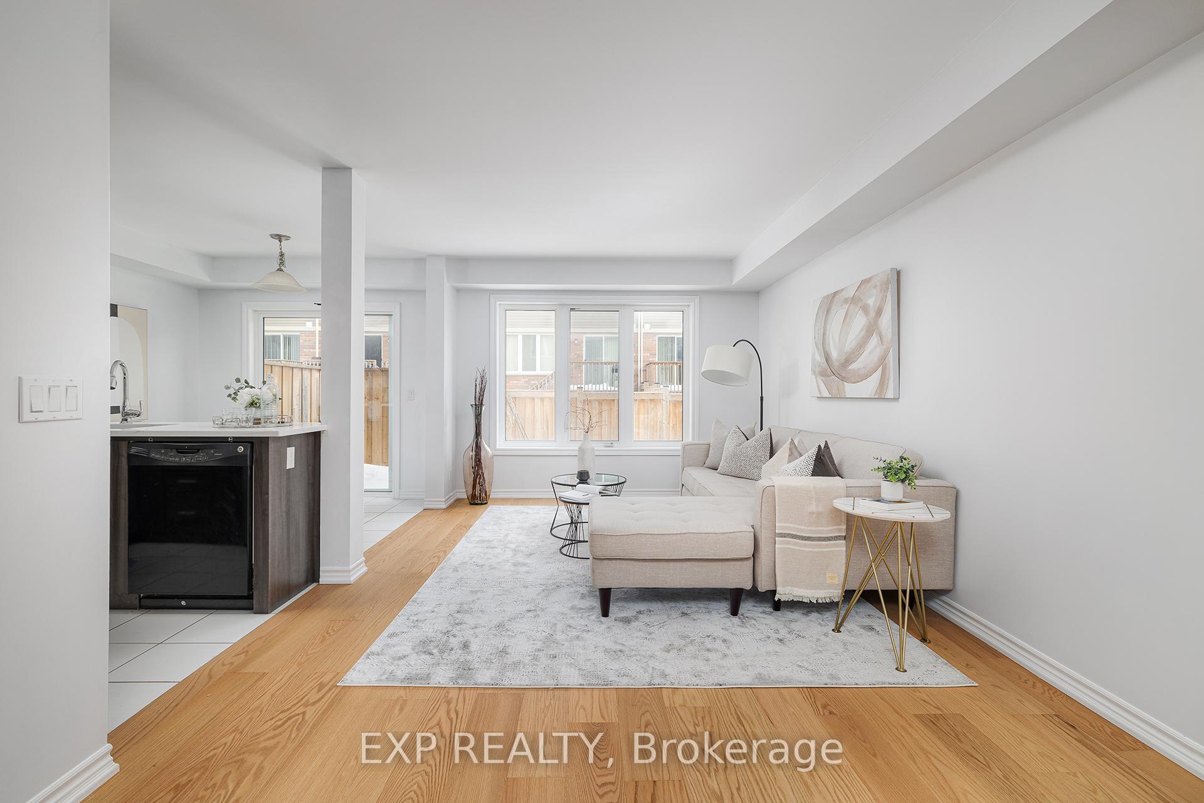
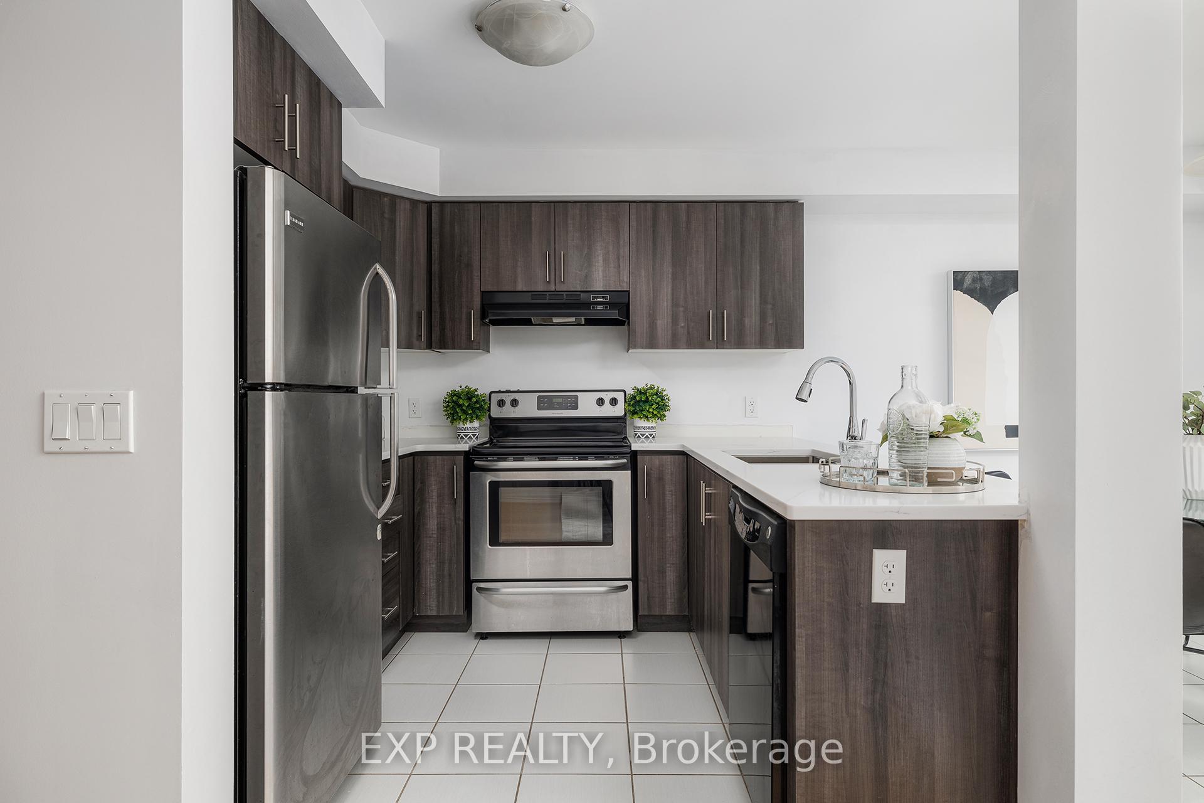
Money can't buy you happiness, but it can buy you the perfect home - and this is as close as it gets! Welcome to 2461 Hill Rise Ct, a beautiful freehold stacked townhome in Oshawa that blends style, comfort, and practicality. The bright and spacious main floor features a welcoming foyer leading into a large living room, perfect for relaxing or entertaining. The open-concept dining area flows seamlessly into the modern kitchen with ample counter space and cabinetry, plus a cozy breakfast nook for your morning coffee. A 2-piece bathroom adds convenience to this level. Upstairs, you'll find three generously sized bedrooms, including a large primary suite with a 4-piece ensuite - your own private retreat. The additional two bedrooms are ideal for family, guests, or a home office and are serviced by another 4-piece bathroom. The finished basement is a standout feature, offering a spacious recreation room for family gatherings, movie nights, or a play area. It also includes a 2-piece bath, dedicated laundry area, and ample storage space. The well-maintained garage adds even more functionality with parking and extra storage. With the freedom of freehold ownership and a prime location, this townhome is an exceptional opportunity for anyone looking to settle in Oshawa. Don't miss out - book your showing today!
Ask about this home
A HOMEH agent will answer your questions about this home.
Around this home
Daily convenience, out of 100, from the distances below
Schools nearby
School rating, out of 10.
Helpful calculators
Your HOMEH agent

"I would see it this week."