

473 Masson Street
473 Masson Street
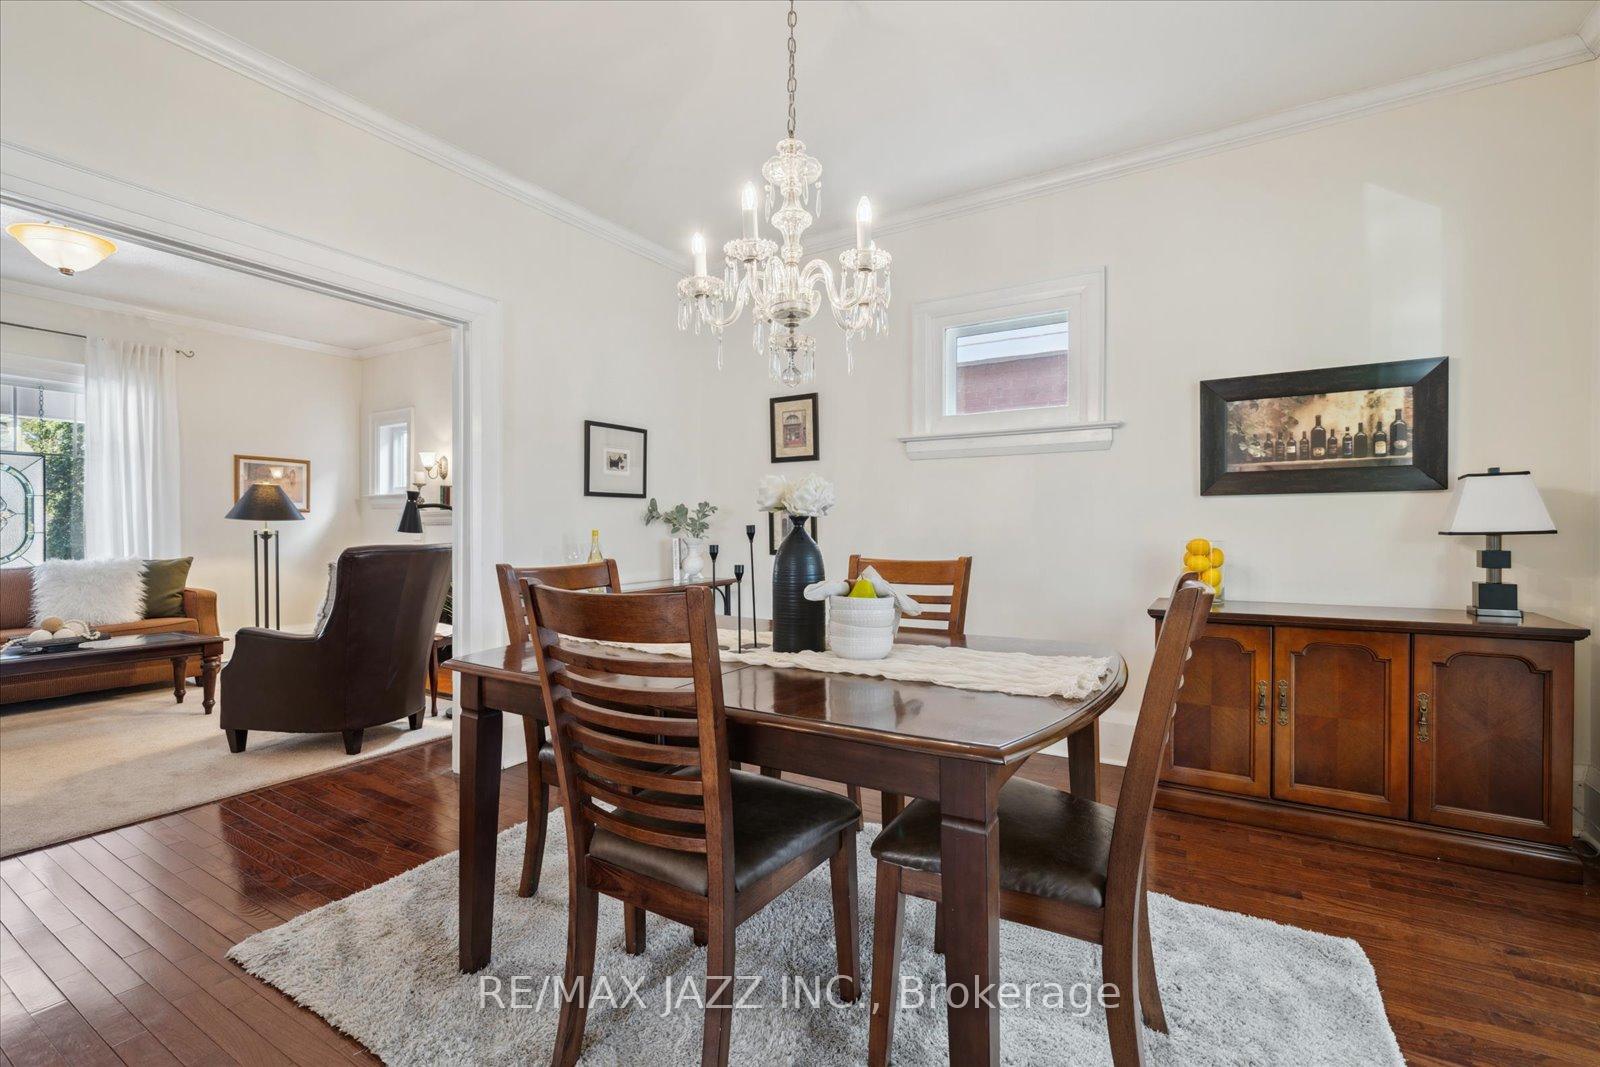 See all 50 photos
Property history
Facts and features
- BasementFinished
- Age of home100+
- Water, sewerMunicipal
- Lot shapeRectangular
- Separate entrance
- Hardwood floors
- Fireplace
- Central air
The homeDetached, 2 1/2 storey, 100+
- Type: Detached
- Style: 2 1/2 storey
- Age: 100+
- Basement: Finished, separate entrance
- Waterfront: None
InsideFireplace Yes, family room, natural gas, Hardwood, Tile, Heated, Ceramic, Lower level
- Fireplace: Yes, family room, natural gas
- Flooring: Hardwood, Tile, Heated, Ceramic
- Laundry: Lower level
- Features: Built-in oven, floor drain, storage area lockers, upgraded insulation, water heater, water meter
- Security: Carbon monoxide detectors, smoke detector
- Rooms above ground: 8
- Rooms in the basement: 2
- Bedrooms: 4
- Bathrooms: 3
- Kitchens: 1
- Family room: Yes
Outside and lotBrick, Asphalt shingle, Poured concrete
- Exterior: Brick
- Roof: Asphalt shingle
- Foundation: Poured concrete
- Features: Deck, porch
- Size: 40 × 144.54 ft
- Shape: Rectangular
Parking1 Garage, Detached, Private
- Spaces: 1 Garage
- Garage: Detached
- Driveway: Private
Heating, water and powerForced air, gas, Central air, Municipal water
- Heating: Forced air, gas
- Cooling: Central air
- Water: Municipal water
- Sewer: Municipal sewer
- Natural gas: Yes
- Hydro: Yes
- Cable: Available
- Telephone: Yes
Costs and taxesTaxes $7,016 a year, HST No HST, Rental items None
- Taxes, 2024: $7,016 a year
- HST: No HST
- Rental items: None
Included in the saleAll electric light fixtures and window coverings. all appliances- cooktop, b/i oven, fridge & dishwasher. washer & dryer (as is), Lead/stained glass hanging in windows. stand up freezer in basement.
- Included: All electric light fixtures and window coverings. all appliances- cooktop, b/i oven, fridge & dishwasher. washer & dryer (as is)
- Not included: Lead/stained glass hanging in windows. stand up freezer in basement.
NearbyGolf, greenbelt/conservation, hospital, park, place of worship, school
- Close to: Golf, greenbelt/conservation, hospital, park, place of worship, school
Listing detailsE12029288, Sold, Mar 19, 2025
- MLS® number: E12029288
- Status: Sold
- Listed on: Mar 19, 2025
- Days on market: 8
- Updated: Mar 27, 2025
- Possession: 2025-06-27 / 60-89 days
- Occupied by: Owner
- Listing brokerage: RE/MAX JAZZ INC.
About this home
473 Masson Street, Oshawa (O'Neill), ON L1G 5A1
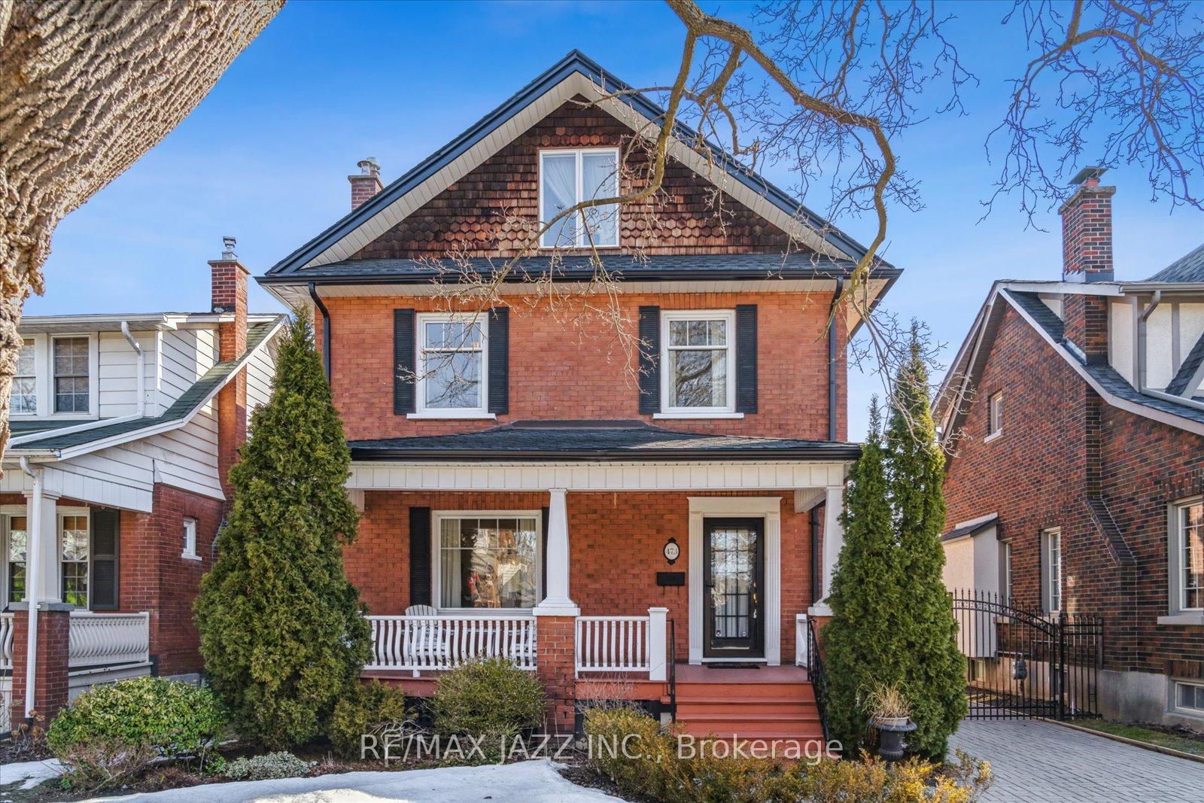
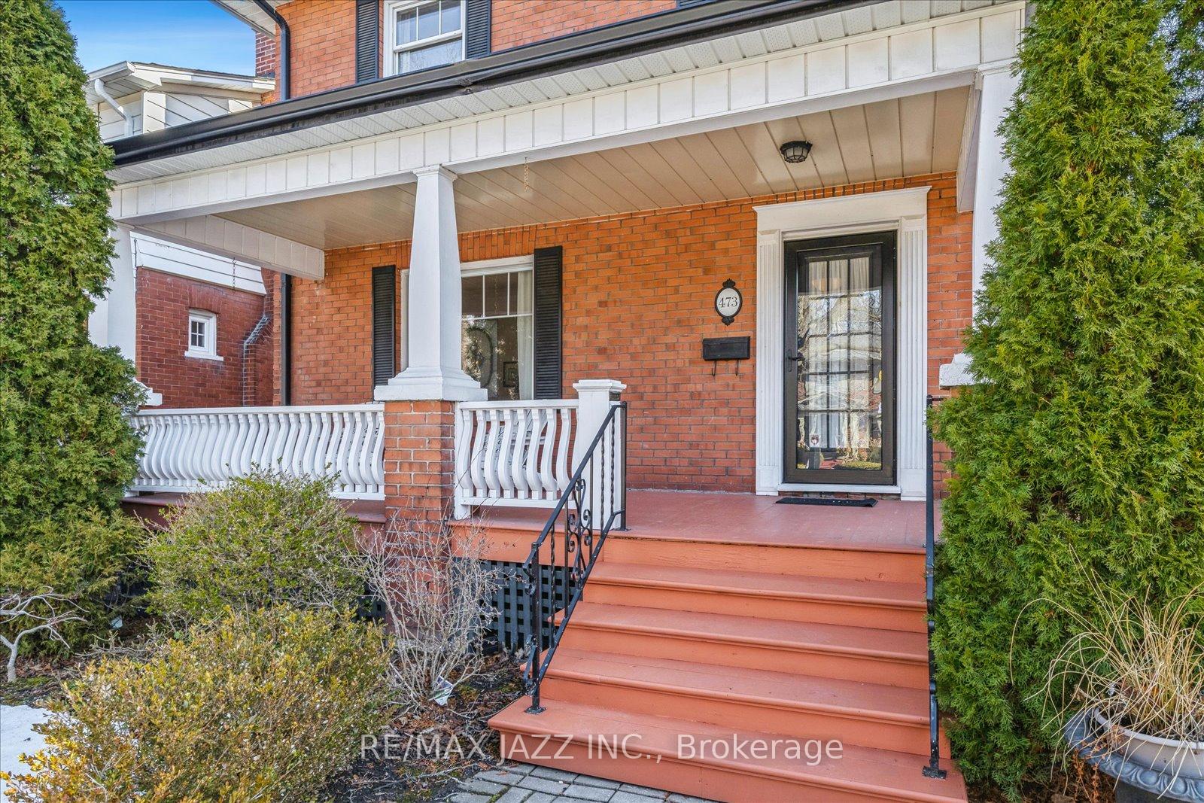
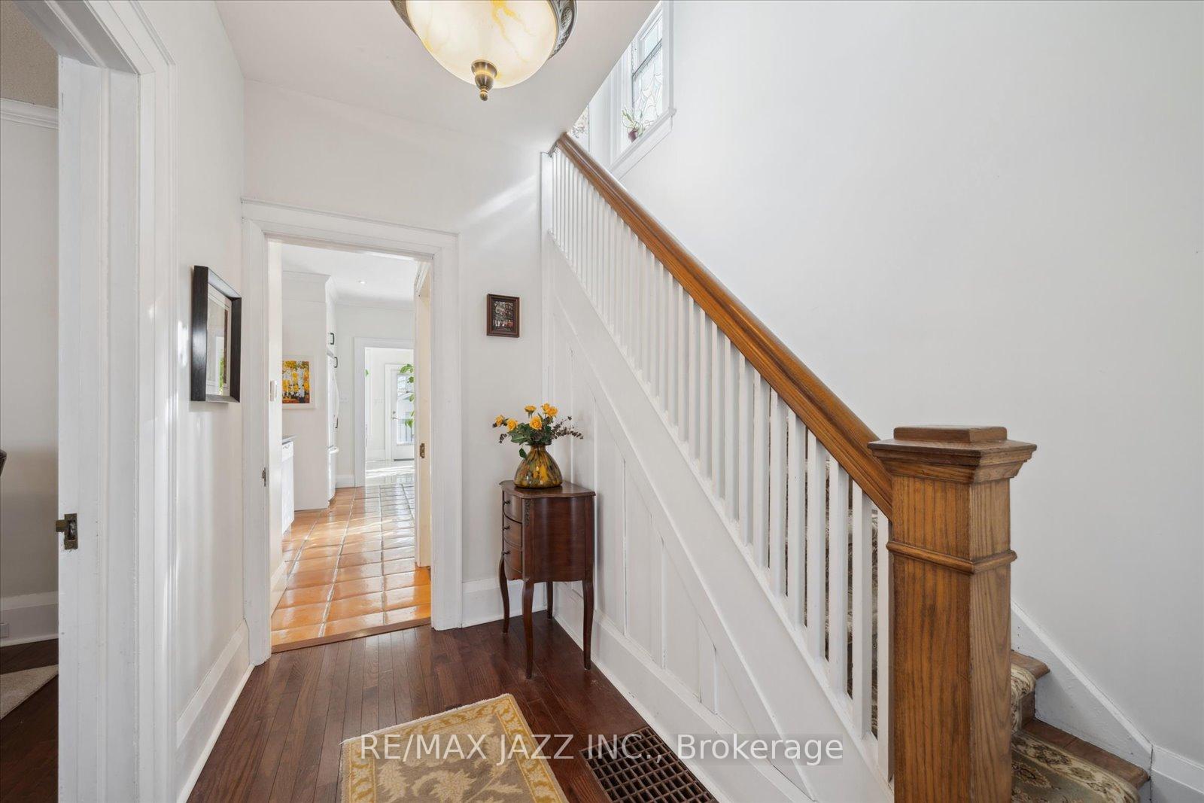
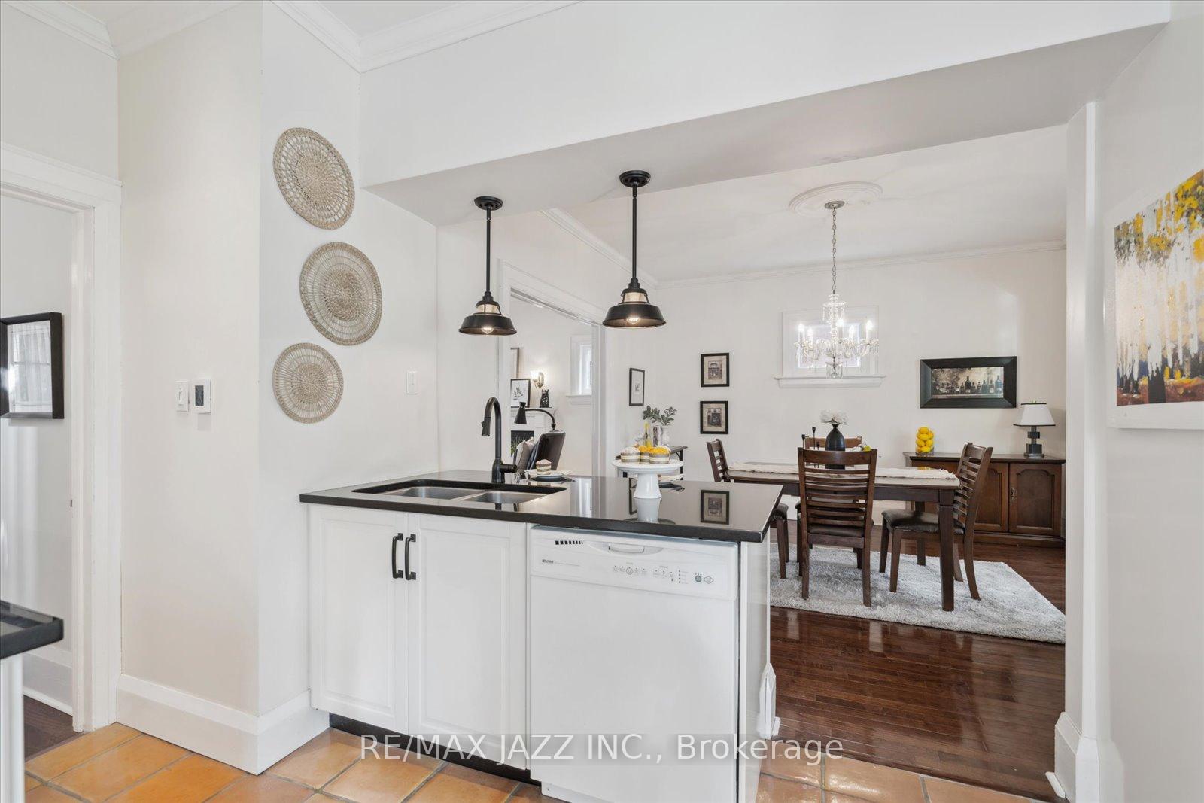
One of Masson street's finest! This highly sought after tree-lined street features beautiful century homes and a fabulous community spirit! Easy walk to both Dr SJ Phillips P.S. and O'Neill C.V.I, the hospital, parks, trails Costco and downtown! This immaculate home is the epitome of what you would expect in a character home of this caliber! The large front veranda welcomes you as you step into the front hall with 9 ft ceilings gracing the main floor! Original staircase & trim, renovated kitchen for modern living with a breakfast bar and granite counters and a large family room with a vaulted ceiling spreads across the rear of the home overlooking the large private backyard! Upstairs you'll find three bedrooms, all with closets and a big main bath with double sinks! The full 2nd staircase leads to the third floor - the primary retreat! A large, bright space with storage, a closet and a 3 piece ensuite! The basement is finished with a convenient 4 piece bath, laundry and storage. With a separate entrance off the driveway it's perfect to get from your car into the house in inclement weather! The garage has hydro and the large, fenced backyard is perfect for entertaining on the large deck! The laneway that runs behind the home provides a nice buffer from your neighbour behind, adding to the privacy! This solid family home has upgraded mechanicals, wiring and windows and is move-in ready! *EXTRAS* Updates: Exterior walls insulated and drywalled, wiring, windows, hardwood on main floor, kitchen, main bath. Shingles 2017, A/C 2017, Hot water tank (owned) 2014, gas furnace 2012. Interlock driveway and walkway
Ask about this home
A HOMEH agent will answer your questions about this home.
Around this home
Daily convenience, out of 100, from the distances below
Schools nearby
School rating, out of 10.
Helpful calculators
Your HOMEH agent

"I would see it this week."