

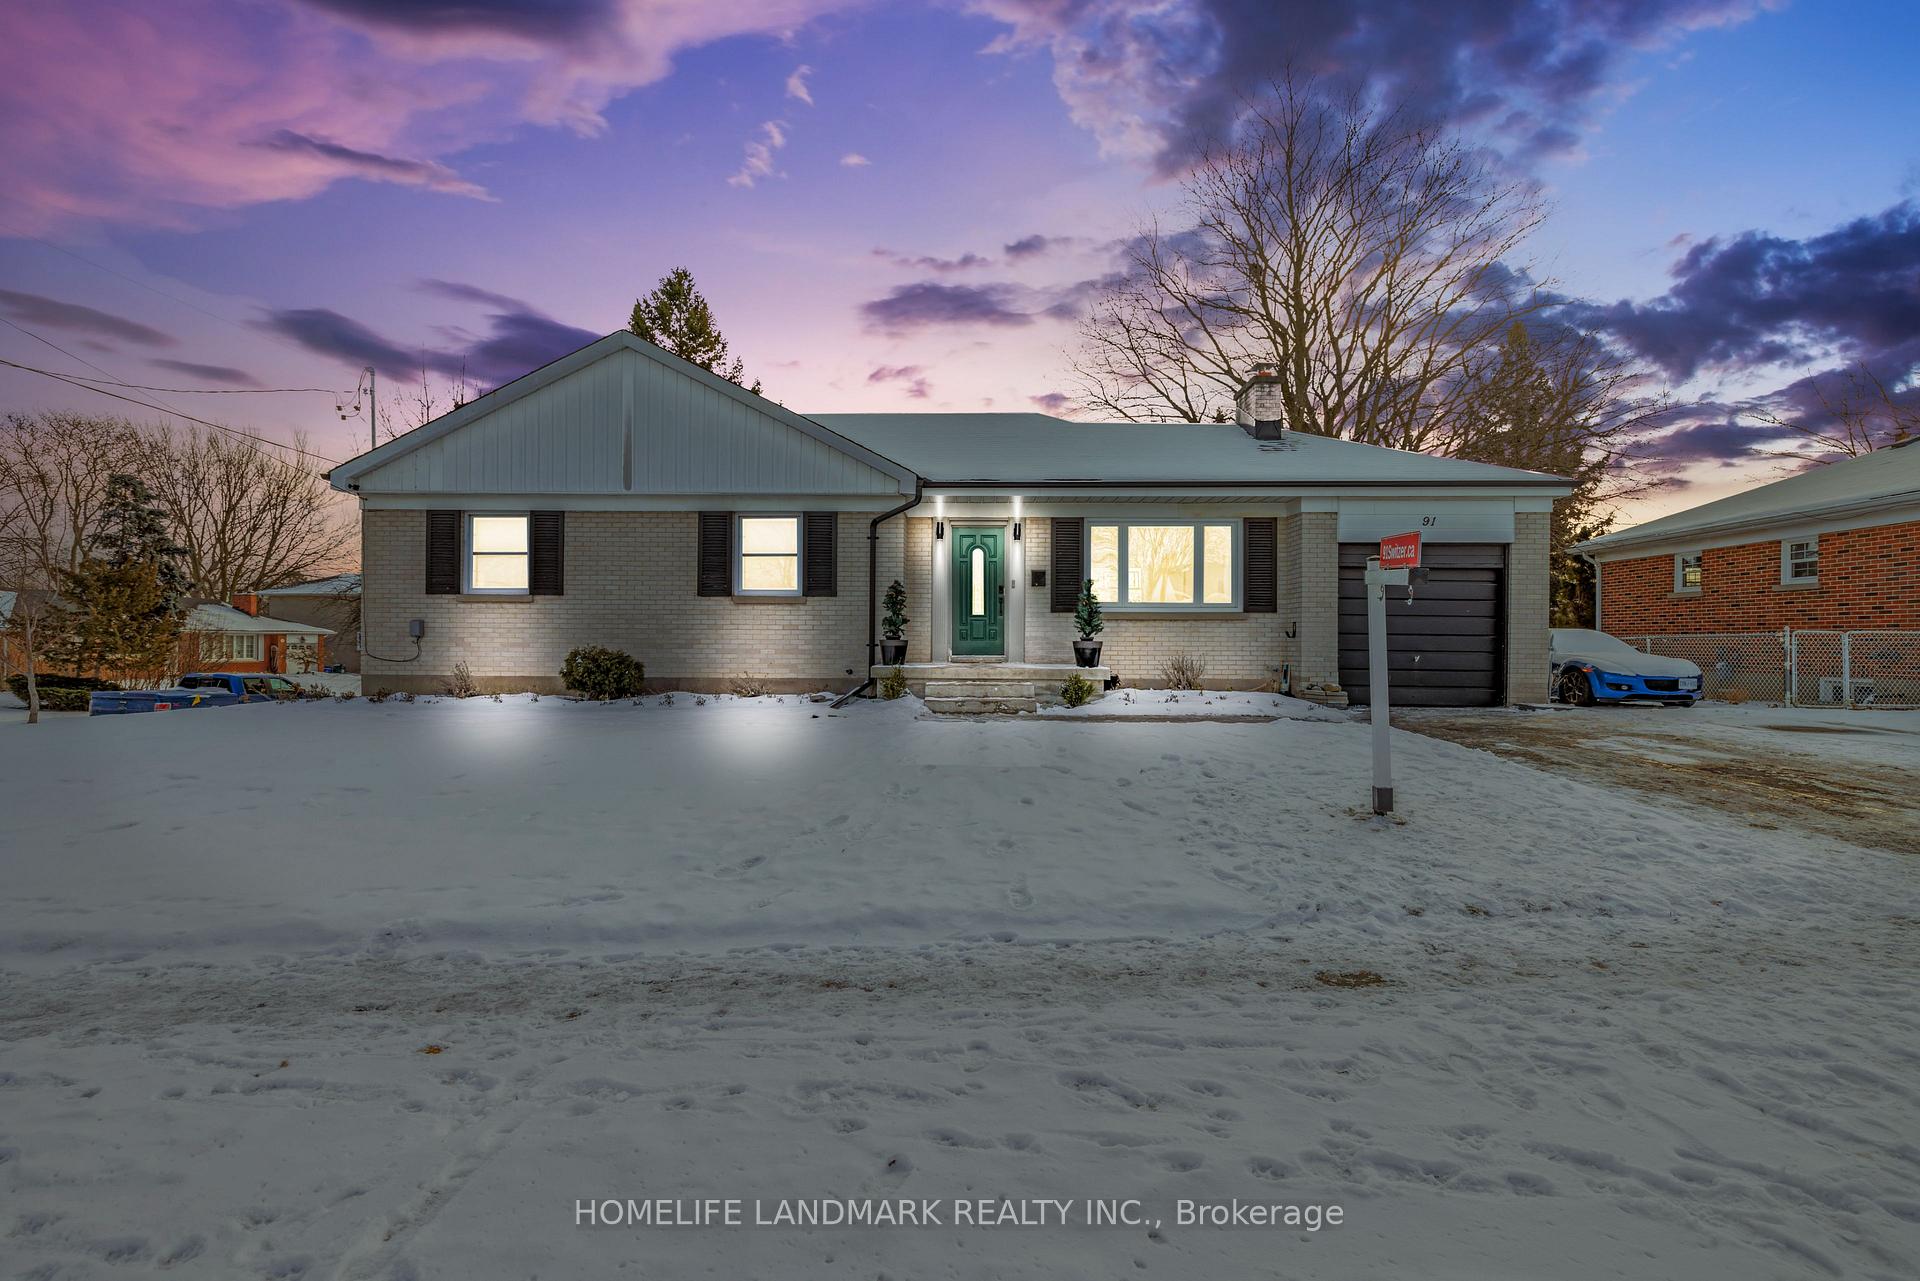
91 Switzer Drive
91 Switzer Drive
 See all 41 photos
Property history
Facts and features
- BasementPart finished
- Water, sewerMunicipal
- HeatingForced air
- CoolingCentral air
- Separate entrance
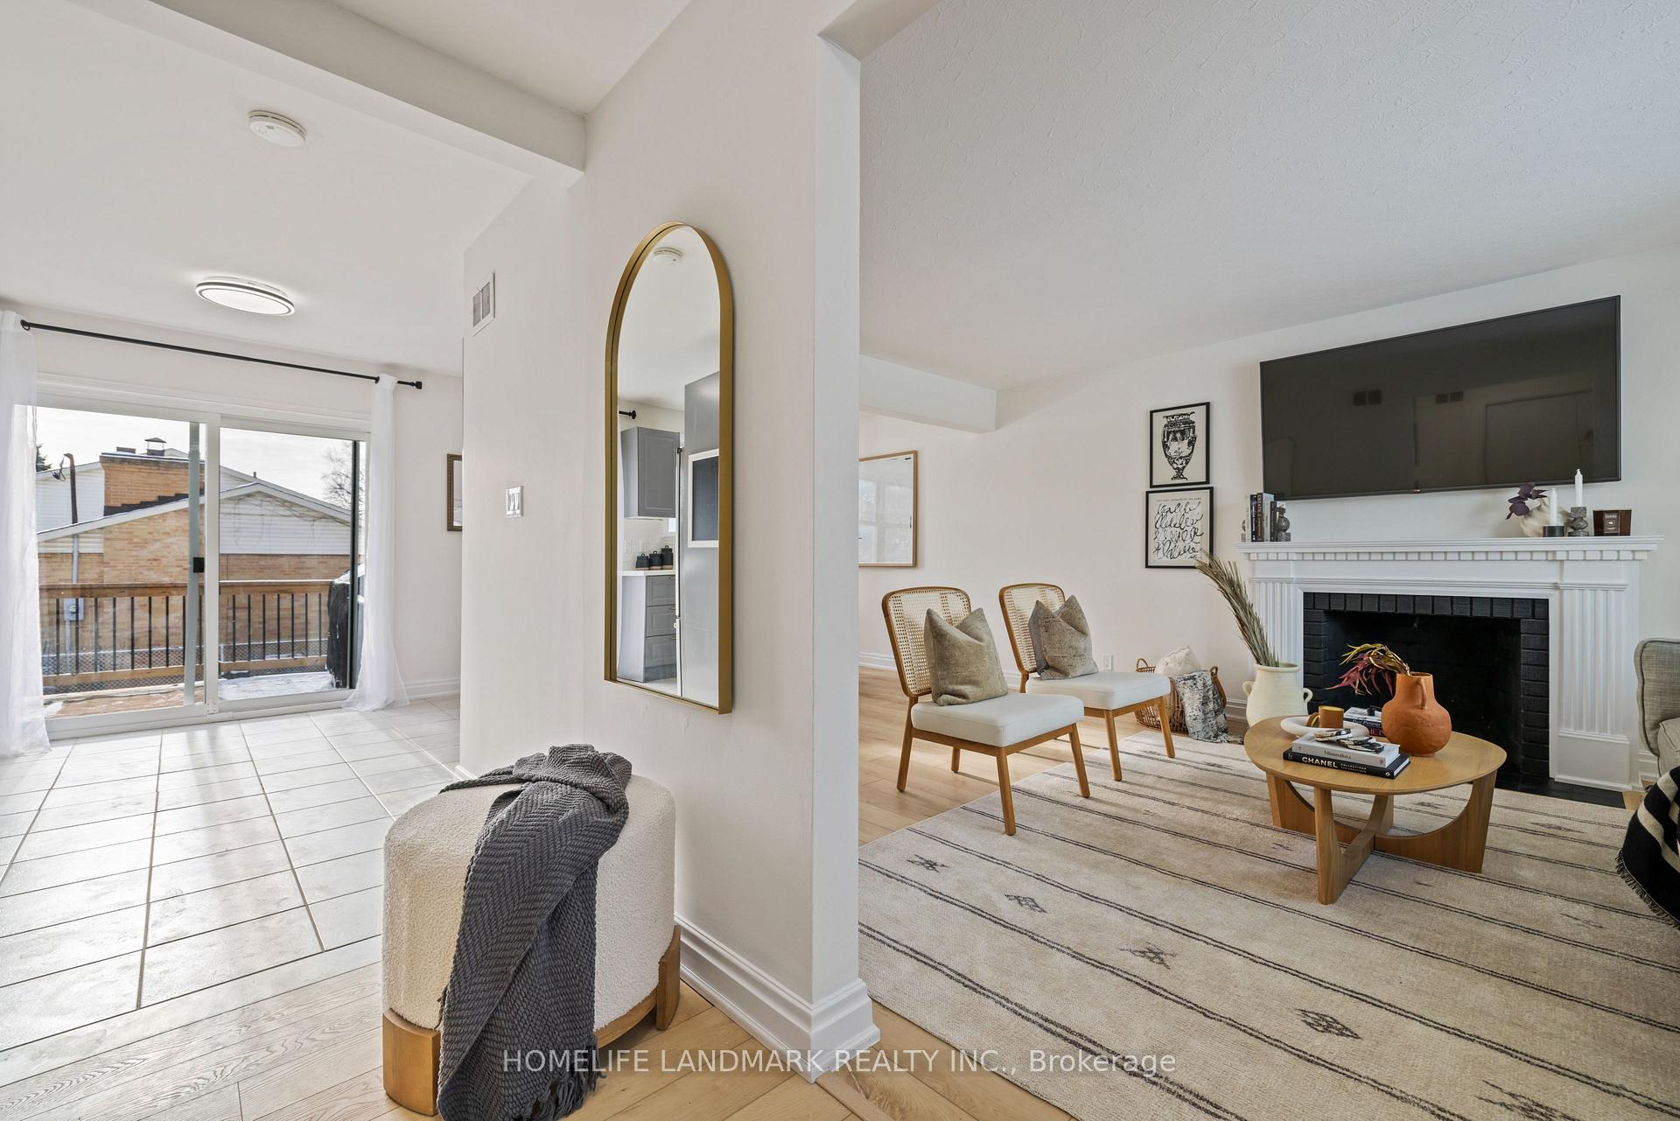
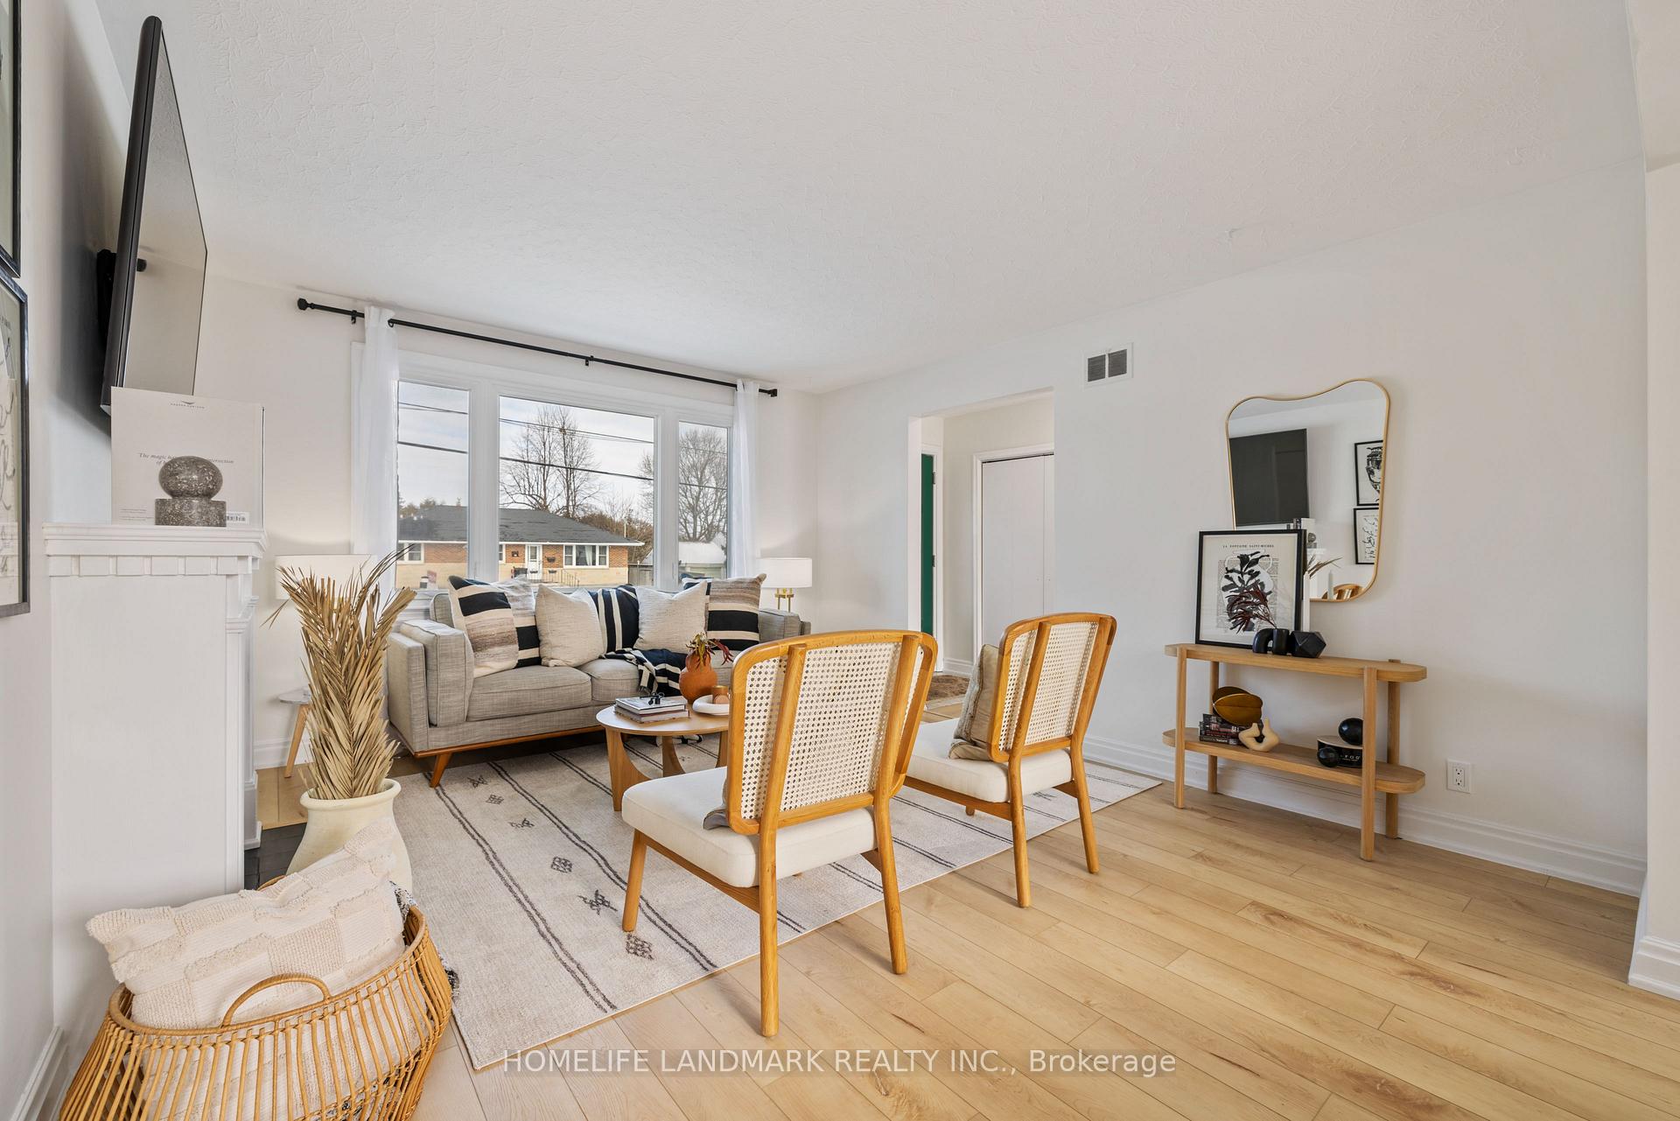
- Fireplace
- Central air
The homeDetached, Bungalow, 1,100–1,500 sq ft
- Type: Detached
- Style: Bungalow
- Living space: 1,100–1,500 sq ft
- Basement: Partially finished, separate entrance
InsideFireplace Yes, Lower level, Carpet free, in-law suite, primary bedroom - main floor
- Fireplace: Yes
- Laundry: Lower level
- Features: Carpet free, in-law suite, primary bedroom - main floor
- Rooms above ground: 7
- Rooms in the basement: 6
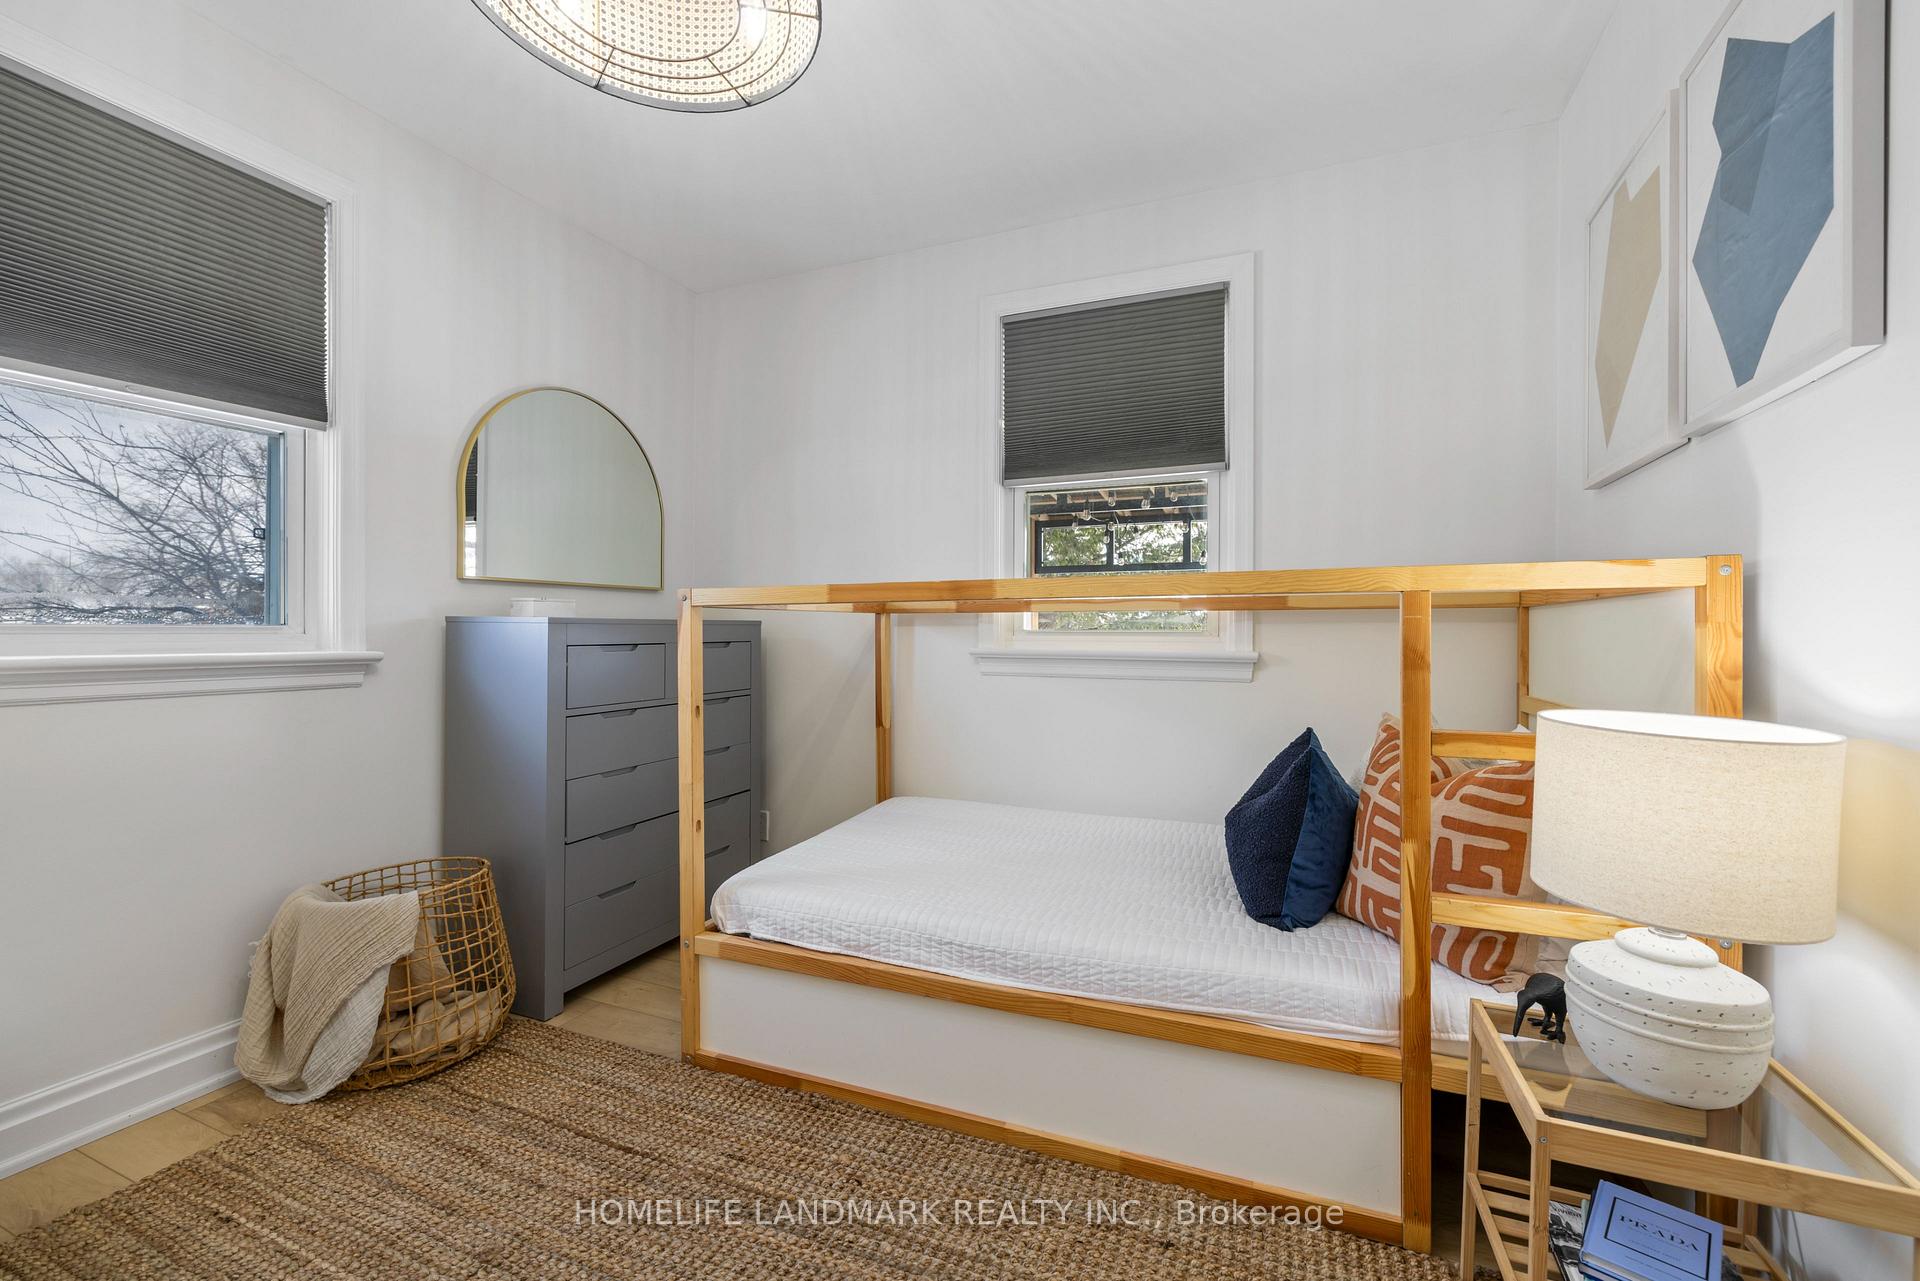
- Bedrooms: 3 + 2 in the basement
- Bathrooms: 2
- Kitchens: 1
Outside and lotAluminum siding, brick, Asphalt shingle, Concrete, poured concrete
- Exterior: Aluminum siding, brick
- Roof: Asphalt shingle
- Foundation: Concrete, poured concrete
- Features: Deck, hot tub, patio
- Other structures: Garden shed
- Size: 85 × 100 ft
- Zoning: R1-A
Parking1 Garage, Attached, Private
- Spaces: 1 Garage
- Garage: Attached
- Driveway: Private
Heating, water and powerForced air, gas, Central air, Municipal water
- Heating: Forced air, gas
- Cooling: Central air
- Water: Municipal water
- Sewer: Municipal sewer
- Natural gas: Yes
- Hydro: Yes
- Cable: Yes
- Telephone: Yes
Costs and taxesTaxes $5,011 a year, HST included in the price, Rental items None (hot water tank is owned)
- Taxes, 2024: $5,011 a year
- HST: HST included in the price
- Rental items: None (hot water tank is owned)
Included in the saleHot water tank (owned), stove, refrigerator, dishwasher, microwave, range hood, washer, dryer, smoke and carbon monoxide detector, hot tub, shed, all elfs, refrigerator in basement, Freezer in basement, blink doorbell and cameras, propane bbq & fire pit, window coverings, all staging furniture and decor, all equipment and tools
- Included: Hot water tank (owned), stove, refrigerator, dishwasher, microwave, range hood, washer, dryer, smoke and carbon monoxide detector, hot tub, shed, all elfs, refrigerator in basement
- Not included: Freezer in basement, blink doorbell and cameras, propane bbq & fire pit, window coverings, all staging furniture and decor, all equipment and tools
NearbyFenced yard, hospital, park, place of worship, public transit, school
- Close to: Fenced yard, hospital, park, place of worship, public transit, school
Listing detailsE12077588, Sold, Apr 11, 2025
- MLS® number: E12077588
- Status: Sold
- Listed on: Apr 11, 2025
- Days on market: 16
- Updated: Apr 27, 2025
- Possession: Flexible
- Occupied by: Owner
- Listing brokerage: HOMELIFE LANDMARK REALTY INC.
About this home
91 Switzer Drive, Oshawa (Centennial), ON L1G 3J5
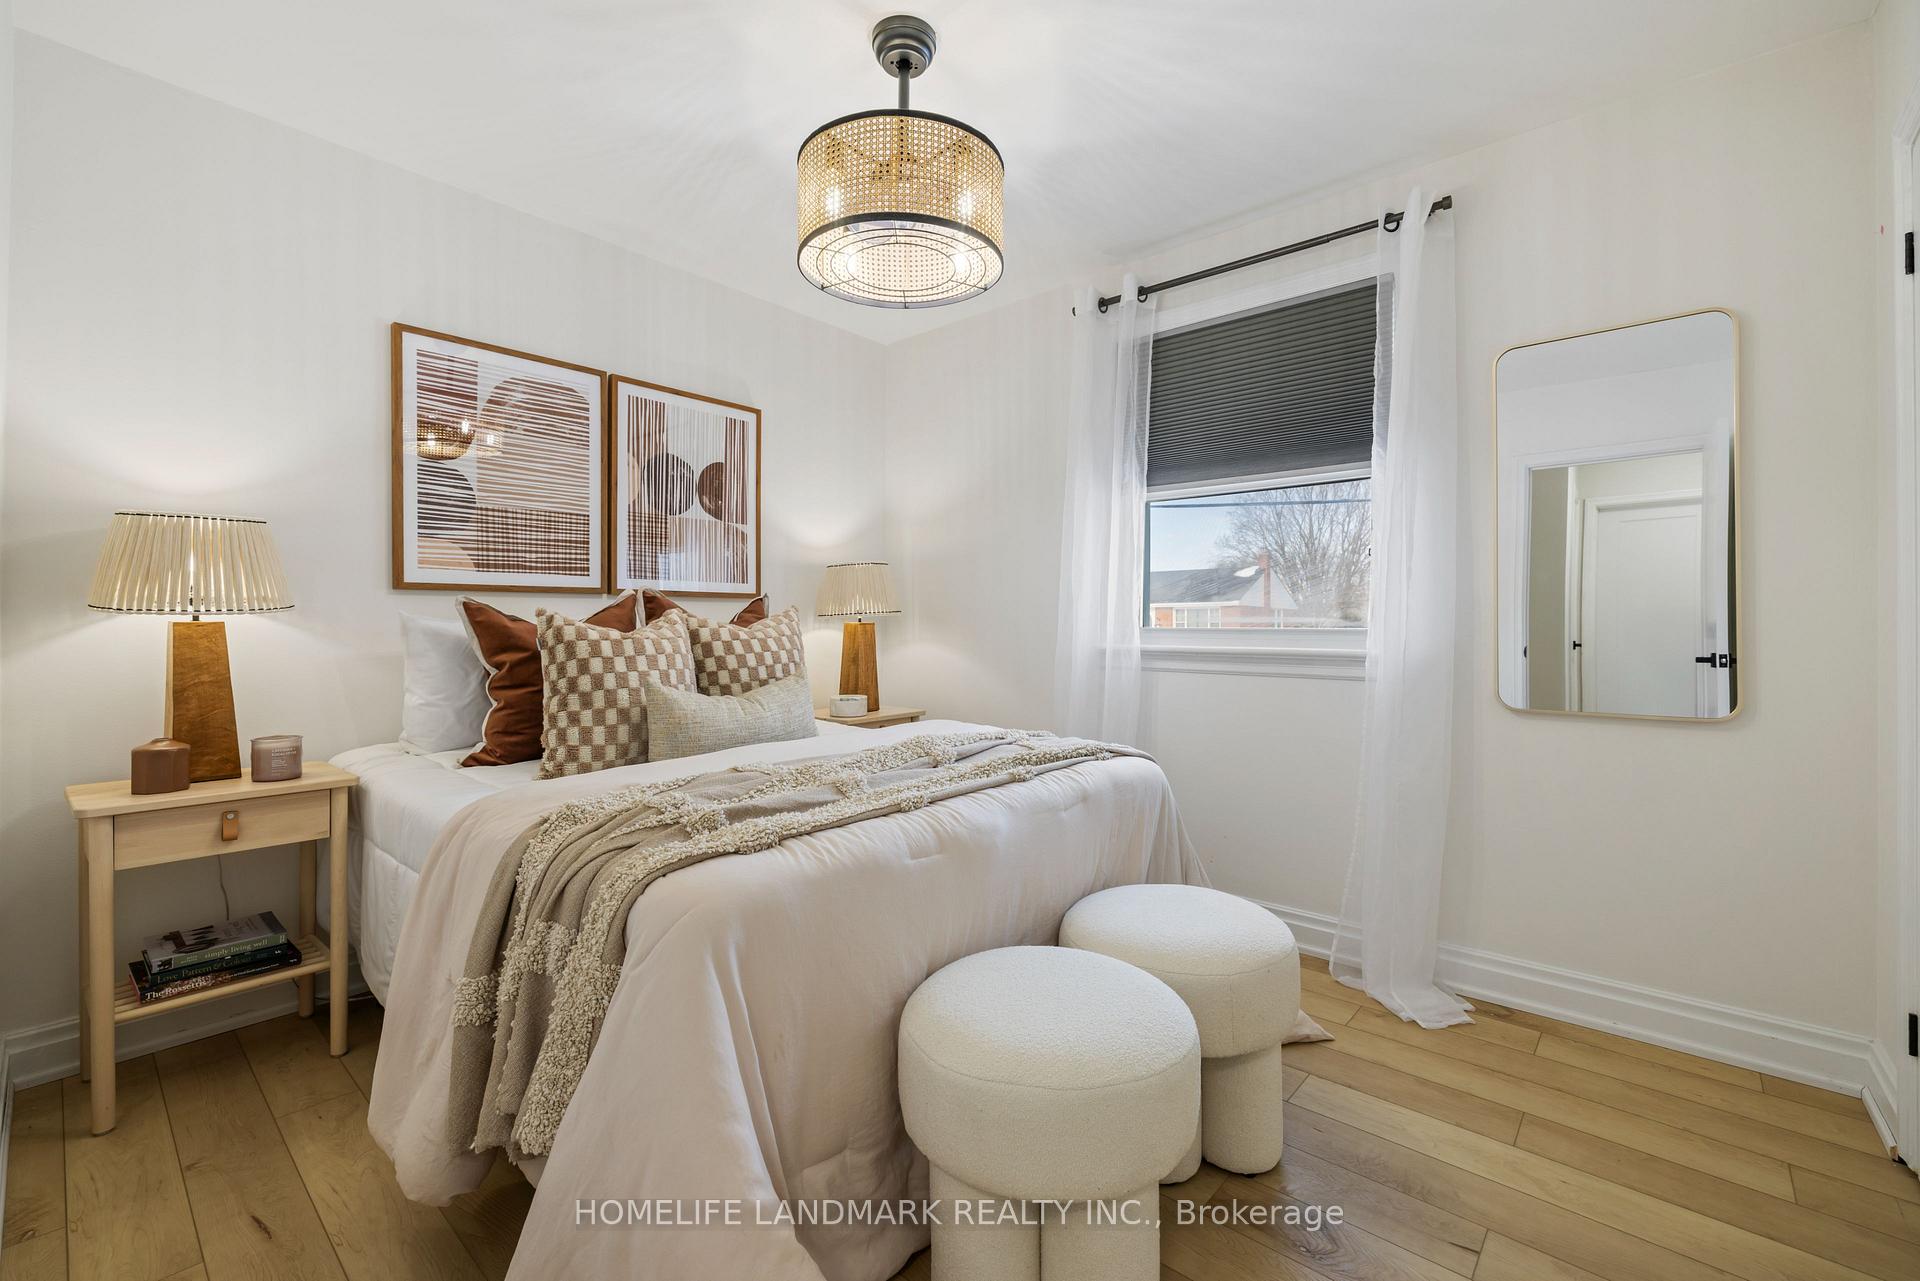
A Rare Corner Lot Bungalow! Discover This Beautiful 3+2 Bedroom Bungalow On A Generous 85 x 100 Ft Corner Lot, With Versatile Living Space Across The Main And Lower Levels. Situated In A Sought-After Neighborhood, This Family-Friendly Home Features A Spacious And Private Backyard, Complete With A Two-Level Deck, Hot Tub, And Natural Gas Hookup For Your BBQ - Perfect For Entertaining And Relaxation. The Main Level Boasts A Fresh, Modern Aesthetic With A Bright And Spacious Layout. Enjoy A Large Living Room And Dining Area With A Cozy Fireplace And A Well-Equipped Kitchen Featuring Stainless Steel Appliances. Three Generously Sized Bedrooms, Each With Ample Closet Space, And A 4-Piece Bathroom Complete This Floor, Offering Both Comfort And Practicality. The Finished Lower Level Portion Adds Even More Flexibility To This Home. With Two Additional Bedrooms, A 3-Piece Bathroom, And Ample Living Space, Its Ideal For An Office, Rec Room, Or Even A Private Suite. The Basement Also Includes A Large Laundry Area, Utility Area, And Convenient Separate Entrance. With The Potential To Add A Kitchenette, The Space Is Perfectly Suited For Multi-Generational Living Or Rental Opportunities. The Expansive, Private Yard Features A Two-Level Deck, Complete With A Hot Tub, Making It The Perfect Spot To Unwind After A Long Day Or Hosting Summer Gatherings With Family And Friends. The Large Open Lawn Offers Endless Possibilities, Whether It's Creating A Garden Oasis, Setting Up A Play Area For Kids, Or Even Installing A Fire Pit For Cozy Evenings Under The Stars. A Storage Shed Provides Additional Space For Outdoor Equipment, Tools, Or Seasonal Items. This Backyard Is Truly An Extension Of The Living Space And A Standout Feature Of This Property. Conveniently Located Near Parks, Community Centers, And The Oshawa Creek, This Home Is Ideal For Families And Nature Lovers Alike. Proximity To Schools, Shopping, And Transit Ensures Easy Access To Everything You Need.
Ask about this home
A HOMEH agent will answer your questions about this home.
Around this home
Daily convenience, out of 100, from the distances below
Schools nearby
School rating, out of 10.
Helpful calculators
Your HOMEH agent

"I would see it this week."