

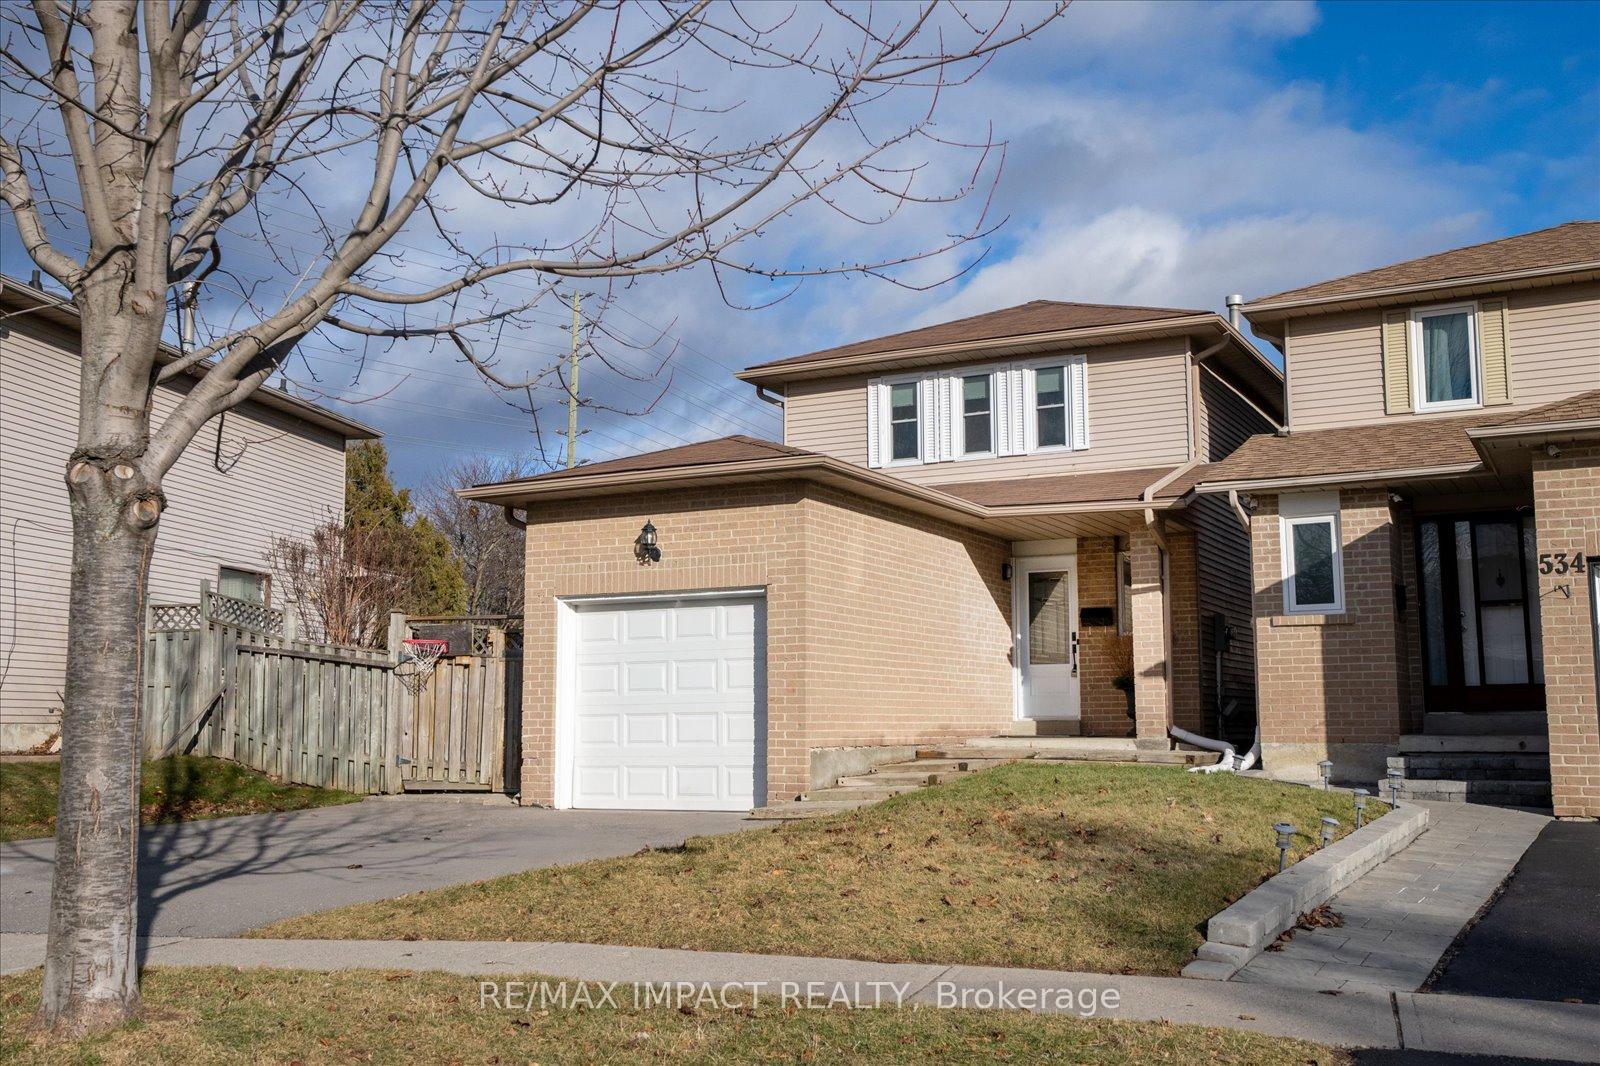
532 Cobblehill Drive
532 Cobblehill Drive
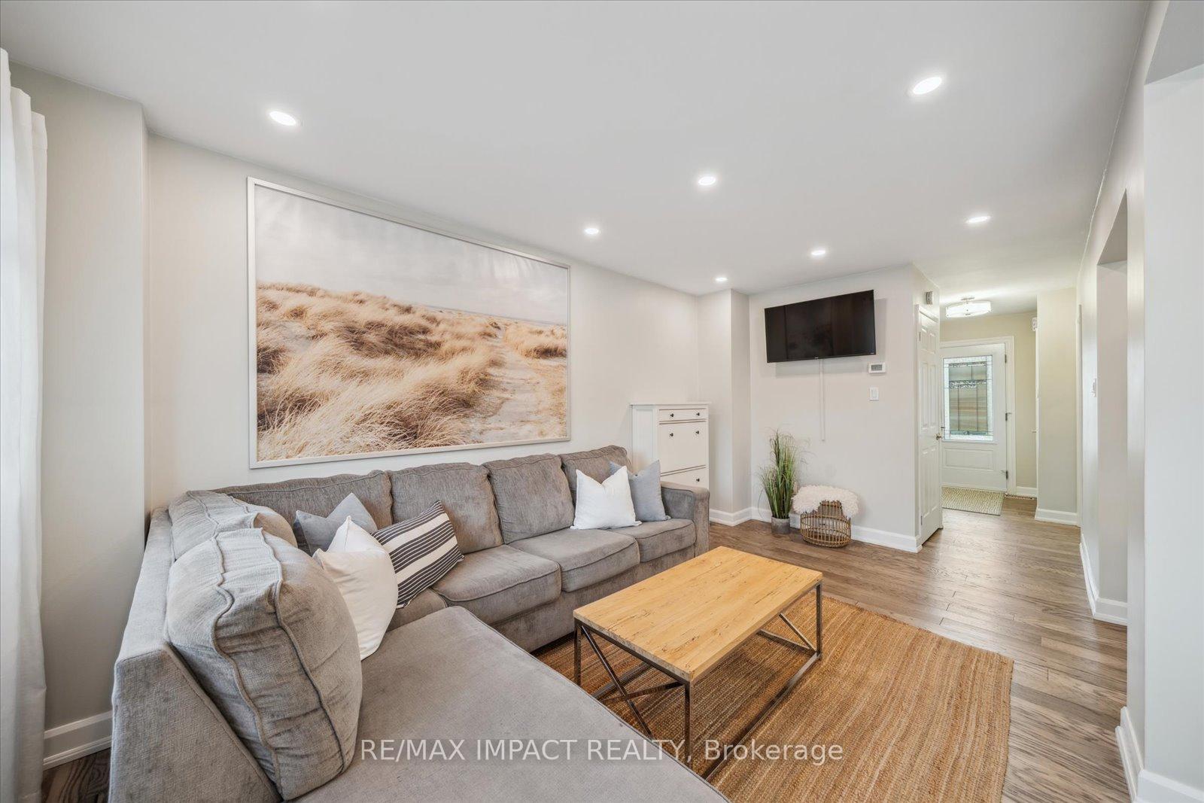
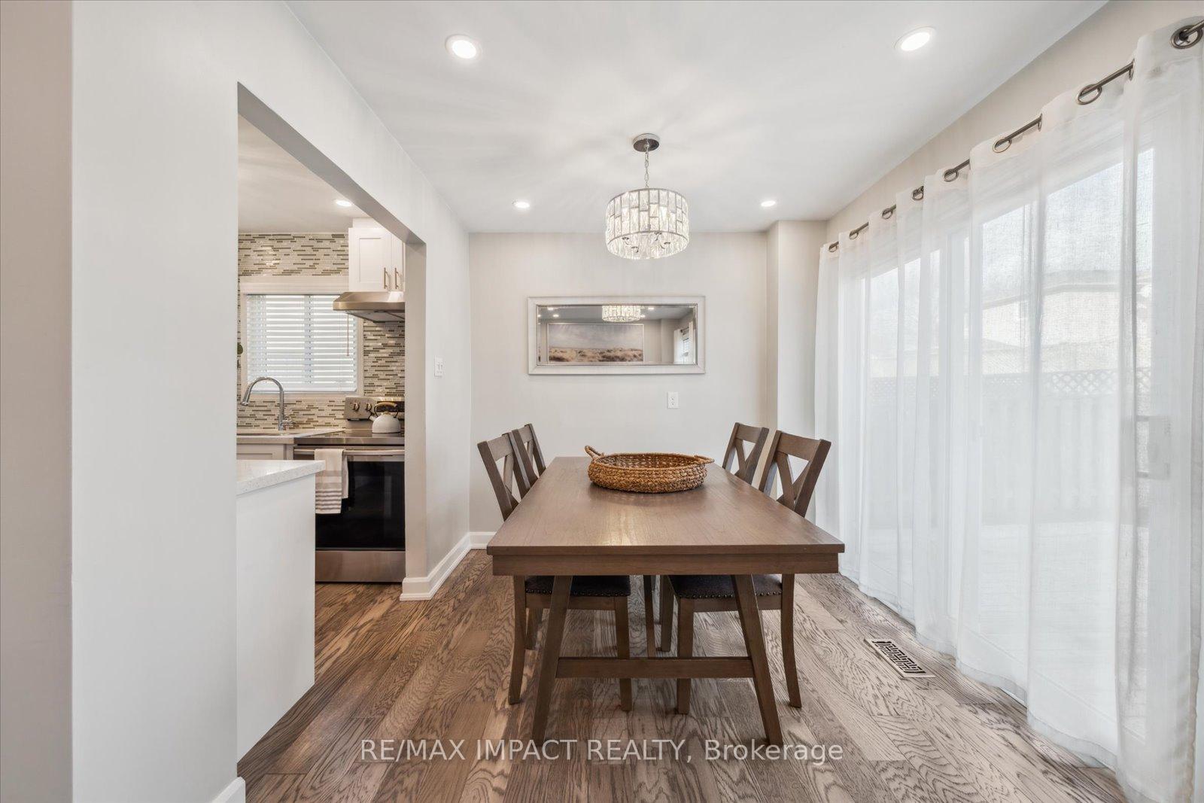
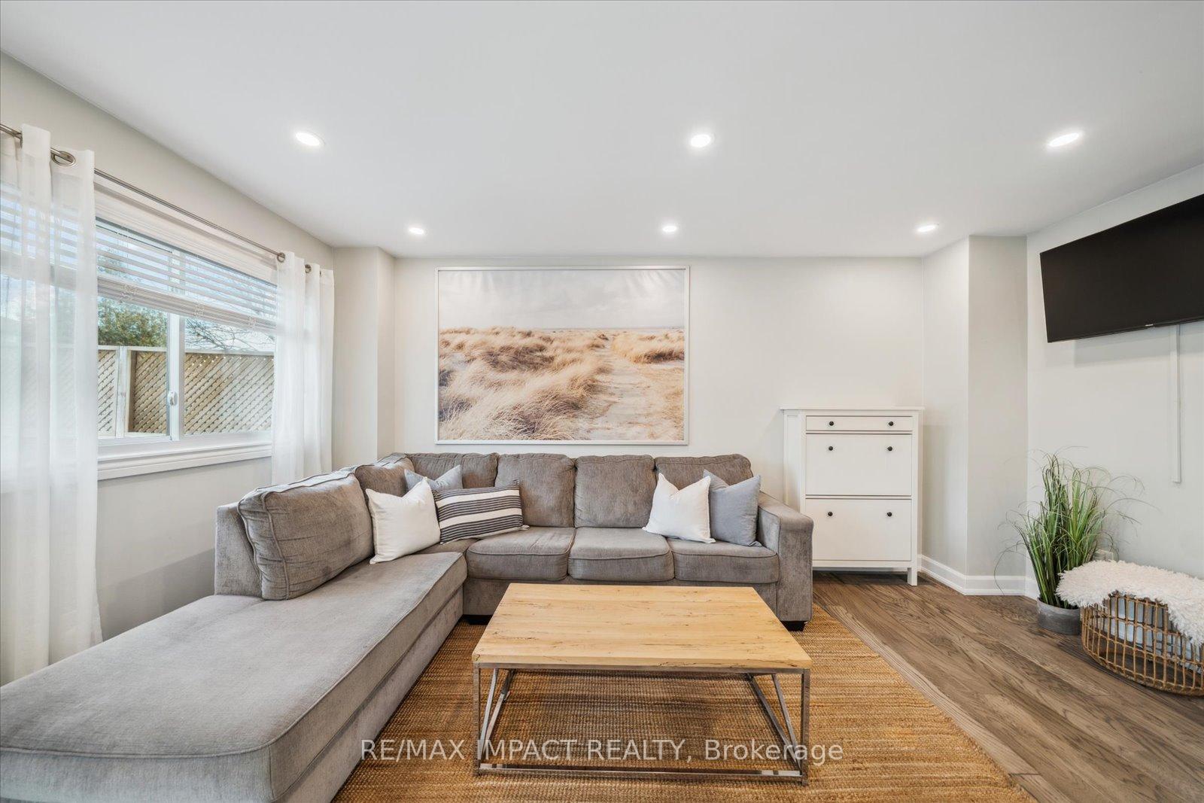
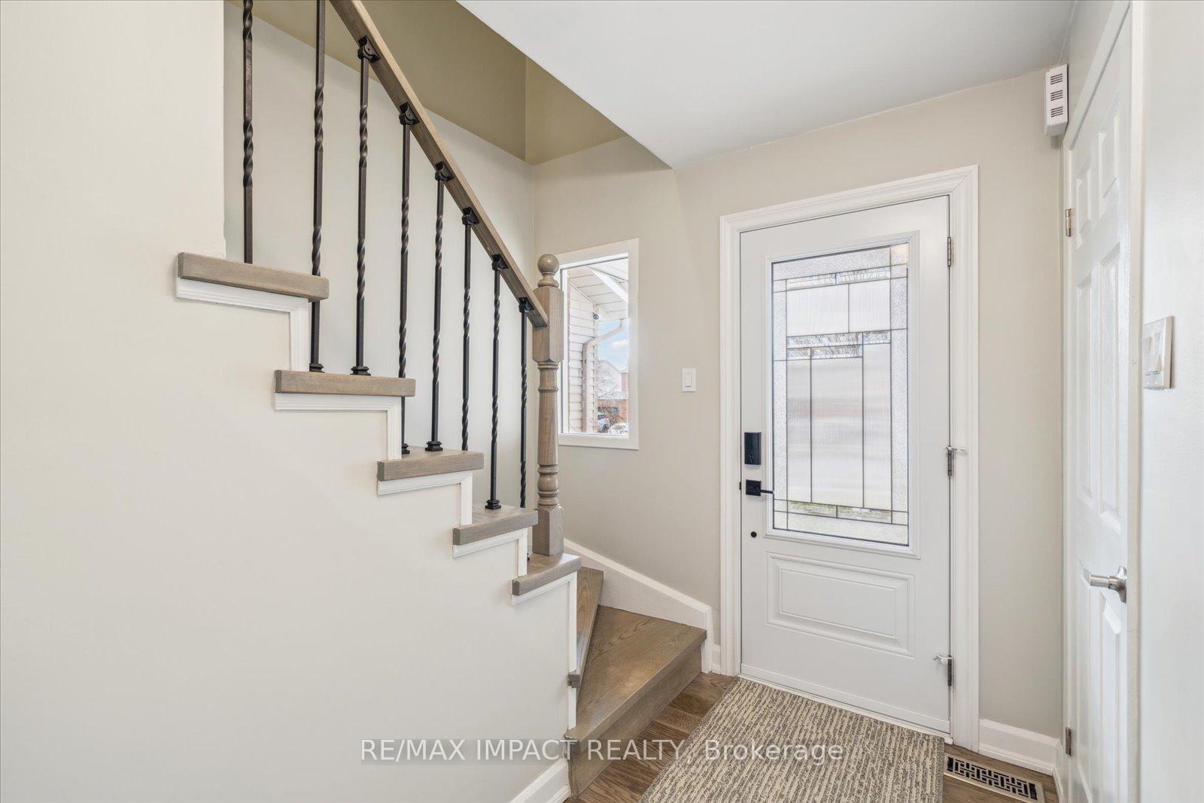 See all 26 photos
Property history
Facts and features
- BasementFinished
- Water, sewerMunicipal
- HeatingForced air
- CoolingCentral air
- Hardwood floors
- Central air
The homeLink, 2-storey, Finished
- TypeLink
- Style2-storey
- BasementFinished
- WaterfrontNone
InsideHardwood, Ceramic, Other, Rooms above ground 7
- FlooringHardwood, Ceramic
- FeaturesOther
- Rooms above ground7
- Rooms in the basement1
- Bedrooms3
- Bathrooms3
- Kitchens1
Outside and lotBrick, vinyl siding, Shingles, Poured concrete
- ExteriorBrick, vinyl siding
- RoofShingles
- FoundationPoured concrete
- Size29.05 × 108.89 ft
Parking1 Garage, Attached, Private
- Spaces1 Garage
- GarageAttached
- DrivewayPrivate
Heating, water and powerForced air, gas, Central air, Municipal water
- HeatingForced air, gas
- CoolingCentral air
- WaterMunicipal water
- SewerMunicipal sewer
Costs and taxesTaxes $4,295 a year, HST included in the price, Rental items None
- Taxes, 2024$4,295 a year
- HSTHST included in the price
- Rental itemsNone
Included in the saleExisting fridge (21), stove, microwave (20), dishwasher (23), washer, dryer, light fixtures, window coverings, shed, garage door opener, wardrobe in 2nd & 3rd bedroom, b/i in lower/main and upper levels, b/i shelving in garage., All staging items and furniture, televisions.
- IncludedExisting fridge (21), stove, microwave (20), dishwasher (23), washer, dryer, light fixtures, window coverings, shed, garage door opener, wardrobe in 2nd & 3rd bedroom, b/i in lower/main and upper levels, b/i shelving in garage.
- Not includedAll staging items and furniture, televisions.
Listing detailsE11905456, Sold, Jan 3, 2025
- MLS® numberE11905456
- StatusSold
- Listed onJan 3, 2025
- Days on market20
- UpdatedJan 23, 2025
- Possession30/60/90 TBA
- Occupied byVacant
- Listing brokerageRE/MAX IMPACT REALTY
About this home
532 Cobblehill Drive, Oshawa (Pinecrest), ON L1K 1Y8
Welcome to this gorgeous 2 storey link home, 3 bedroom, 3 bath located in northeast Oshawa. Move in ready with loads of recent updates including furnace, central air, owned tankless water heater (2021), electrical panel upgrade 200 amp (2022), front door (2022), driveway (2021), east fence (2022), playground set (2021). Main floor laundry with 2 pce washroom and good size pantry. This home is situated in a well-established neighbourhood with everything you need at your doorstep, don't miss out on this opportunity to make this beautiful house your home!
Ask about this home
A HOMEH agent will answer your questions about this home.
Around this home
Daily convenience, out of 100, from the distances below
Schools nearby
School rating, out of 10.
Helpful calculators
Your HOMEH agent

"I would see it this week."