

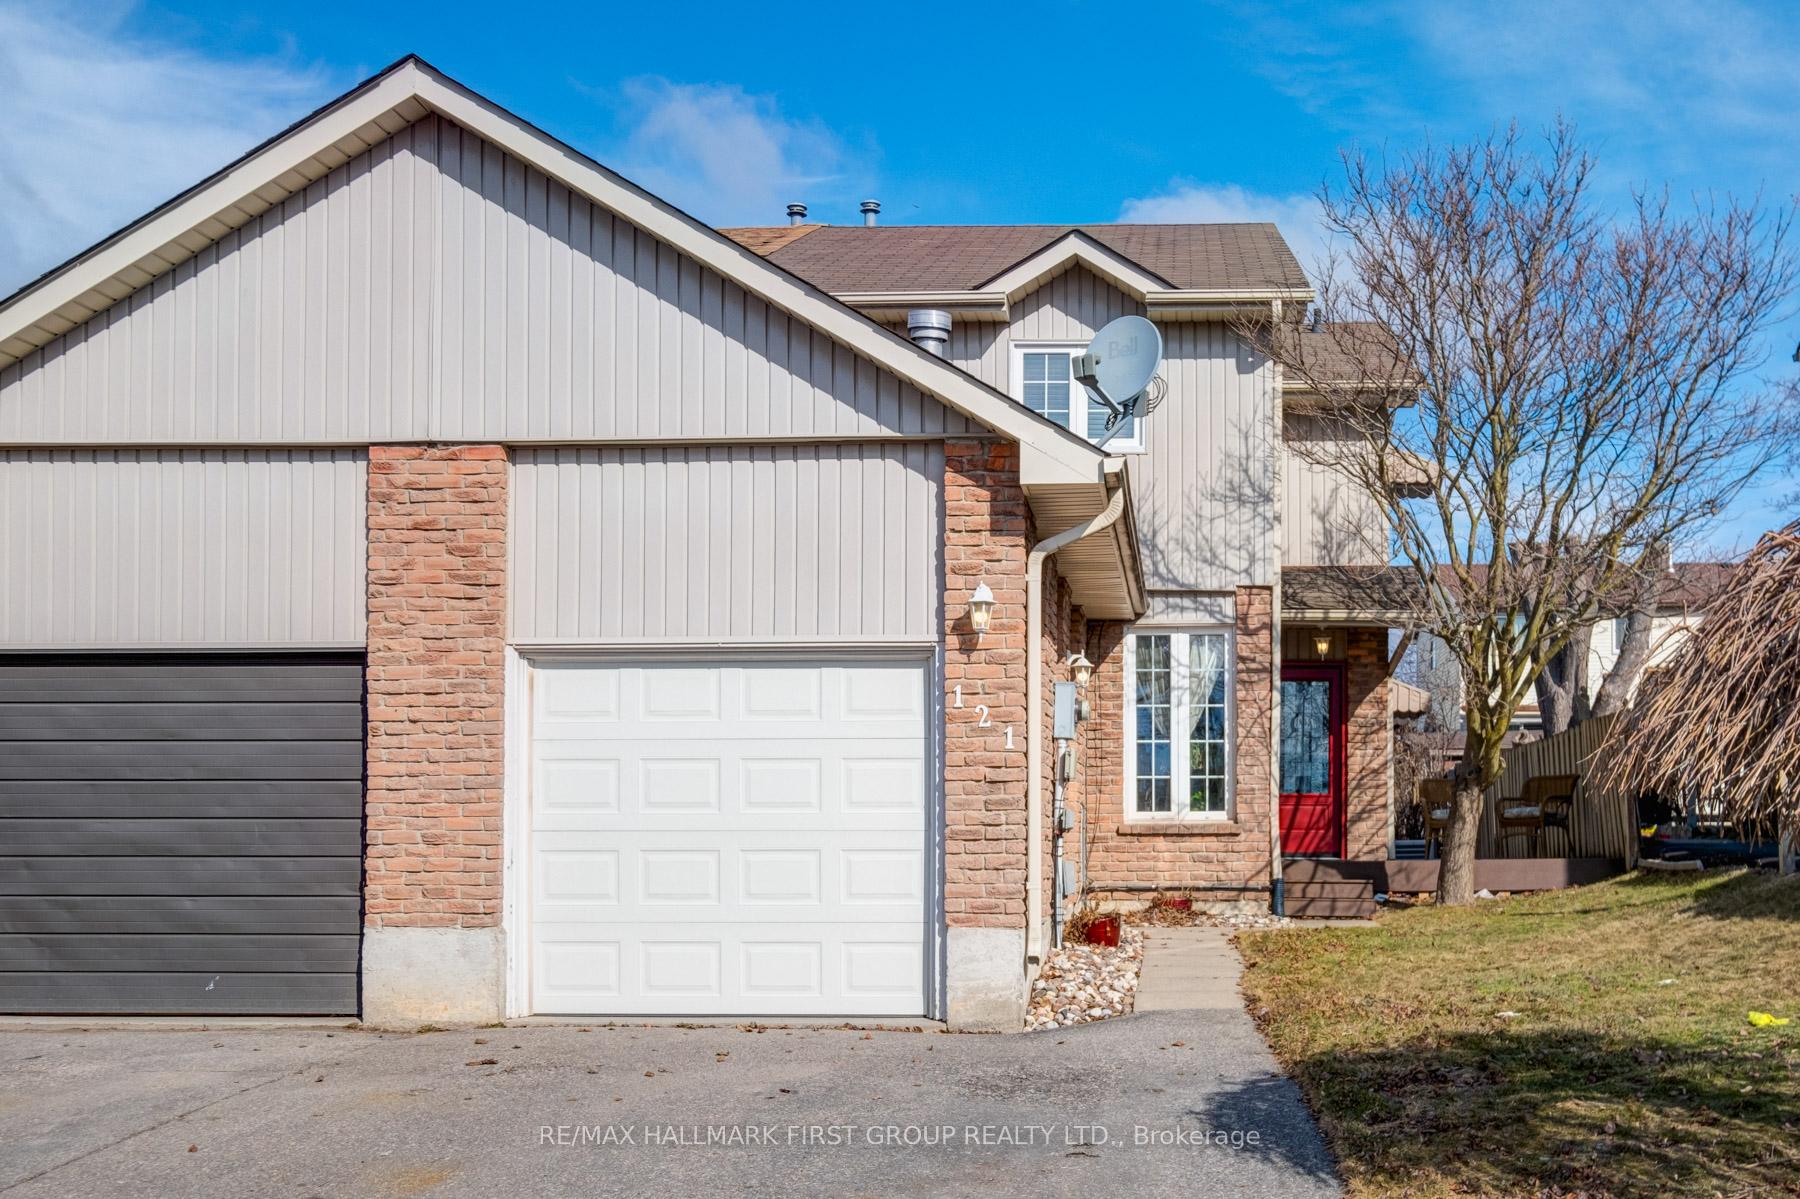
121 Castlebar Crescent
121 Castlebar Crescent
 See all 32 photos
Property history
Facts and features
- BasementFinished
- Age of home31–50 years
- Water, sewerMunicipal
- HeatingForced air
- Second kitchen
- Hardwood floors
- Fireplace
- Central air
The homeSemi-Detached, 2-storey, Age 31–50 years
- TypeSemi-Detached
- Style2-storey
- Age31–50 years
- Living space1,100–1,500 sq ft
- BasementFinished
- WaterfrontNone
InsideFireplace Yes, natural gas, electric, Hardwood, Broadloom, Tile, Lower level
- FireplaceYes, natural gas, electric
- FlooringHardwood, Broadloom, Tile
- LaundryLower level
- Rooms above ground7
- Rooms in the basement2
- Bedrooms3 + 1 in the basement
- Bathrooms3
- Kitchens2
Outside and lotBrick, vinyl siding, Asphalt shingle, Poured concrete
- ExteriorBrick, vinyl siding
- RoofAsphalt shingle
- FoundationPoured concrete
- Size28.3 × 106 ft
Parking1 Garage, Attached
- Spaces1 Garage
- GarageAttached
Heating, water and powerForced air, gas, Central air, Municipal water
- HeatingForced air, gas
- CoolingCentral air
- WaterMunicipal water
- SewerMunicipal sewer
- Natural gasYes
- HydroYes
- CableAvailable
- TelephoneYes
Costs and taxesTaxes $4,066 a year, HST included in the price
- Taxes, 2024$4,066 a year
- HSTHST included in the price
Included in the saleAppliances, furnace, hot water tank, light fixtures, window coverings.
- IncludedAppliances, furnace, hot water tank, light fixtures, window coverings.
NearbyFenced yard, hospital, public transit, school, school bus route, rec./commun.centre
- Close toFenced yard, hospital, public transit, school, school bus route, rec./commun.centre
Listing detailsE12029452, Sold, Mar 19, 2025
- MLS® numberE12029452
- StatusSold
- Listed onMar 19, 2025
- Days on market7
- UpdatedMar 26, 2025
- PossessionFlexible
- Occupied byOwner
- Listing brokerageRE/MAX HALLMARK FIRST GROUP REALTY LTD.
About this home
121 Castlebar Crescent, Oshawa (Vanier), ON L1J 7B9
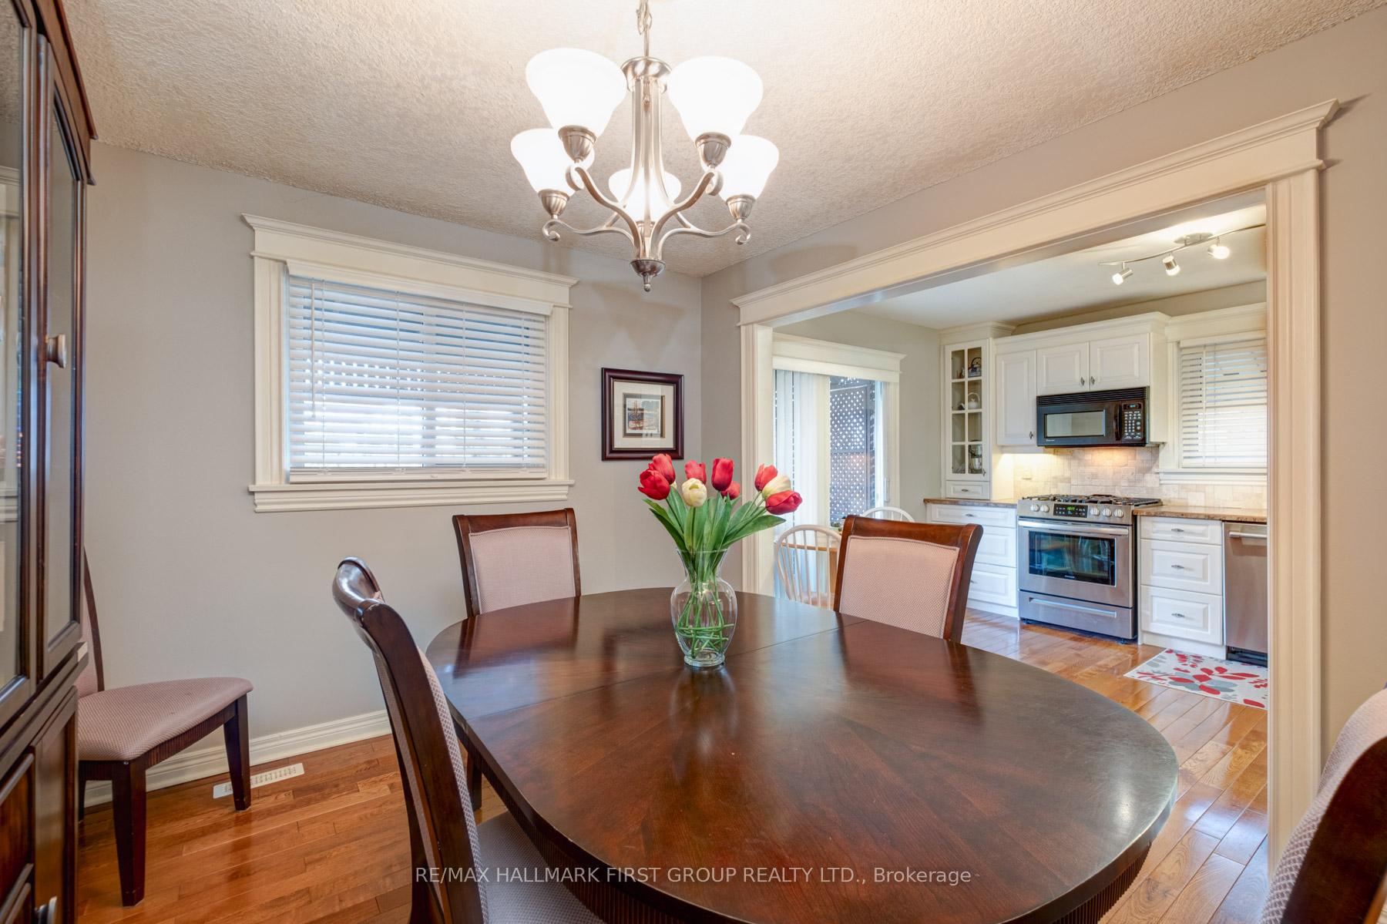
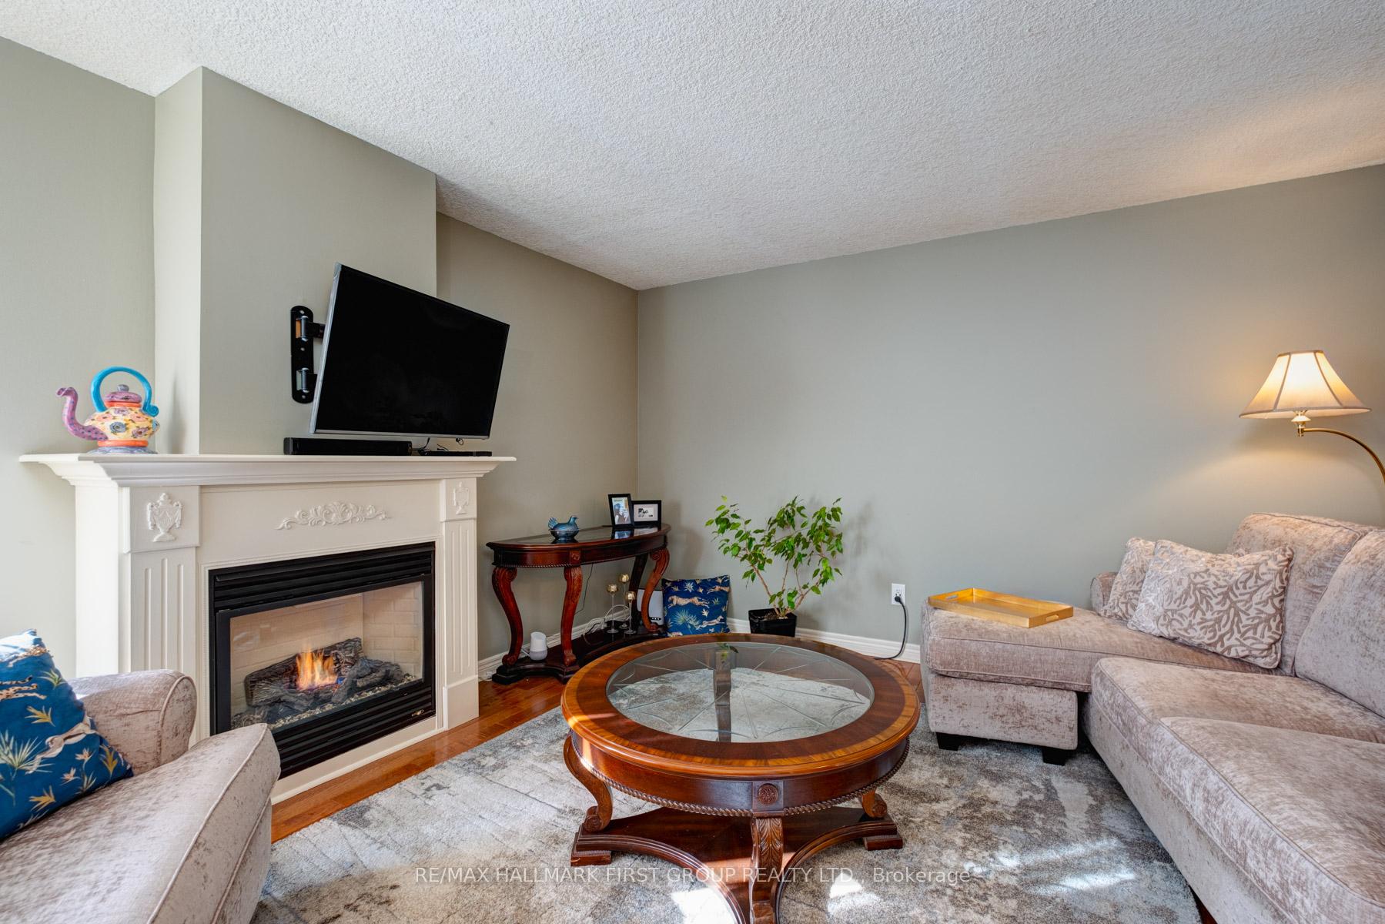
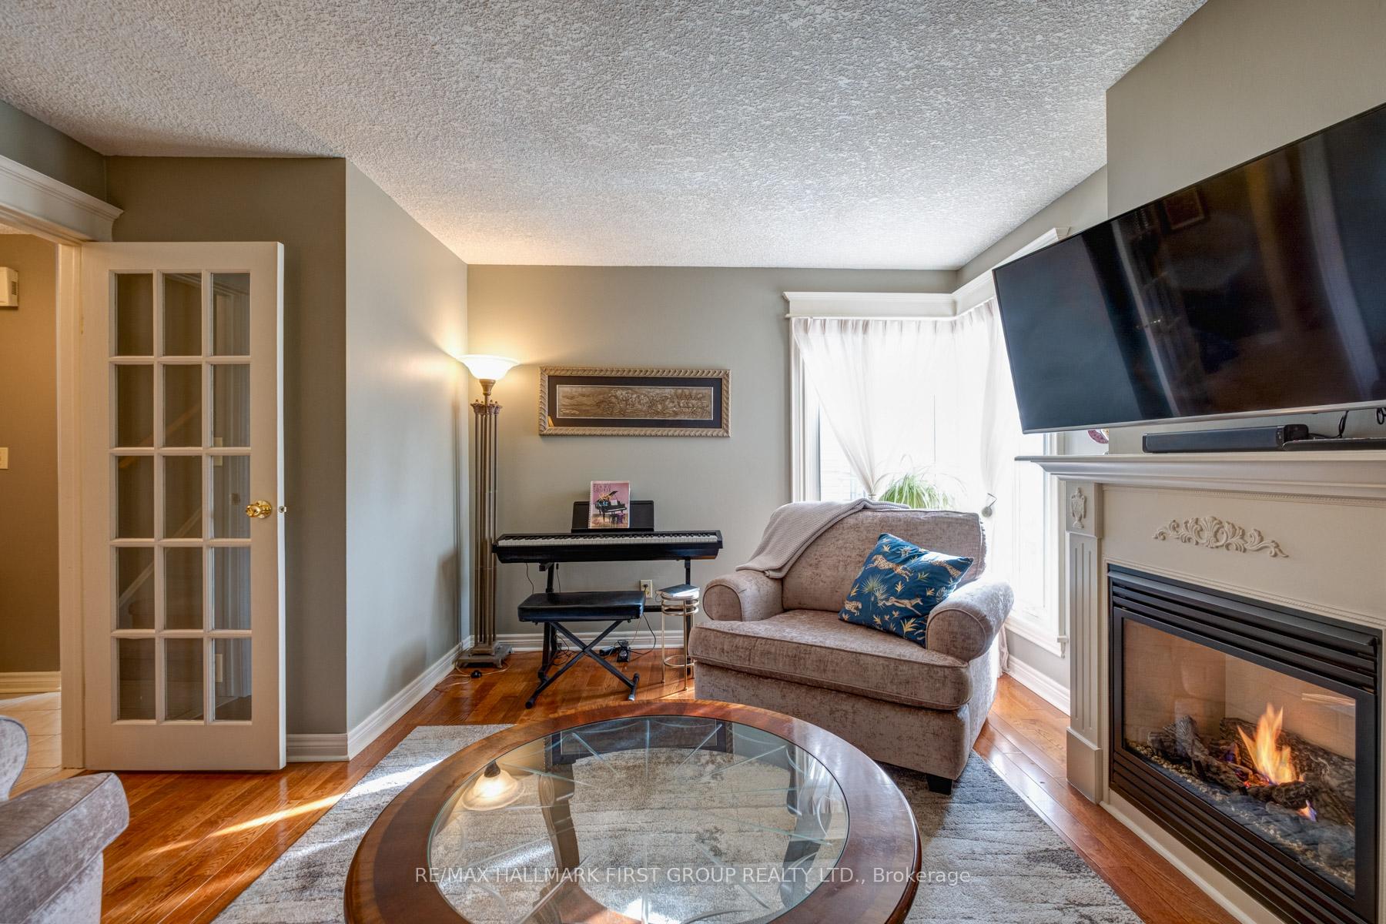
Immaculate upgraded 3+1 bedroom semi with garage in prime West Oshawa location. Close to all transportation, rec centre, shopping, business. Home features very attractive updated kitchen with B/I dishwasher, B/I microwave, Hardwood floors, sliding glass door leads to covered patio overlooking private back yard. Open concept to formal dining room with hardwood floors. Inviting living room w/gas fireplace & hardwood floors, 2nd fl features 3 spacious bedrooms, primary bedroom with hardwood floors & double closet. Finished basement with 4th bedroom, rec room w/electric fireplace, kitchenette & 3 pce bath. Furnace 1 year new, hot water tank owned 1 year new, central air, shingles 10 years, new front door, Electric garage door opener, gas stove in kit 3 yrs old, fridge 3 yrs, washer and dryer 2 yrs old, built in dishwasher, built in microwave, bubble jet tub and sep shower in main bath, home shows very well with multiple upgrades shows pride of ownership
Ask about this home
A HOMEH agent will answer your questions about this home.
Around this home
Daily convenience, out of 100, from the distances below
Schools nearby
School rating, out of 10.
Helpful calculators
Your HOMEH agent

"I would see it this week."