

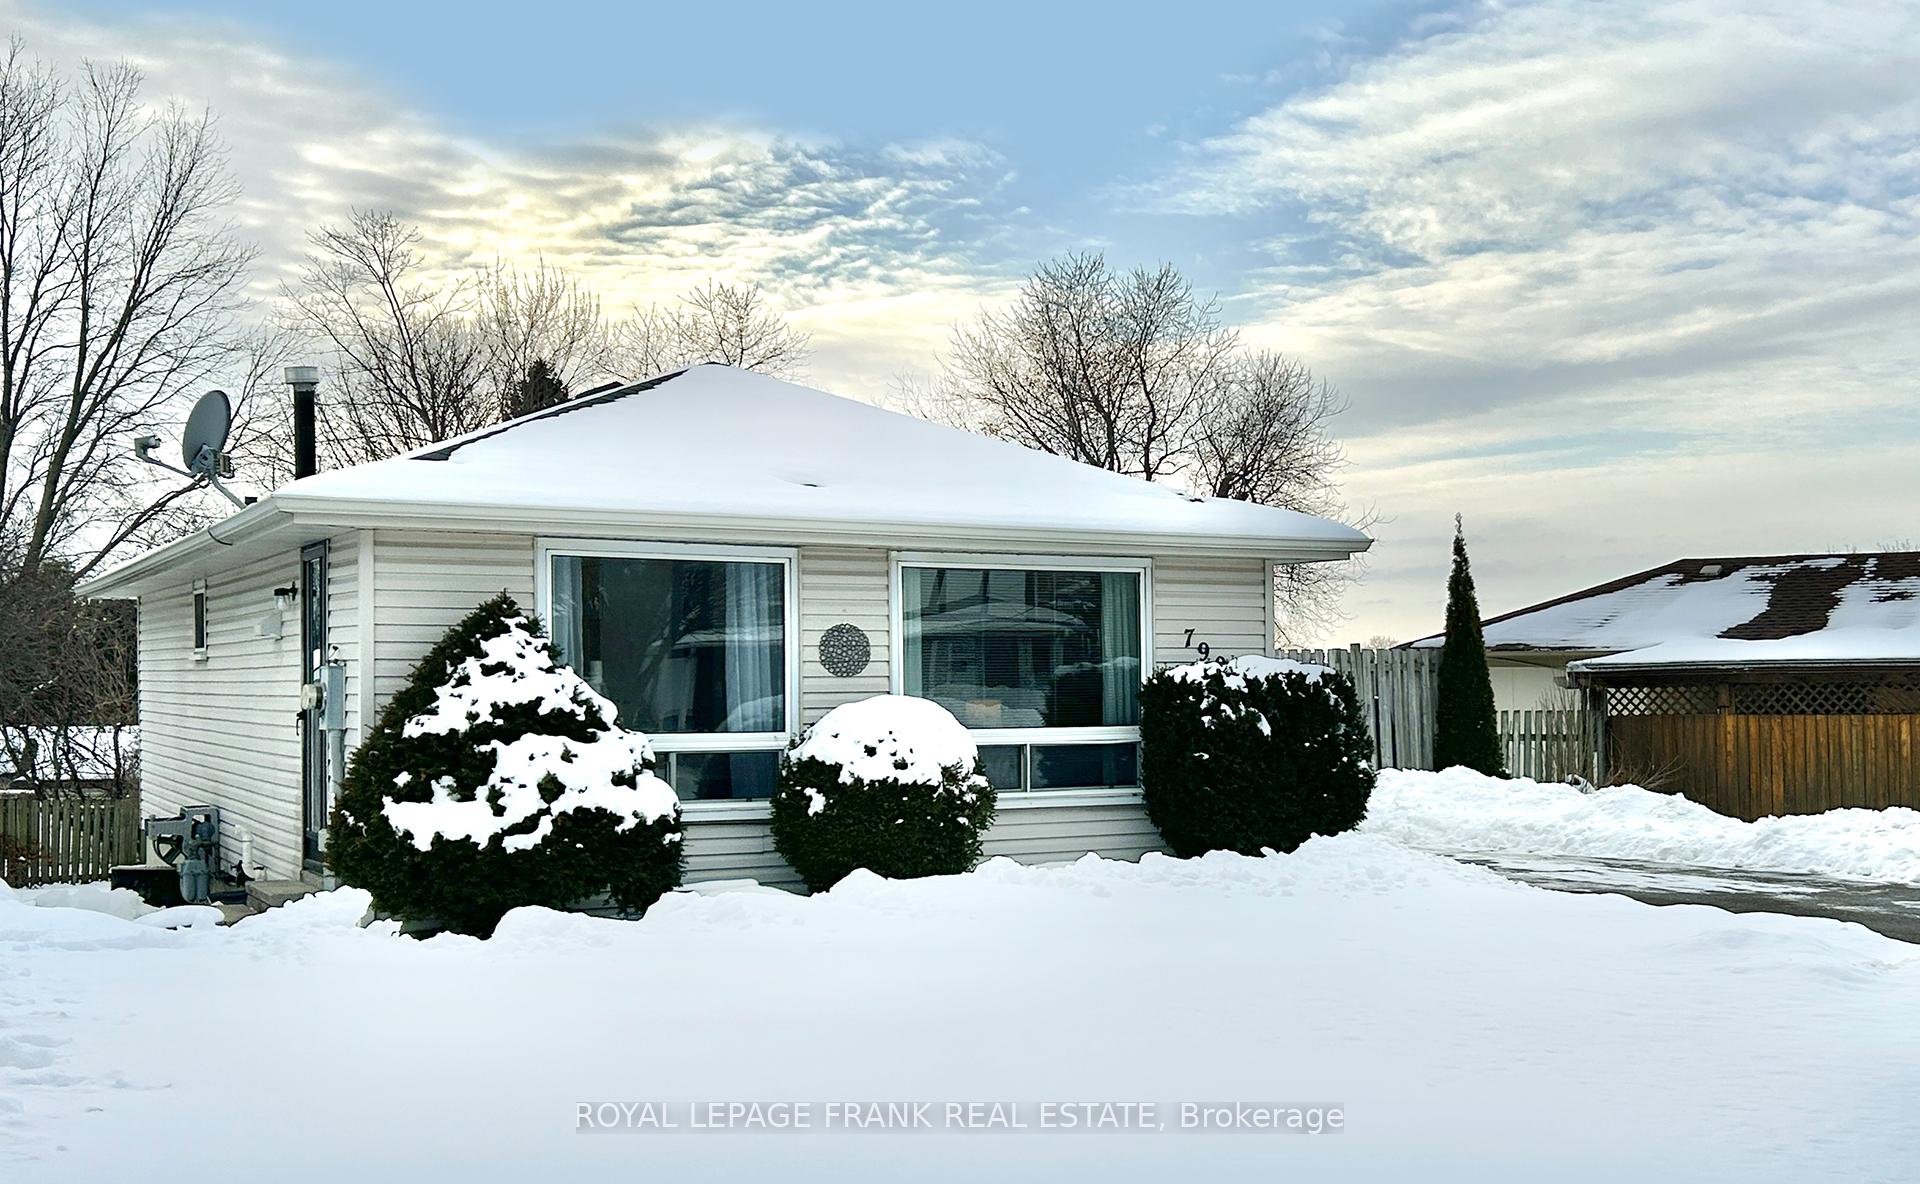
790 Wesley Drive
790 Wesley Drive
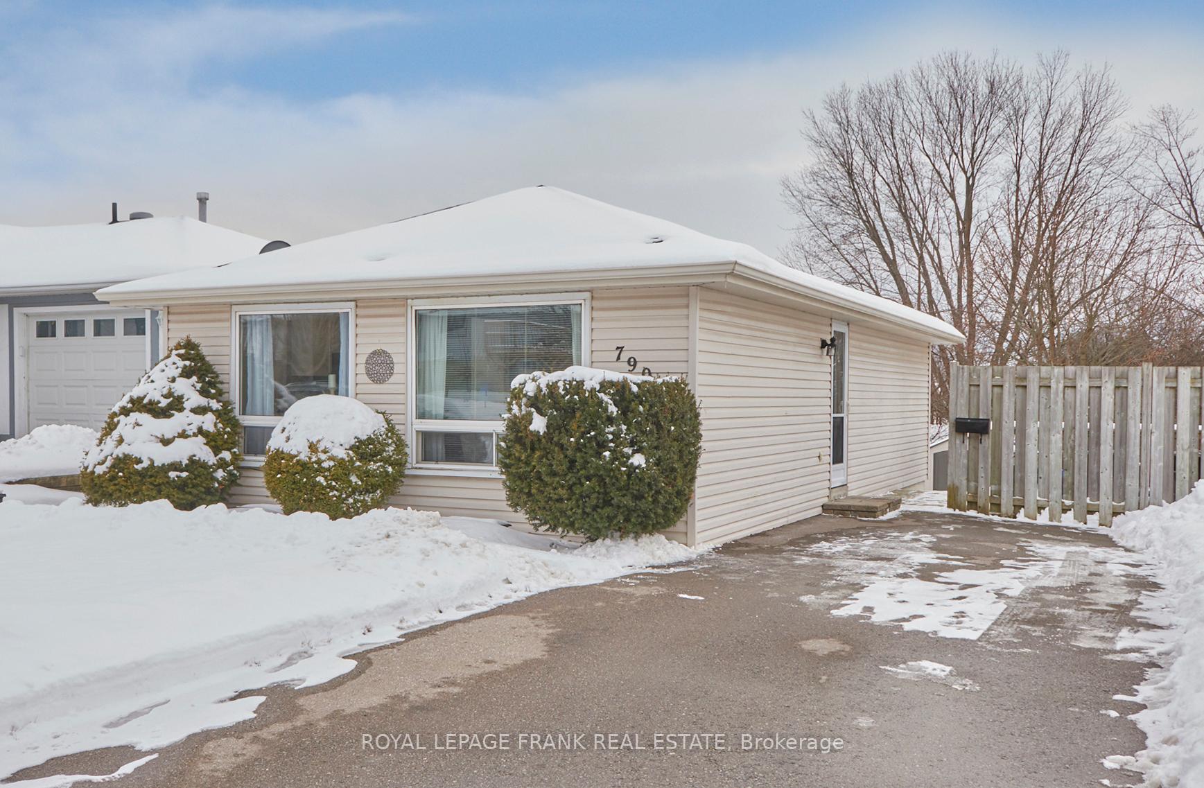
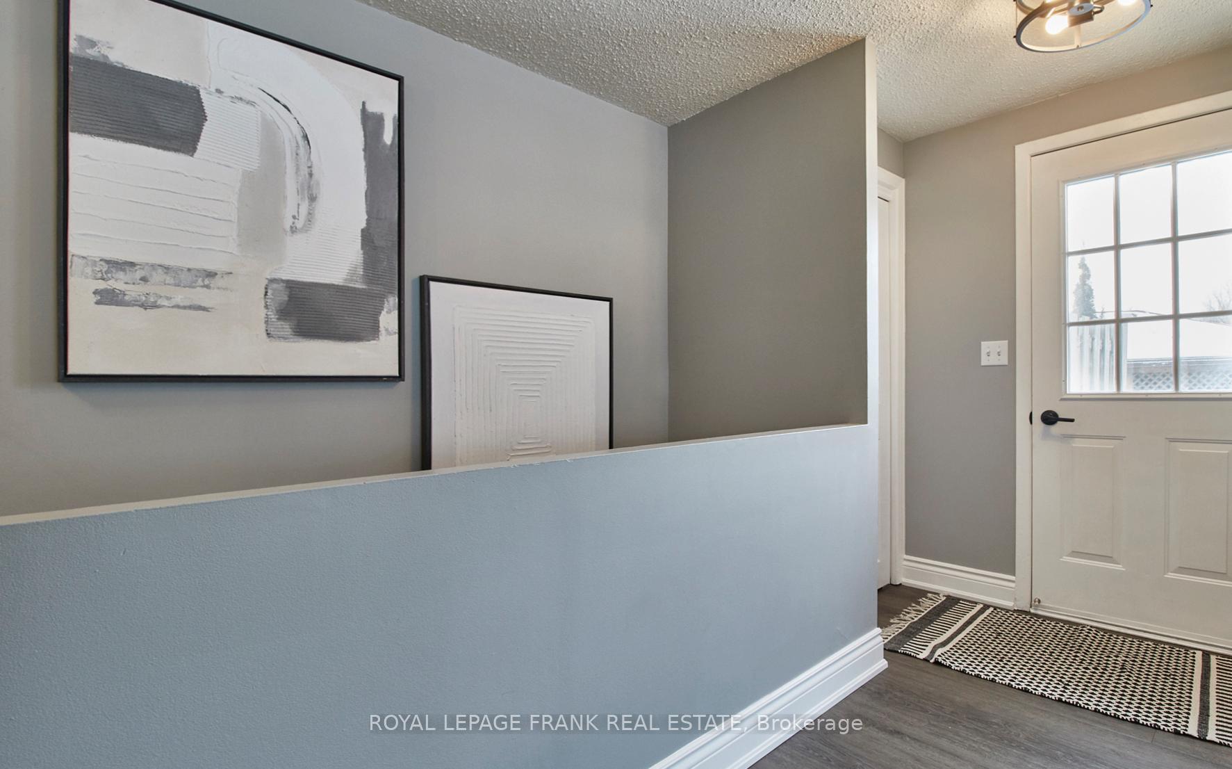
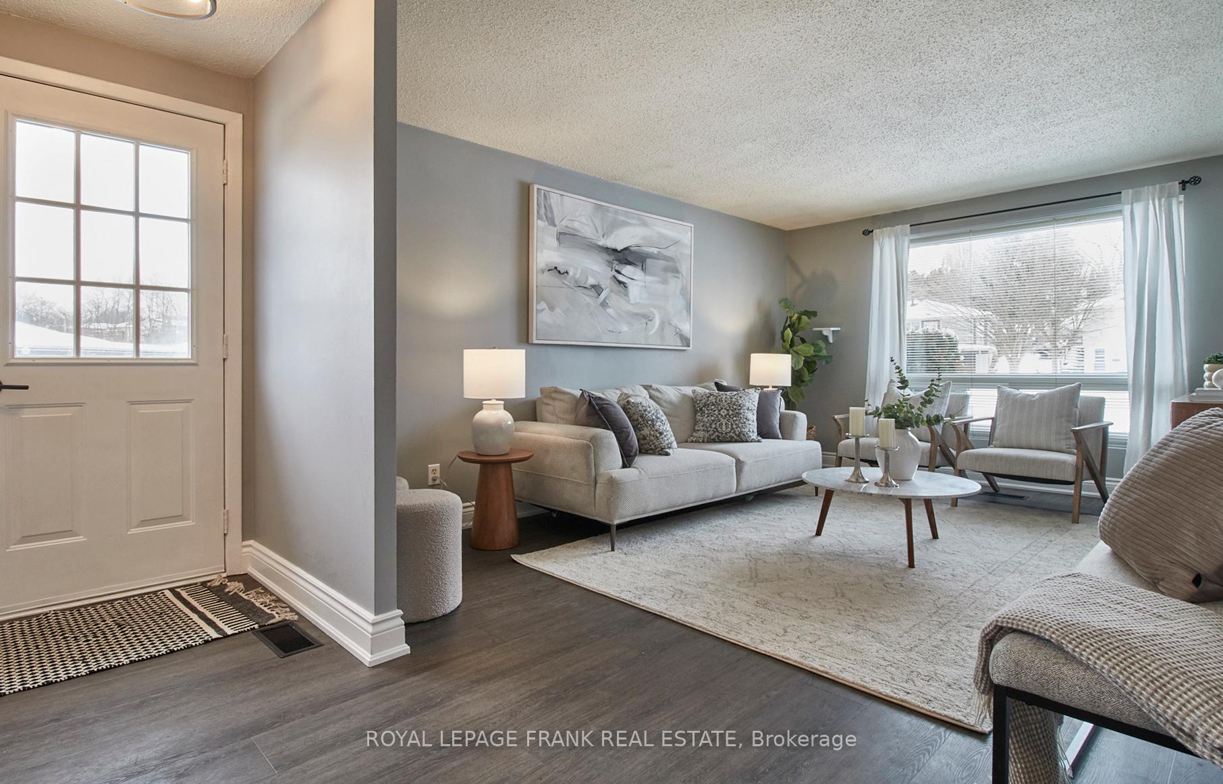
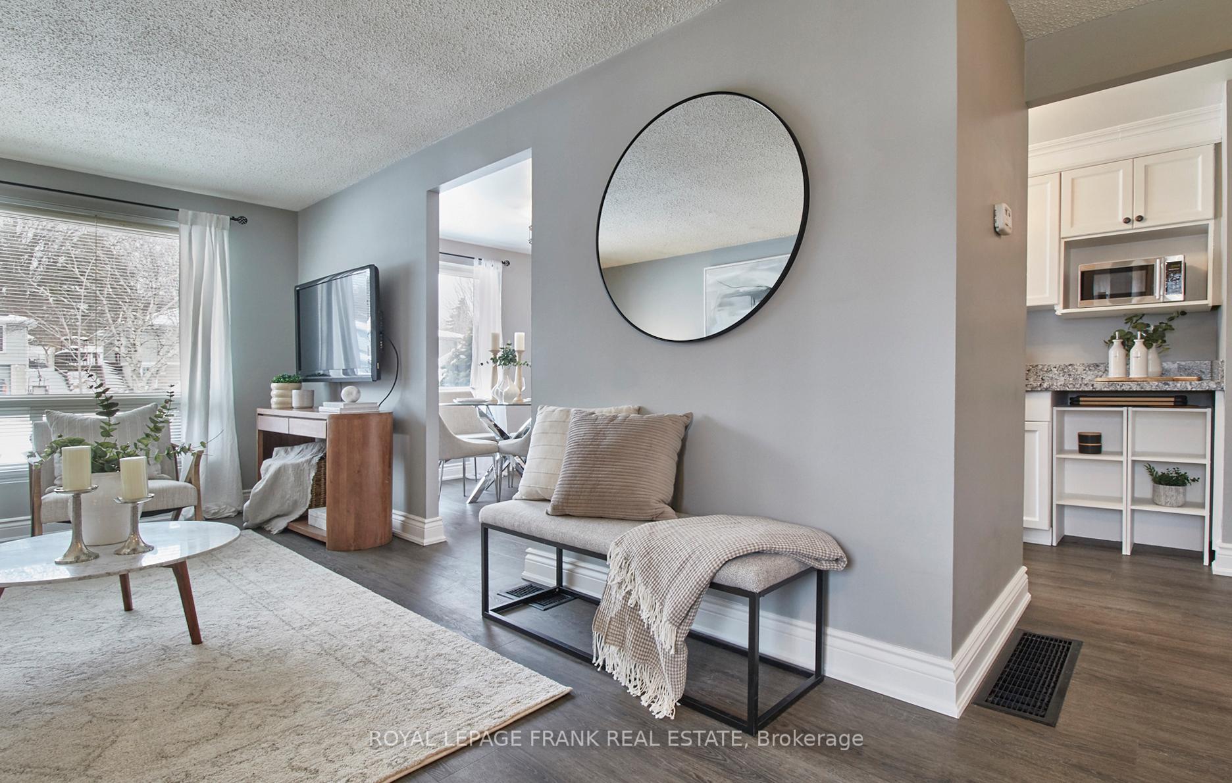 See all 43 photos
Property history
Facts and features
- BasementFinished
- Water, sewerMunicipal
- HeatingForced air
- CoolingCentral air
- Central air
The homeDetached, Bungalow, Finished
- TypeDetached
- StyleBungalow
- BasementFinished
InsideWater heater, Rooms above ground 5, Rooms in the basement 3
- FeaturesWater heater
- Rooms above ground5
- Rooms in the basement3
- Bedrooms2 + 2 in the basement
- Bathrooms2
- Kitchens1
Outside and lotVinyl siding, Shingles, Concrete
- ExteriorVinyl siding
- RoofShingles
- FoundationConcrete
- FeaturesDeck
- Other structuresGarden shed
- Size67.7 × 138.75 ft
Parking5 Parking, Private
- Spaces5 Parking
- DrivewayPrivate
Heating, water and powerForced air, gas, Central air, Municipal water
- HeatingForced air, gas
- CoolingCentral air
- WaterMunicipal water
- SewerMunicipal sewer
- Natural gasYes
- HydroYes
- CableYes
- TelephoneYes
Costs and taxesTaxes $4,209 a year, HST No HST, Hwt
- Taxes, 2024$4,209 a year
- HSTNo HST
- Rental itemsHwt
Included in the saleAll existing appliances, including the refrigerator, stove, and microwave, as well as the washer and dryer. all electrical light fixtures are also included, ensuring a seamless move-in experience., Stagers curtains in primary bedroom, kitchen and living room.
- IncludedAll existing appliances, including the refrigerator, stove, and microwave, as well as the washer and dryer. all electrical light fixtures are also included, ensuring a seamless move-in experience.
- Not includedStagers curtains in primary bedroom, kitchen and living room.
NearbyClear view, golf, park, public transit, rec./commun.centre, school bus route
- Close toClear view, golf, park, public transit, rec./commun.centre, school bus route
Listing detailsE11972052, Sold, Feb 13, 2025
- MLS® numberE11972052
- StatusSold
- Listed onFeb 13, 2025
- Days on market7
- UpdatedFeb 20, 2025
- Possession2025-05-08 / May 8, 2025
- Occupied byOwner
- Listing brokerageROYAL LEPAGE FRANK REAL ESTATE
About this home
790 Wesley Drive, Oshawa (Donevan), ON L1H 7X7
This beautiful, well-maintained true bungalow is nestled on a quiet street with lots of mature trees. It sits on a very large, private lot and the driveway has room for multiple vehicles.This home has 4 bedrooms and two full bathrooms. Updates include new flooring throughout most of the house (no carpets), modern ceiling fixtures, a kitchen with quartz countertops, modern sink and faucet, and black stainless steel appliances, as well as a professionally renovated bathroom that has a custom vanity with quartz countertop, porcelain tiles, high-end shower kit and deep soaking tub. Fully finished basement includes rec room, two bedrooms with large, above-grade windows, and a full bathroom with brand new vanity and toilet. In the private backyard retreat, a huge deck overlooks a large yard, professionally installed Lifetime shed and lush perennial gardens ideal for outdoor entertaining or relaxing. Newer furnace, roof and brand-new electrical panel. Home shows pride of ownership and is located in a family-friendly neighborhood that is close to Hwy. 401, nature (the lake, trails and parks), top-rated schools, golf course and amenities. A must-see!
Ask about this home
A HOMEH agent will answer your questions about this home.
Around this home
Daily convenience, out of 100, from the distances below
Schools nearby
School rating, out of 10.
Helpful calculators
Your HOMEH agent

"I would see it this week."