

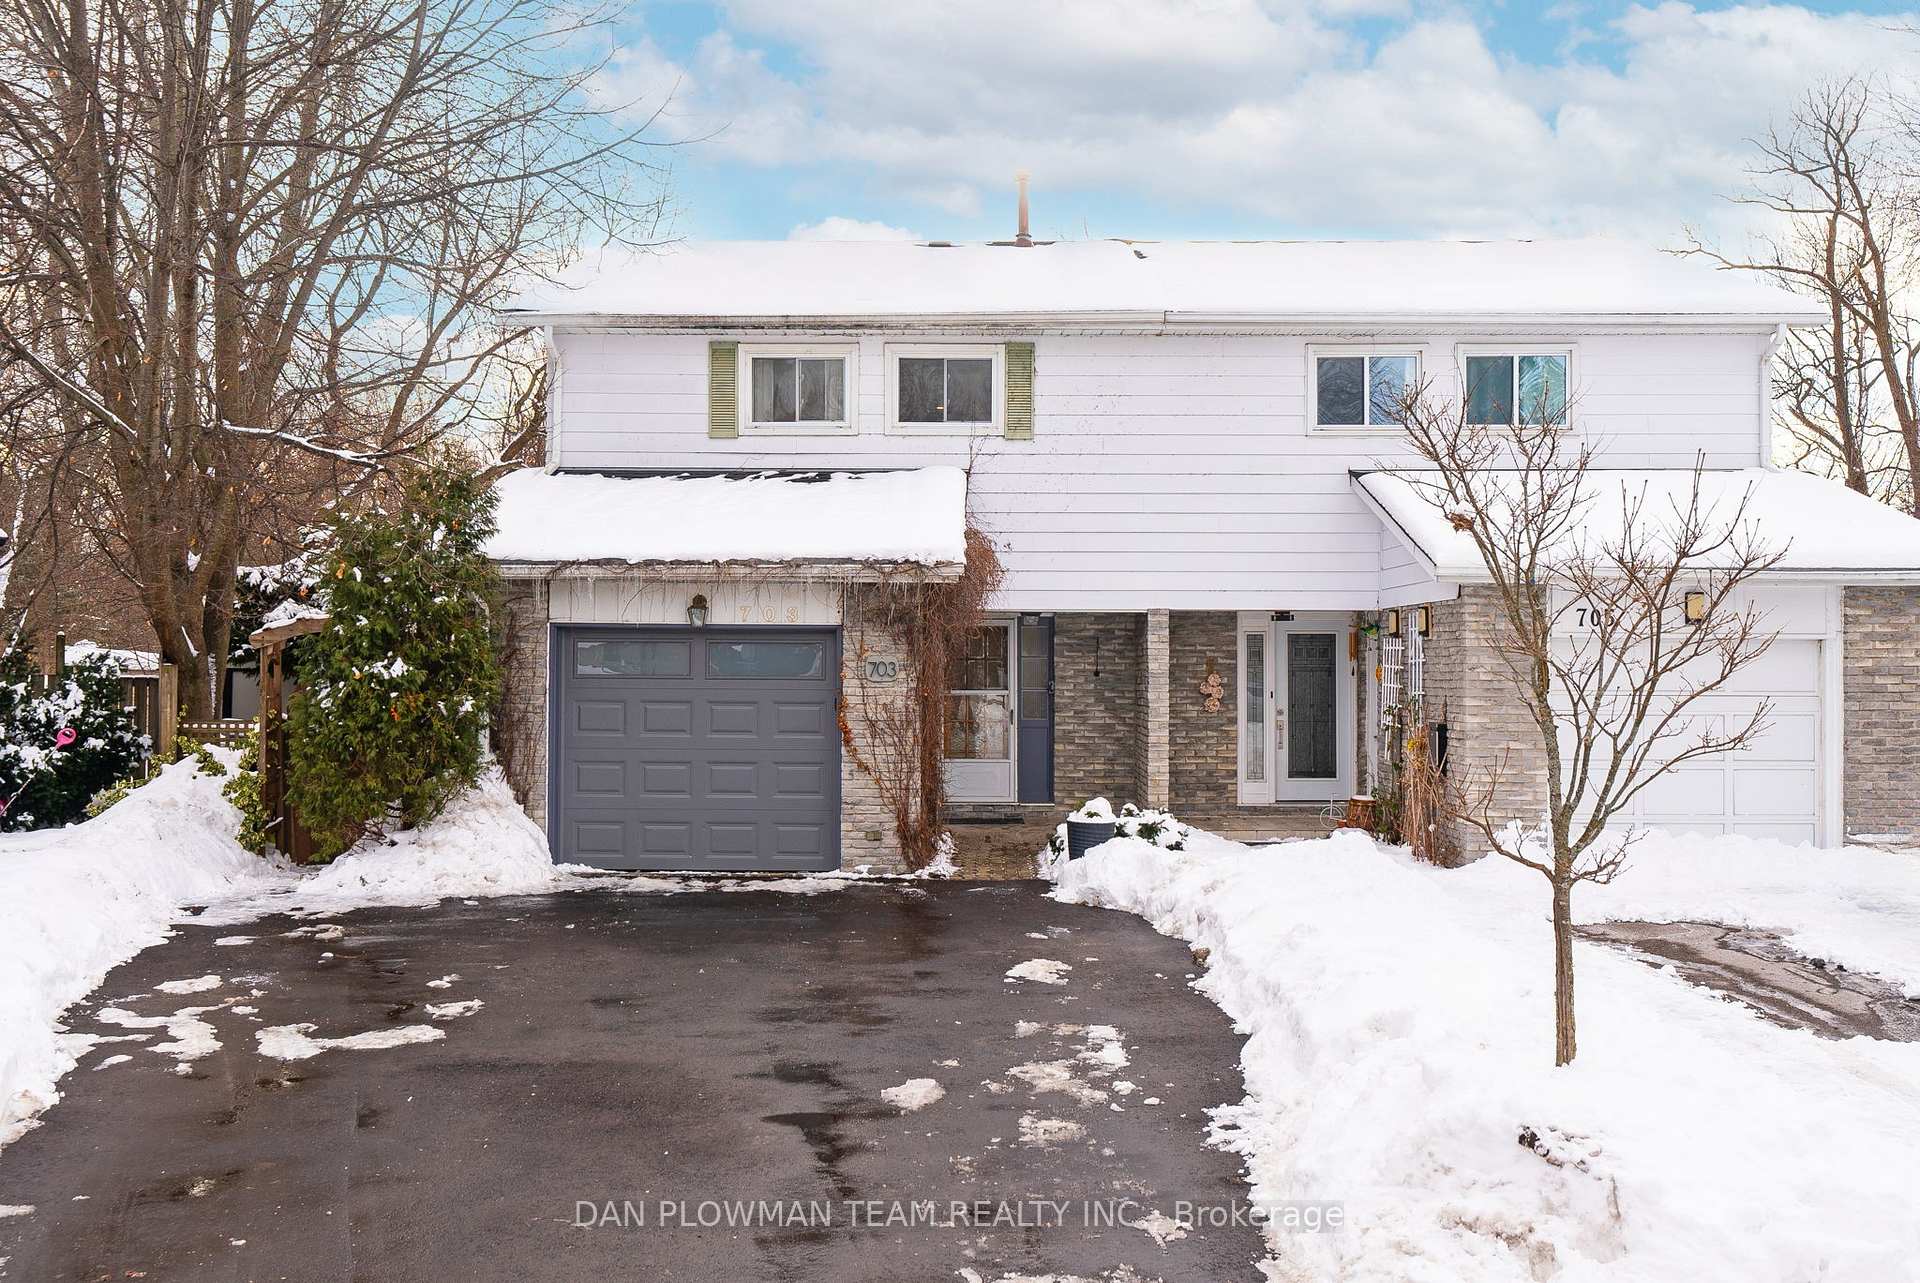
703 Nairn Court
703 Nairn Court
 See all 40 photos
Property history
Facts and features
- BasementWalk-out
- Water, sewerMunicipal
- Lot shapePie
- HeatingForced air
- Central air
The homeSemi-Detached, 2-storey, Partially finished, walk-out
- Type: Semi-Detached
- Style: 2-storey
- Basement: Partially finished, walk-out
InsideRooms above ground 7, Rooms in the basement 2, Bedrooms 4
- Rooms above ground: 7
- Rooms in the basement: 2
- Bedrooms: 4
- Bathrooms: 2
- Kitchens: 1
Outside and lotBrick, aluminum siding, Asphalt shingle, Concrete
- Exterior: Brick, aluminum siding
- Roof: Asphalt shingle
- Foundation: Concrete
- Size: 19.15 × 147.69 ft
- Shape: Pie
Parking1 Garage, Attached, Private double
- Spaces: 1 Garage
- Garage: Attached
- Driveway: Private double
Heating, water and powerForced air, gas, Central air, Municipal water
- Heating: Forced air, gas
- Cooling: Central air
- Water: Municipal water
- Sewer: Municipal sewer
Costs and taxesTaxes $4,524 a year, HST No HST, Hwt
- Taxes, 2024: $4,524 a year
- HST: No HST
- Rental items: Hwt
Included in the saleFreshly painted, egdo & remote. garage door (2023), driveway (2024), furnace & a/c (2020), shingles (2019)
- Included: Freshly painted, egdo & remote. garage door (2023), driveway (2024), furnace & a/c (2020), shingles (2019)
Listing detailsE11970115, Sold, Feb 12, 2025
- MLS® number: E11970115
- Status: Sold
- Listed on: Feb 12, 2025
- Days on market: 8
- Updated: Feb 20, 2025
- Possession: To Be Arranged
- Occupied by: Owner
- Listing brokerage: DAN PLOWMAN TEAM REALTY INC.
About this home
703 Nairn Court, Oshawa (McLaughlin), ON L1J 6H5
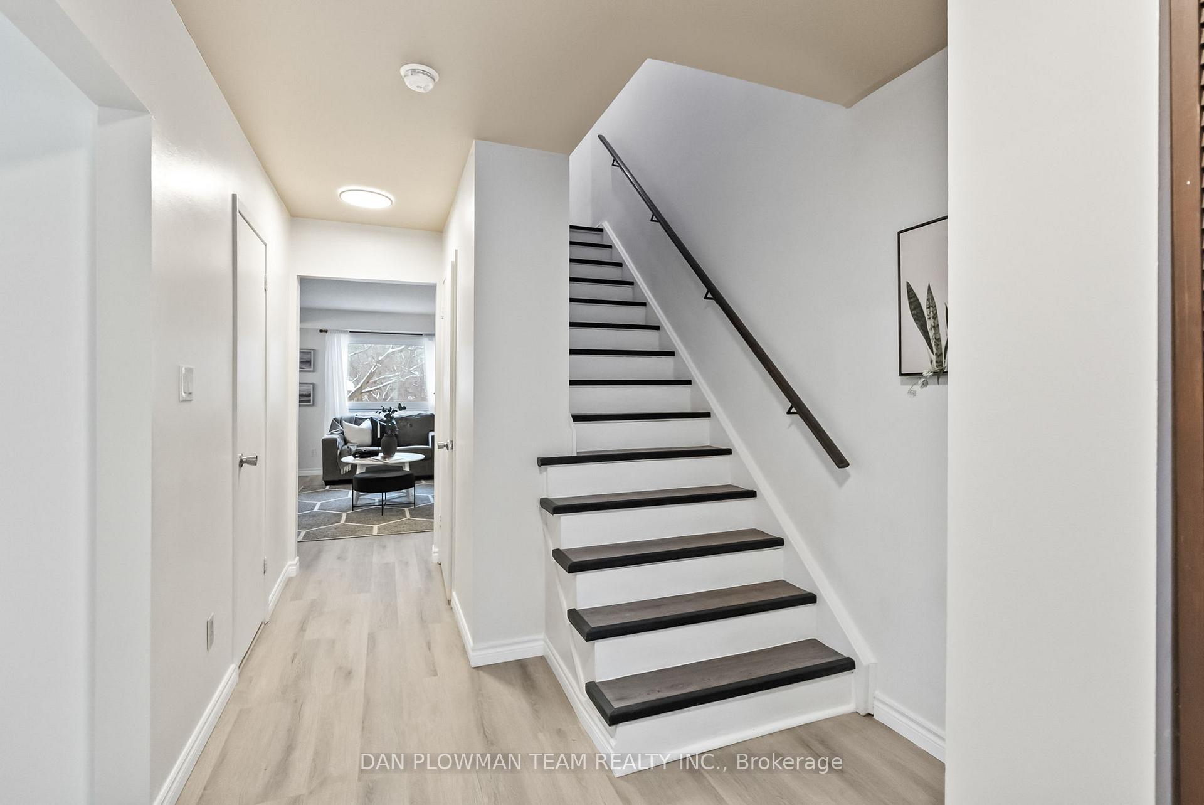
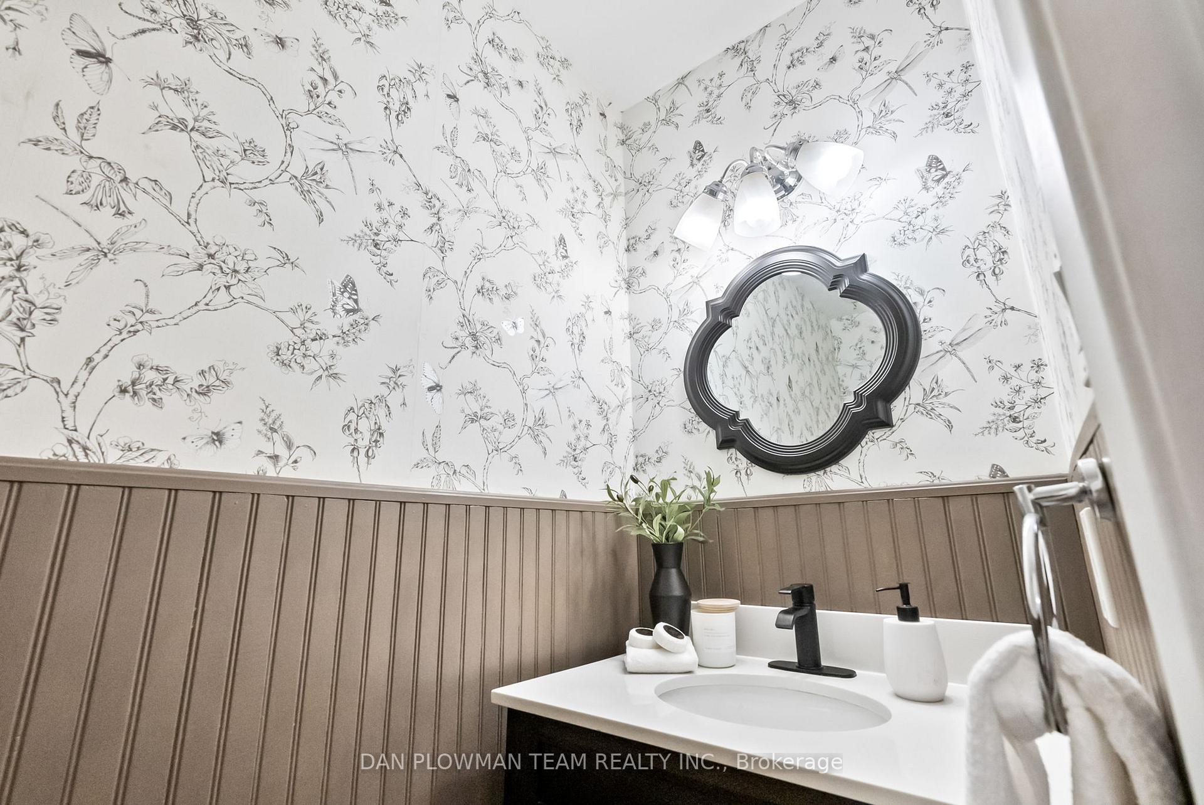
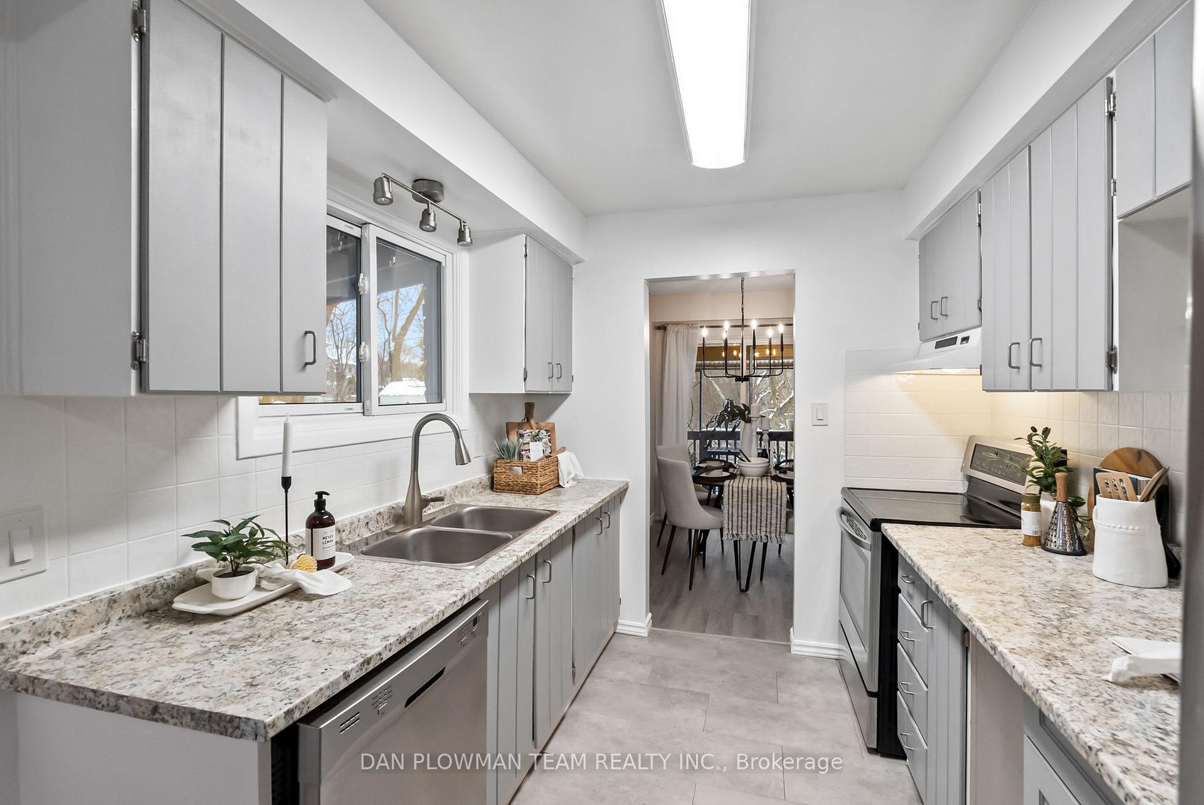
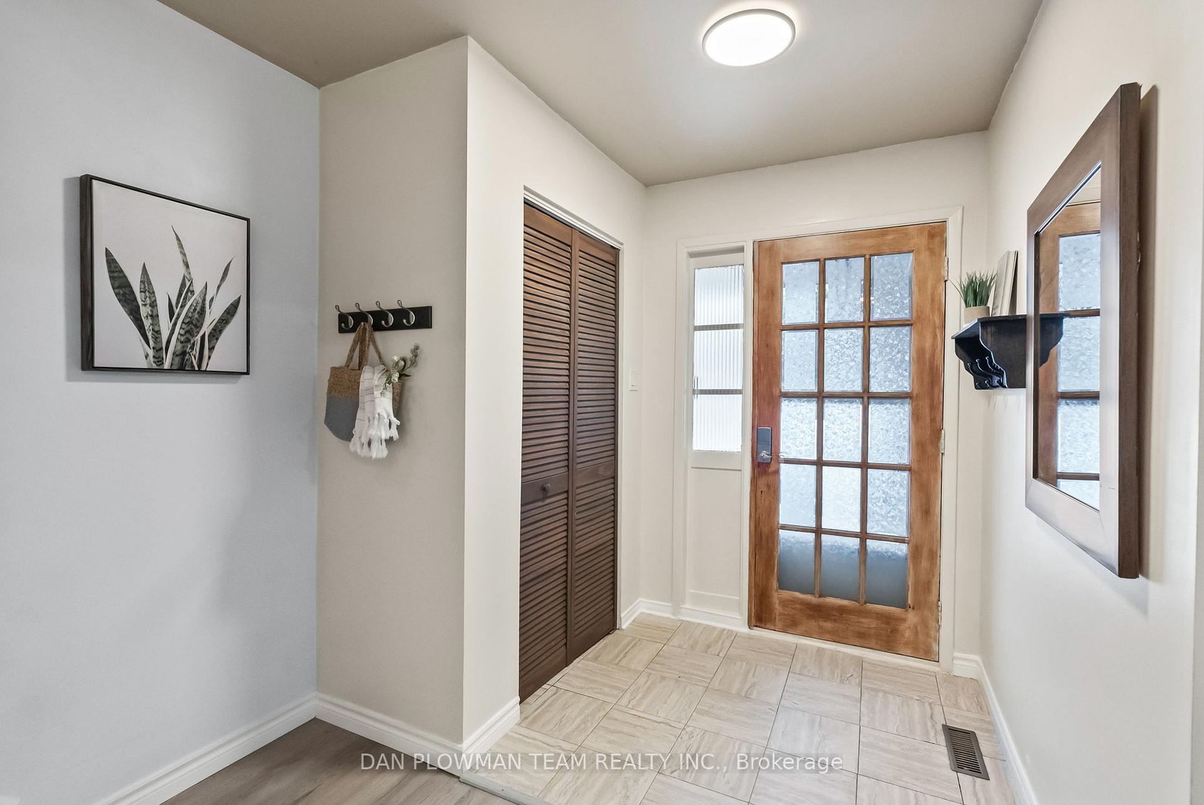
Are You Seeking Nature, Privacy, Peace And Quiet? This Is The Home For You! This Massive Lot Is Surrounded By Trees With No Neighbours Behind. You Get 4 Spacious Bedrooms, Walk-Out Basement, Quiet Child-Friendly Court Location. Main Floor Has No Carpet And Tons Of Windows To Let In The Natural Light. The Entryway Leads Into A Spacious Living Room, While The Dining Area Features Sliding Doors That Open To A Deck Overlooking The Private Backyard. The Kitchen Includes Garage Access And A Convenient Side Door To A Covered Deck for BBQing. Upstairs, You'll Find Four Generously Sized Bedrooms. The Basement Features A Cozy Rec Room With Sliding Doors Leading To The Backyard, Creating Additional Living Space With Easy Outdoor Access. The Lovingly Cared-For Backyard Is A Private Oasis, Complete With A Large Deck, Patio, And Built In Couches, Perfect For Summer Relaxation. This Home Is Full Of Potential And Located Close To Schools, Parks, Transit, And All Amenities. Don't Miss This Rare Opportunity To Make It Your Own!
Ask about this home
A HOMEH agent will answer your questions about this home.
Around this home
Daily convenience, out of 100, from the distances below
Schools nearby
School rating, out of 10.
Helpful calculators
Your HOMEH agent

"I would see it this week."