

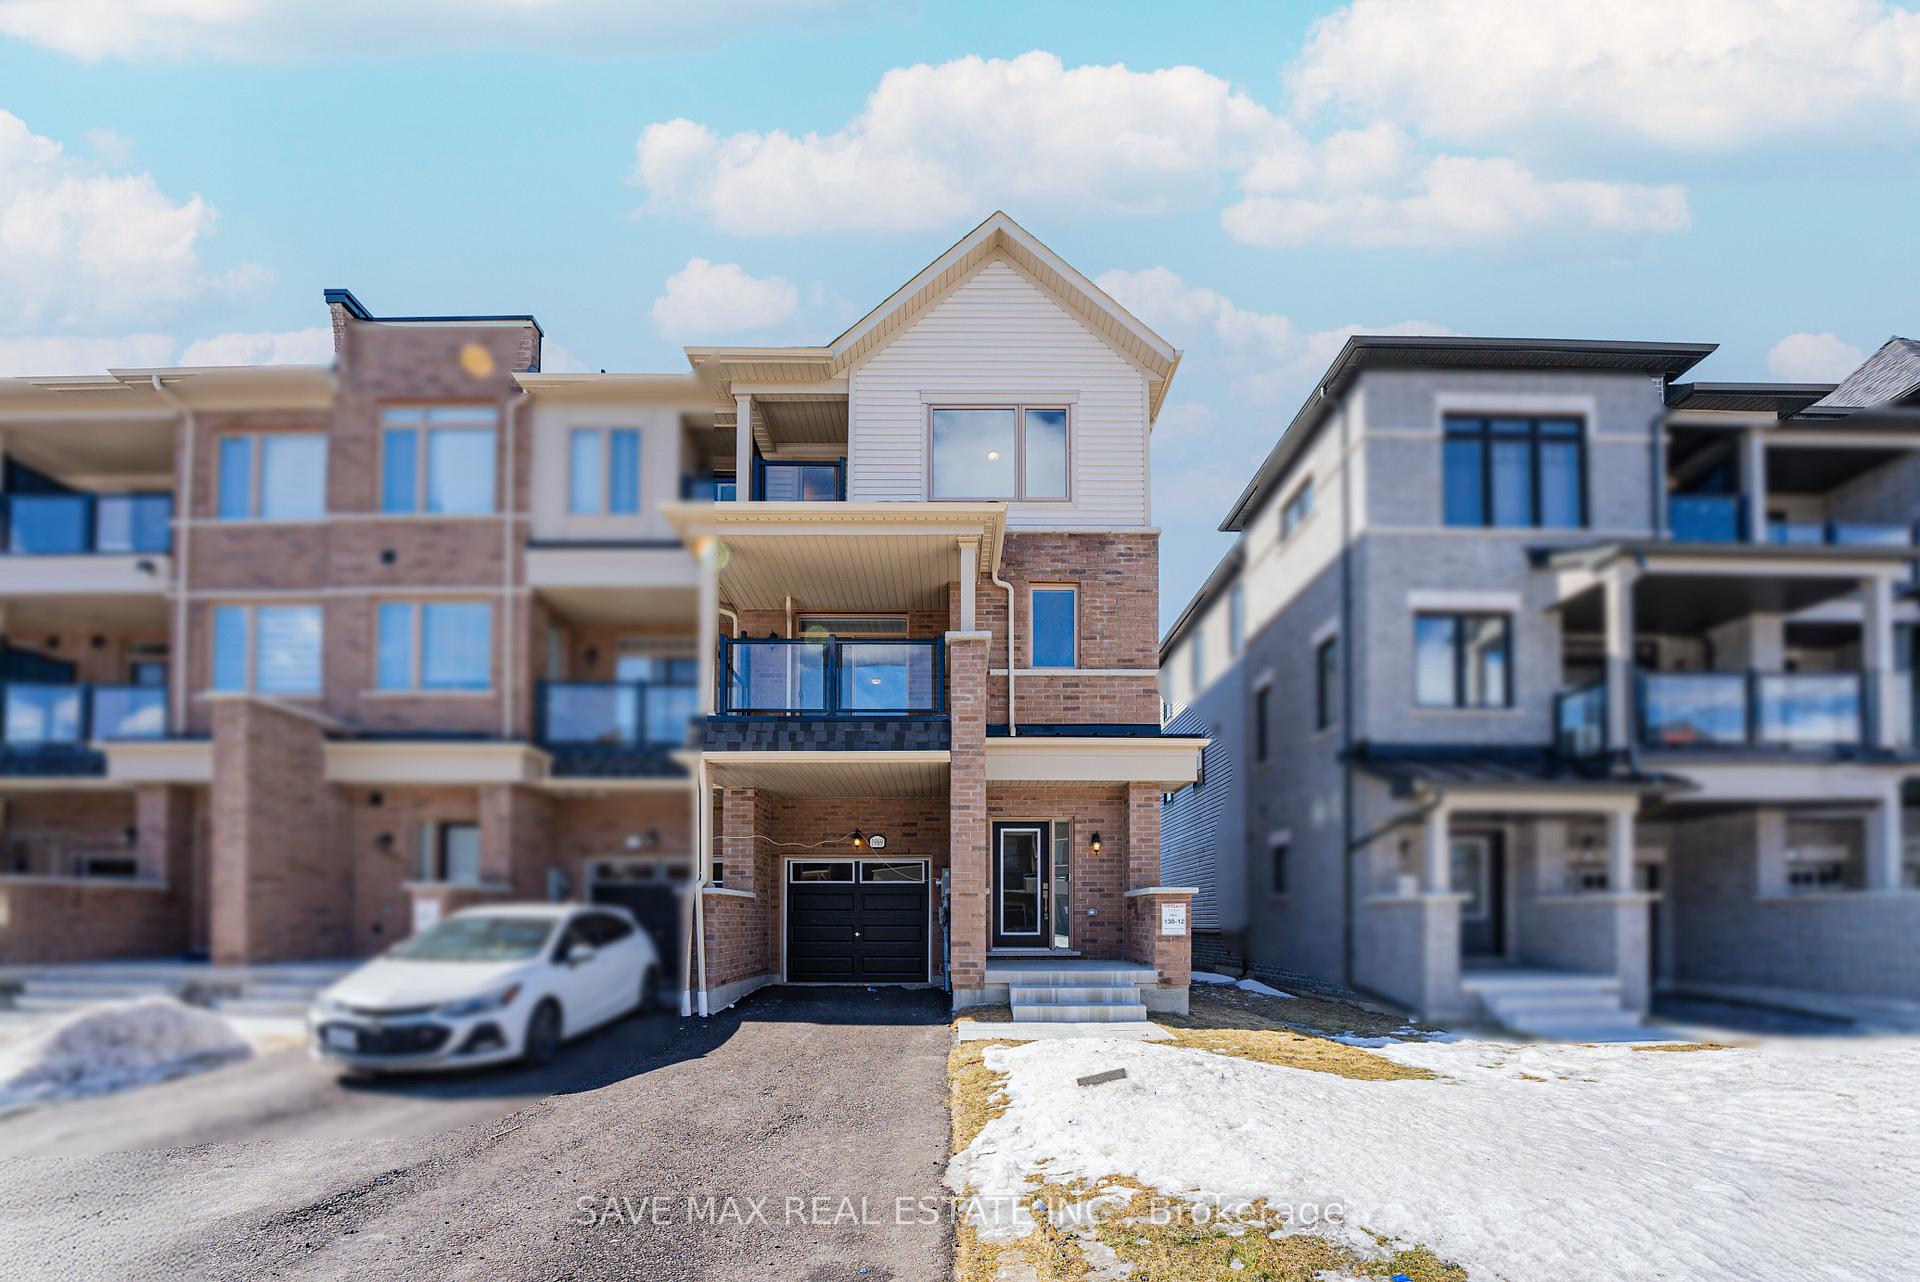
1989 Cameron Lot Crescent
1989 Cameron Lot Crescent
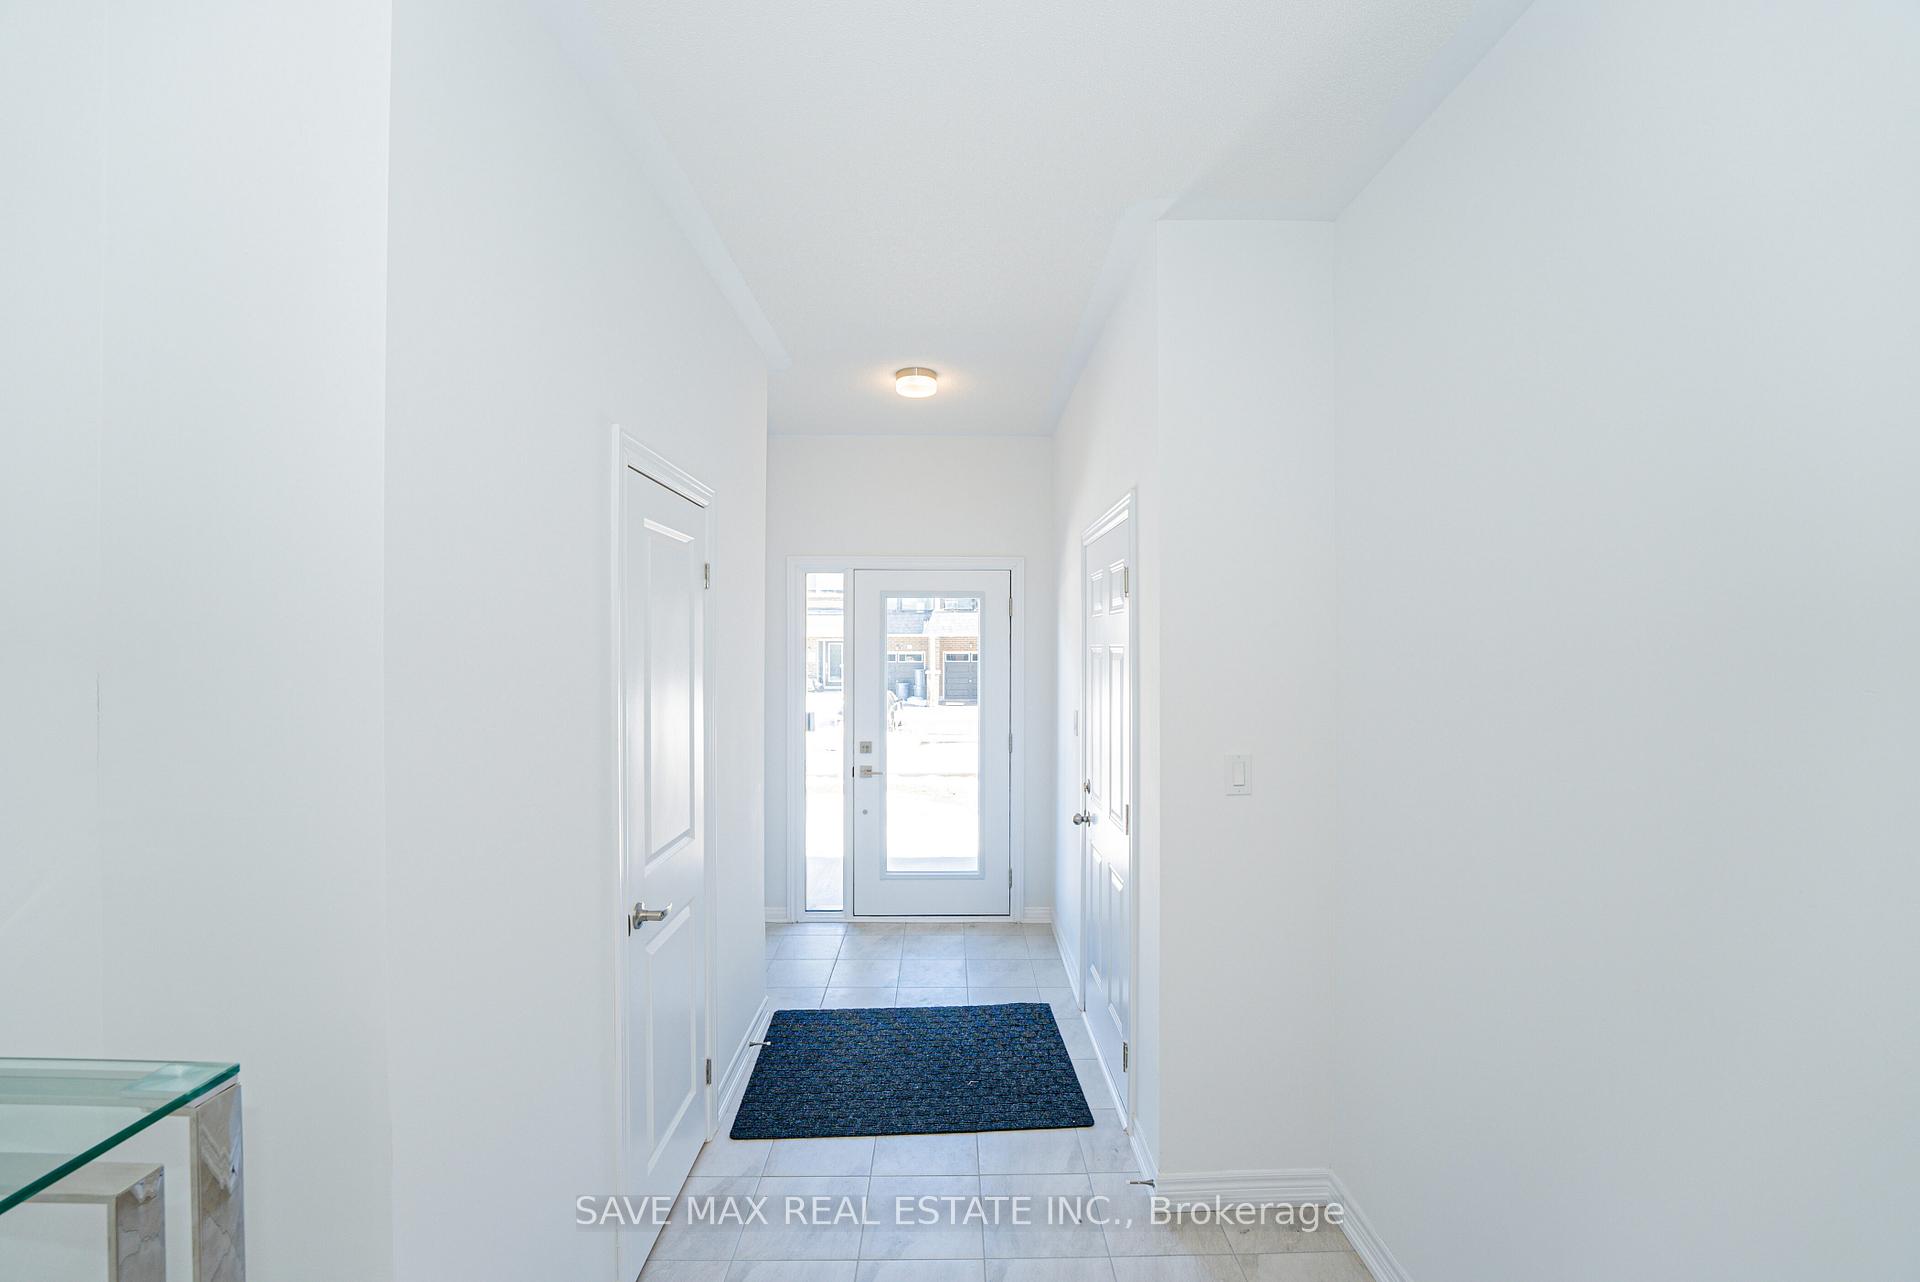 See all 41 photos
Property history
Facts and features
- BasementUnfinished
- Age of homeNew
- Water, sewerMunicipal
- HeatingForced air
- Central air
The homeFreehold Townhouse, 3-storey, New
- Type: Freehold Townhouse
- Style: 3-storey
- Age: New
- Basement: Unfinished
InsideWater heater, Rooms above ground 6, Bedrooms 3
- Features: Water heater
- Rooms above ground: 6
- Bedrooms: 3
- Bathrooms: 3
- Kitchens: 1
Outside and lotBrick, aluminum siding, Other, Other
- Exterior: Brick, aluminum siding
- Roof: Other
- Foundation: Other
- Size: 25.9 × 49.3 ft
Parking1 Garage, Built-in
- Spaces: 1 Garage
- Garage: Built-in
Heating, water and powerForced air, gas, Central air, Municipal water
- Heating: Forced air, gas
- Cooling: Central air
- Water: Municipal water
- Sewer: Municipal sewer
Costs and taxesTaxes $1,664 a year, HST included in the price, Hot water tank (boiler)
- Taxes, 2024: $1,664 a year
- HST: HST included in the price
- Rental items: Hot water tank (boiler)
Included in the saleBrand new appliances include s/s fridge, s/s stove, s/s b/i dishwasher, brand new washer & dryer.
- Included: Brand new appliances include s/s fridge, s/s stove, s/s b/i dishwasher, brand new washer & dryer.
Listing detailsE12009521, Sold, Mar 10, 2025
- MLS® number: E12009521
- Status: Sold
- Listed on: Mar 10, 2025
- Days on market: 15
- Updated: Mar 25, 2025
- Possession: Immediate
- Occupied by: Vacant
- Listing brokerage: SAVE MAX REAL ESTATE INC.
About this home
1989 Cameron Lot Crescent, Oshawa (Kedron), ON L1L 0S1
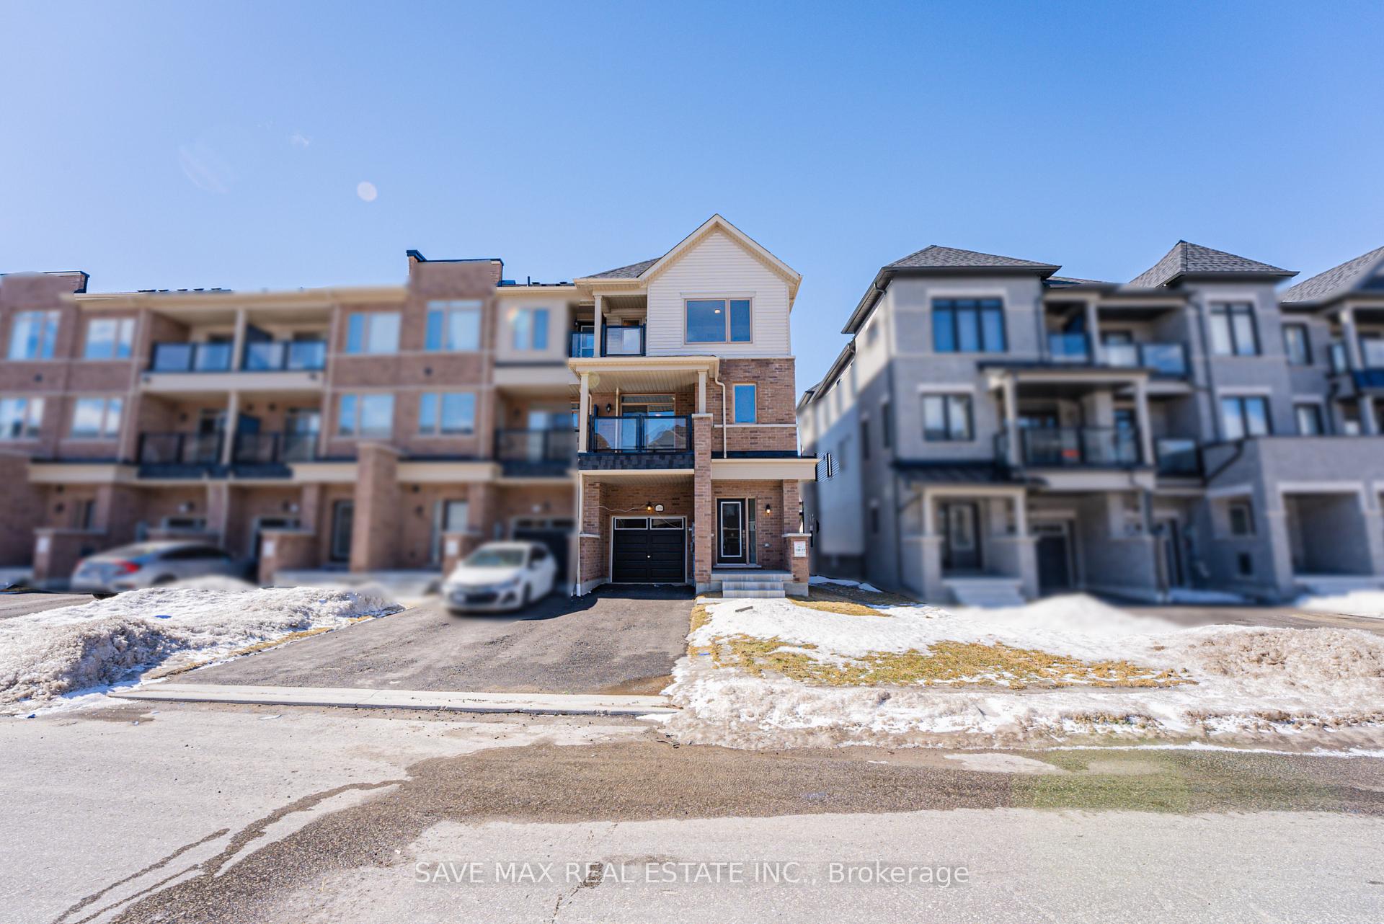
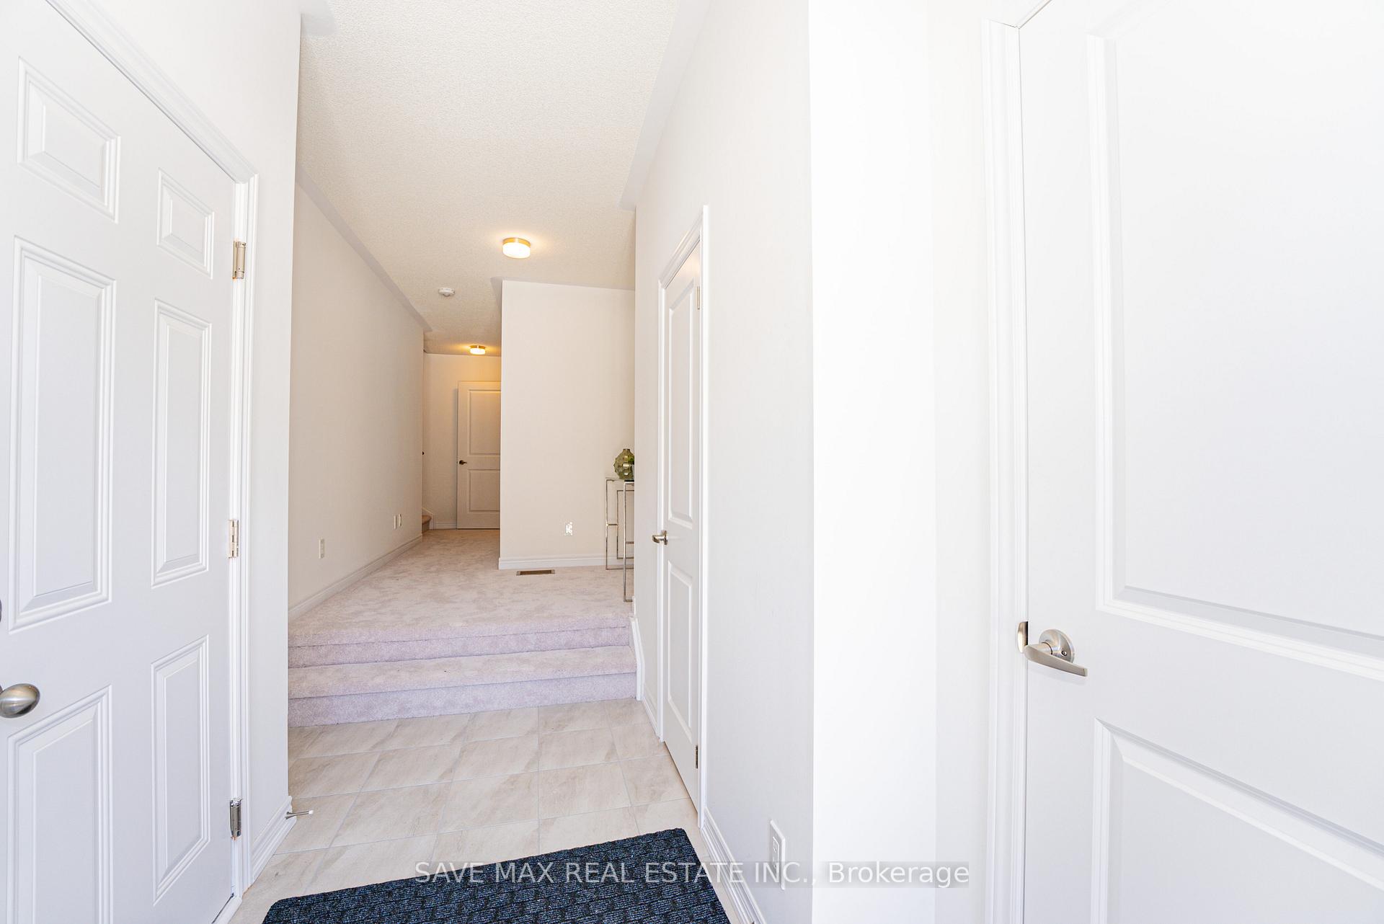
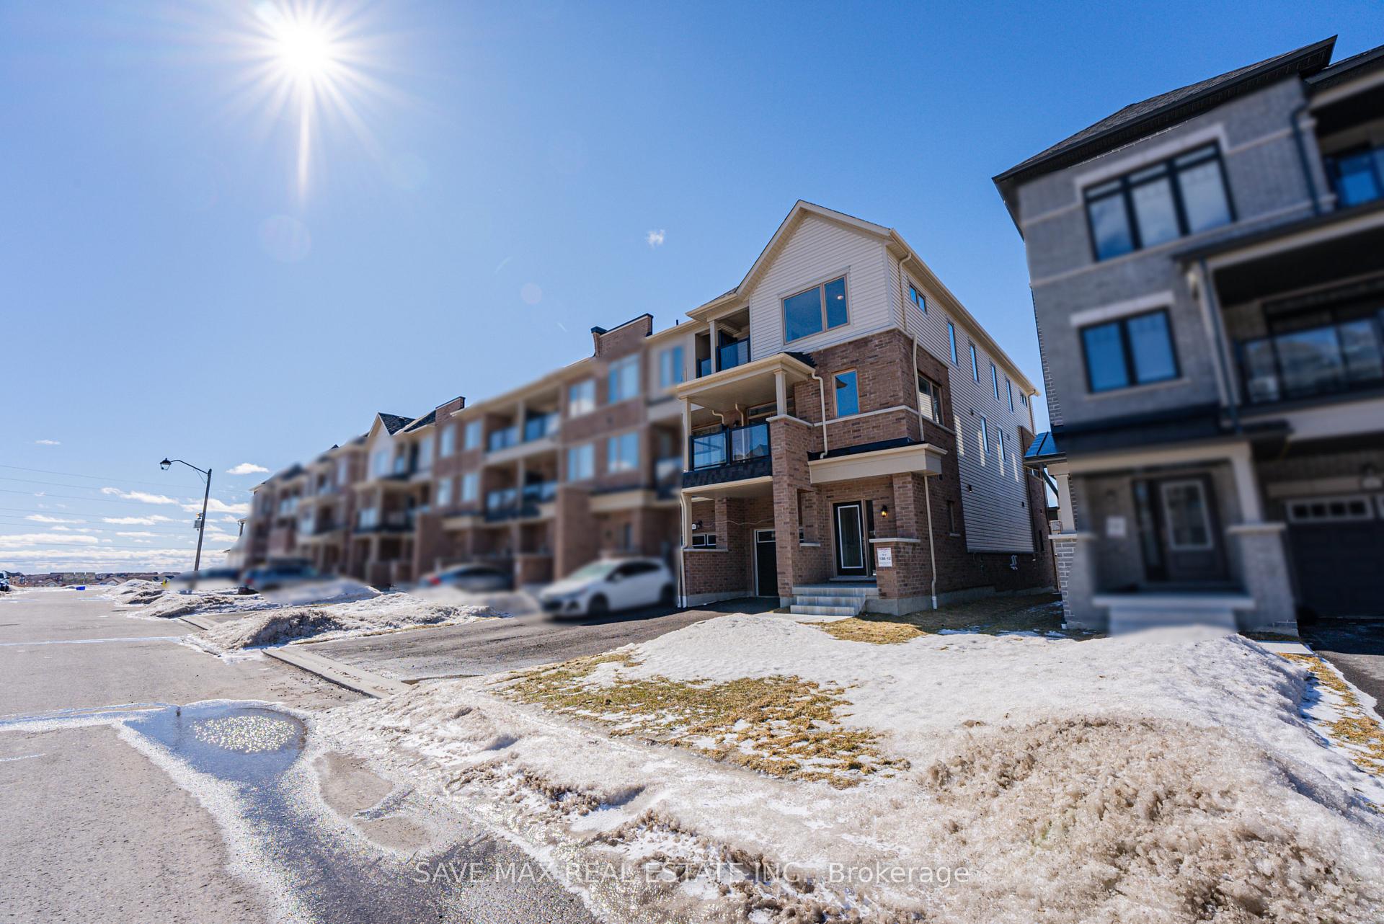
Brand New Northeast-Facing Freehold End-Unit Townhome in North Oshawa! This stunning corner-unit home is flooded with natural light and offers 3 spacious bedrooms and 3 modern bathrooms with a thoughtfully designed open-concept layout. Featuring 9-ft ceilings on the main floor, a sleek kitchen with a central island, breakfast bar, and walk-out to a private balcony, this home is perfect for both entertaining and everyday living. The primary bedroom is a serene retreat with oversized windows, a private 3-piece ensuite, and a covered balcony. Additional highlights include an attached single-car garage with direct access, a long private driveway with no sidewalk, and zero maintenance fees. Ideally located in a sought-after neighborhood, this home is just minutes from top-rated schools, major shopping centers, parks, public transit, Durham College/Ontario Tech University, and Highway 407. Dont miss the opportunity to own this beautiful freehold townhome in a prime location!
Ask about this home
A HOMEH agent will answer your questions about this home.
Around this home
Daily convenience, out of 100, from the distances below
Schools nearby
School rating, out of 10.
Helpful calculators
Your HOMEH agent

"I would see it this week."