

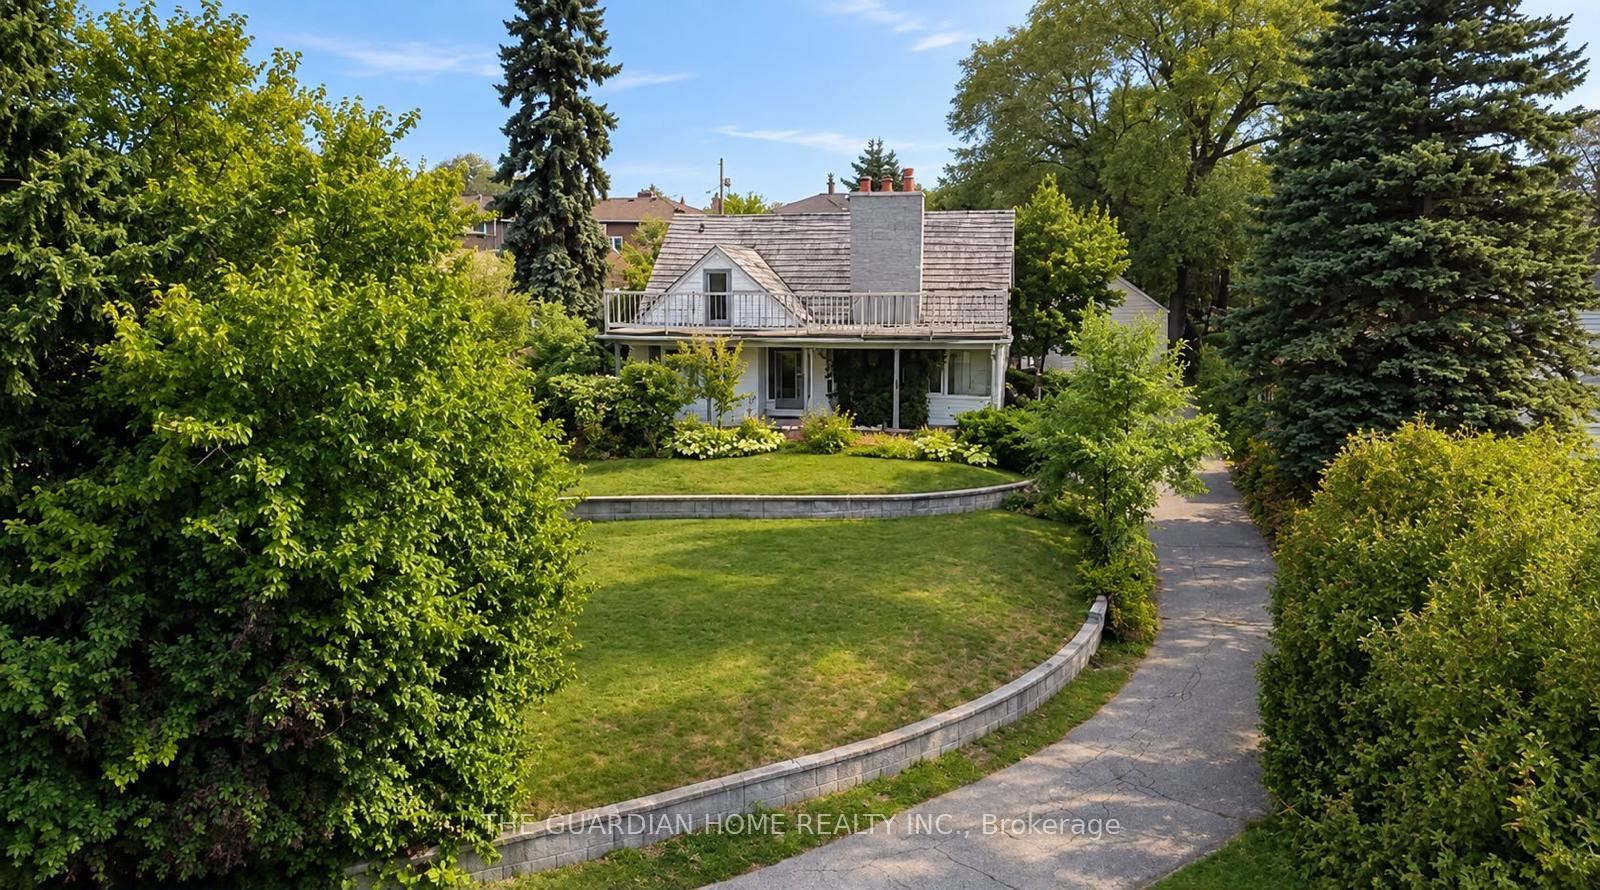
109 Grandview Street S
Multiplex For Sale
1/21109 Grandview Street S
Multiplex For Sale
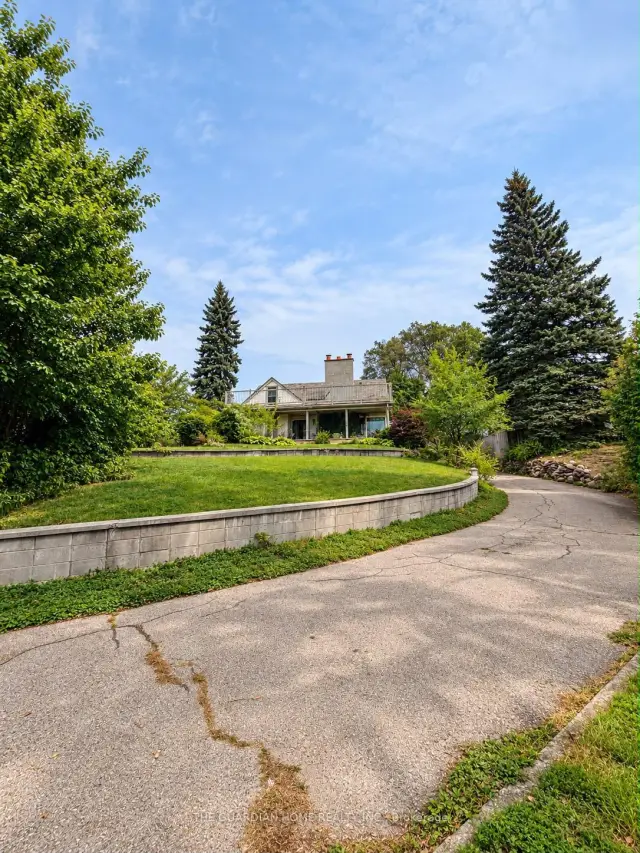
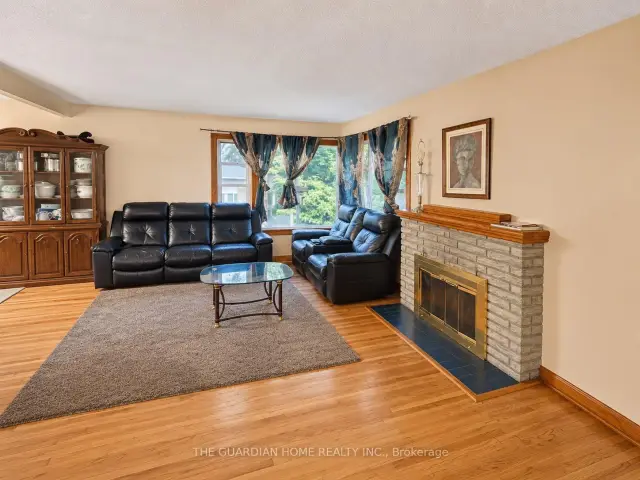 See all 21 photos
Listed for:Listed 1 day ago
$769,000
Hestimate*: $755,000▼ 2%4+1 Bedrooms
2 Bathrooms
20 Parking
2K–2.5K sq.ft
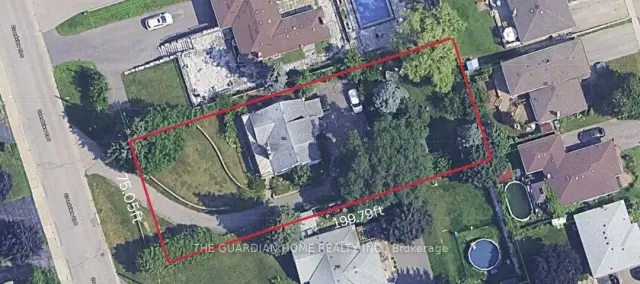
75×200 ft
$6,449/yr
Facts and features
- BasementWalk-out
- Price per sq ft~$342
- Water, sewerMunicipal
- HeatingForced air
What stands out
- Second kitchen
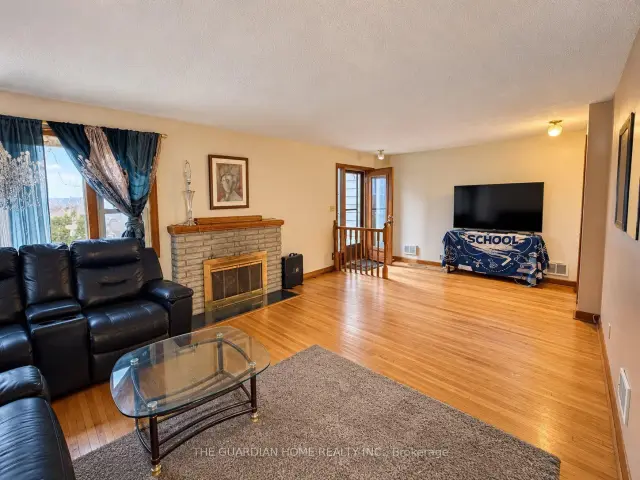
- Fireplace
- Central air
The homeMultiplex, 1 1/2 storey, 2,000–2,500 sq ft
- Type: Multiplex
- Style: 1 1/2 storey
- Living space: 2,000–2,500 sq ft
- Basement: Finished with walk-out
InsideFireplace Yes, Rooms above ground 11, Rooms in the basement 2
- Fireplace: Yes
- Rooms above ground: 11
- Rooms in the basement: 2
- Bedrooms: 4 + 1 in the basement
- Bathrooms: 2
- Kitchens: 2
- Family room: Yes
Outside and lotAluminum siding, Shingles, Concrete
Outside
- Exterior: Aluminum siding
- Roof: Shingles
- Foundation: Concrete
- Size: 75 × 200 ft
Parking20 Parking, Detached, Private
- Spaces: 20 Parking
- Garage: Detached
- Driveway: Private
Heating, water and powerForced air, gas, Central air, Municipal water
- Heating: Forced air, gas
- Cooling: Central air
- Water: Municipal water
- Sewer: Municipal sewer
Costs and taxesTaxes $6,449 a year, HST included in the price
- Taxes, 2025: $6,449 a year
- HST: HST included in the price
NearbyClear view, place of worship, public transit, school, school bus route
- Close to: Clear view, place of worship, public transit, school, school bus route
Listing detailsE14199624, For Sale, Nov 20, 2026
- MLS® number: E14199624
- Status: For Sale
- Listed on: Nov 20, 2026
- Days on market: 1
- Updated: Nov 20, 2026
- Possession: Immediate
- Occupied by: Tenant
- Listing brokerage: THE GUARDIAN HOME REALTY INC.
About this home
109 Grandview Street S, Oshawa (Donevan), ON L1H 7C6
Clear ViewPlace Of WorshipPublic TransitSchoolSchool Bus Route
A Rare Opportunity To Own A Unique Property In Oshawa! Conveniently Located Near Highway 401, Oshawa GO, Schools And Shopping. Granted Duplex Zoning By The City Of Oshawa, This Home Offers Excellent Potential Along With Beautiful Lake And Greenery Views. Enjoy A Peaceful, Private Setting With Plenty Of Space For Family Living And Entertaining.
Read more
Book a viewing
Sat21Nov
Sun22Nov
Mon23Nov
Tue24Nov
Wed25Nov
Thu26Nov
Fri27Nov
Pick A Time
Buy with HOMEH and get back$11,535Cashback Rebate, paid at closing
Claim my rebate
Around this home
Harmony RS S & King St E
Errands
Parks
Schools
Daily convenience, out of 100, from the distances below
ParkWillowdale Park · 4 within 1 km7 min walk435 m
GroceryRave Convenience11 min walk691 m
SchoolGrove School - CC13 min walk200 m
PharmacyHealthmed Townline Pharmacy15 min walk941 m
Cafés & foodGyro Bar · 15 within 1 km9 min walk568 m
Gym & rec centreDonevan Recreation Complex12 min walk765 m
WalkDriveStraight-line distance, open map data
Grocery0.7 km
Park0.4 km
Dining0.6 km
Gym0.8 km
Schools nearby
School rating, out of 10.
Grove School - CC1secondary · Public · 0.2 km
—
Forest View Public Schoolelementary · Public · 0.4 km
5.9/10Fair
St John XXIII Catholic Schoolelementary · Catholic · 0.6 km
7.0/10Good
Contact agent
Helpful calculators
Mortgage
Affordability
Closing costs
Land transfer tax
Property tax
Down payment
CMHC insurance
Stress test
Cashback Rebate

Your HOMEH agent
KimHOMEH agent · Oshawa
"Priced 2% over the Hestimate. I would see it this week."
Ask Kim