

Unit 421, 385 Arctic Red Drive
Unit 421, 385 Arctic Red Drive

 See all 41 photos
Facts and features
- ExposureWest
- LaundryEnsuite
- LockerOwned
- BalconyOpen
- Central air
- Gym
- Party room/meeting room
The homeCondo Apartment, Apartment, Age 0–5 years
- TypeCondo Apartment
- StyleApartment
- Age0–5 years
- Living space700–799 sq ft
- BasementNone
- ExposureWest
InsideEnsuite, main level, Carpet free, intercom, Concierge/security
- LaundryEnsuite, main level
- FeaturesCarpet free, intercom
- SecurityConcierge/security
- ElevatorYes
- Rooms above ground4
- Rooms in the basement1
- Bedrooms1 + 1 in the basement
- Bathrooms1
- Kitchens1
OutsideOther, Open, Elevator, lowered light switches, parking
- ExteriorOther
- BalconyOpen
- AccessibilityElevator, lowered light switches, parking
Parking and locker1 Parking, Underground, Parking type Owned
- Spaces1 Parking
- GarageUnderground
- Parking typeOwned
- DrivewayUnderground
- Spot79
- LockerOwned
BuildingCharing Cross Condos, Storeys 4, Units 110
- NameCharing Cross Condos
- Storeys4
- Units110
- Registered2020
- Condo corporation415
- AmenitiesBike storage, elevator, gym, party room/meeting room, visitor parking
- PetsNot allowed
Heating, water and powerForced air, gas, Central air
- HeatingForced air, gas
- CoolingCentral air
Rent and termsRent $2,300 a month, Entire property, Unfurnished
- Rent$2,300 a month
- Space for rentEntire property
- FurnishedUnfurnished
- Lease12 months
- PaidMonthly
- Rent includesBuilding maintenance, common elements, parking
- DepositRequired
- Credit checkRequired
- Employment letterRequired
- Rental applicationRequired
- ReferencesRequired
IncludedUse of all electric light fixtures, all existing window coverings, all stainless steel appliances, clothes washer & dryer & laundry line, living room mantle & living room tv bracket/mount. use of one (1) underground parking space & one (1) underground locker.
- IncludedUse of all electric light fixtures, all existing window coverings, all stainless steel appliances, clothes washer & dryer & laundry line, living room mantle & living room tv bracket/mount. use of one (1) underground parking space & one (1) underground locker.
NearbyElectric car charger, golf, ravine
- Close toElectric car charger, golf, ravine
Listing detailsE14199348, For Rent, Nov 20, 2026
- MLS® numberE14199348
- StatusFor Rent
- Listed onNov 20, 2026
- Days on marketListed today
- UpdatedNov 20, 2026
- PossessionFlexible
- Occupied byVacant
- Listing brokerageRE/MAX REALTRON REALTY INC.
About this home
Unit 421, 385 Arctic Red Drive, Oshawa (Windfields), ON L1L 0W9
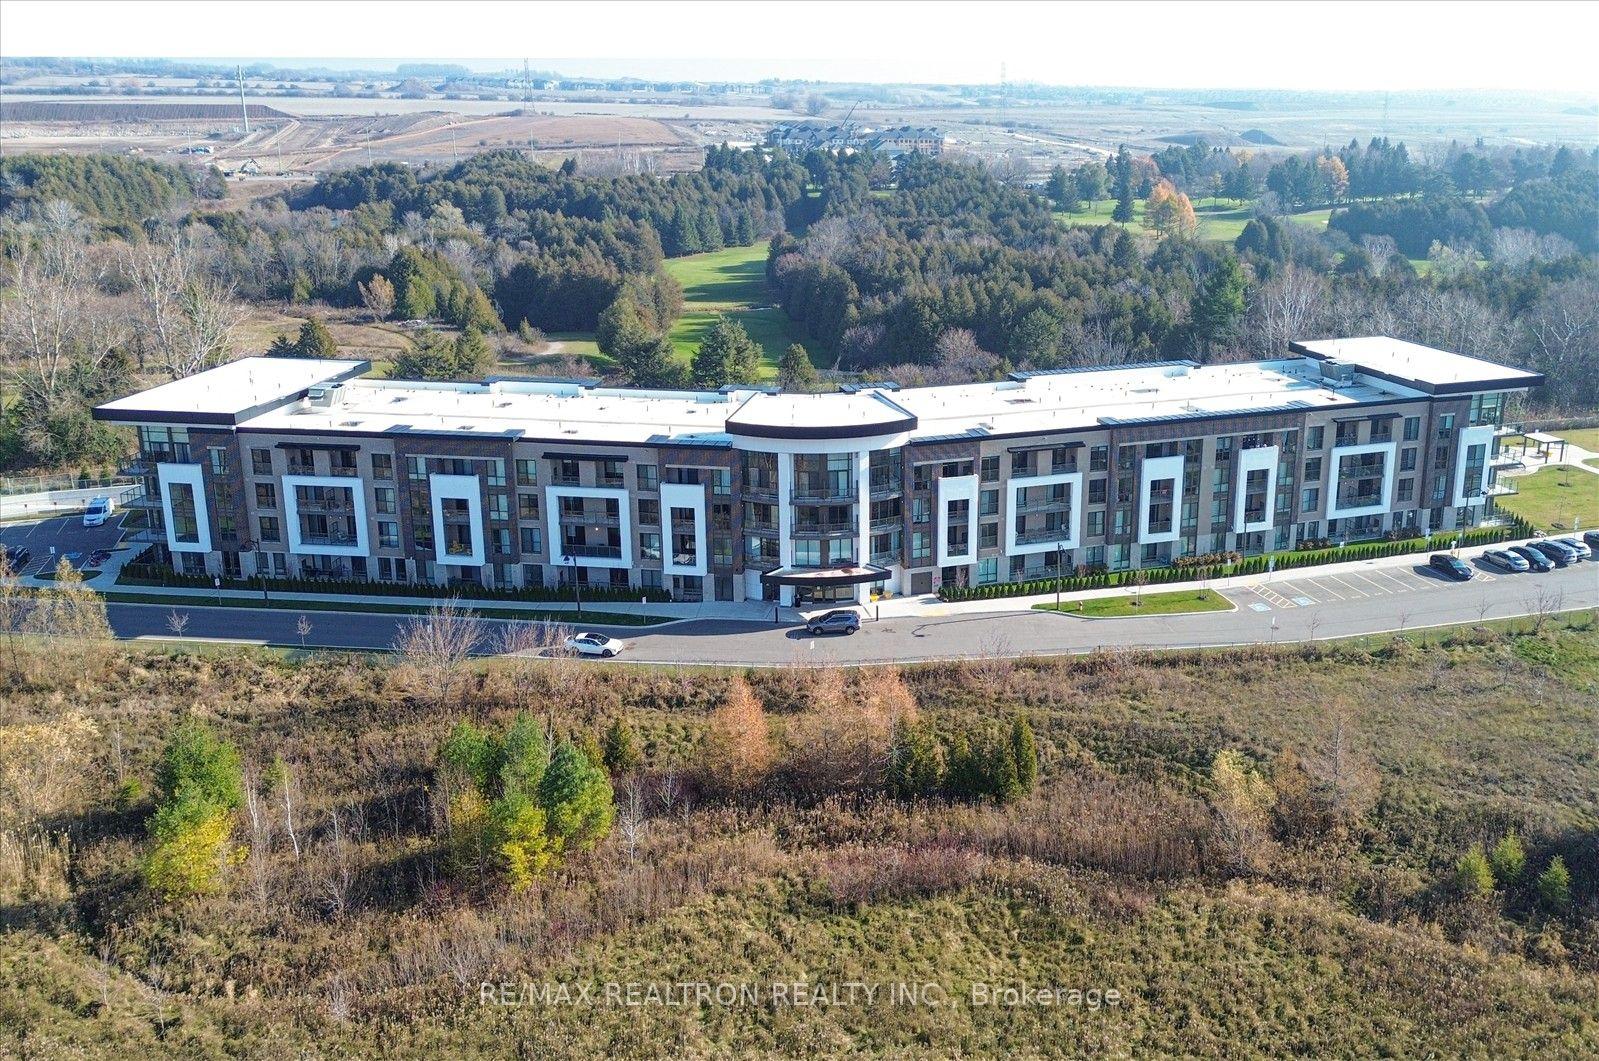
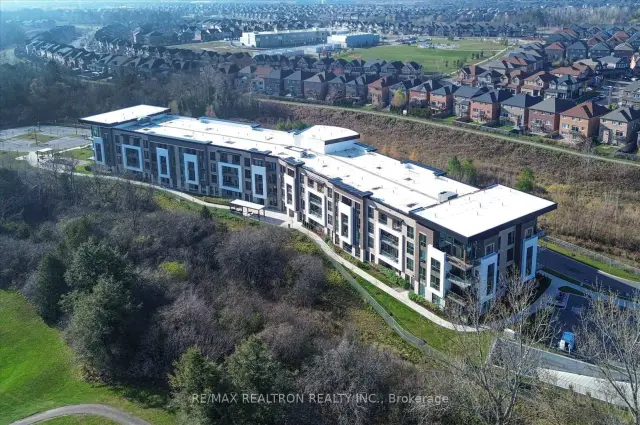
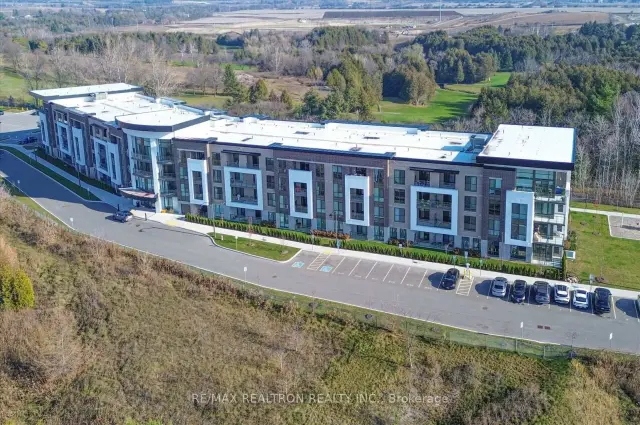
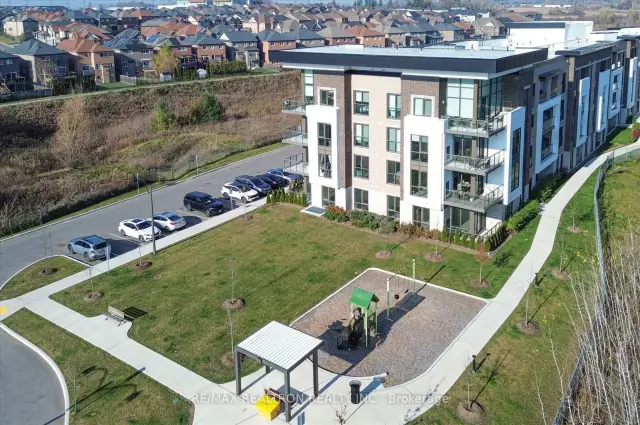
Welcome To This Gorgeous Boutique Building & Light-Filled Condo! Surrounded By Lush Greenery And Kedron Dells' Beautiful Golf Course, This Tucked Away Property Offers Privacy & Peaceful Living While Being Conveniently Located Close To Highways And Numerous Neighbourhood Amenities. Unit 421: This Modern And Spacious Unit Boasts An Attractive Layout Featuring An Oversized Primary Bedroom With Walk-In Closet, Functional Den, Well-Appointed Washroom, Separate Laundry Area With Convenient Storage And An Inviting Bonus Outdoor Balcony Space. The Notable Laminate Flooring Throughout Flows Beautifully. The Chef's Kitchen Has Been Tastefully Updated By The Builder, With Dining And Living Areas Impressively Finished With Pot Lights & High Ceilings. An Underground Parking Space & Large, Private Locker Complete This Impressive Property. This Building Also Offers A Notable Party Room, Fitness Centre, Pet Spa, Manicured Outdoor Recreation Areas & Visitor Parking With EV Charging. This Home's Pride Of Ownership Is Simply Impeccable! Move-In Ready. Welcome Home:)
Book a viewing
Know more about Charing Cross Condos
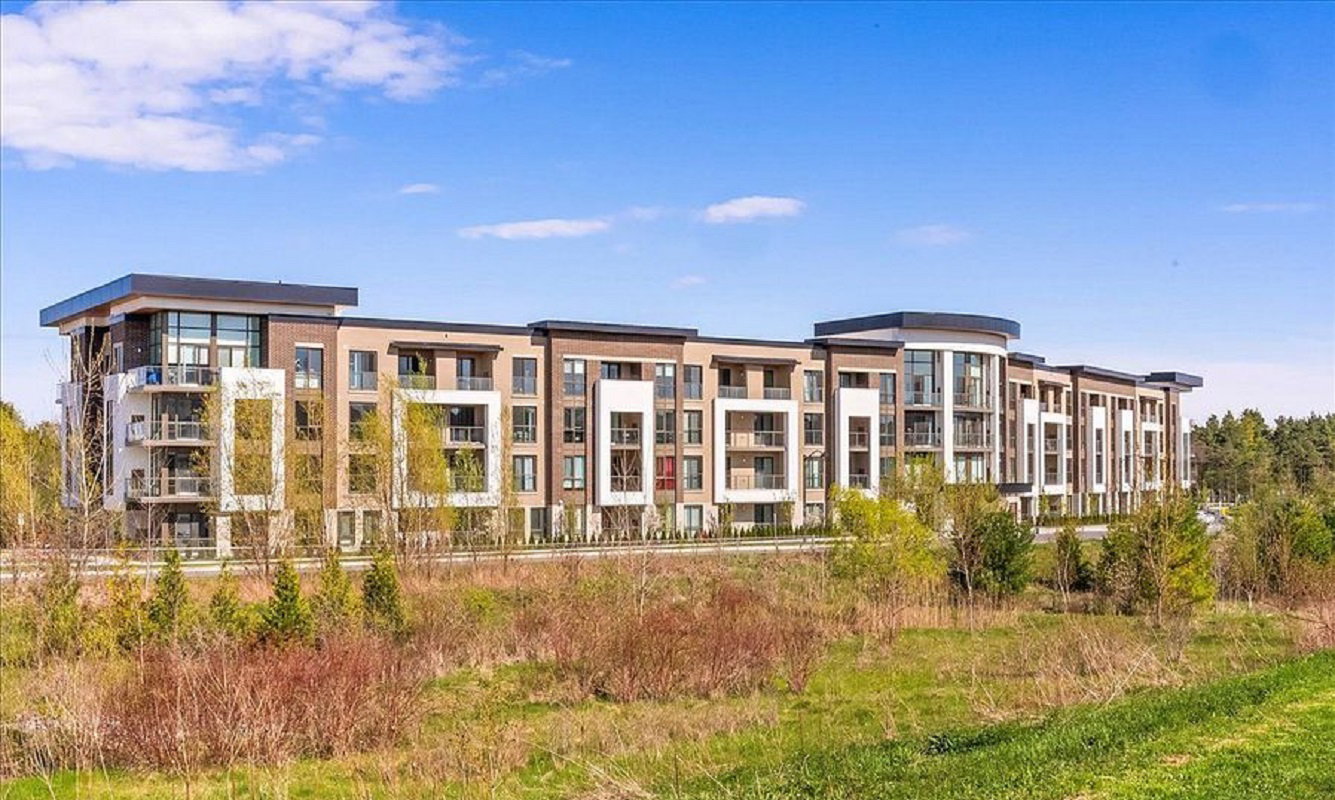
Condo building · 385 Arctic Red Dr
Charing Cross Condos is a 4-storey condo with 110 suites, built in 2020 by Lancaster Homes. Right now 6 for sale and 4 for rent are on the market here.
- 4storeys
- 110suites
- 2020built
No similar units for rent in Charing Cross Condos right now.
Around this home
Daily convenience, out of 100, from the distances below
Schools nearby
School rating, out of 10.
Helpful calculators

Your HOMEH agent
"I would see it this week."