

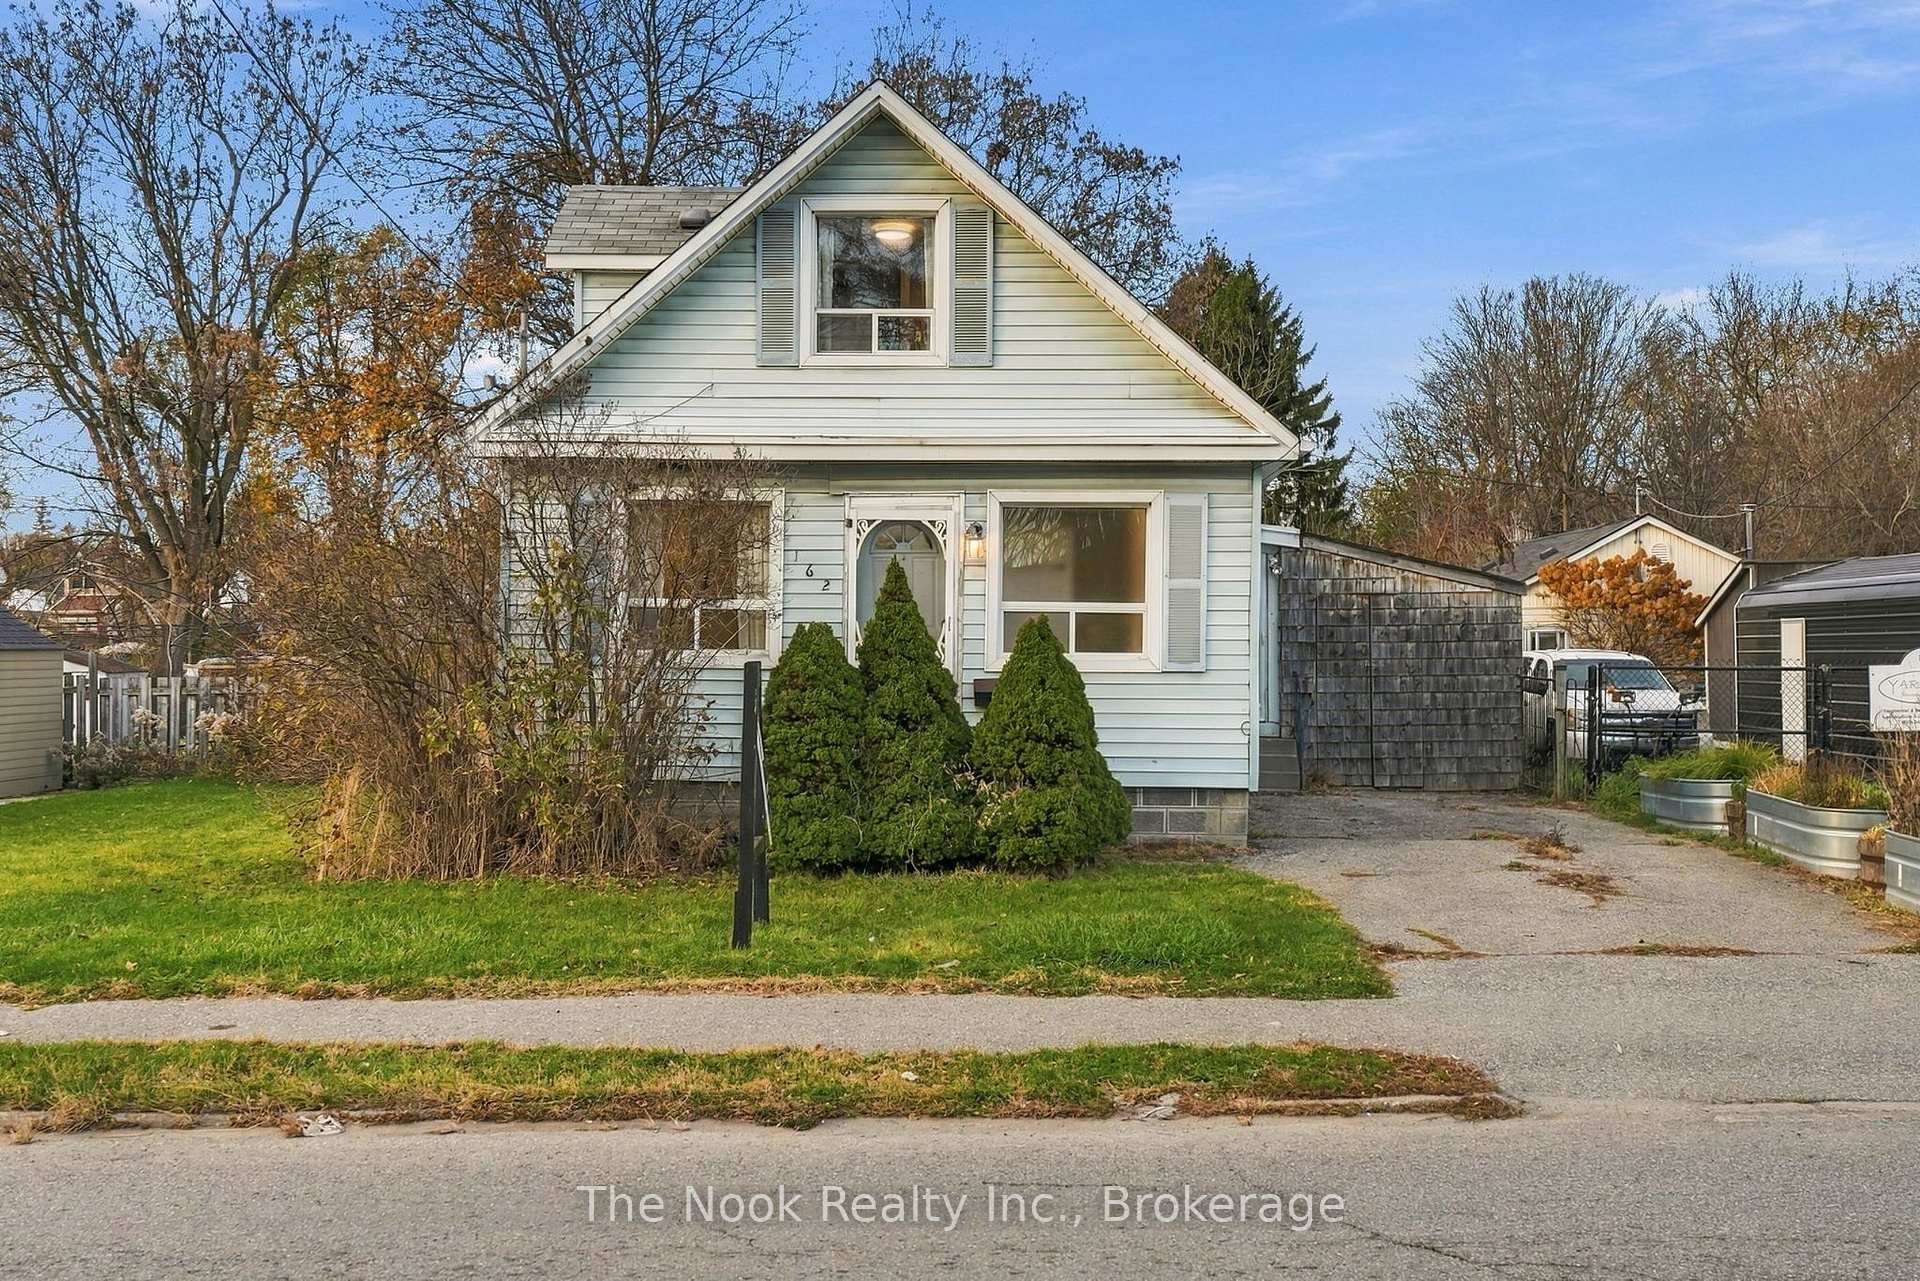
162 Gibb Street
162 Gibb Street
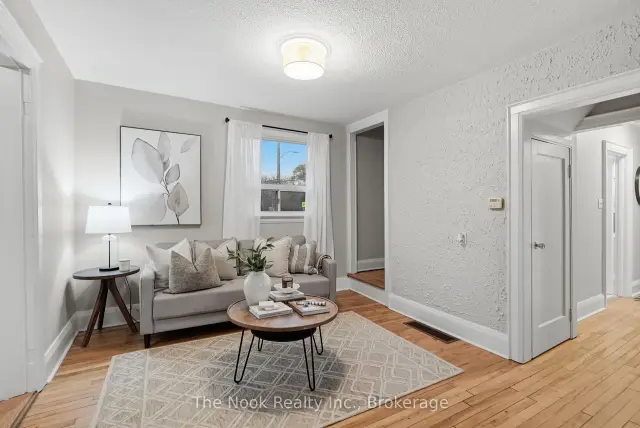 See all 49 photos
Facts and features
- BasementFinished
- Price per sq ft~$444
- Water, sewerMunicipal
- Lot shapeIrregular
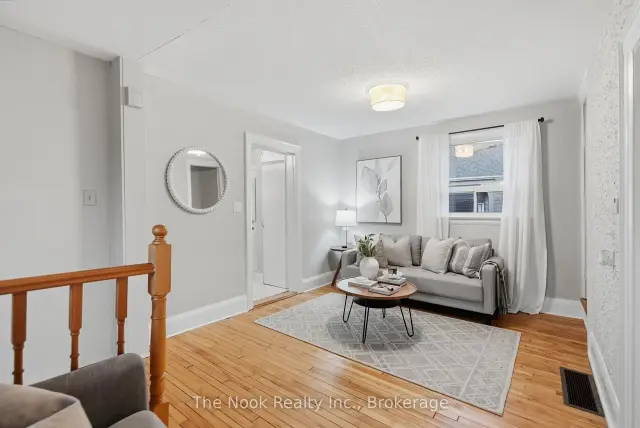
- Hardwood floors
- Central air
- Pool
The homeDetached, 1 1/2 storey, 700–1,100 sq ft
- TypeDetached
- Style1 1/2 storey
- Living space700–1,100 sq ft
- BasementFinished
InsideHardwood, Lower level, Other
- FlooringHardwood
- LaundryLower level
- FeaturesOther
- Rooms above ground5
- Rooms in the basement2
- Bedrooms3 + 1 in the basement
- Bathrooms2
- Kitchens1
Outside and lotVinyl siding, Asphalt shingle, Poured concrete, concrete block
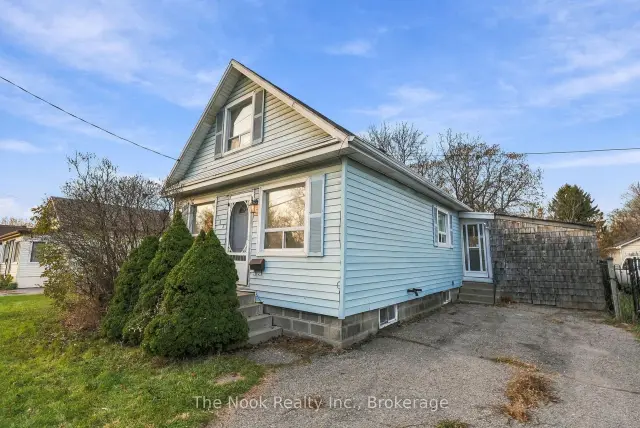
- ExteriorVinyl siding
- RoofAsphalt shingle
- FoundationPoured concrete, concrete block
- PoolAbove ground
- FeaturesDeck
- Other structuresShed
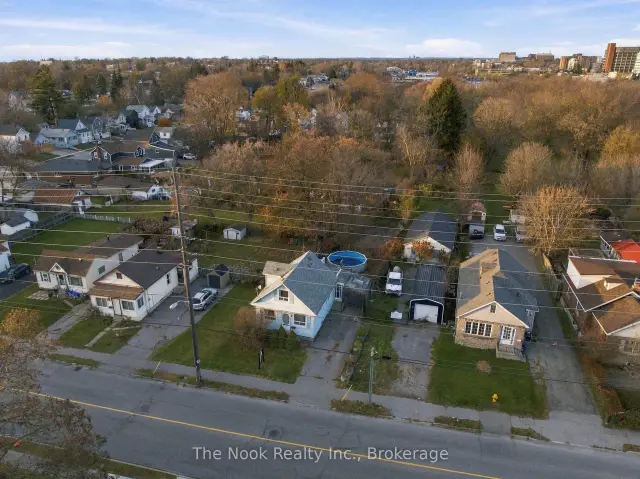
- Size41.74 × 272.48 ft
- ShapeIrregular
Parking2 Parking
- Spaces2 Parking
Heating, water and powerForced air, gas, Central air, Municipal water
- HeatingForced air, gas
- CoolingCentral air
- WaterMunicipal water
- SewerMunicipal sewer
Costs and taxesTaxes $3,355 a year, HST included in the price, Water heater.
- Taxes, 2026$3,355 a year
- HSTHST included in the price
- Rental itemsWater heater.
Included in the saleFridge, freezer, stove, built-in microwave. washer & dryer., All staging drapes.
- IncludedFridge, freezer, stove, built-in microwave. washer & dryer.
- Not includedAll staging drapes.
NearbySchool, public transit, place of worship, park, rec./commun.centre, hospital
- Close toSchool, public transit, place of worship, park, rec./commun.centre, hospital
Listing detailsE14199132, For Sale, Nov 20, 2026
- MLS® numberE14199132
- StatusFor Sale
- Listed onNov 20, 2026
- Days on marketListed today
- UpdatedNov 20, 2026
- PossessionFlexible
- Occupied byOwner
- Listing brokerageTHE NOOK REALTY INC.
About this home
162 Gibb Street, Oshawa (Vanier), ON L1J 1Y5
An Incredible Opportunity For First-Time Buyers, Investors, And Down-Sizers! This Charming 1.5-Storey Detached Home Offers 3+1 Bedrooms, 2 Full Bathrooms & A Fully Finished Basement, All At A Super Affordable Price Point. Freshly Painted From Top To Bottom With Brand-New Carpeting Throughout, The Interior Is Clean, Bright & Ready To Enjoy! The Main Floor Features Hardwood Flooring, A Sitting Area, A Spacious 4-Piece Bathroom, A Bedroom & An Eat-In Kitchen With A Walkout To The Back Deck And Side Porch. Upstairs, You'll Find 2 Additional Bedrooms With Brand-New Carpeting & A Convenient 3-Piece Bathroom. The Finished Basement Adds Even More Usable Space With A Large, Open Family Room Featuring New Carpeting, Plus A Separate 4th Bedroom. Whether You Need Extra Room For Family, Guests, A Home Office Or Hobbies, There's Plenty Of Flexibility Here. Outside, The Irregularly Shaped Lot Offers Extra Depth Along One Side & Plenty Of Potential To Create An Outdoor Space That Suits Your Needs, A Valuable Opportunity To Add Your Own Finishing Touches Over Time. With 4 Bedrooms, 2 Full Bathrooms, 3 Finished Levels & The Freedom Of Detached Homeownership, This Is A Whole Lot Of House For The Money. An Exciting Opportunity To Get Into The Market, Build Equity & Make Something Your Own! Conveniently Located Close To Transit, Schools, Shopping & Highway 401.
Book a viewing
Around this home
Helpful calculators

Your HOMEH agent
"I would see it this week."