

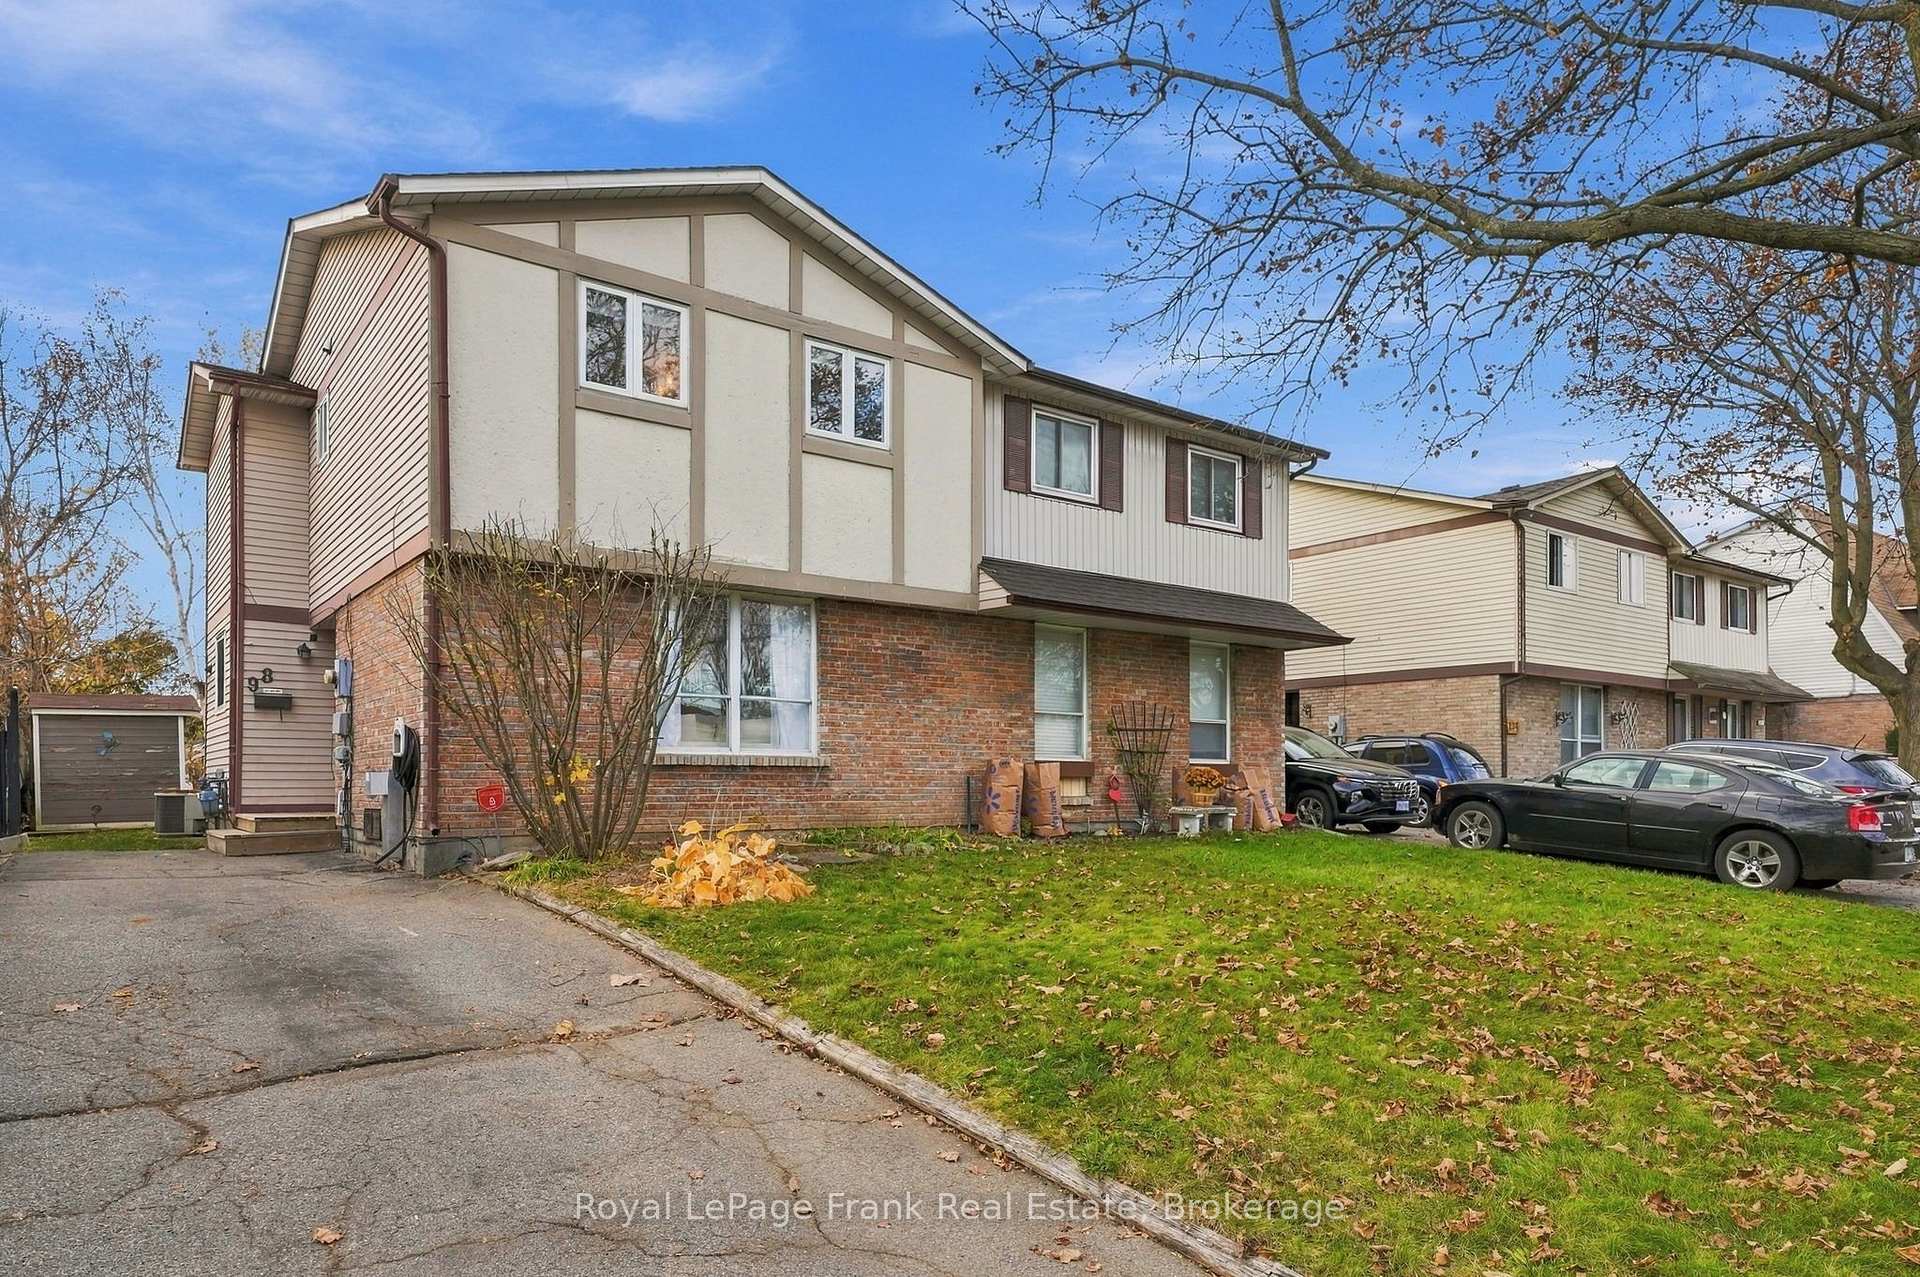
98 Luke Street
98 Luke Street
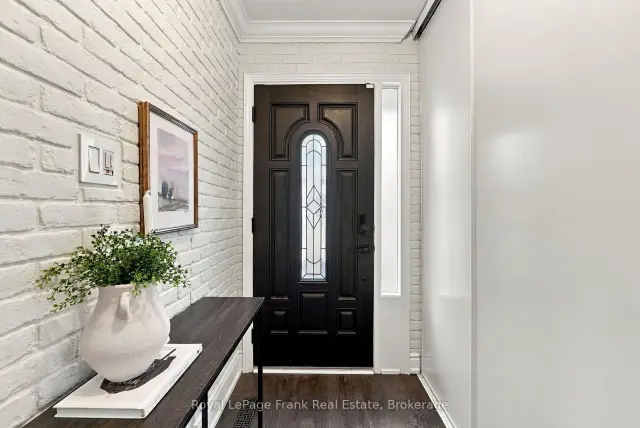
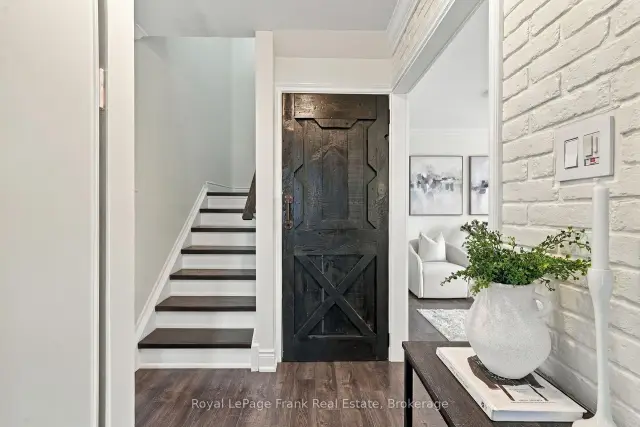
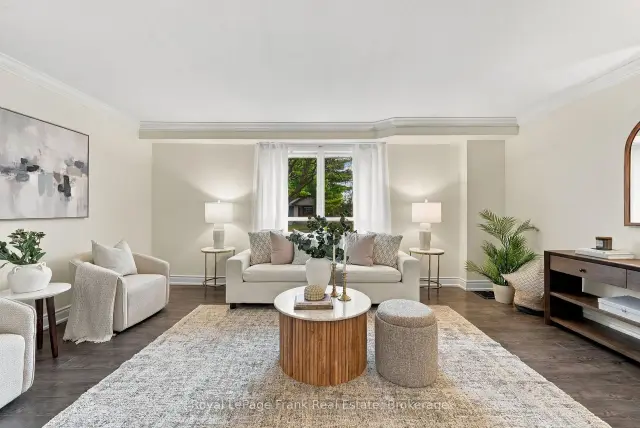
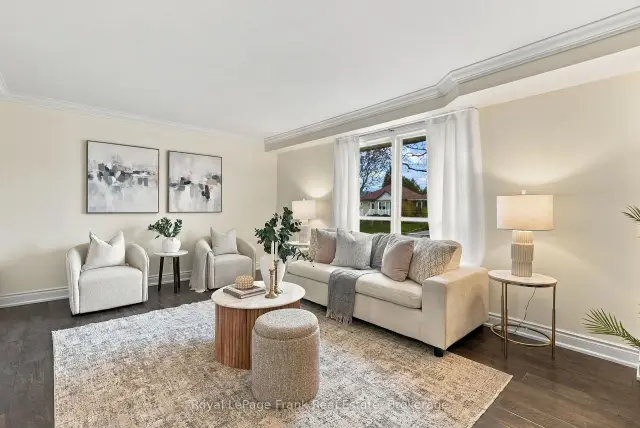 See all 27 photos
Facts and features
- BasementFinished
- Price per sq ft~$461
- Water, sewerMunicipal
- HeatingForced air
- Fireplace
- Central air
The homeSemi-Detached, 2-storey, 1,100–1,500 sq ft
- TypeSemi-Detached
- Style2-storey
- Living space1,100–1,500 sq ft
- BasementFinished
InsideFireplace Yes, natural gas, Vinyl, Broadloom, Rooms above ground 6
- FireplaceYes, natural gas
- FlooringVinyl, Broadloom
- Rooms above ground6
- Rooms in the basement2
- Bedrooms3 + 1 in the basement
- Bathrooms2
- Kitchens1
Outside and lotBrick, board & batten, Asphalt shingle, Poured concrete
- ExteriorBrick, board & batten
- RoofAsphalt shingle
- FoundationPoured concrete
- Size28.47 × 164.94 ft
Parking3 Parking, Private
- Spaces3 Parking
- DrivewayPrivate
Heating, water and powerForced air, gas, Central air, Municipal water
- HeatingForced air, gas
- CoolingCentral air
- WaterMunicipal water
- SewerMunicipal sewer
- Natural gasYes
- HydroYes
- CableAvailable
- TelephoneAvailable
Costs and taxesTaxes $4,474 a year, HST included in the price, Rental items None
- Taxes, 2026$4,474 a year
- HSTHST included in the price
- Rental itemsNone
Included in the saleAll existing appliances, light fixtures, hwt, shed, Not included None
- IncludedAll existing appliances, light fixtures, hwt, shed
- Not includedNone
Listing detailsE14199394, For Sale, Nov 20, 2026
- MLS® numberE14199394
- StatusFor Sale
- Listed onNov 20, 2026
- Days on marketListed today
- UpdatedNov 20, 2026
- Possession1-29 days
- Occupied byVacant
- Listing brokerageROYAL LEPAGE FRANK REAL ESTATE
About this home
98 Luke Street, Oshawa (O'Neill), ON L1G 7G4
Why Keep Paying Rent When You Could Be Building Equity In A Place To Call Your Own? Welcome To This Beautifully Renovated, Move-In Ready 3-Bedroom Semi-Detached Home, Nestled In A Fantastic Family-Friendly Neighbourhood! Perfect For First-Time Buyers, Young Families, Or Anyone Looking For A Home Where All The Hard Work Has Already Been Done! Step Inside And Fall In Love With The Thoughtful Updates Throughout, Including Upgraded Flooring And Baseboards, Gorgeous Crown Moulding, Smooth Main Floor Ceilings, Updated Lighting, And Beautiful Oak Stairs And Handrails. The Showstopper? A Stunning, Brand-New Designer Eat-In Kitchen Featuring Quartz Countertops, Stylish Finishes, And Plenty Of Space For Morning Coffees, Weeknight Dinners, And Everything In Between. Upstairs, You'll Find A Massive Primary With Wall To Wall Closets, Two More Spacious Bedrooms And A Beautifully Updated Bathroom Complete With A Deep Soaker Tub, Perfect For Unwinding After A Long Day. The Finished Basement, Featuring Brand-New Carpeting & Gas Fireplace, Offers Bonus Living Space For Movie Nights, A Kids' Playroom, Work From Home Space Or Your Very Own Cozy Retreat. And Just Wait Until You See The Backyard! Situated On An Extra-Deep Premium Lot, There's Plenty Of Room For The Kids To Run, The Dog To Play, And Friends And Family To Gather. Fire Up The BBQ, Kick Back On The Spacious Back Deck, And Start Dreaming About Summer Evenings Under The Stars. With A Long Driveway With No Sidewalk Offering Ample Parking, Updated Forced-Air Heating, Updated Windows, Newer Fence, And Recent Appliance Updates Including A New Dishwasher (2025) And Fridge (2026), This Home Checks All The Boxes. Beautifully Updated, Wonderfully Functional, And Ready For Its Next Chapter. All That's Missing Is You!
Book a viewing
Around this home
Daily convenience, out of 100, from the distances below
Schools nearby
School rating, out of 10.
Helpful calculators

Your HOMEH agent
"I would see it this week."