

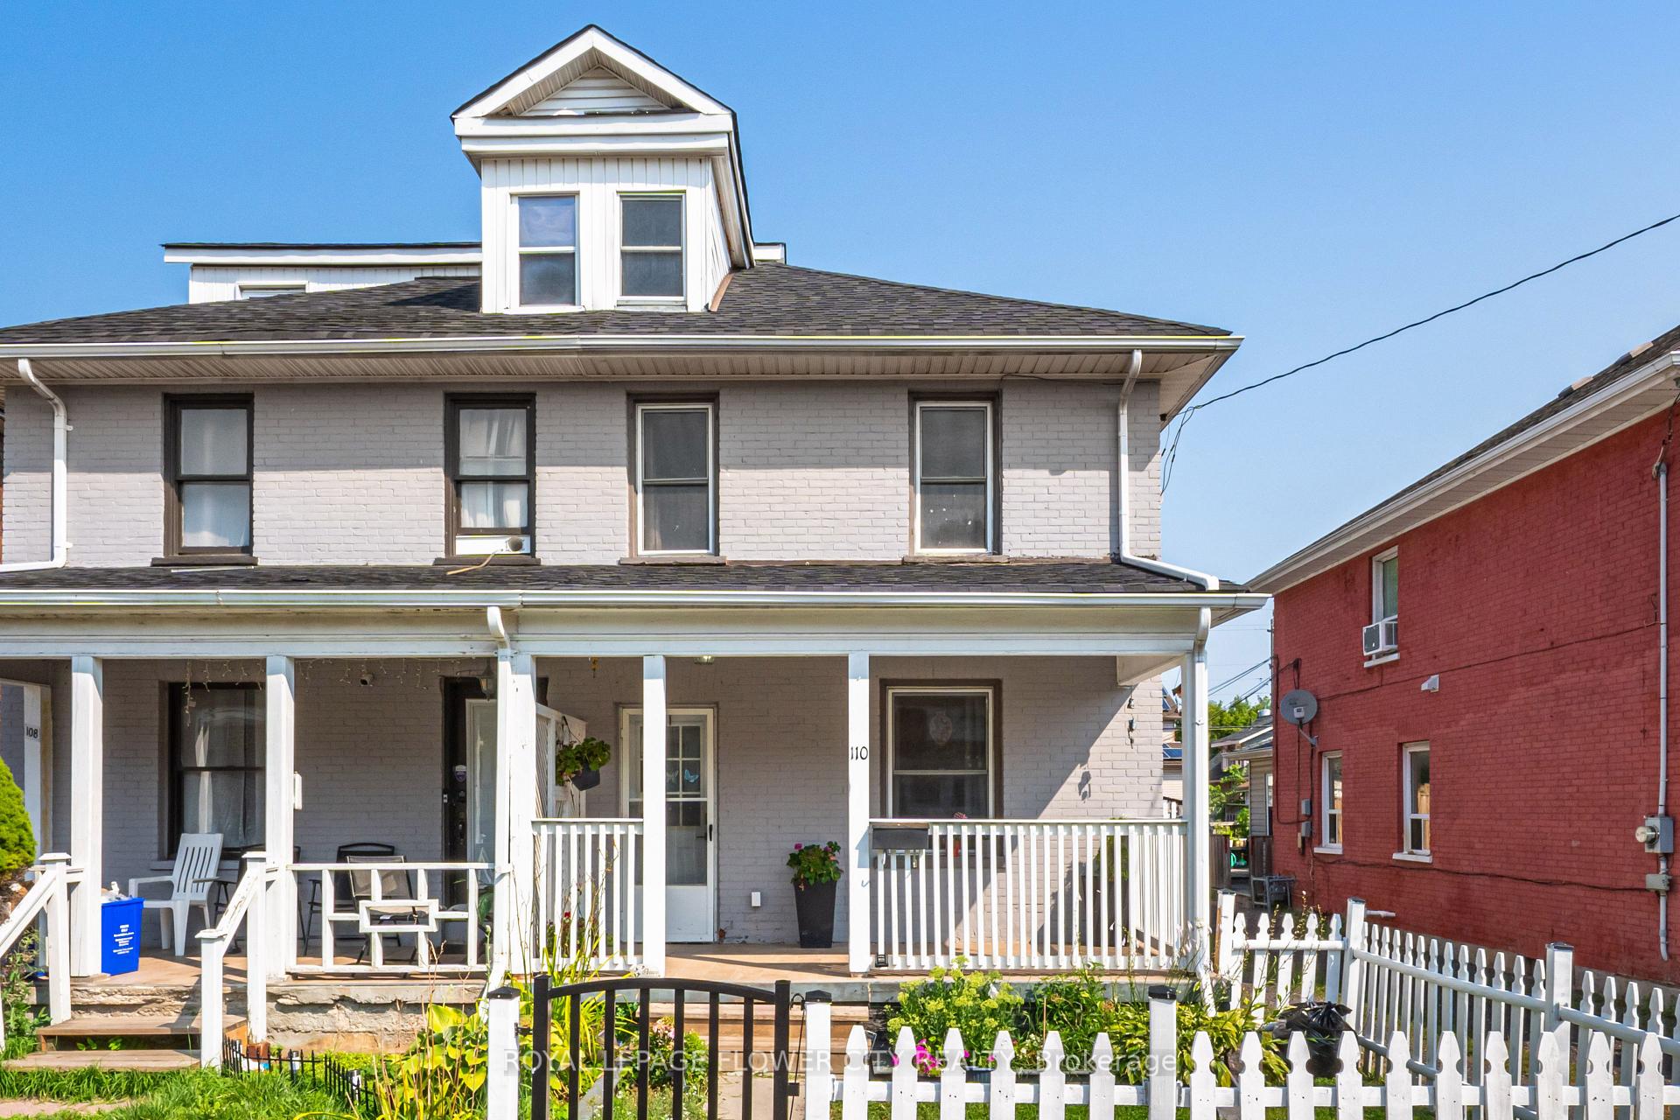
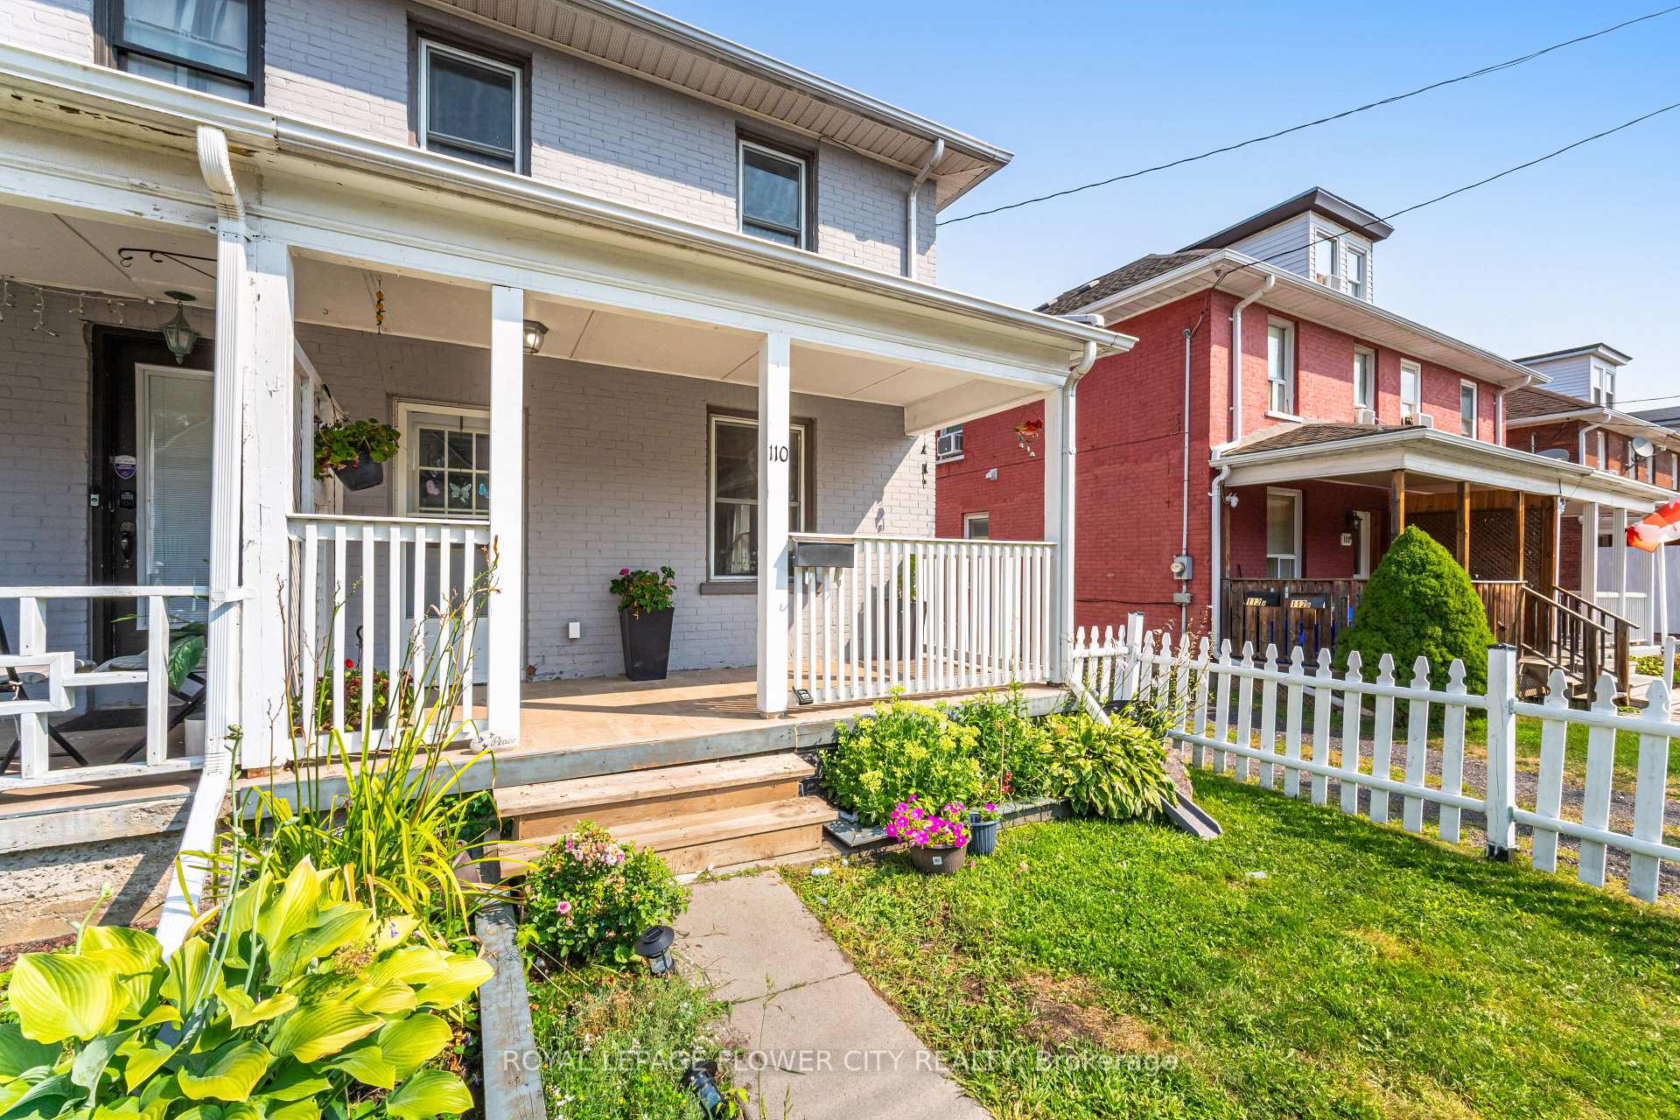
110 Agnes Street
Semi-Detached Rented
1/46110 Agnes Street
Semi-Detached Rented
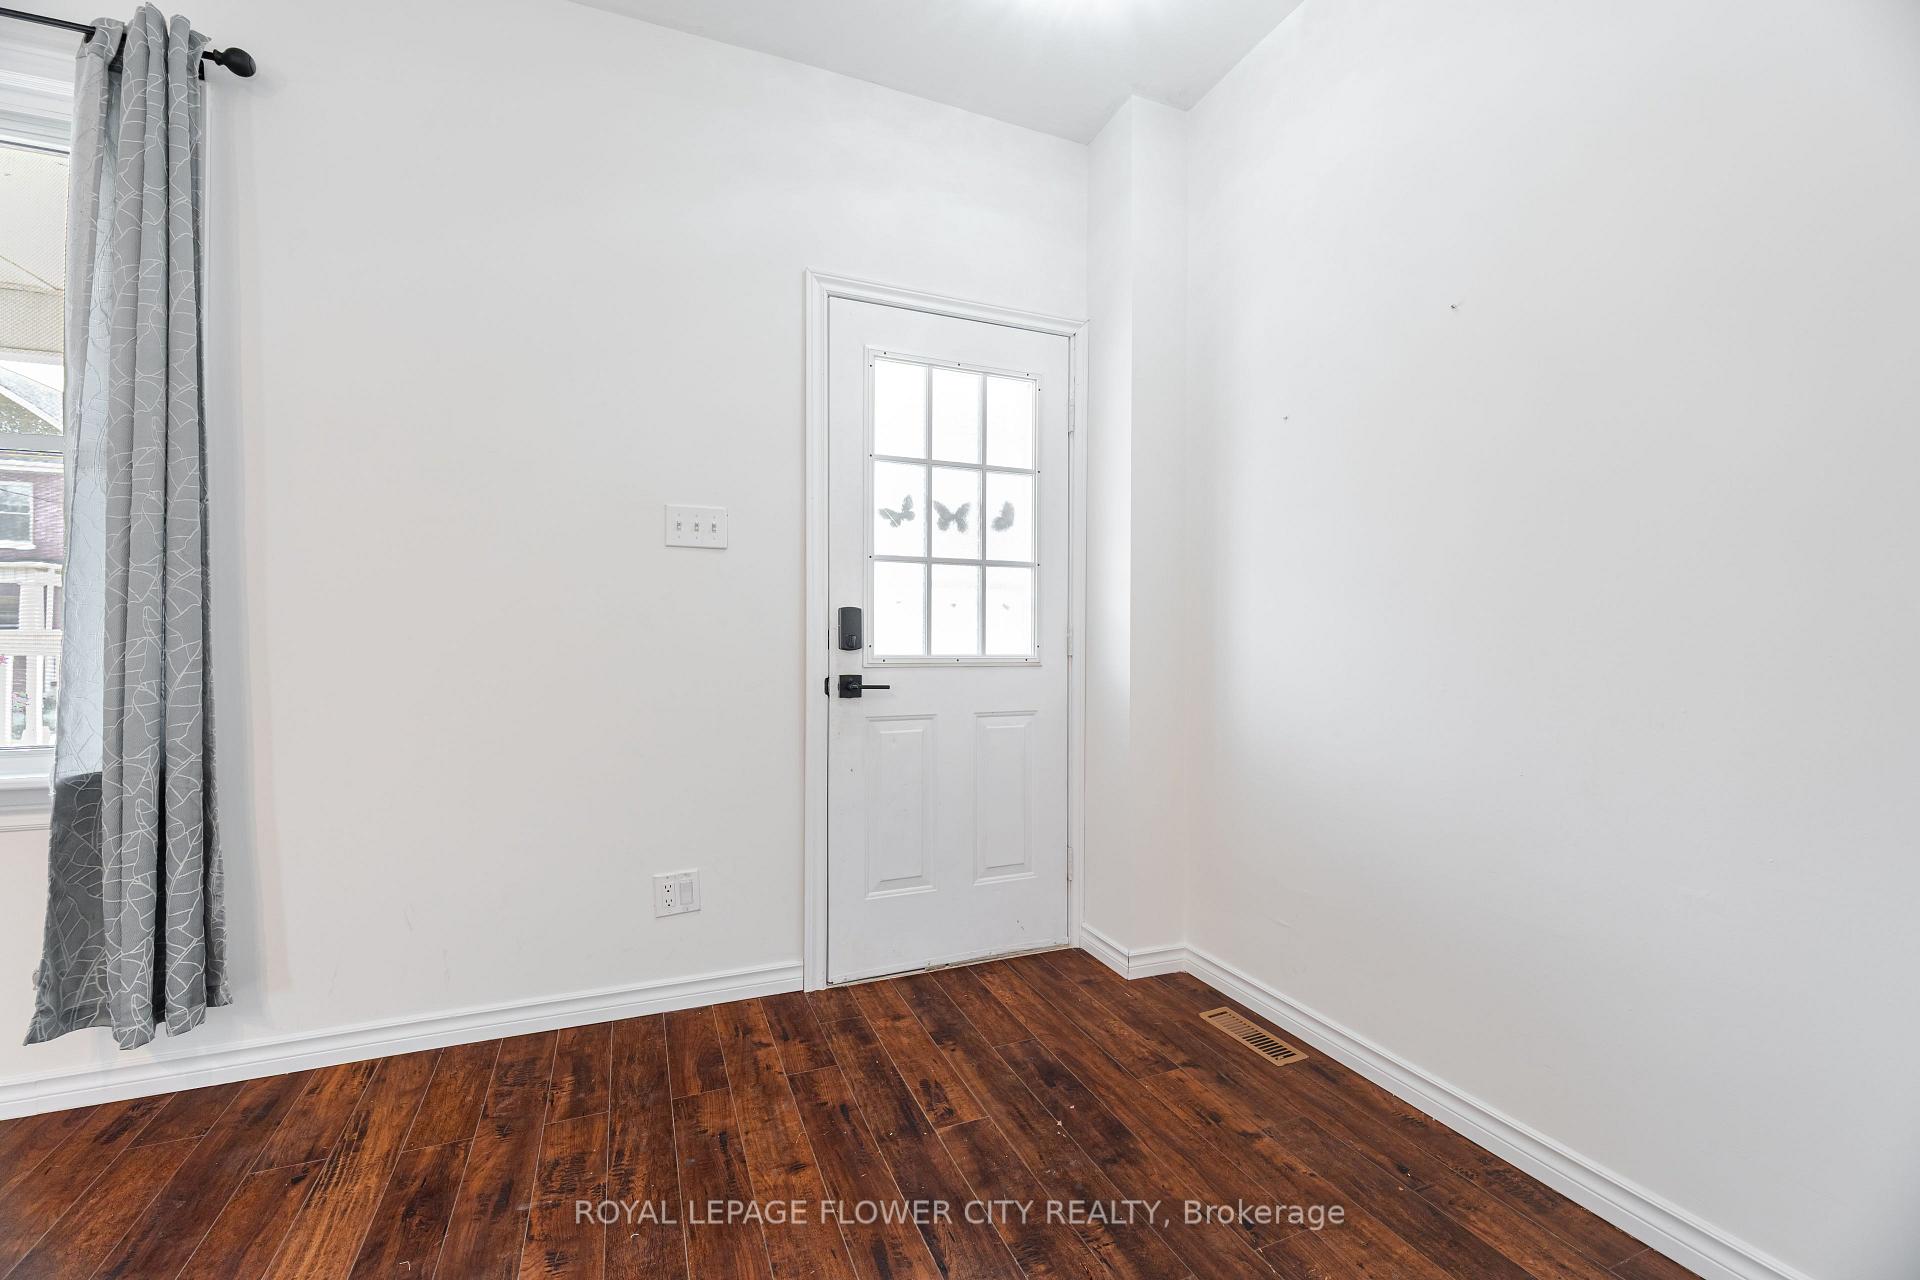 See all 46 photos
3+2 Bedrooms
2 Bathrooms
0 Garage
1.1K–1.5K sq.ft
Entire Home
— Unit
Property history
Facts and features
- BasementNone
- Lease term12 months
- FurnishedUnfurnished
- LaundryIn area
What stands out
- Central air
The homeSemi-Detached, 2 1/2 storey, 1,100–1,500 sq ft
- Type: Semi-Detached
- Style: 2 1/2 storey
- Living space: 1,100–1,500 sq ft
- Basement: None
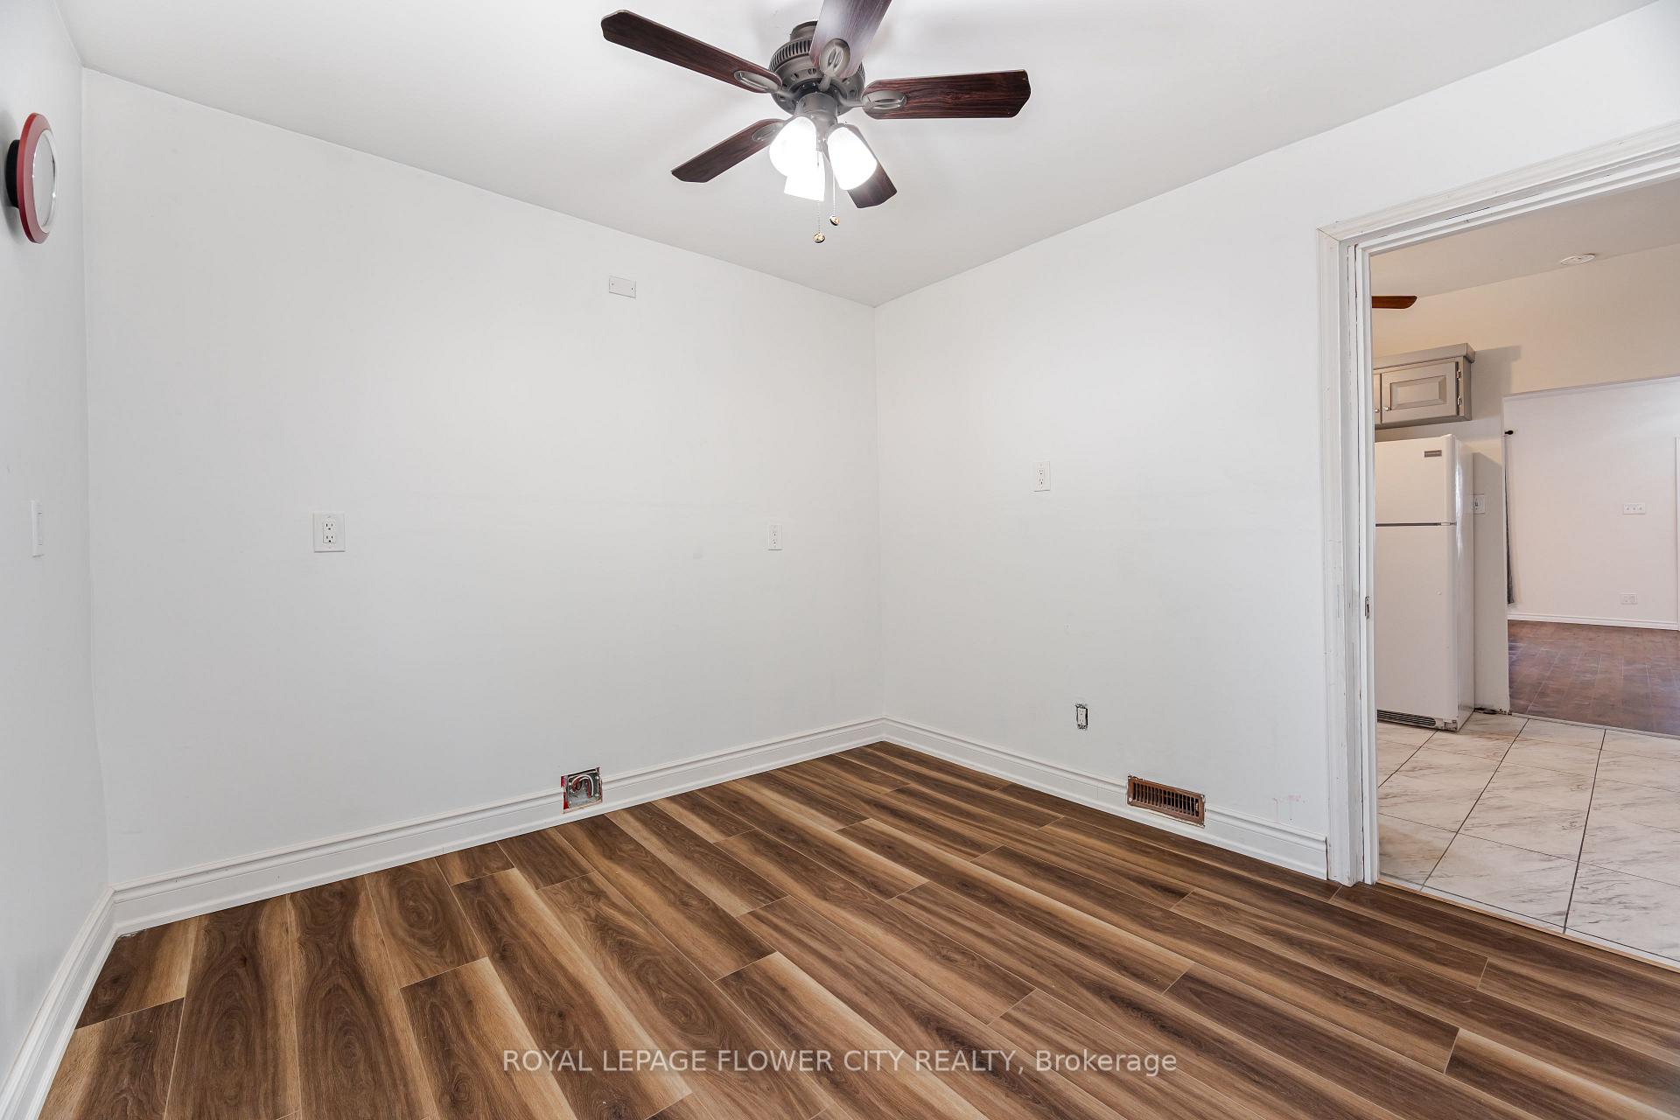
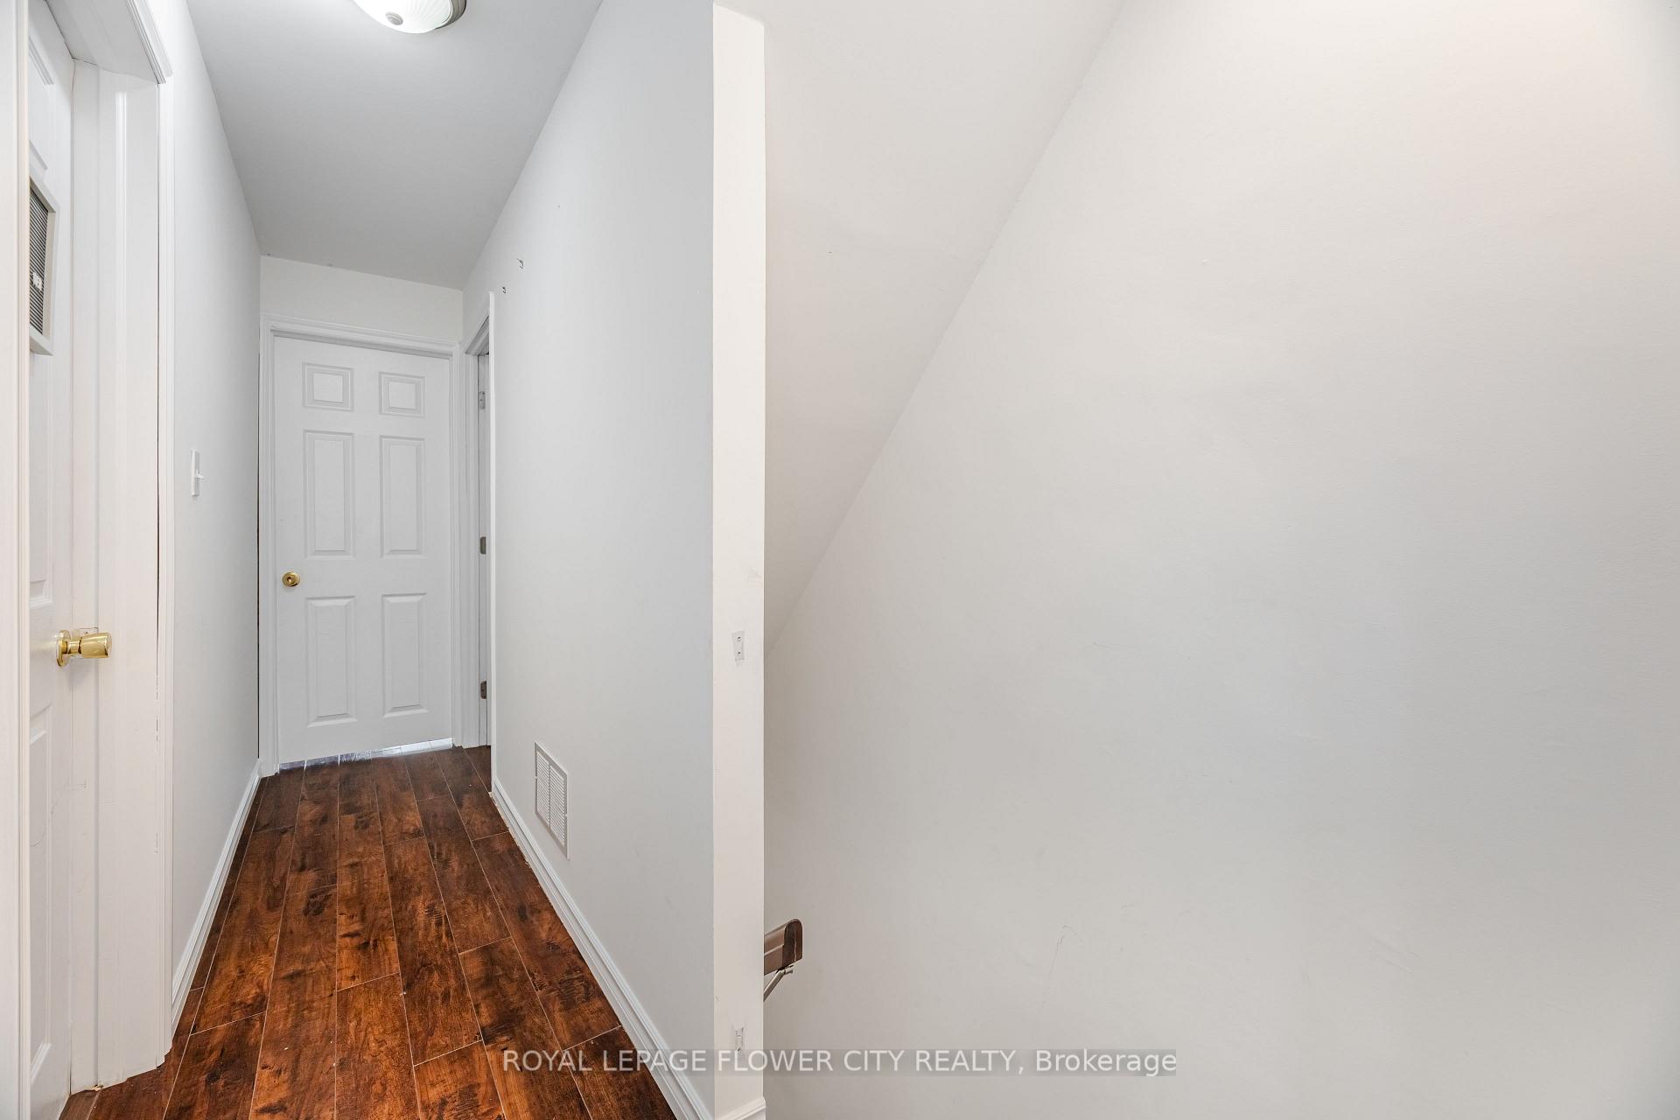
InsideIn area, Carpet free, water softener, water heater owned, Rooms above ground 6
- Laundry: In area
- Features: Carpet free, water softener, water heater owned
- Rooms above ground: 6
- Rooms in the basement: 2
- Bedrooms: 3 + 2 in the basement
- Bathrooms: 2
- Kitchens: 1
- Family room: Yes
Outside and lotBrick, Asphalt shingle, Poured concrete
- Exterior: Brick
- Roof: Asphalt shingle
- Foundation: Poured concrete
Parking1 Parking, Other
- Spaces: 1 Parking
- Driveway: Other
Heating, water and powerHeat pump, electric, Central air, Municipal water
- Heating: Heat pump, electric
- Cooling: Central air
- Water: Municipal water
- Sewer: Municipal sewer
Rent and termsRent $2,499 a month, Entire property, Unfurnished
- Rent: $2,499 a month
- Space for rent: Entire property
- Furnished: Unfurnished
- Lease: 12 months
- Paid: Monthly
- Rent includes: Parking
- Deposit: Required
- Credit check: Required
- Employment letter: Required
- Rental application: Required
- References: Required
IncludedExisting appliances for tenant/s use
- Included: Existing appliances for tenant/s use
Listing detailsE12327100, Rented, Aug 5, 2025
- MLS® number: E12327100
- Status: Rented
- Listed on: Aug 5, 2025
- Days on market: 25
- Updated: Aug 30, 2025
- Possession: Flexible
- Occupied by: Vacant
- Listing brokerage: ROYAL LEPAGE FLOWER CITY REALTY
About this home
110 Agnes Street, Oshawa (O'Neill), ON L1G 1V4
Carpet FreeWater SoftenerWater Heater Owned
Welcome to 110 Agnes St a bright and spacious home located in a quiet, family-friendly neighborhood. This charming property offers 3 bedrooms, 1.5 bathroom, a large living area, updated kitchen, and a private backyard perfect for relaxing or entertaining. Steps to downtown Oshawa, public transit, Ontario Tech University, parks, schools, and shopping. Ideal for families, students, or working professionals. Parking included. Available for immediate move-in don't miss out!
Read more
Ask about this home
A HOMEH agent will answer your questions about this home.
Ask a question
Around this home
Adelaide Ave E with Mary St N
Errands
Parks
Schools
Daily convenience, out of 100, from the distances below
ParkParkwood Estate · 7 within 1 km9 min walk525 m
GroceryHelen's Minimart2 min walk148 m
SchoolOne Care Academy5 min walk300 m
PharmacyCostco Pharmacy5 min walk331 m
Cafés & foodBooster Juice · 15 within 1 km5 min walk330 m
Gym & rec centreFit4Less4 min walk254 m
LibraryOshawa Public Libraries - McLaughlin Branch19 min walk1.1 km
HospitalLakeridge Health Oshawa10 min walk608 m
WalkDriveStraight-line distance, open map data
Grocery0.1 km
Park0.5 km
Coffee0.5 km
Dining0.4 km
Gym0.3 km
Hospital0.6 km
Schools nearby
School rating, out of 10.
One Care Academyelementary · Private · 0.3 km
—
O'Neill Collegiate and Vocational Institutesecondary · Public · 0.4 km
5.7/10Fair
S A Cawker Public Schoolelementary · Public · 0.4 km
6.7/10Good
Contact agent
Helpful calculators
Rent vs buy
Affordability
Mortgage
Down payment
Stress test
CMHC insurance
Your HOMEH agent

NimaHOMEH agent · Oshawa
"I would see it this week."
Ask Nima