

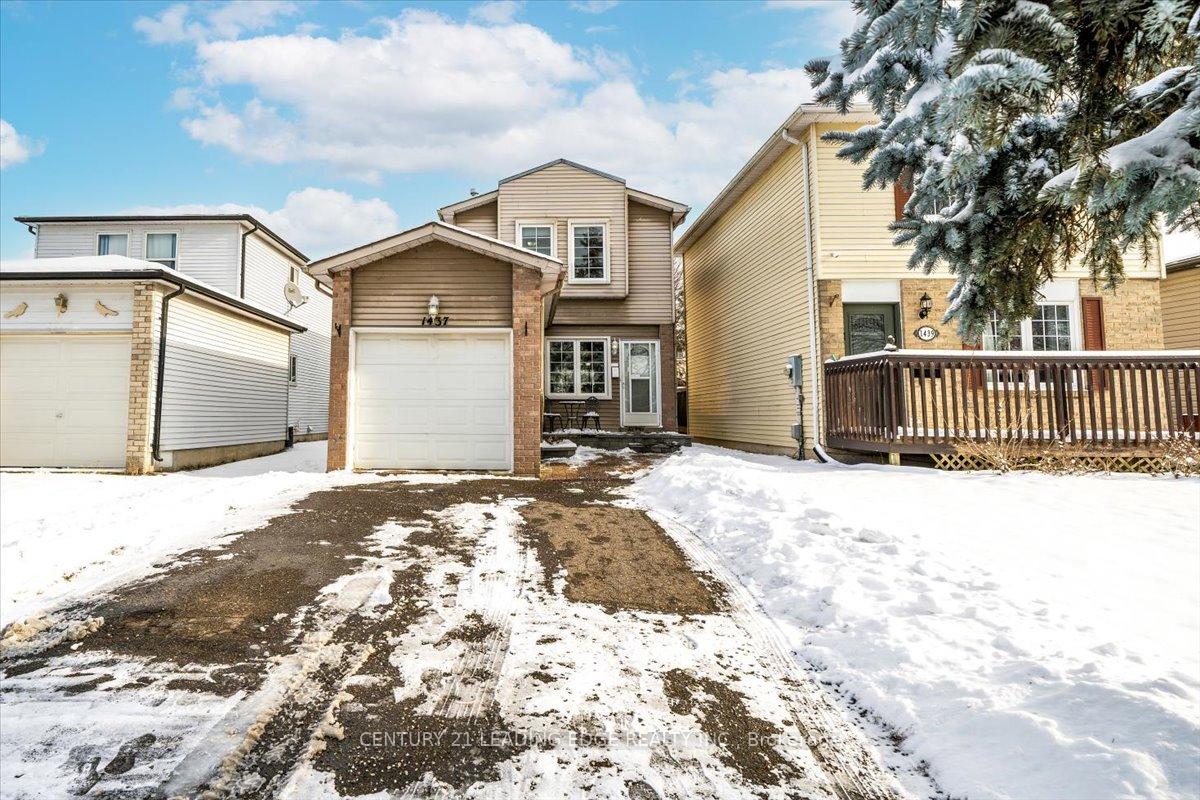
1437 Ritson Rd S
1437 Ritson Rd S
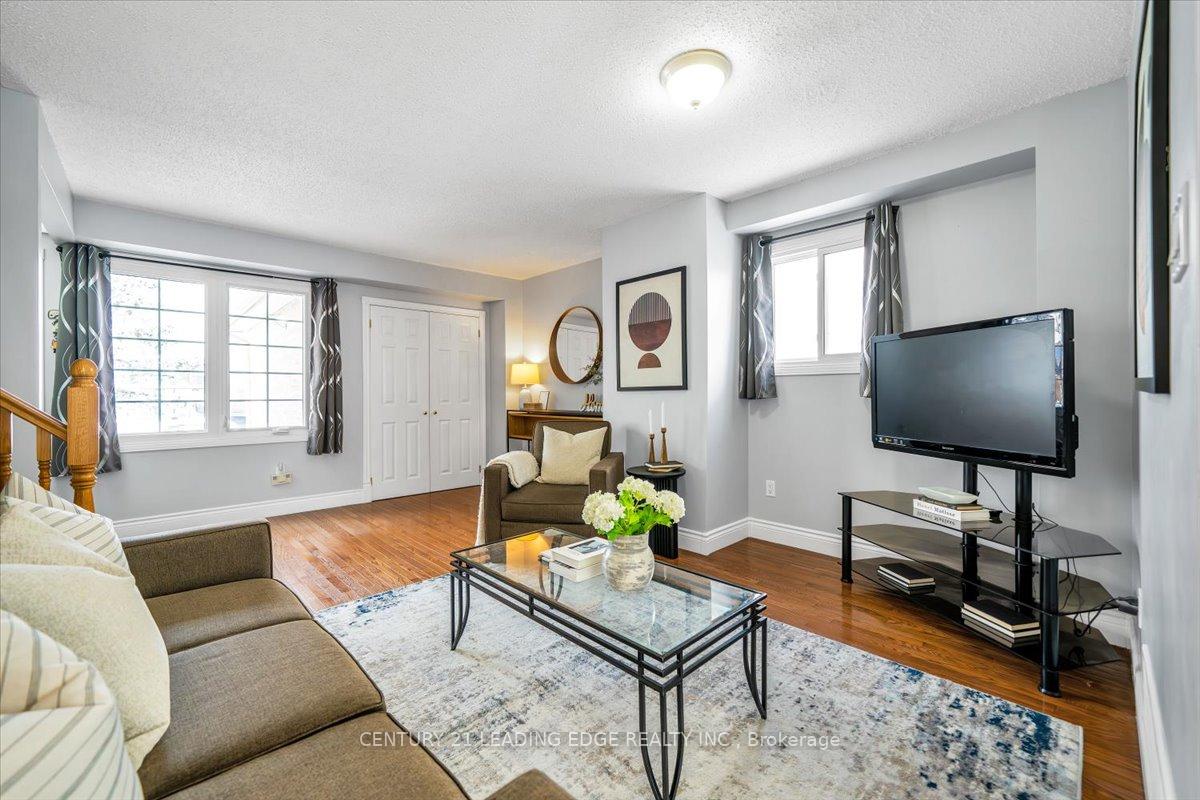 See all 24 photos
Property history
Facts and features
- BasementFinished
- Age of home31–50 years
- Water, sewerMunicipal
- Lot shapeRectangular
- Central air
The homeLink, 2-storey, Age 31–50 years
- Type: Link
- Style: 2-storey
- Age: 31–50 years
- Living space: 1,500–2,000 sq ft
- Basement: Finished
InsideLower level, Floor drain, water heater, Carbon monoxide detectors
- Laundry: Lower level
- Features: Floor drain, water heater
- Security: Carbon monoxide detectors
- Rooms above ground: 9
- Bedrooms: 3
- Bathrooms: 2
- Kitchens: 1
- Family room: Yes
Outside and lotAluminum siding, brick, Asphalt shingle, Brick
- Exterior: Aluminum siding, brick
- Roof: Asphalt shingle
- Foundation: Brick
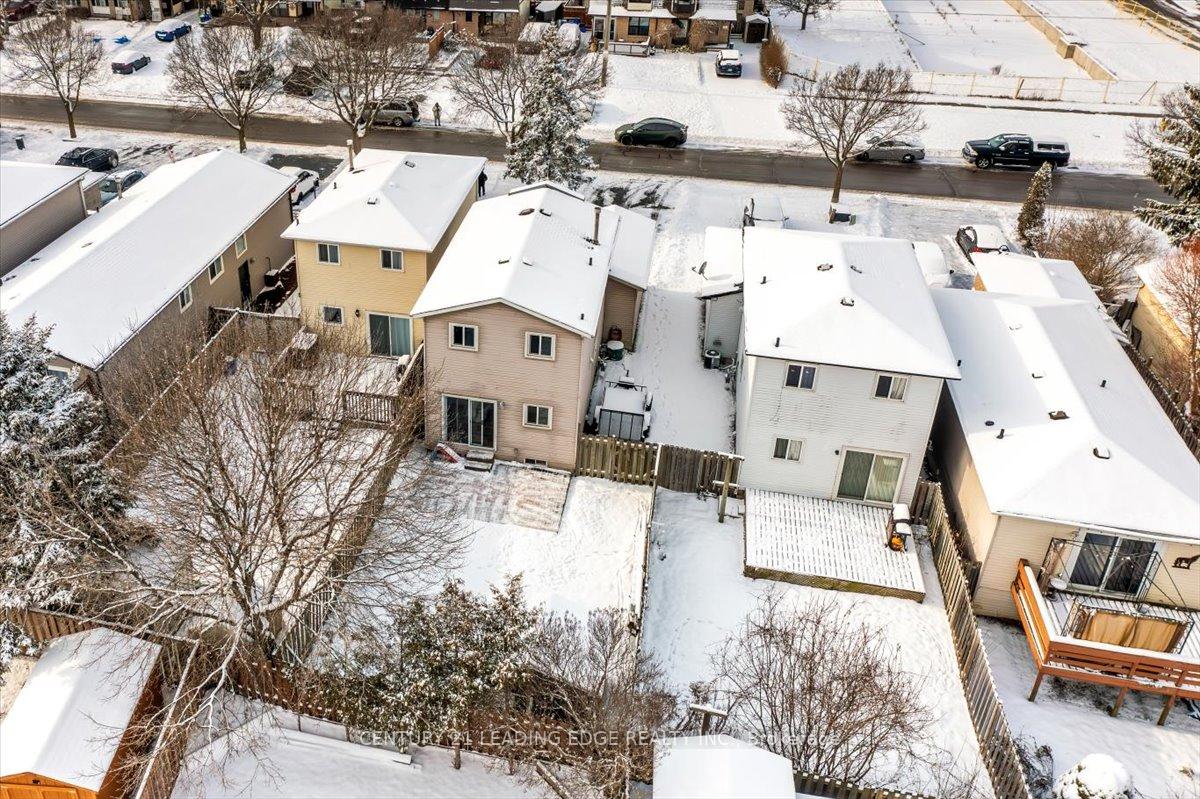
- Features: Deck
- Other structures: Garden shed
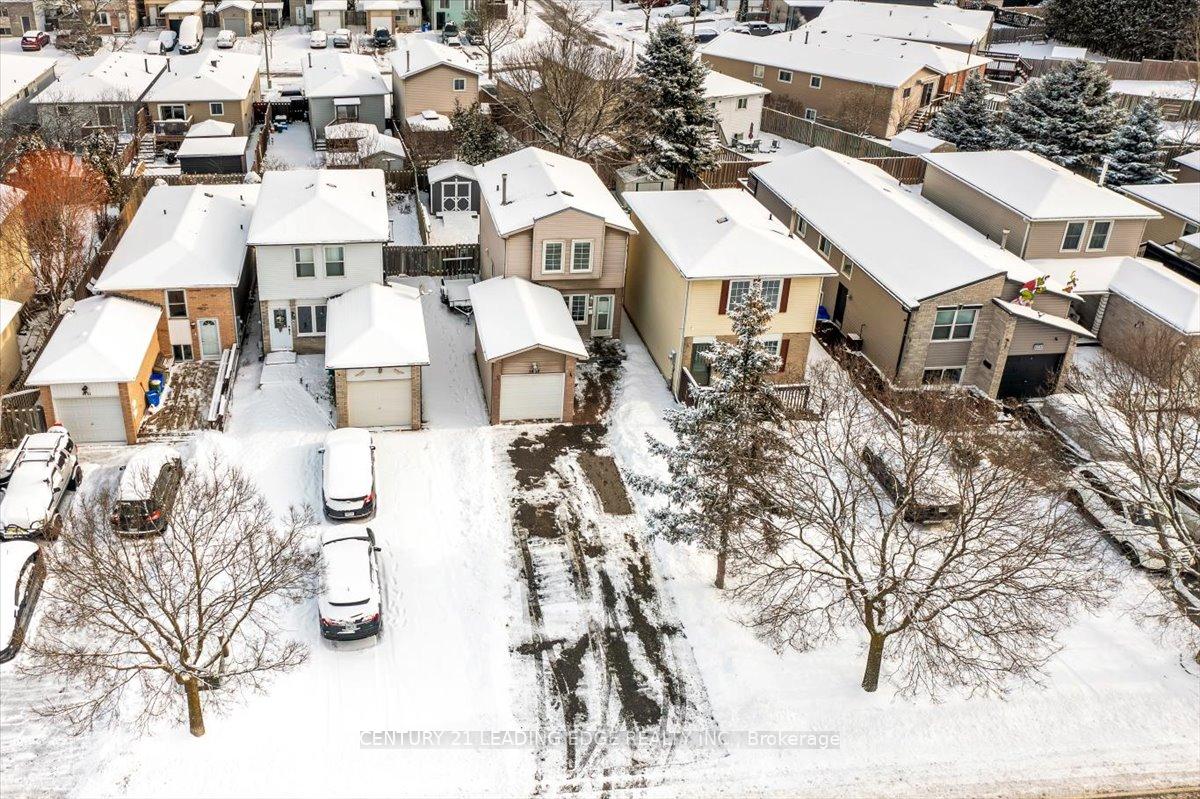
- Size: 27.89 × 108.27 ft
- Shape: Rectangular
- Zoning: R2
Parking1 Garage, Attached, Private, private double
- Spaces: 1 Garage
- Garage: Attached
- Driveway: Private, private double
Heating, water and powerForced air, gas, Central air, Municipal water
- Heating: Forced air, gas
- Cooling: Central air
- Water: Municipal water
- Sewer: Municipal sewer
- Natural gas: Yes
- Hydro: Yes
- Cable: Yes
- Telephone: Yes
Costs and taxesTaxes $3,408 a year, HST included in the price, Hot water tank ~$29/mo
- Taxes, 2024: $3,408 a year
- HST: HST included in the price
- Rental items: Hot water tank ~$29/mo
Included in the saleFridge, stove, dishwasher, microwave, washer, dryer, chest freezer, all elfs, backyard storage shed, a/c unit, garage door opener with remote., All stager furniture and window coverings. no survey available.
- Included: Fridge, stove, dishwasher, microwave, washer, dryer, chest freezer, all elfs, backyard storage shed, a/c unit, garage door opener with remote.
- Not included: All stager furniture and window coverings. no survey available.
NearbyArts centre, library, park, rec./commun.centre, school, school bus route
- Close to: Arts centre, library, park, rec./commun.centre, school, school bus route
Listing detailsE11922327, Sold, Jan 13, 2025
- MLS® number: E11922327
- Status: Sold
- Listed on: Jan 13, 2025
- Days on market: 14
- Updated: Jan 27, 2025
- Possession: 2025-03-31 / March 31, 2025
- Occupied by: Owner
- Listing brokerage: CENTURY 21 LEADING EDGE REALTY INC.
About this home
1437 Ritson Rd S, Oshawa (Lakeview), ON L1J 7M3
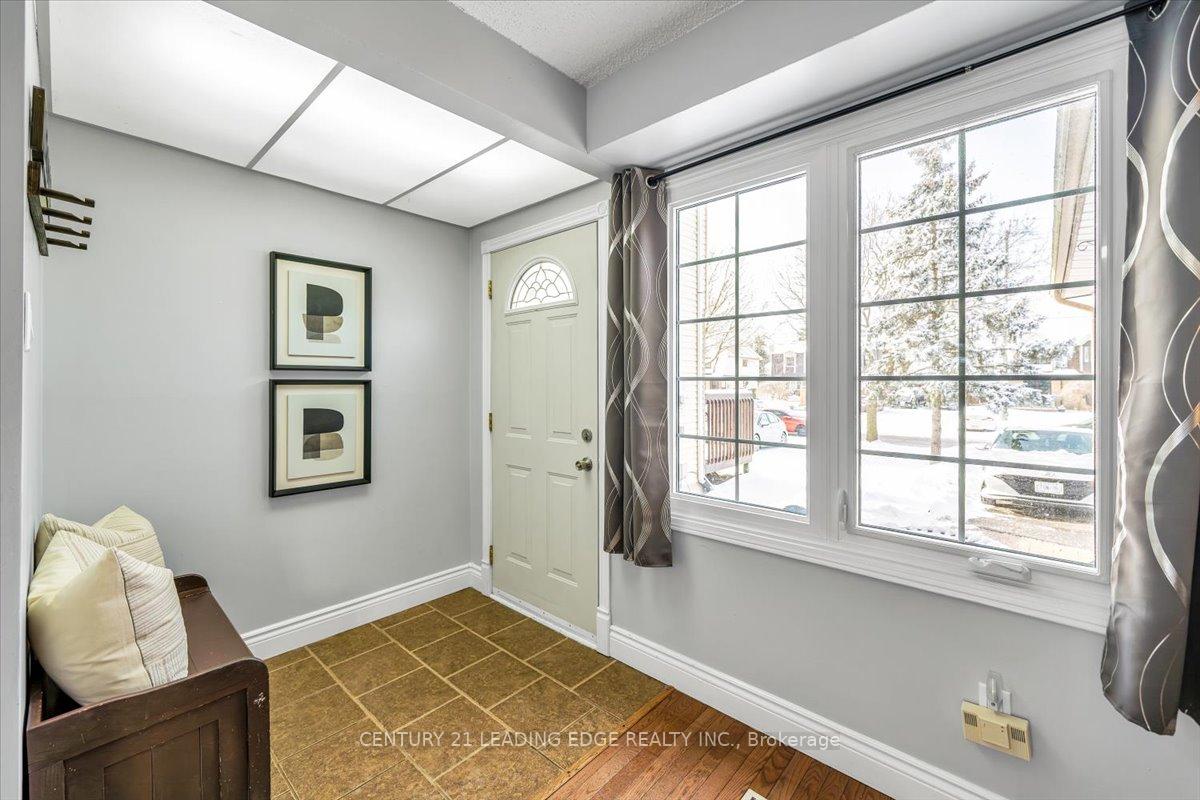
Welcome to 1437 Ritson Rd South, a charming two-story family home in South Oshawa's heart. This delightful property offers 3 spacious bedrooms, 1.5 bedrooms, and a finished basement that provides versatile space for a home office, recreation room, or additional living area. This attached garage adds convenience with parking and extra storage, while the large backyard is perfect for outdoor activities, gardening, and family gatherings. Nestled in the desirable Lakeview neighborhood, this home is just minutes away from Lakeview Park, where you can enjoy the beach, scenic trails, and community events. Families will appreciate the proximity to quality schools and the South Oshawa Community Centre, which features a leisure pool with a waterslide, fitness center, youth rooms, and meeting rooms with a teaching kitchen. Commuters will love the easy access to major highways and public transit, making travel to Toronto and surrounding areas a breeze. Don't miss the chance to make this warm and inviting property your new home.
Ask about this home
A HOMEH agent will answer your questions about this home.
Around this home
Daily convenience, out of 100, from the distances below
Schools nearby
School rating, out of 10.
Helpful calculators
Your HOMEH agent

"I would see it this week."