

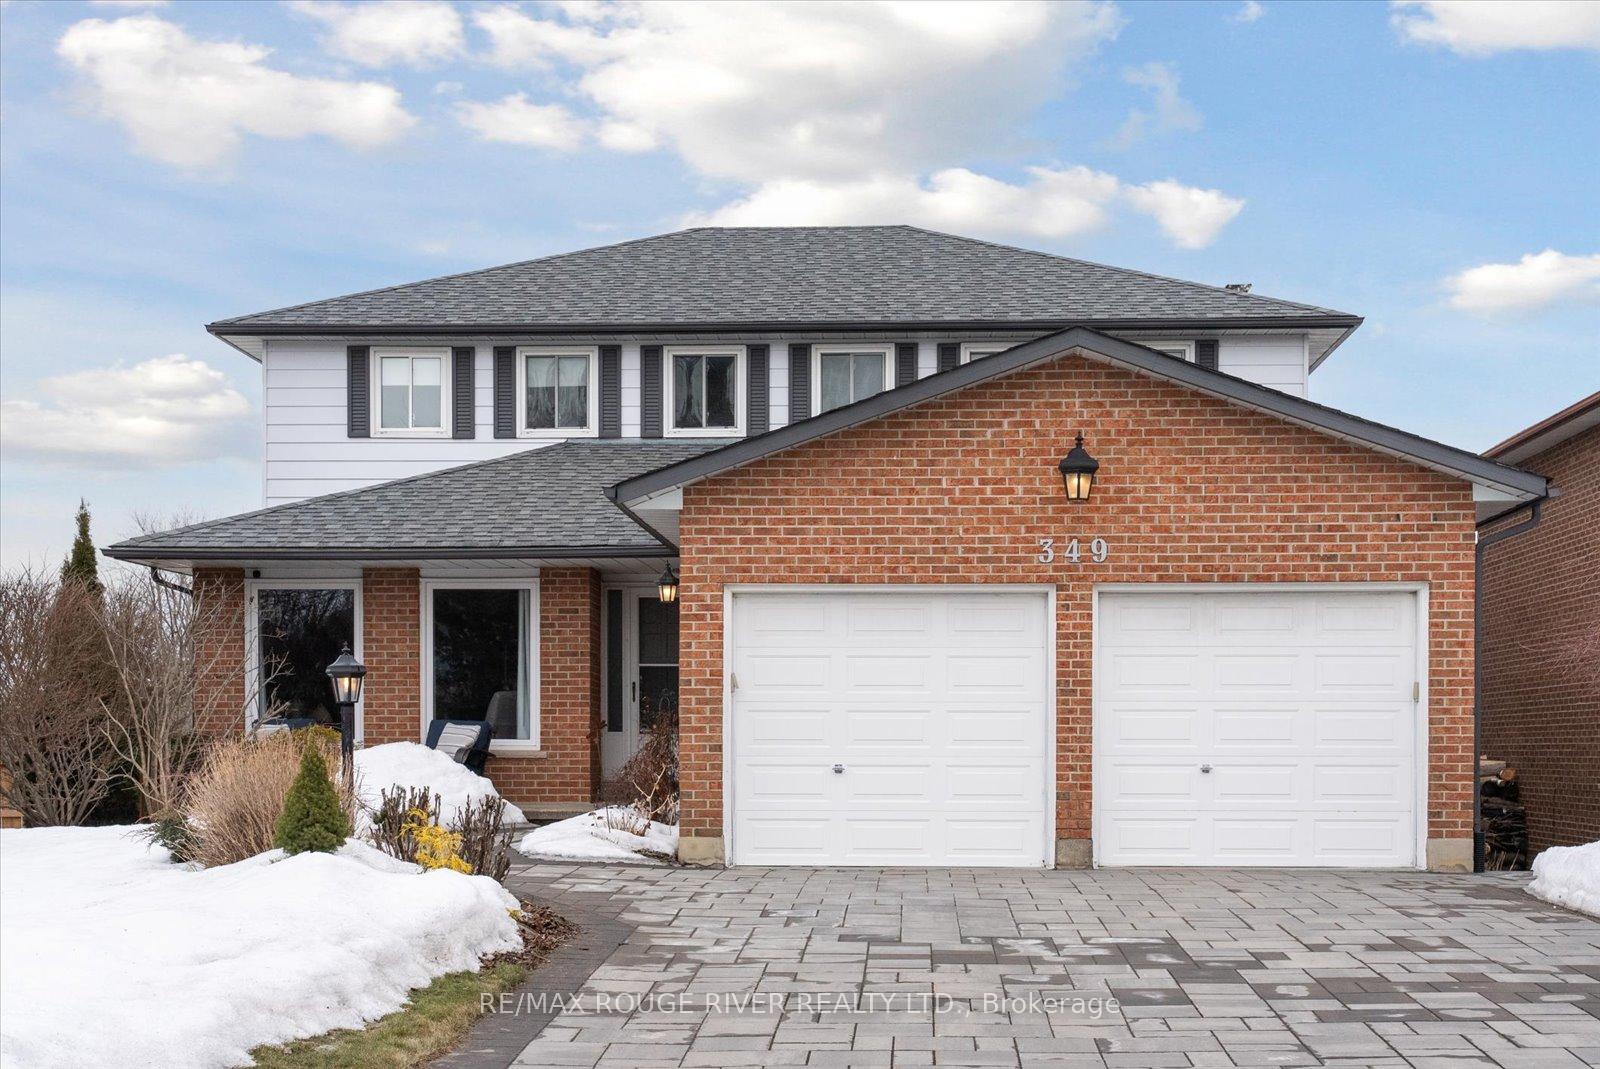
349 Turf Court
349 Turf Court
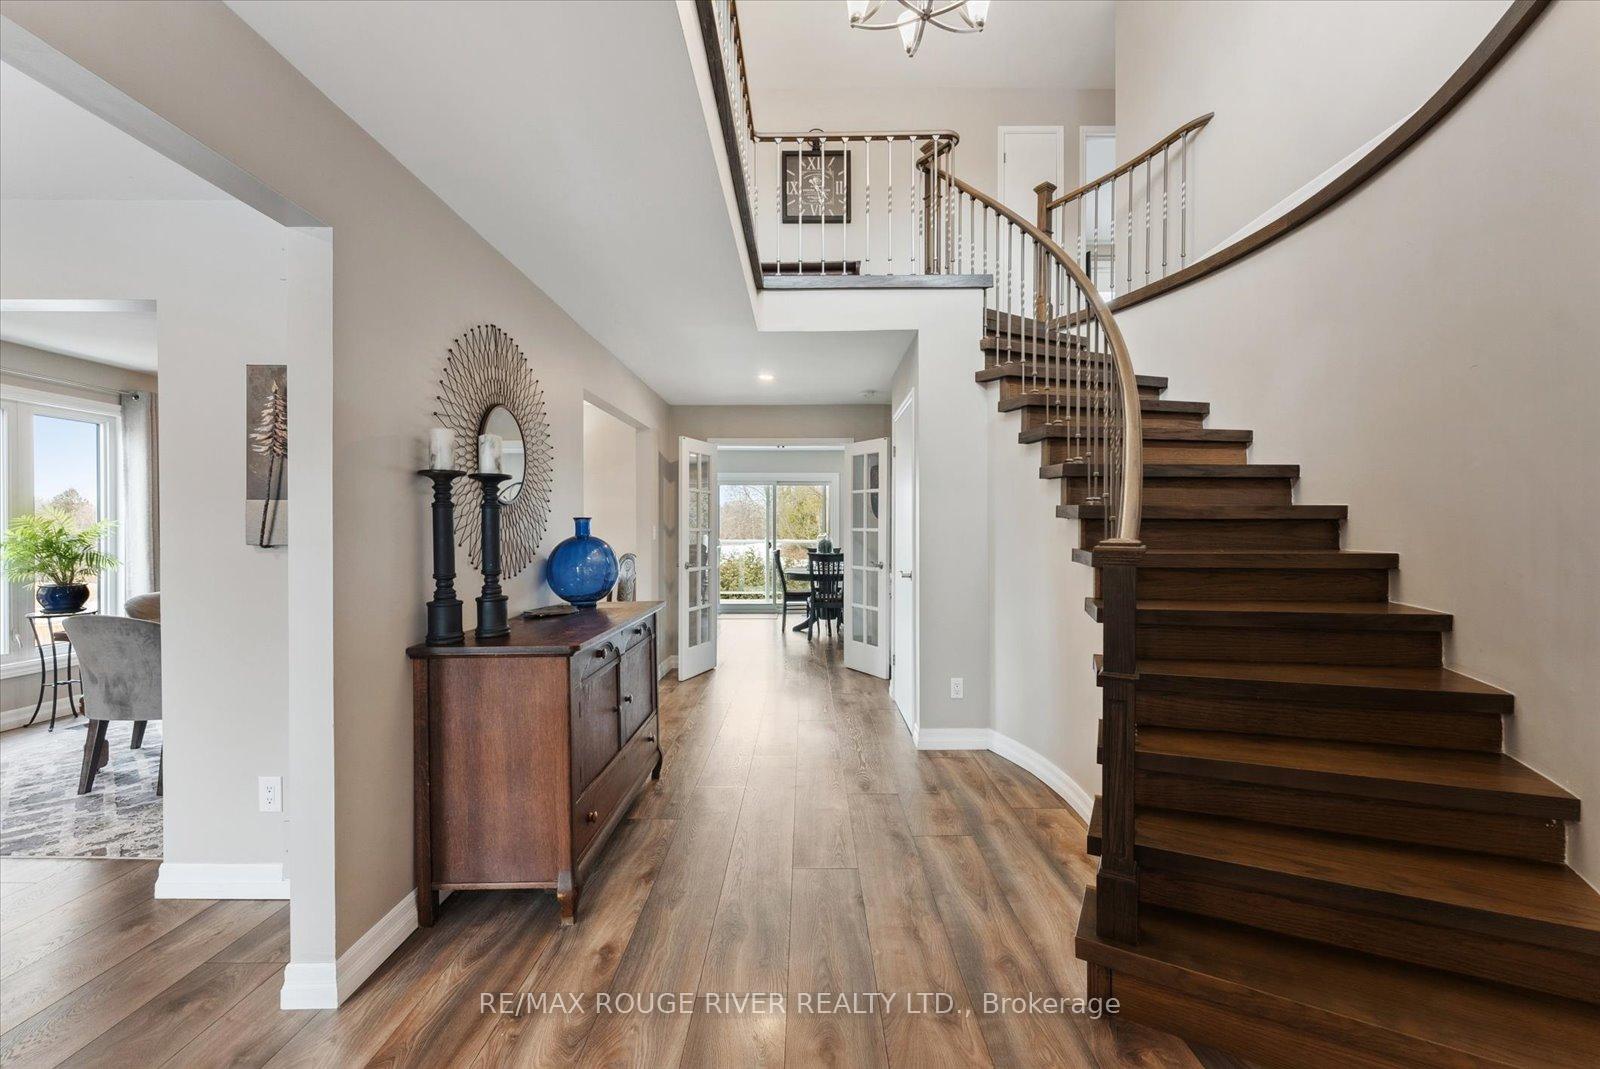 See all 50 photos
Property history
Facts and features
- BasementApartment
- Water, sewerMunicipal
- Lot shapeIrregular
- HeatingForced air
- Second kitchen
- Walk-out basement
- Fireplace
- Central air
The homeDetached, 2-storey, Apartment, finished with walk-out
- Type: Detached
- Style: 2-storey
- Basement: Apartment, finished with walk-out
- View: Golf course
InsideFireplace Yes, natural gas, wood, Main level, Auto garage door remote, built-in oven, carpet free, central vacuum, countertop range, garburator, in-law suite, storage, water heater
- Fireplace: Yes, natural gas, wood
- Laundry: Main level
- Features: Auto garage door remote, built-in oven, carpet free, central vacuum, countertop range, garburator, in-law suite, storage, water heater
- Security: Carbon monoxide detectors, smoke detector
- Rooms above ground: 10
- Rooms in the basement: 3
- Bedrooms: 4 + 1 in the basement
- Bathrooms: 4
- Kitchens: 2
- Family room: Yes
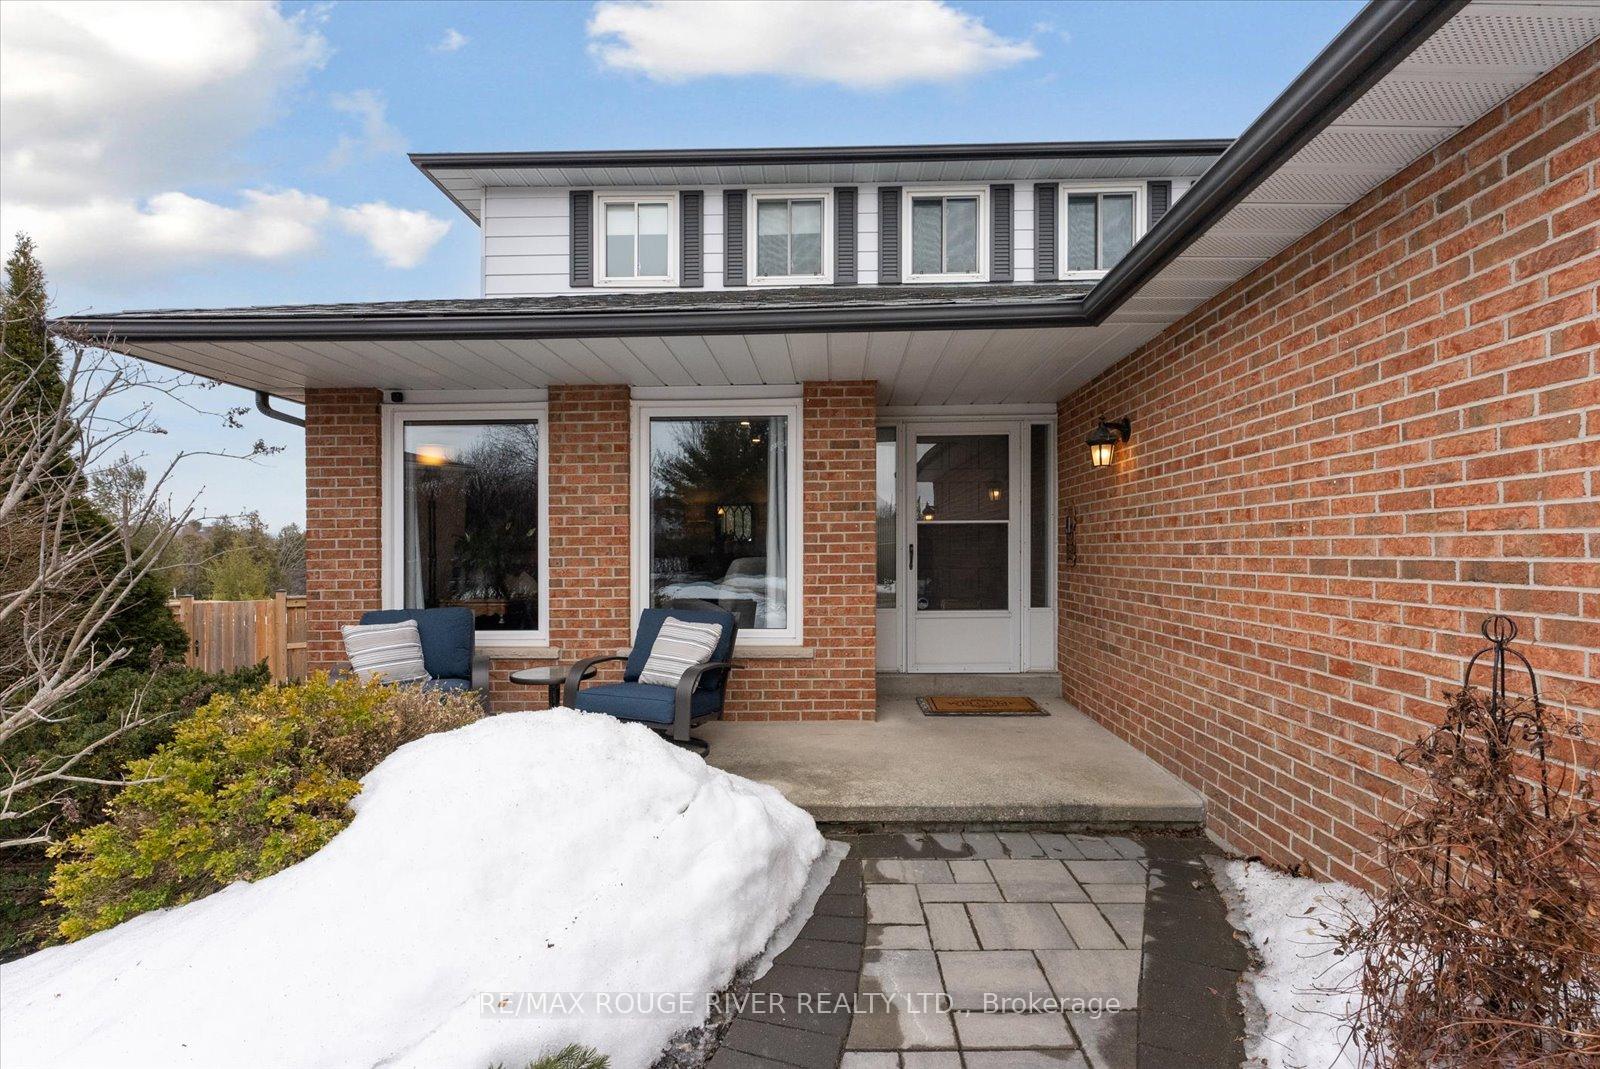
Outside and lotAluminum siding, brick, Shingles, Poured concrete
- Exterior: Aluminum siding, brick
- Roof: Shingles
- Foundation: Poured concrete
- Features: Deck, landscaped, lighting, patio, privacy, porch, year round living
- Other structures: Shed
- Size: 40.35 × 115.25 ft
- Shape: Irregular
Parking2 Garage, Attached, Private double
- Spaces: 2 Garage
- Garage: Attached
- Driveway: Private double
Heating, water and powerForced air, gas, Central air, Municipal water
- Heating: Forced air, gas
- Cooling: Central air
- Water: Municipal water
- Sewer: Municipal sewer
- Natural gas: Yes
- Hydro: Yes
- Cable: Available
- Telephone: Available
Costs and taxesTaxes $8,619 a year, HST included in the price, Rental items None
- Taxes, 2025: $8,619 a year
- HST: HST included in the price
- Rental items: None
Included in the saleAll appliances, all window coverings, all electrical light fixtures, central air conditioner/heat pump, gas furnace
- Included: All appliances, all window coverings, all electrical light fixtures, central air conditioner/heat pump, gas furnace
NearbyGolf, greenbelt/conservation, hospital, level, place of worship, public transit
- Close to: Golf, greenbelt/conservation, hospital, level, place of worship, public transit
Listing detailsE12016903, Sold, Mar 13, 2025
- MLS® number: E12016903
- Status: Sold
- Listed on: Mar 13, 2025
- Days on market: 16
- Updated: Mar 29, 2025
- Possession: 30-59 days
- Occupied by: Owner
- Listing brokerage: RE/MAX ROUGE RIVER REALTY LTD.
About this home
349 Turf Court, Oshawa (McLaughlin), ON L1J 7B2
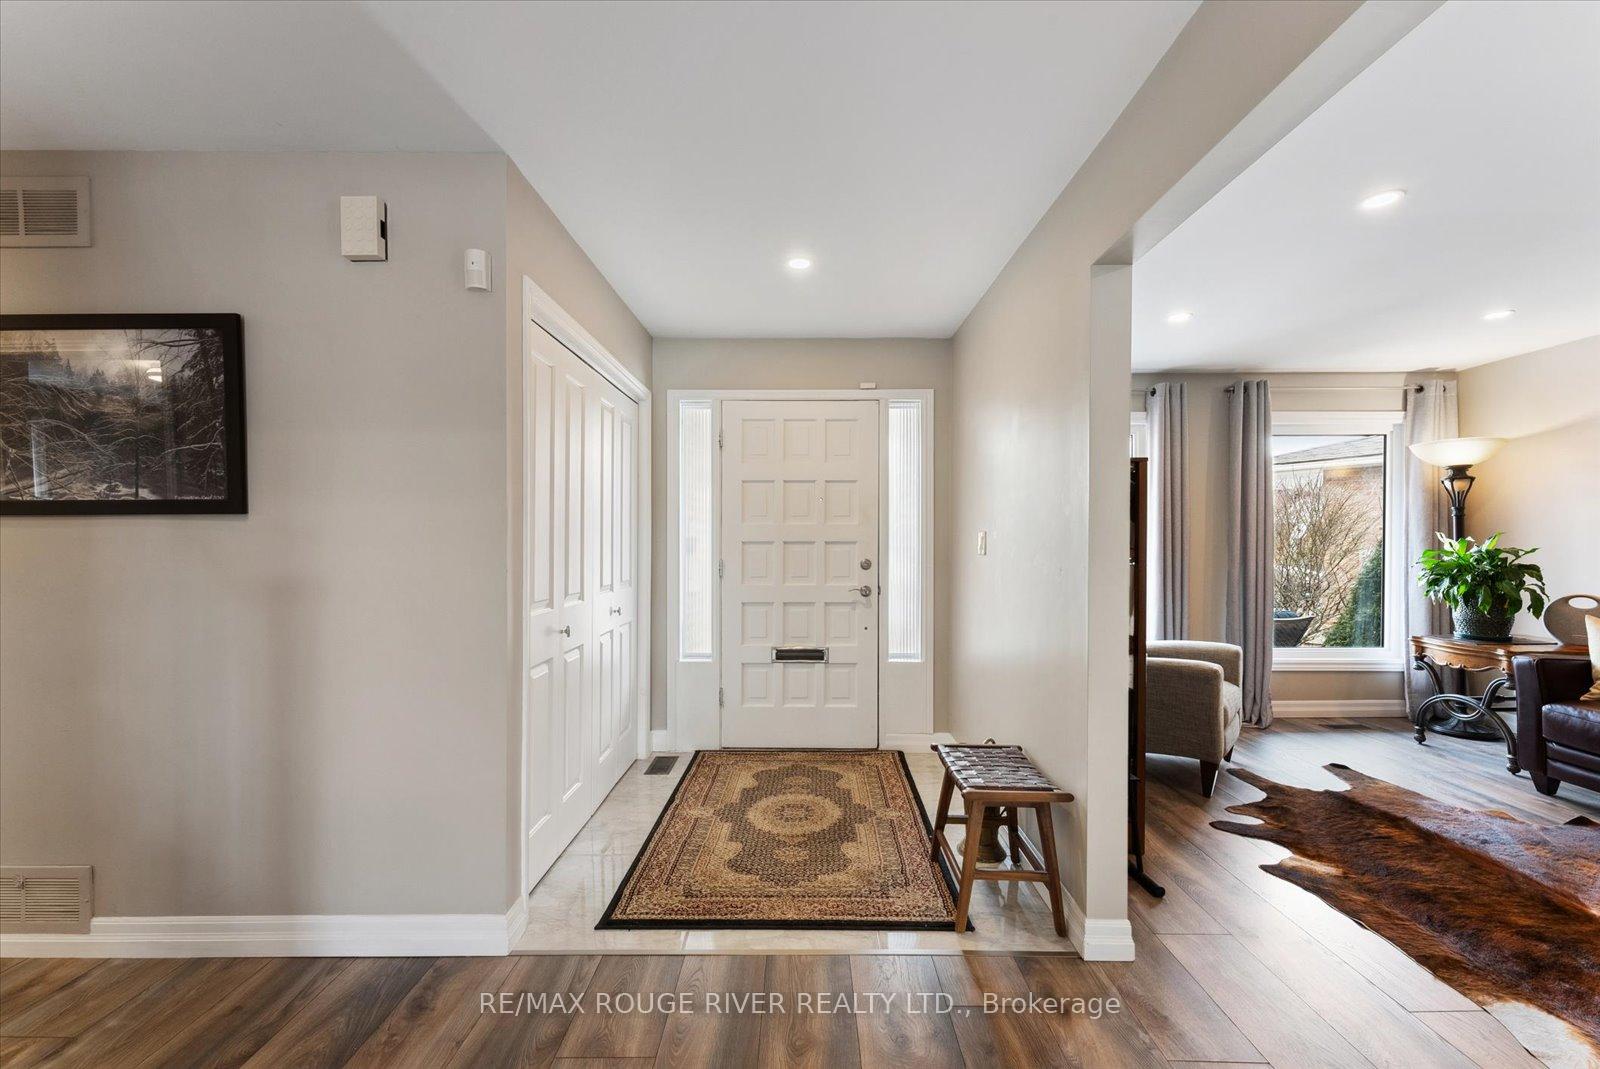
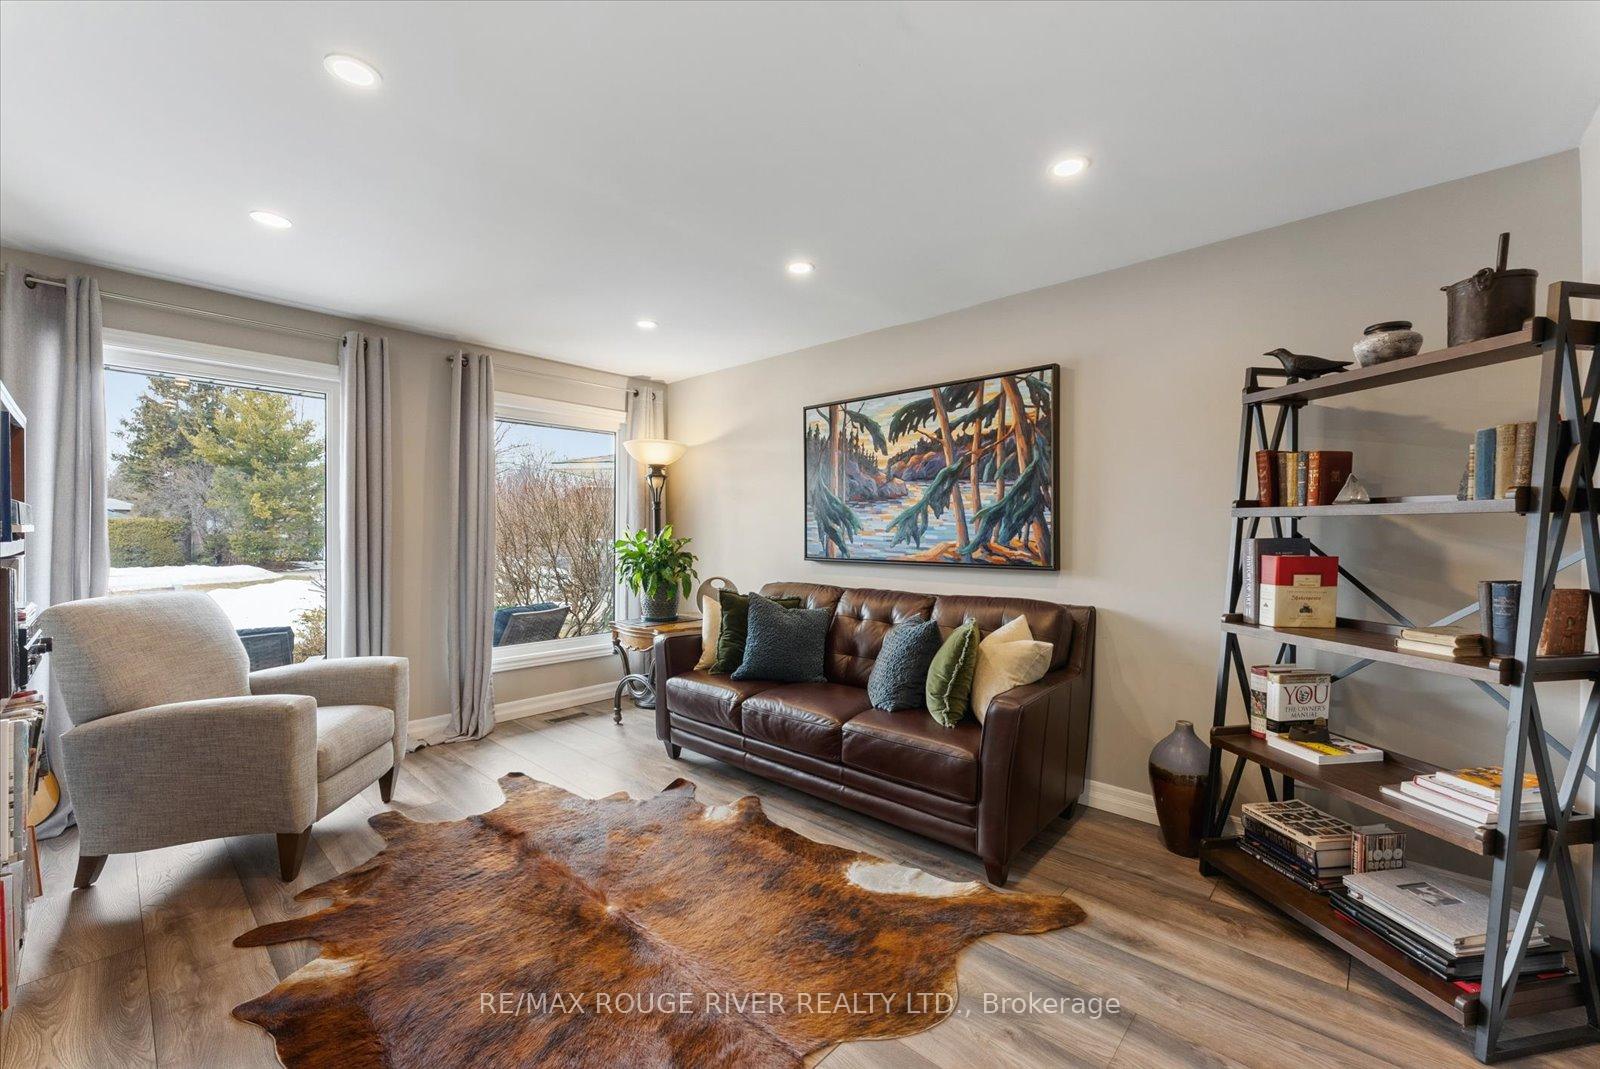
Beautifully designed 4+1 Bdrm 4 Bath Home Located on a Small Quiet Court in Desired Pocket of Oshawa Backing onto the Prominent Oshawa Private Golf Course. Offers Approx 4,000 Sq ft of Living Space (Basement included). The Main Floor features a Bright Spacious entryway overlooking living room and formal Dining Room. Updated Kitchen w/quartz counters, timeless backspalsh, SS Apliances, Garburator (2021) Pot Lights, breakfast Bar o/L Breakfast Area w/w/o to Balcony with Glass Railings O/L Backyard and Golf Course, Capturing Sensational Views of Sunset/Sunrise, Kitchen O/L Large Family Room w/Gas Fireplace (As Is), Pot lights, Large Window allowing Abundance of Light to shine in from the South. Separate Good Size Office ideal for working from home. Upstairs boasts Primary Bdrm w/Large window O/L Golf Course, wall to wall B/I closets, Reno'd 5 pce ensuite with stand alone tub/glass shower/double sinks. 3 additional generous sized bdrms 2 with built in closets. Finished basement is perfect for extended family or guests w/Separate entrance, large eat in Kitchen, 1 Bedroom with built in Closet, 4 pce bath, Large Rec Room and Gym (could be made into another bedroom, Lots of Storage, Cold Cellar, W/O to Newer Patio (2021) and beautiful private backyard, Garden Shed. Extensive Landscaping front/Back, Newer Double 4 Car Driveway/Walk Way (2021), 2 Car Garage w/inside access, No Sidewalks, Walking Distance to Shopping, Church, transit, Schools, Parks, short Drive to 401.
Ask about this home
A HOMEH agent will answer your questions about this home.
Around this home
Daily convenience, out of 100, from the distances below
Schools nearby
School rating, out of 10.
Helpful calculators
Your HOMEH agent

"I would see it this week."