

463 Holcan Avenue
463 Holcan Avenue
 See all 37 photos
Property history
Facts and features
- BasementFinished
- Water, sewerMunicipal
- HeatingForced air
- CoolingCentral air
- Second kitchen
- Separate entrance
- Hardwood floors
- Central air
The homeDetached, 2-storey, Finished, separate entrance
- TypeDetached
- Style2-storey
- BasementFinished, separate entrance
InsideTile, Hardwood, Vinyl, Auto garage door remote, in-law suite, storage, storage area lockers, Rooms above ground 7
- FlooringTile, Hardwood, Vinyl
- FeaturesAuto garage door remote, in-law suite, storage, storage area lockers
- Rooms above ground7
- Rooms in the basement2
- Bedrooms3 + 1 in the basement
- Bathrooms4
- Kitchens2
- Family roomYes
Outside and lotStone, vinyl siding, Unknown, Unknown
- ExteriorStone, vinyl siding
- RoofUnknown
- FoundationUnknown
- Size99 × 60 ft
Parking2 Garage, Attached, Private, private double
- Spaces2 Garage
- GarageAttached
- DrivewayPrivate, private double
Heating, water and powerForced air, gas, Central air, Municipal water
- HeatingForced air, gas
- CoolingCentral air
- WaterMunicipal water
- SewerMunicipal sewer
- Natural gasAvailable
- HydroAvailable
- CableAvailable
- TelephoneAvailable
Costs and taxesTaxes $4,884 a year, HST included in the price
- Taxes, 2024$4,884 a year
- HSTHST included in the price
Included in the saleAll appliances included.
- IncludedAll appliances included.
Listing detailsE11937059, Sold, Jan 23, 2025
- MLS® numberE11937059
- StatusSold
- Listed onJan 23, 2025
- Days on market6
- UpdatedJan 29, 2025
- Possession2025-02-19 / February 19, 2025
- Occupied byVacant
- Listing brokerageRE/MAX REALTRON REALTY INC.
About this home
463 Holcan Avenue, Oshawa (O'Neill), ON L1G 5X5
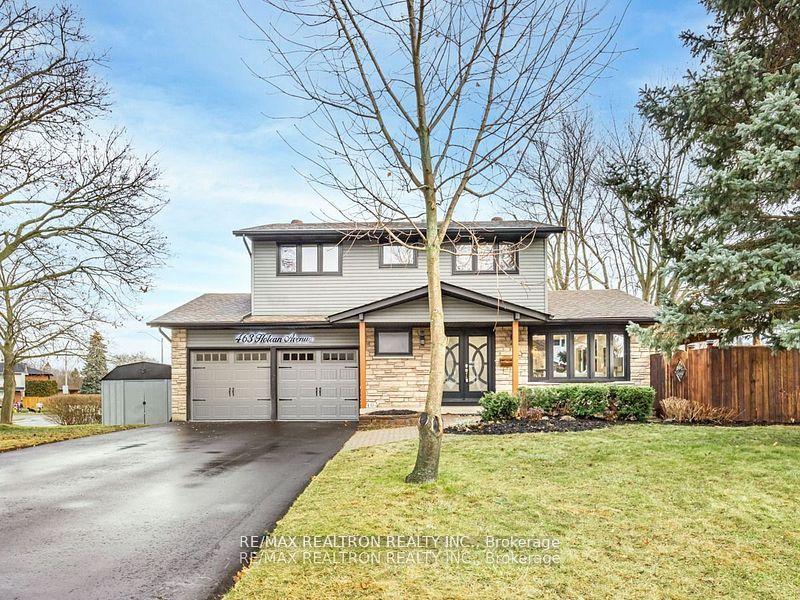
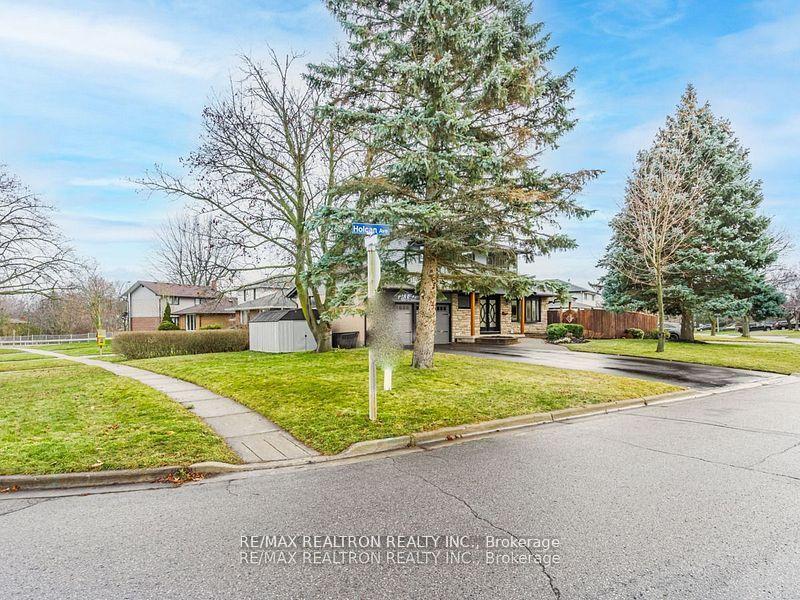
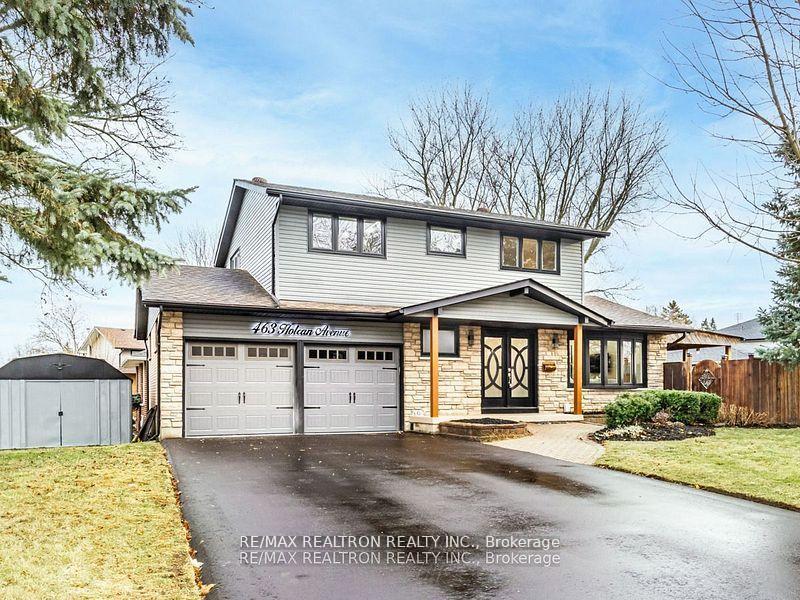
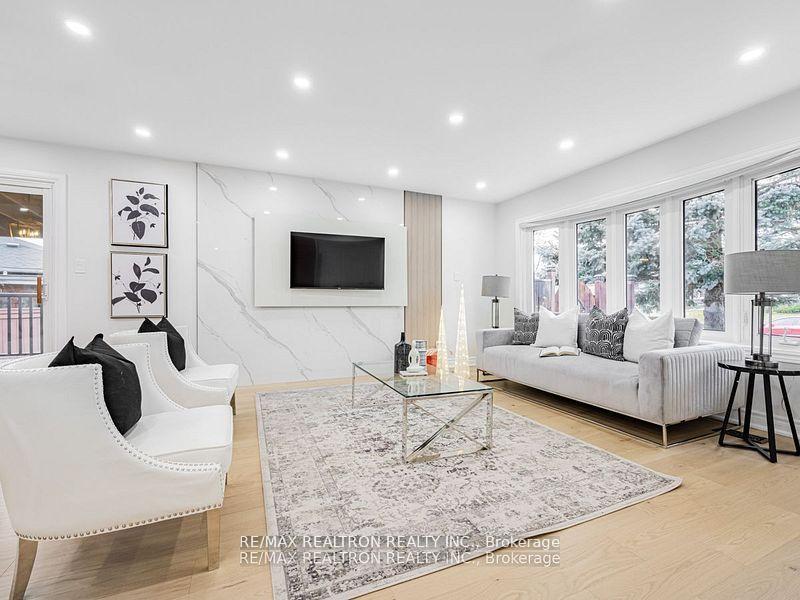
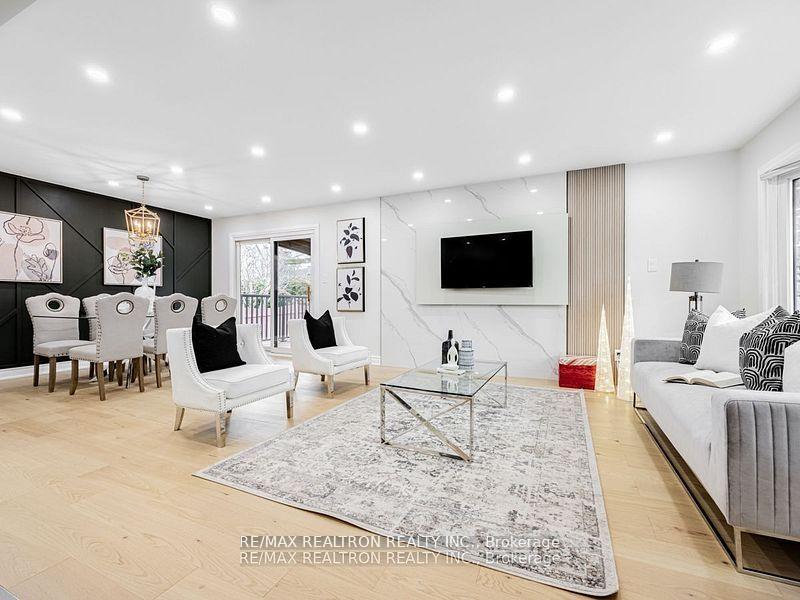
Welcome to this stunning, fully renovated homea true turnkey property that seamlessly blendsmodern upgrades with timeless elegance.From the moment you arrive, youll be captivated by the brand-new driveway, polished vinylsiding, and stylish new garage and double doors. Inside, the upgrades continue with newengineered hardwood flooring upstairs, sleek tiles, and a smooth ceiling that enhances thehomes bright and spacious feel.The main living and dining areas feature a striking accent wall, while the brand-new kitchen isa showstopper with mint appliances, a sleek hood range, and a contemporary design that is bothfunctional and stylish. Luxurious, thoughtfully updated washrooms and a skylight above thestaircase flood the home with natural light.The finished basement offers versatility with a sound-isolated living area, a new washroom, anda second kitchenperfect for hosting guests, extended family, or even generating additionalincome.The oversized garage can accommodate up to four sedan cars, providing ample space for all yourvehicles. Outside, the fresh patio railing and newly painted fence frame a serene outdooroasis, ideal for relaxing or entertaining.This home is conveniently located just 10 minutes from the University of Oshawa, with easyaccess to recreational amenities like museums, auditoriums, and scenic parks. Its also just 5minutes from top-rated schools, parks, a hospital, and major shopping destinations such asCostco and Walmart.With thoughtful updates throughout and features like a natural gas BBQ hookup, this home isperfect for first-time buyers, families, or those looking to right-size their living space.Dont miss the chance to make this incredible property your own!
Ask about this home
A HOMEH agent will answer your questions about this home.
Around this home
Daily convenience, out of 100, from the distances below
Schools nearby
School rating, out of 10.
Helpful calculators
Your HOMEH agent

"I would see it this week."