

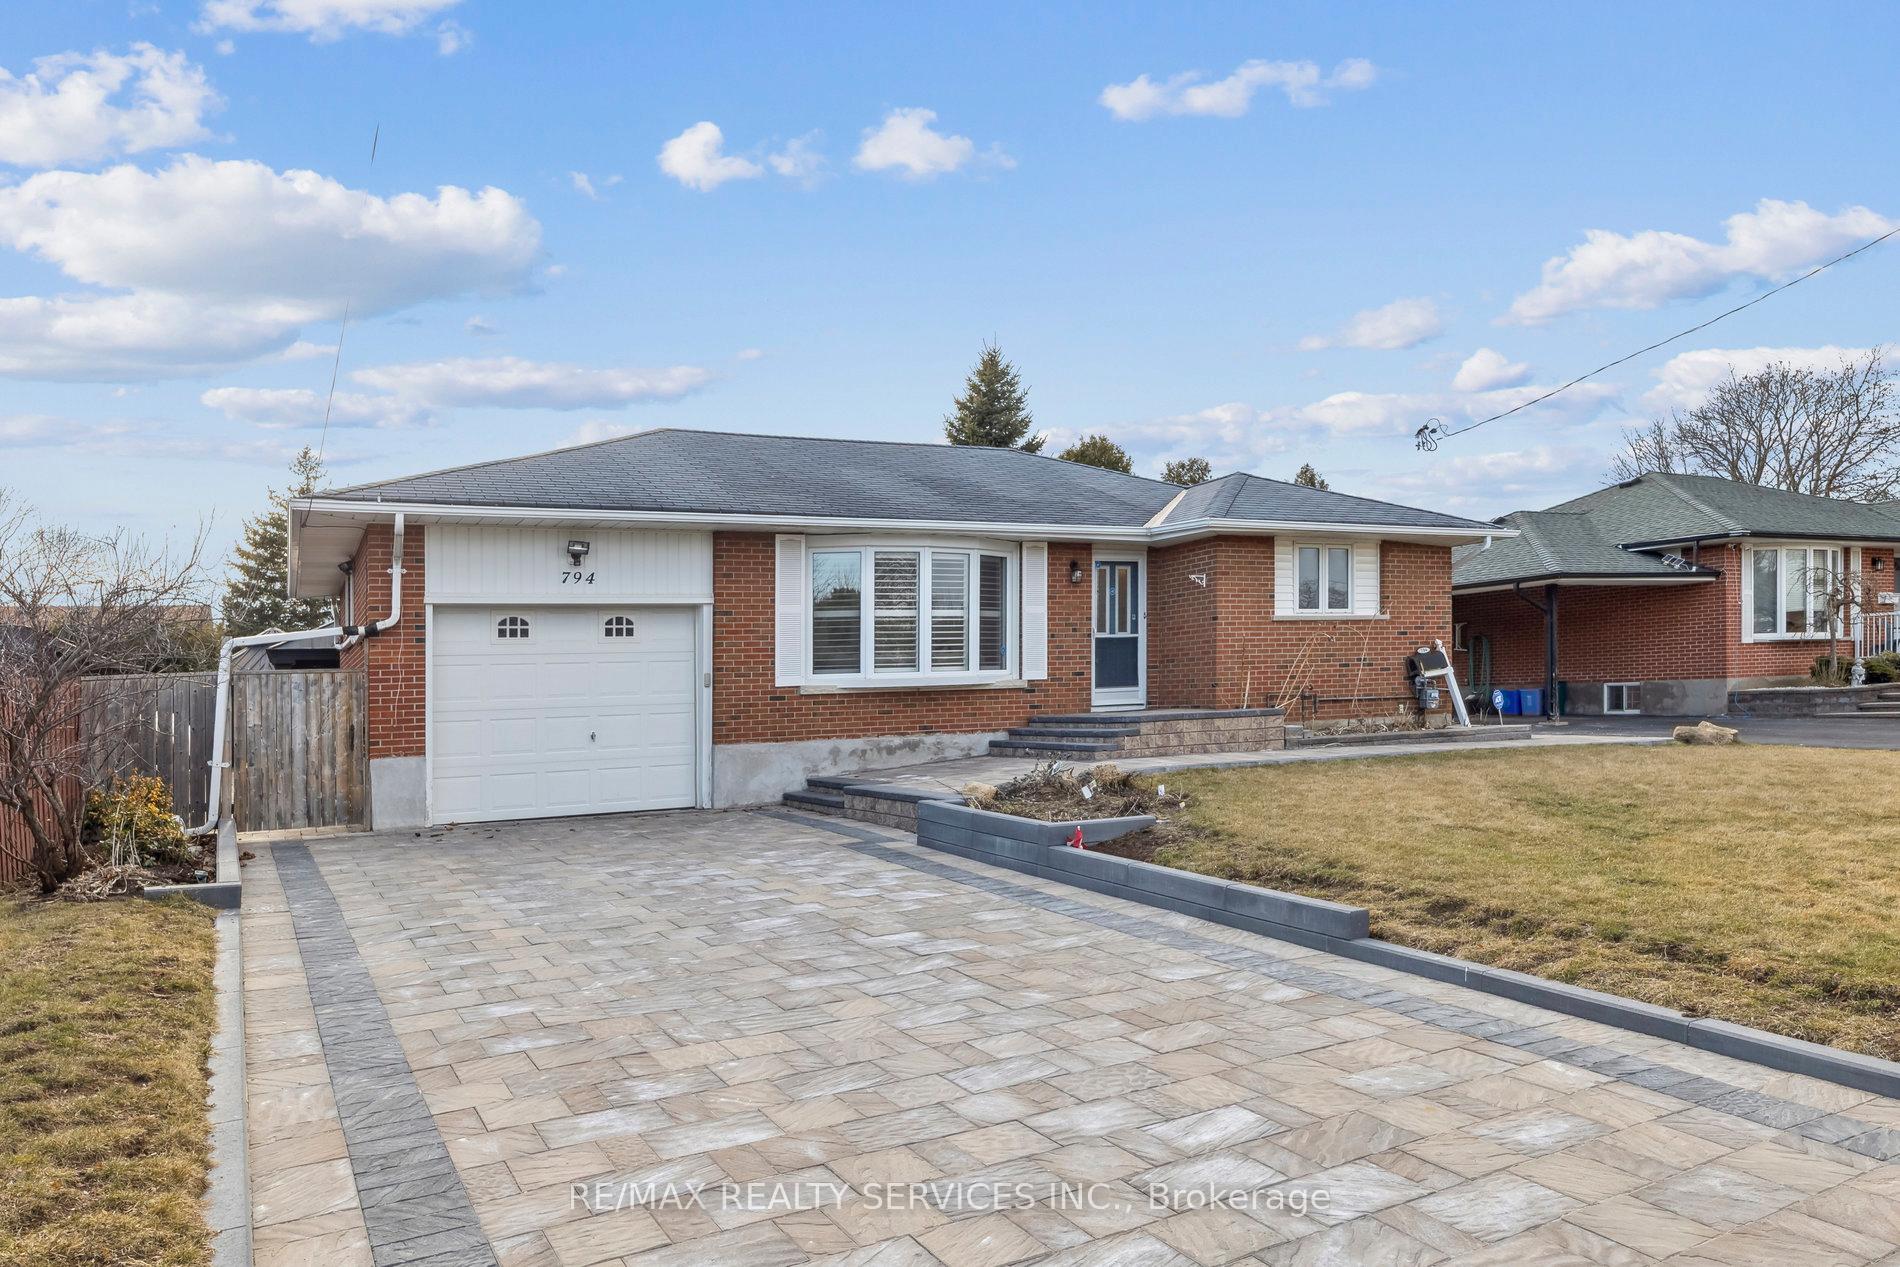
794 Glenforest Street
794 Glenforest Street
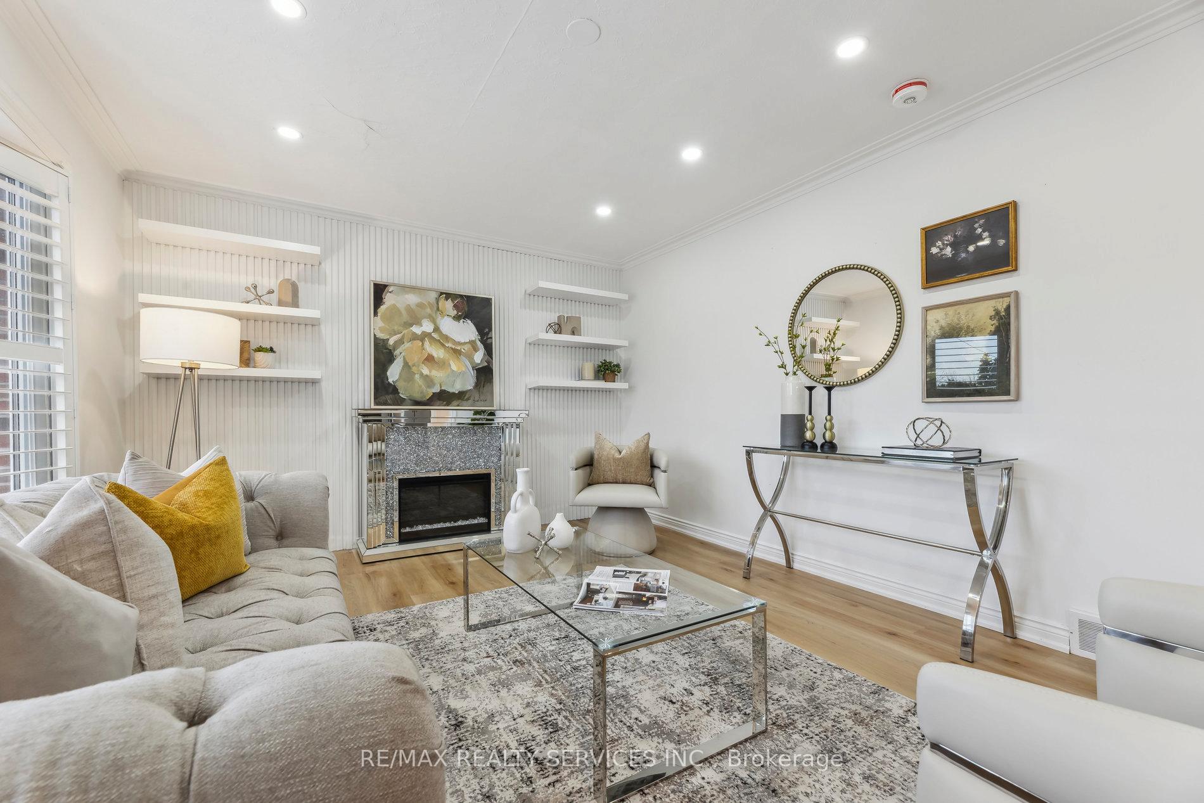
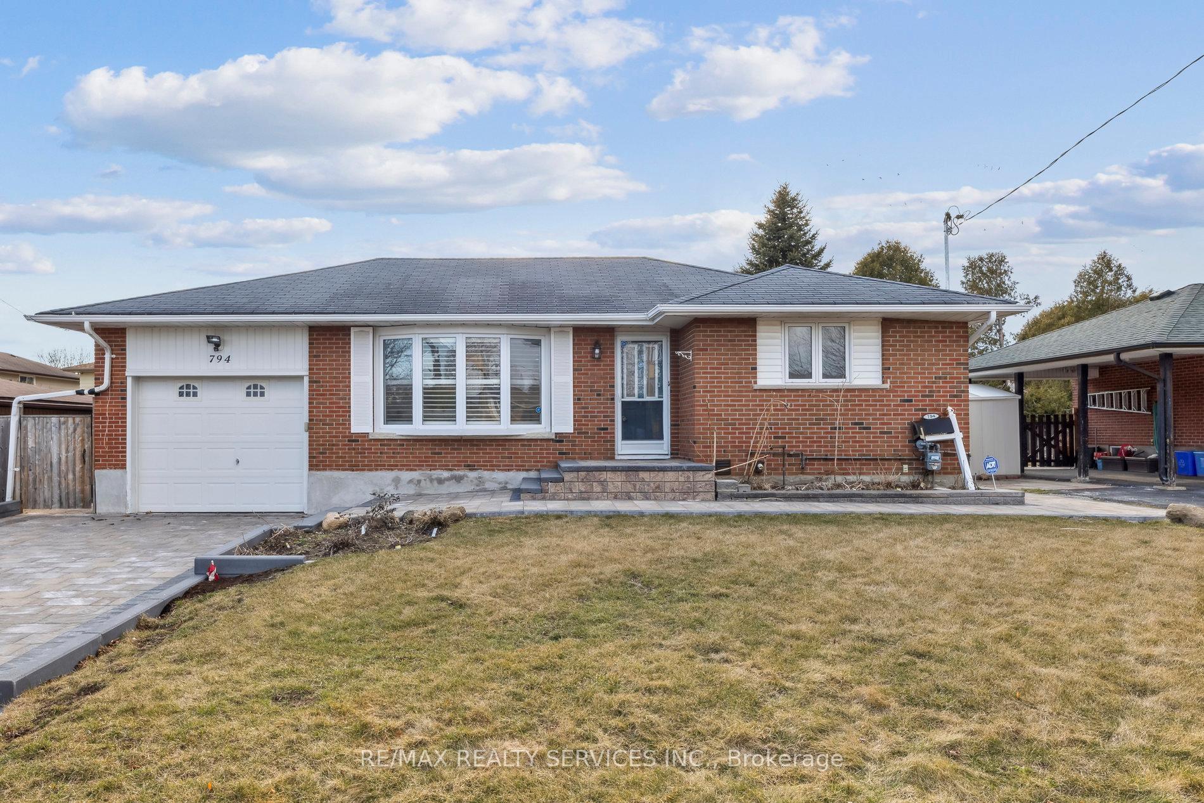
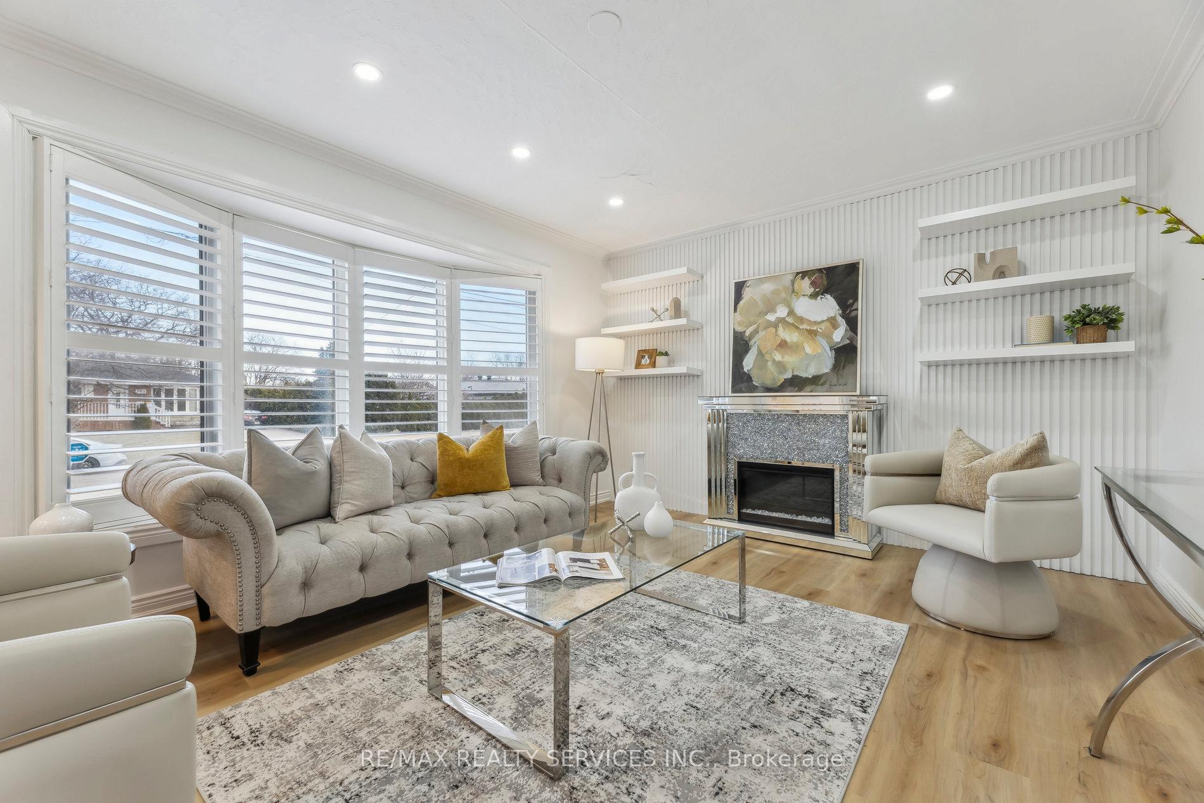
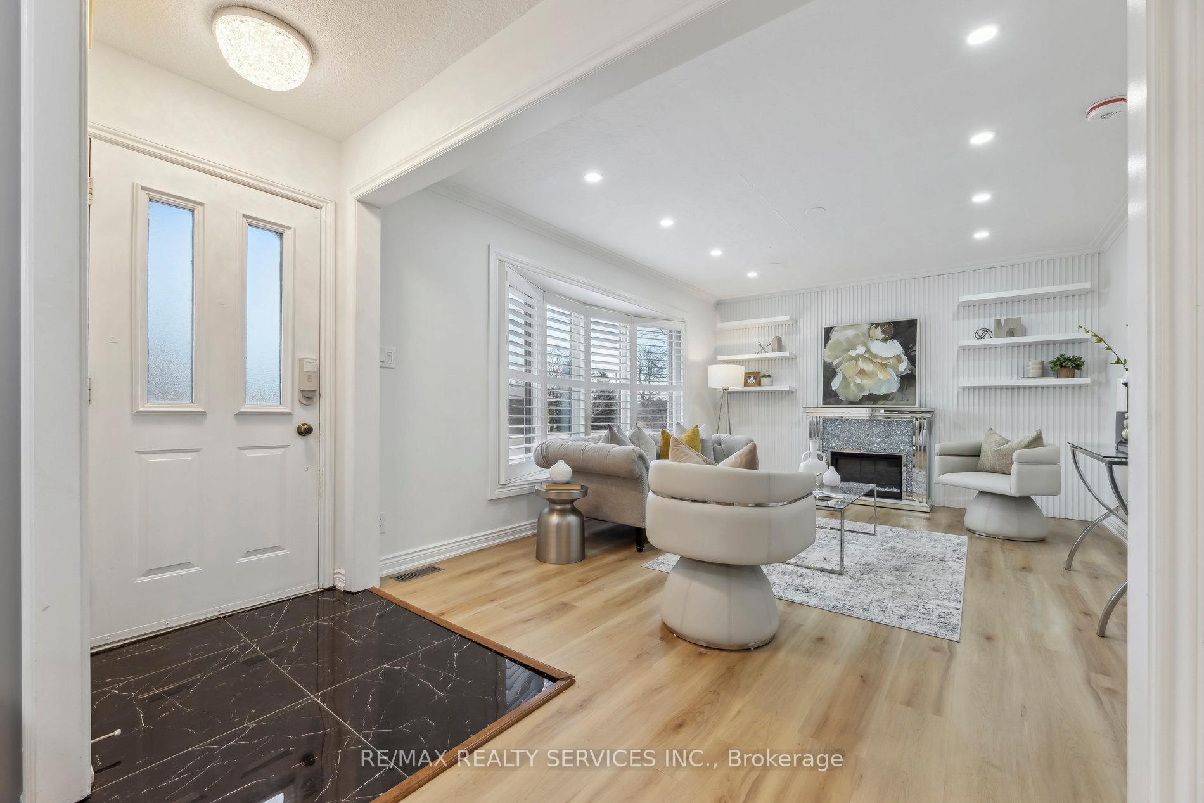 See all 49 photos
Property history
Facts and features
- BasementFinished
- Water, sewerMunicipal
- Lot shapeRectangular
- HeatingForced air
- Second kitchen
- Separate entrance
- Fireplace
- Central air
- Inground pool
The homeDetached, Bungalow, 1,100–1,500 sq ft
- Type: Detached
- Style: Bungalow
- Living space: 1,100–1,500 sq ft
- Basement: Separate entrance, finished
- View: Garden, pool, trees/woods
InsideFireplace Yes, Main level, Built-in oven, carpet free, in-law suite, upgraded insulation
- Fireplace: Yes
- Laundry: Main level
- Features: Built-in oven, carpet free, in-law suite, upgraded insulation
- Rooms above ground: 7
- Rooms in the basement: 4
- Bedrooms: 3 + 2 in the basement
- Bathrooms: 3
- Kitchens: 2
Outside and lotBrick, Asphalt shingle, Poured concrete
- Exterior: Brick
- Roof: Asphalt shingle
- Foundation: Poured concrete
- Pool: Salt, inground
- Features: Canopy, deck, lighting, patio, paved yard, privacy, porch, recreational area
- Size: 62.06 × 105.1 ft
- Shape: Rectangular
Parking1 Garage, Attached, Private
- Spaces: 1 Garage
- Garage: Attached
- Driveway: Private
Heating, water and powerForced air, gas, Central air, Municipal water
- Heating: Forced air, gas
- Cooling: Central air
- Water: Municipal water
- Sewer: Municipal sewer
Costs and taxesTaxes $5,380 a year, HST included in the price, Hot water tank
- Taxes, 2025: $5,380 a year
- HST: HST included in the price
- Rental items: Hot water tank
Included in the saleCounter top stove (main level), stove in basement, two dishwashers, fridge, microwave, built-in oven, all light fixtures, all pool equipment, washer, and dryer. 200 amp service, new pool heater 2024, new saltwater pump 2024, new pool liner 2023, new pool railings 2024, pool water slide, pond in rear, backyard with an outlet to connect water pump, outdoor outlets under the gazebo on wall of garage, three outdoor hose outlets2024, 2 gazebos in backyard, new partial deck 2024, usb ports on kitchen island, wall oven 2024, induction stovetop range with above built in hood fan & microwave 2024, galley kitchen sinks upstairs and downstairs, full kitchen in basement with galley sink as well, quartz countertop, new patio sliding doors one with built in shades 2024, ensuite bathroom with ensuite laundry 2024, all new flooring with weather resistant underlay in basement, all laundry hook ups 2024, all new wiring and outlets throughout the house, all new basement windows frames.
- Included: Counter top stove (main level), stove in basement, two dishwashers, fridge, microwave, built-in oven, all light fixtures, all pool equipment, washer, and dryer. 200 amp service, new pool heater 2024, new saltwater pump 2024, new pool liner 2023, new pool railings 2024, pool water slide, pond in rear, backyard with an outlet to connect water pump, outdoor outlets under the gazebo on wall of garage, three outdoor hose outlets2024, 2 gazebos in backyard, new partial deck 2024, usb ports on kitchen island, wall oven 2024, induction stovetop range with above built in hood fan & microwave 2024, galley kitchen sinks upstairs and downstairs, full kitchen in basement with galley sink as well, quartz countertop, new patio sliding doors one with built in shades 2024, ensuite bathroom with ensuite laundry 2024, all new flooring with weather resistant underlay in basement, all laundry hook ups 2024, all new wiring and outlets throughout the house, all new basement windows frames.
Listing detailsE12094333, Sold, Apr 21, 2025
- MLS® number: E12094333
- Status: Sold
- Listed on: Apr 21, 2025
- Days on market: 8
- Updated: Apr 29, 2025
- Possession: 2025-05-27 / Other
- Occupied by: Owner
- Listing brokerage: RE/MAX REALTY SERVICES INC.
About this home
794 Glenforest Street, Oshawa (Northglen), ON L1J 5G1
Sun-filled Extended bungalow featuring; wrap-around stone interlocking, heated salt water pool, chef's dream kitchen with two sinks, fridge with ice maker/water dispenser, kitchen island, separate side entrance, two full bathrooms on main level, two Primary bedrooms, luxury finishes top to bottom, beautiful perennials planted around the home, extended driveway for your boat and car collection, large garage with space for a workshop inside, rarely offered waterslide, extra plumbing in place for secondary laundry, turn the key and move in to your new home, three hose outlets for convenience, no sidewalk, beautiful light fixtures illuminate this home with elegance, all pool equipment included
Ask about this home
A HOMEH agent will answer your questions about this home.
Around this home
Daily convenience, out of 100, from the distances below
Schools nearby
School rating, out of 10.
Helpful calculators
Your HOMEH agent

"I would see it this week."