

1588 Arborwood Drive
1588 Arborwood Drive
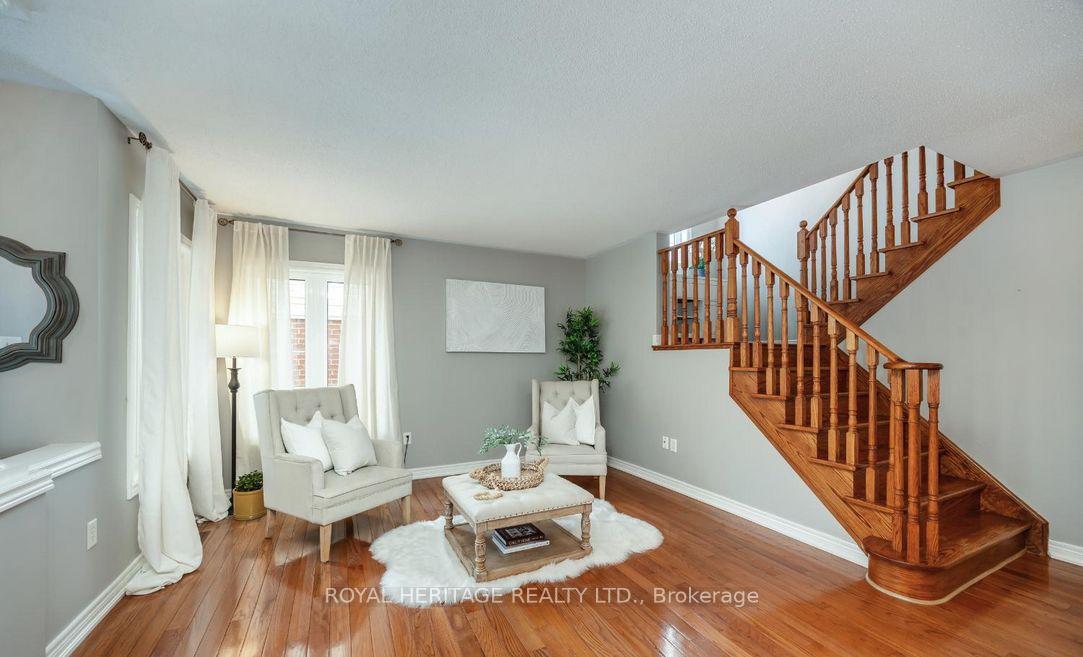 See all 25 photos
Property history
Facts and features
- BasementUnfinished
- Water, sewerMunicipal
- HeatingForced air
- CoolingCentral air
- Hardwood floors
- Fireplace
- Central air
The homeDetached, 2-storey, 2,500–3,000 sq ft
- TypeDetached
- Style2-storey
- Living space2,500–3,000 sq ft
- BasementUnfinished
InsideFireplace Yes, Hardwood, Ceramic, Broadloom, Upper level
- FireplaceYes
- FlooringHardwood, Ceramic, Broadloom
- LaundryUpper level
- FeaturesOther
- Rooms above ground9
- Bedrooms4
- Bathrooms3
- Kitchens1
- Family roomYes
Outside and lotVinyl siding, Other, Other
- ExteriorVinyl siding
- RoofOther
- FoundationOther
- Size56.96 ft frontage
Parking2 Garage, Built-in
- Spaces2 Garage
- GarageBuilt-in
Heating, water and powerForced air, gas, Central air, Municipal water
- HeatingForced air, gas
- CoolingCentral air
- WaterMunicipal water
- SewerMunicipal sewer
- Natural gasYes
- HydroYes
- CableYes
- TelephoneYes
Costs and taxesTaxes $6,987 a year, HST included in the price, Water heater
- Taxes, 2024$6,987 a year
- HSTHST included in the price
- Rental itemsWater heater
Included in the saleAppliances, Stagers items (curtains, lights, shelves)
- IncludedAppliances
- Not includedStagers items (curtains, lights, shelves)
Listing detailsE12172862, Sold, May 26, 2025
- MLS® numberE12172862
- StatusSold
- Listed onMay 26, 2025
- Days on market21
- UpdatedJun 16, 2025
- PossessionOther
- Occupied byOwner
- Listing brokerageROYAL HERITAGE REALTY LTD.
About this home
1588 Arborwood Drive, Oshawa (Taunton), ON L1K 2R4
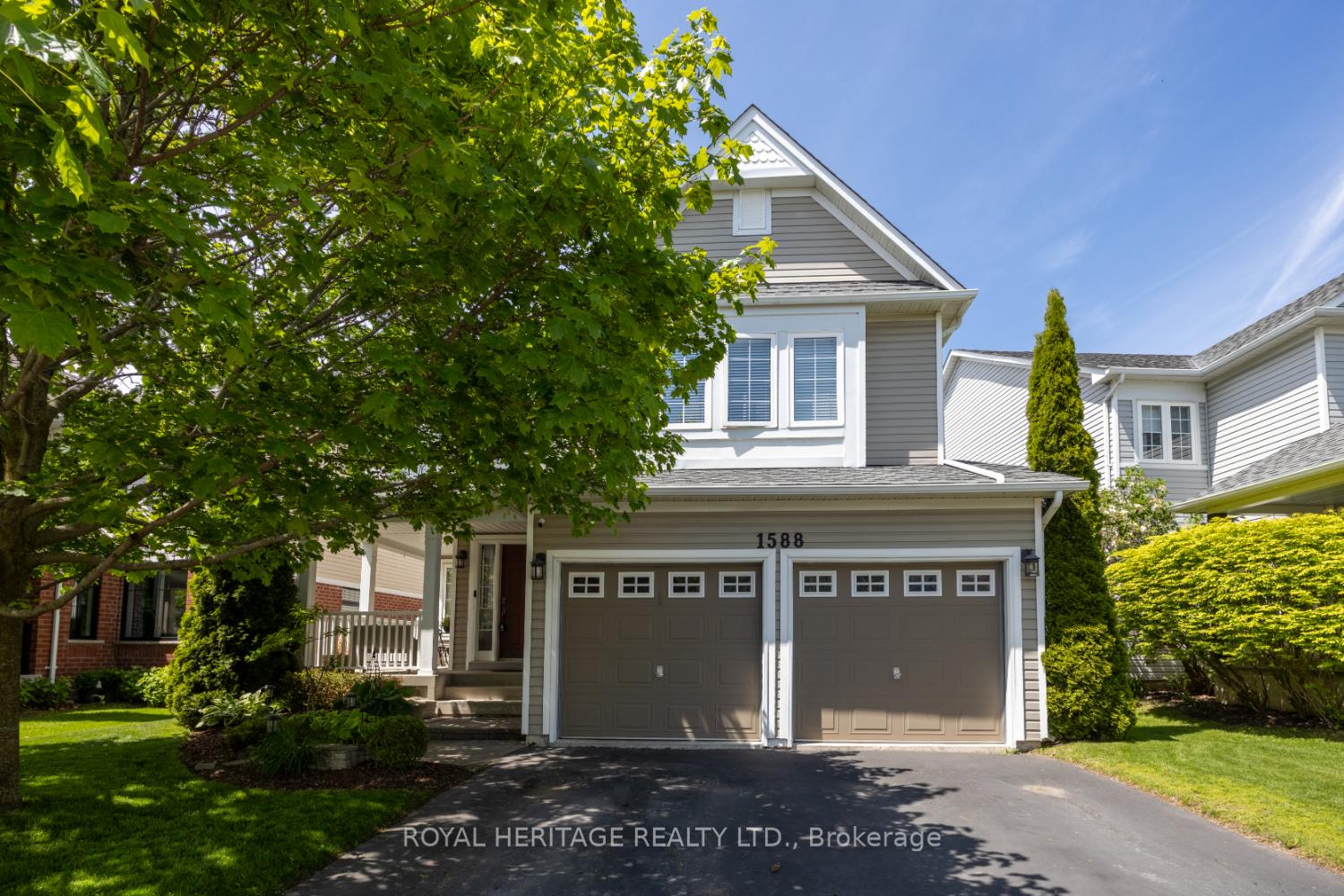
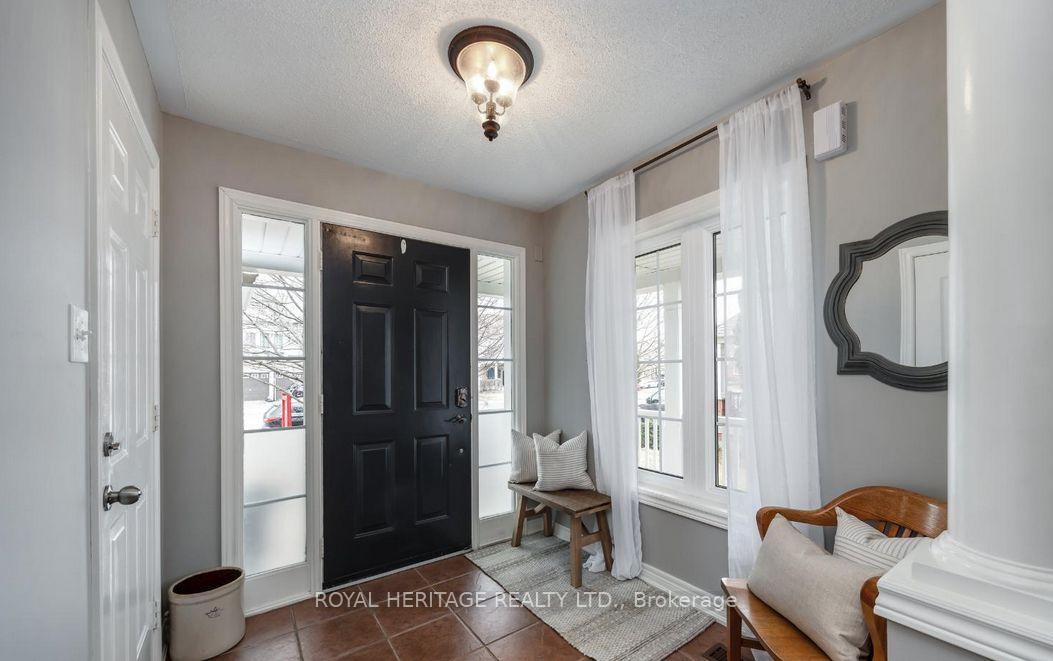
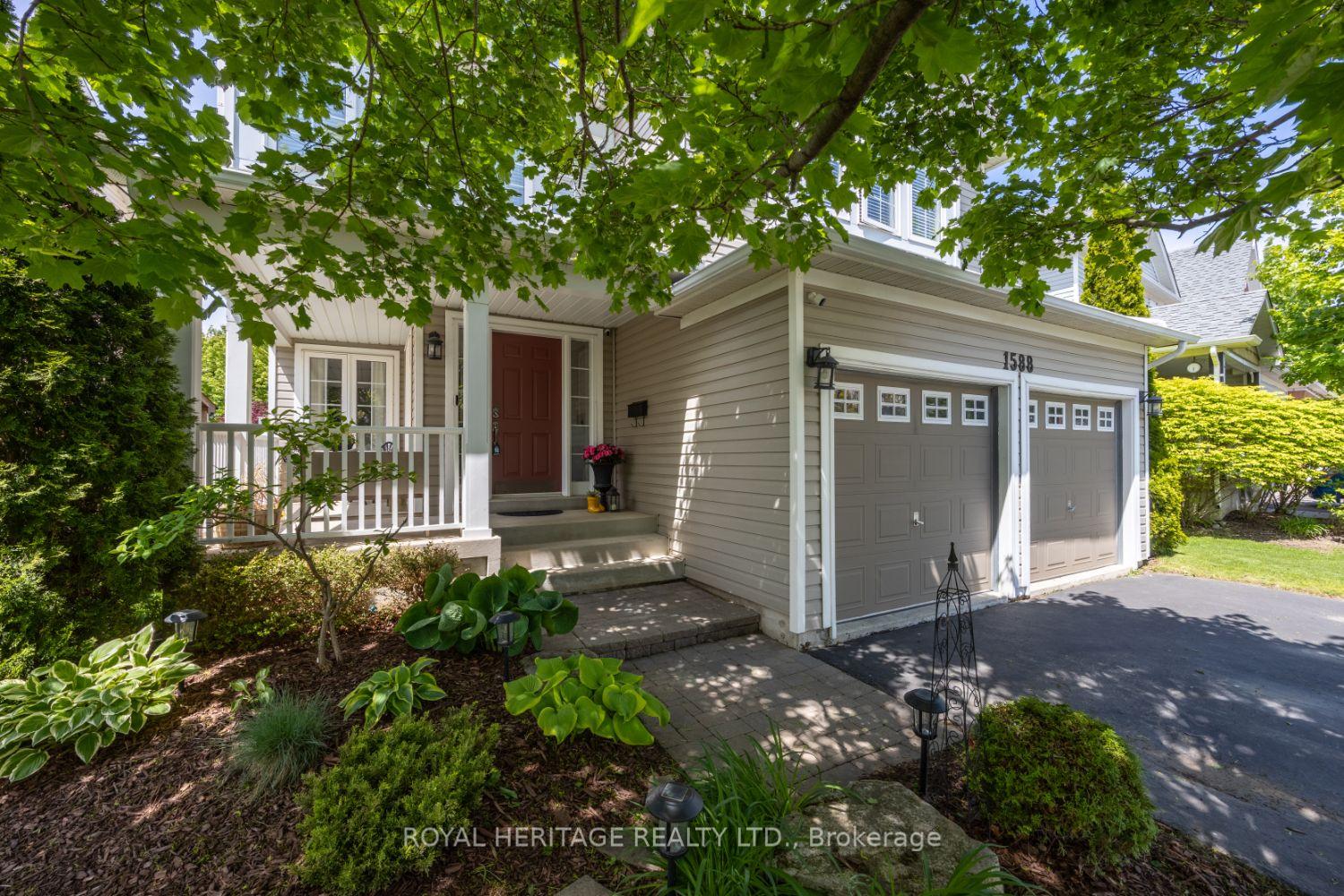
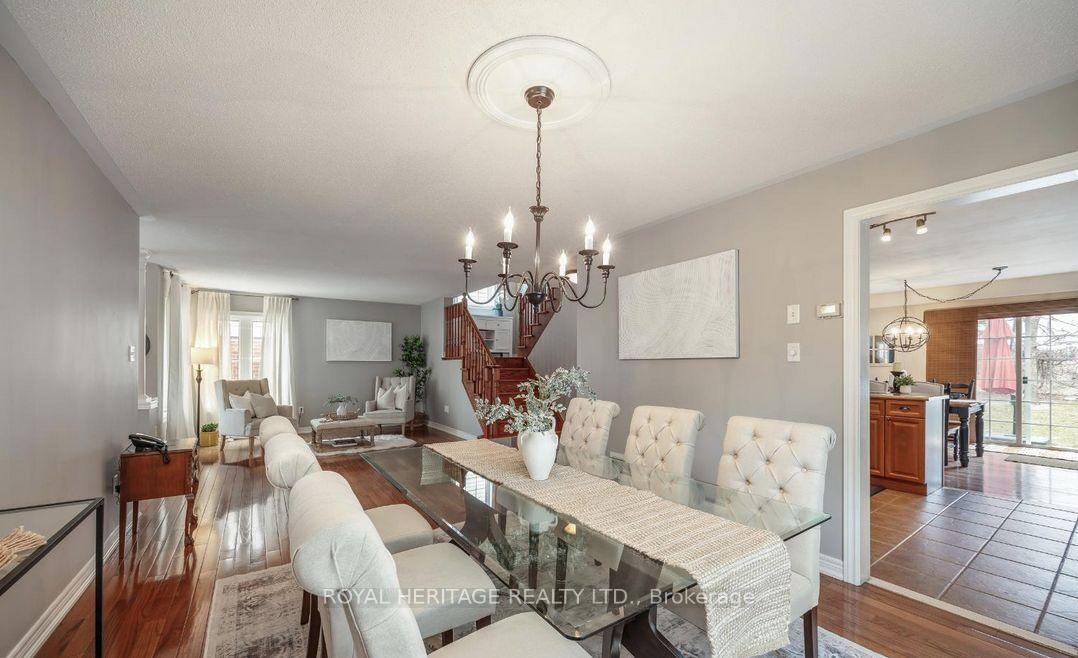
Welcome to this bright and inviting 4-bed, 3-bath home in North Oshawa! This beautifully maintained property features a spacious eat-in kitchen with a walk-out to a large stone patio perfect for summer BBQs and outdoor entertaining.The main floor boasts a sun-filled living room, a separate formal dining room ideal for hosting, and a cozy family room with a gas fireplace, creating the perfect space to unwind. Upstairs, you'll find 4 generously sized bedrooms, including a convenient second-floor laundry room.Designed with an open-concept layout, the home feels expansive and airy from the moment you walk in. Enjoy a private, fully fenced backyard with no rear neighbours offering both peace and privacy.Located in one of Oshawa's most desirable neighbourhoods, you're just steps from parks, top-rated schools, shopping, and all the amenities your family needs.
Ask about this home
A HOMEH agent will answer your questions about this home.
Around this home
Daily convenience, out of 100, from the distances below
Schools nearby
School rating, out of 10.
Helpful calculators
Your HOMEH agent

"I would see it this week."