

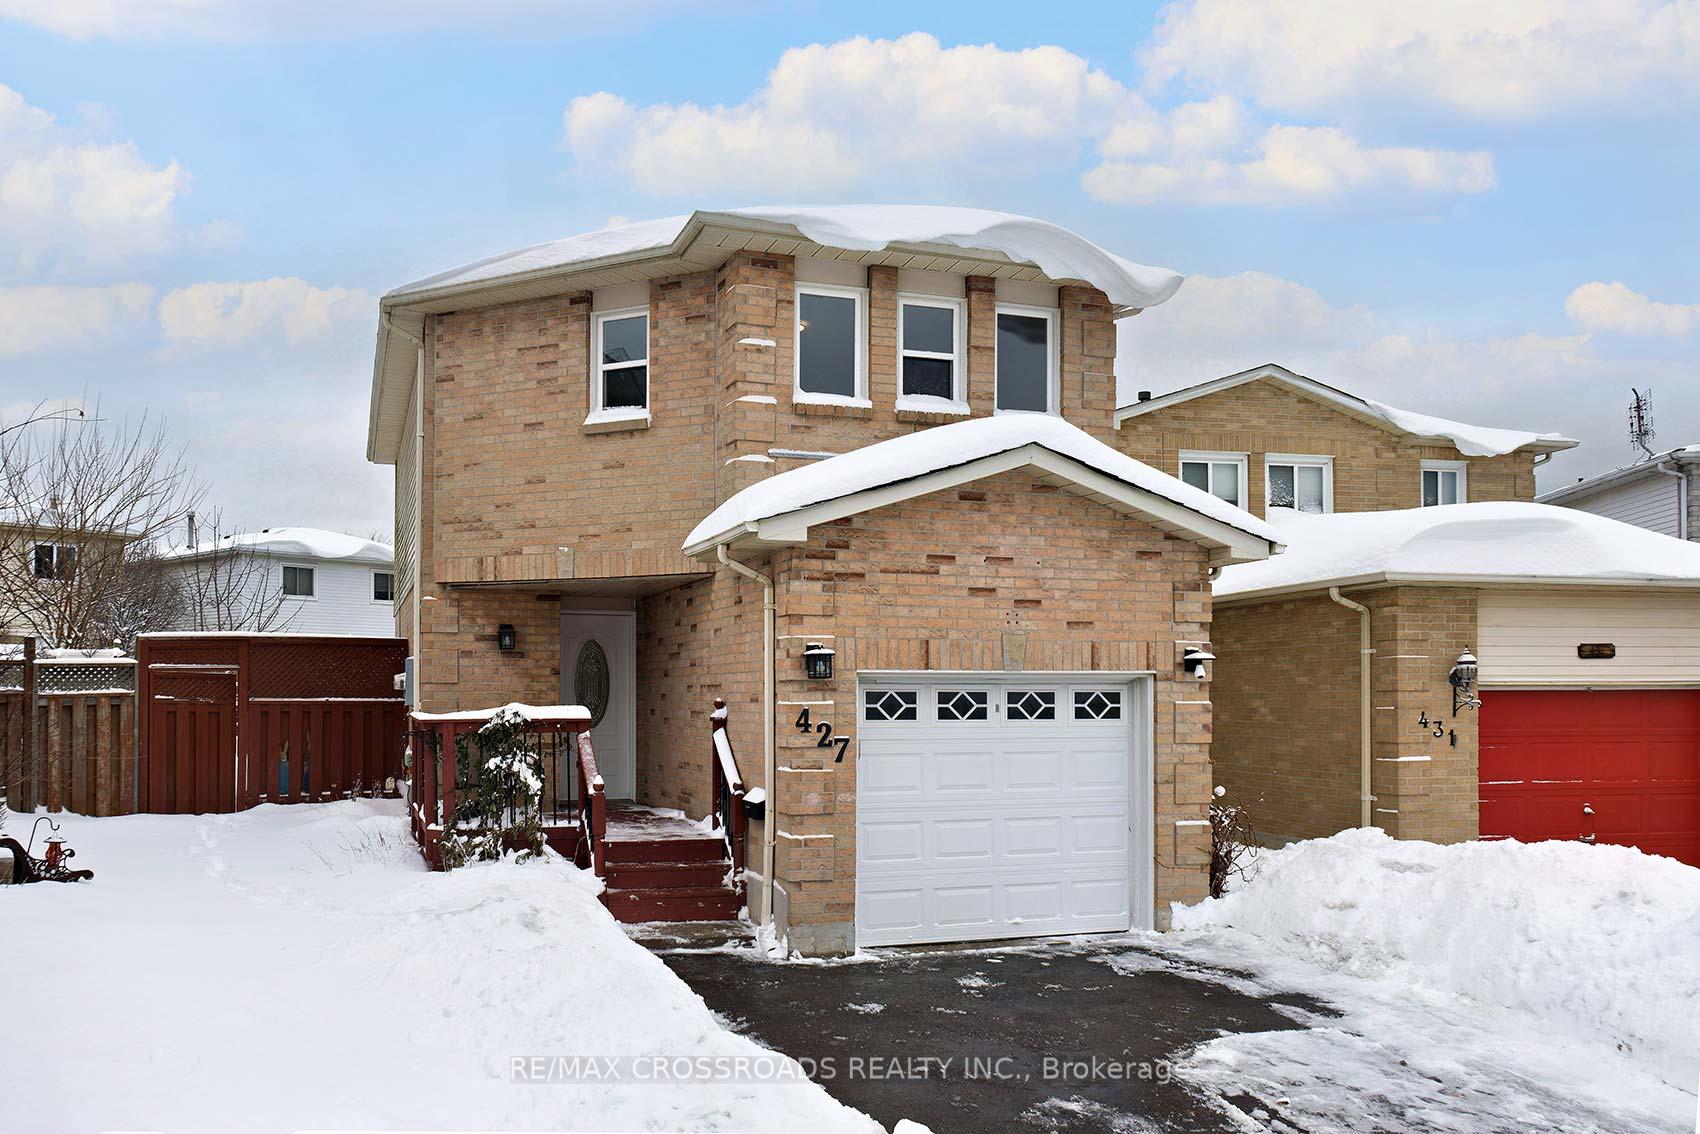
427 Leeds Court
427 Leeds Court
 See all 28 photos
Property history
Facts and features
- BasementFinished
- Water, sewerMunicipal
- HeatingForced air
- CoolingCentral air
- Hardwood floors
- Central air
The homeLink, 2-storey, Finished
- Type: Link
- Style: 2-storey
- Basement: Finished
InsideCeramic, Hardwood, Lower level, Other
- Flooring: Ceramic, Hardwood
- Laundry: Lower level
- Features: Other
- Rooms above ground: 6
- Rooms in the basement: 1
- Bedrooms: 3
- Bathrooms: 2
- Kitchens: 1
Outside and lotAluminum siding, brick, Other, Other
- Exterior: Aluminum siding, brick
- Roof: Other
- Foundation: Other
- Size: 22.72 ft frontage
Parking1 Garage, Attached, Private
- Spaces: 1 Garage
- Garage: Attached
- Driveway: Private
Heating, water and powerForced air, gas, Central air, Municipal water
- Heating: Forced air, gas
- Cooling: Central air
- Water: Municipal water
- Sewer: Municipal sewer
Costs and taxesTaxes $4,080 a year, HST included in the price
- Taxes, 2024: $4,080 a year
- HST: HST included in the price
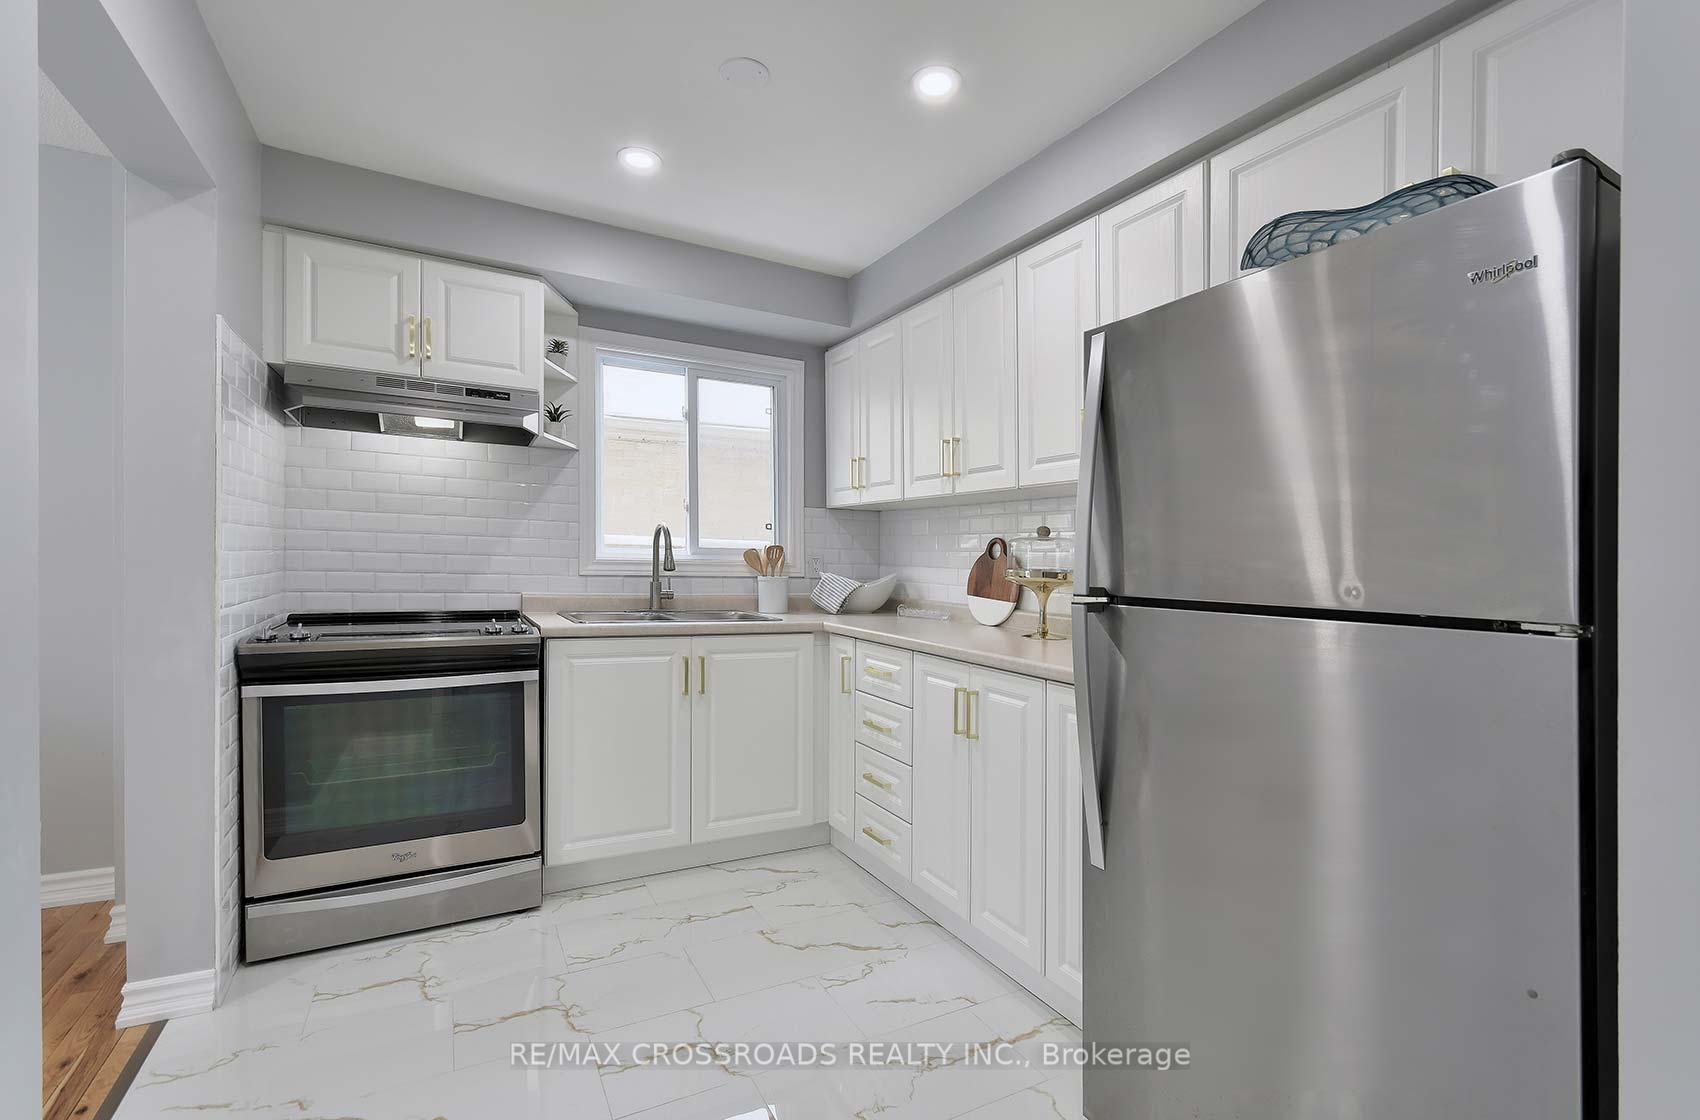
Included in the saleS/s fridge, s/s flat top stove, s/s hoodrange, washer, dryer, furnace, a/c hwt, all new windows(all new windows except 1 small window 2024), (1)gdo
- Included: S/s fridge, s/s flat top stove, s/s hoodrange, washer, dryer, furnace, a/c hwt, all new windows(all new windows except 1 small window 2024), (1)gdo
Listing detailsE11978731, Sold, Feb 19, 2025
- MLS® number: E11978731
- Status: Sold
- Listed on: Feb 19, 2025
- Days on market: 7
- Updated: Feb 26, 2025
- Possession: Other
- Occupied by: Vacant
- Listing brokerage: RE/MAX CROSSROADS REALTY INC.
About this home
427 Leeds Court, Oshawa (Vanier), ON L1J 8J2
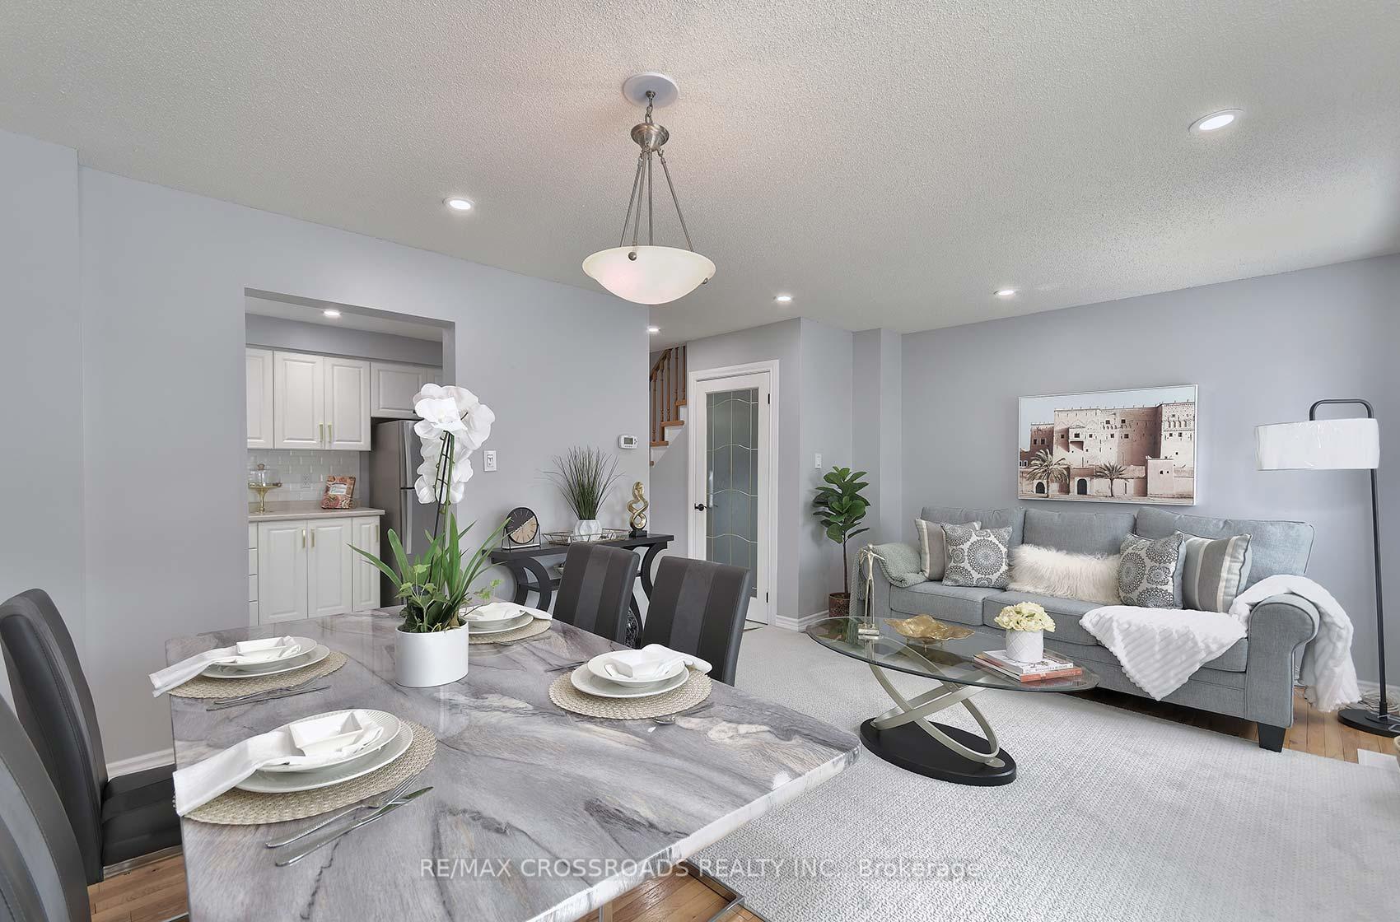
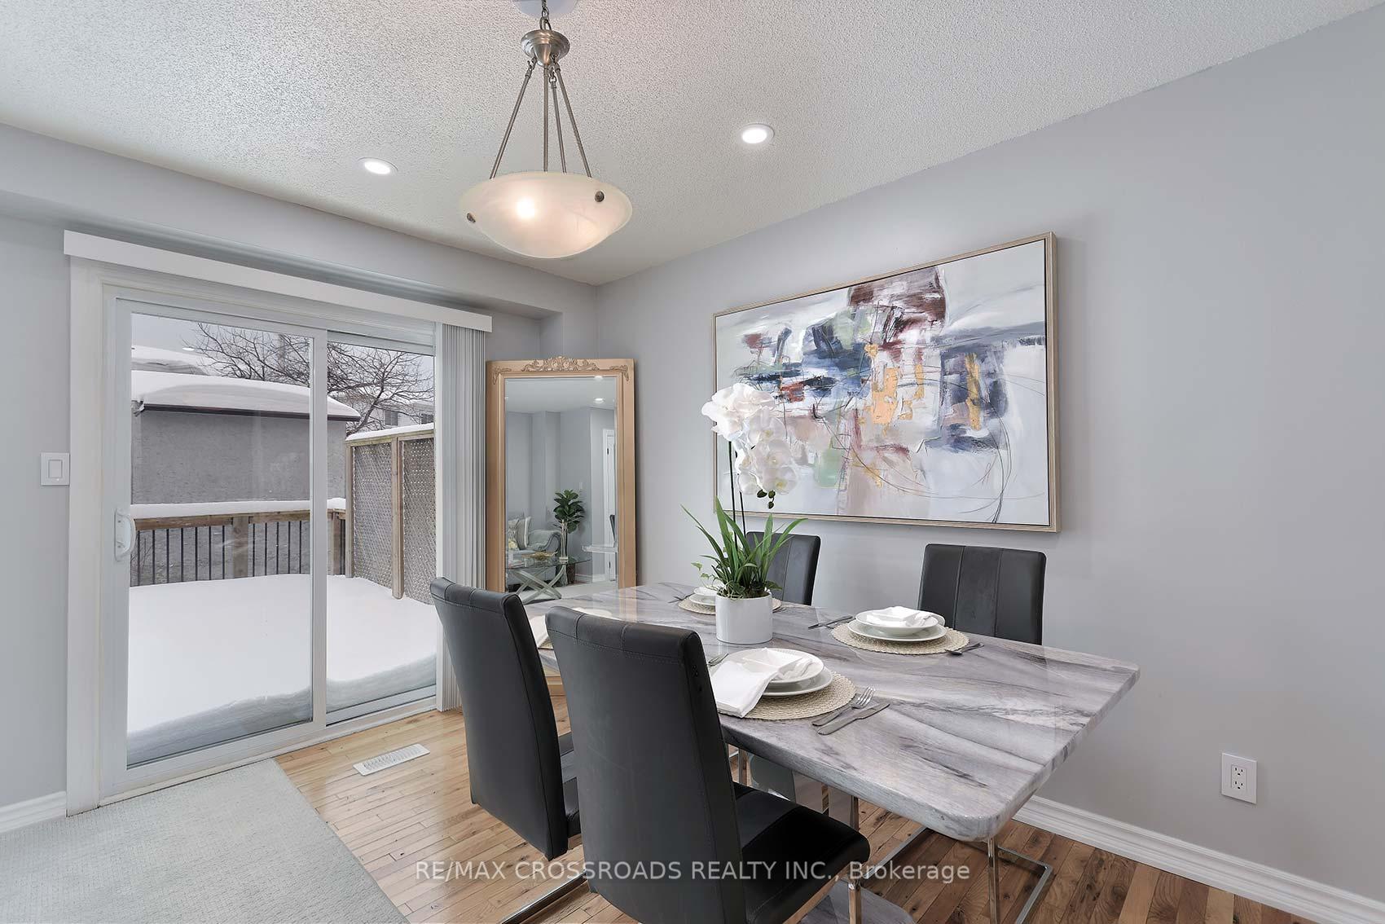
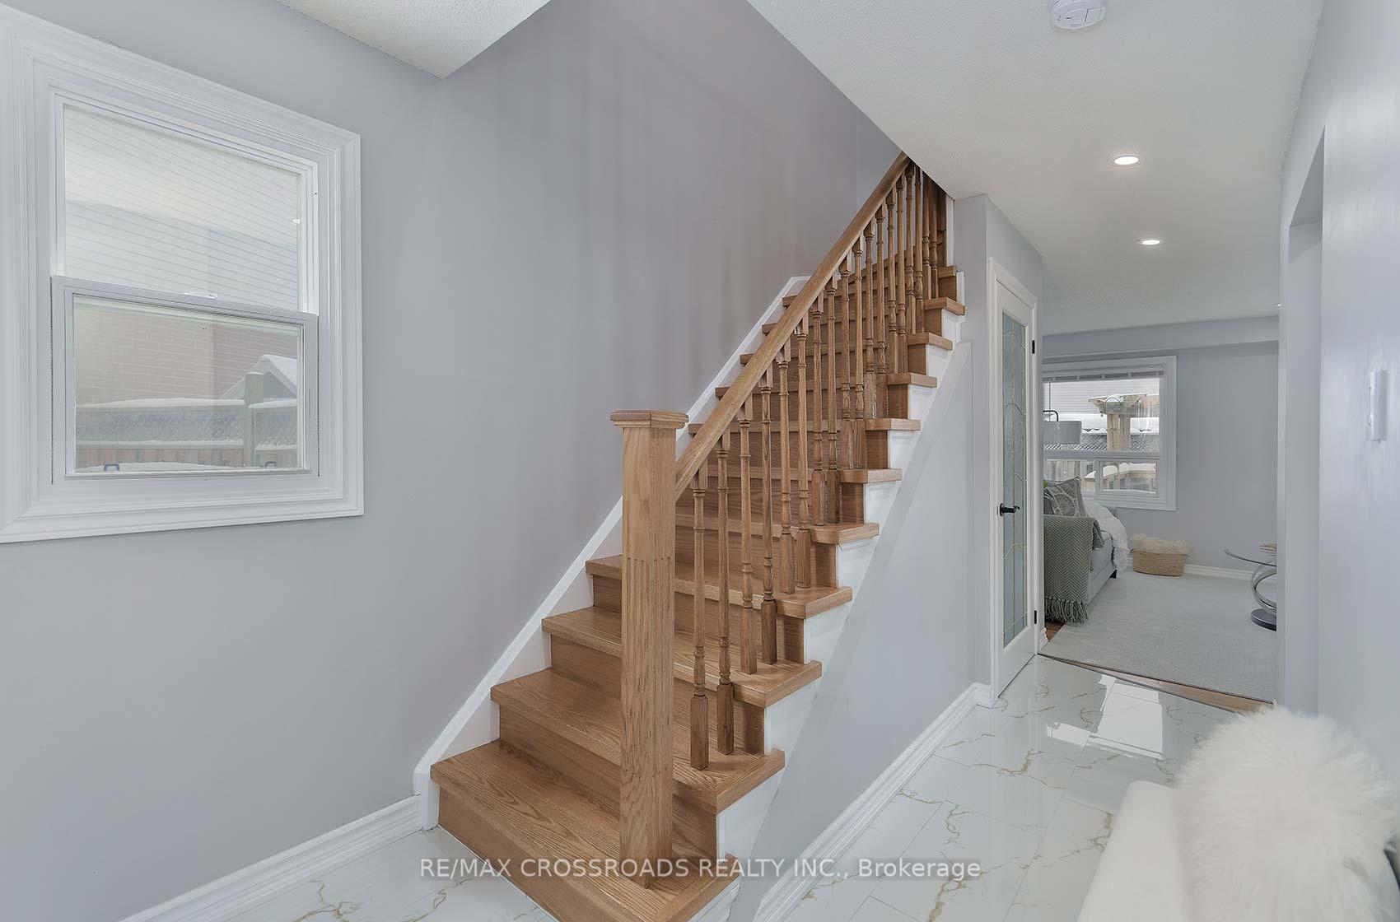
Stunning fully renovated turn-key home in an unbeatable location! Tons of upgrades! Immaculate condition and pride of ownership! PREMIUM PIE SHAPED LOT on a court!! Beautiful craftsmanship! Amazing family-friendly neighbourhood! Completely brand-new renovation from top to bottom! Freshly painted throughout! 4 car parking! Pot lights throughout! This gorgeous home has been tastefully updated, featuring stainless steel appliances and lovely hardwood floors throughout the living and dining room! Walk outside to a massive deck perfect for entertaining! Huge backyard! Walk upstairs to 3 generous-sized bedrooms and a sparkling spa-like 5-piece washroom! Walk downstairs to a bright and airy fully finished basement with high ceilings! This home is in impeccable shape and is move-in ready! Right off the 401, right on the transit line, a few minutes from the go station, down the street from the Oshawa Mall and every restaurant and shopping amenity imaginable! Close to many churches and highly rated schools! Do not miss the opportunity to call this perfect home yours! Call for a private showing!
Ask about this home
A HOMEH agent will answer your questions about this home.
Around this home
Daily convenience, out of 100, from the distances below
Schools nearby
School rating, out of 10.
Helpful calculators
Your HOMEH agent

"I would see it this week."