

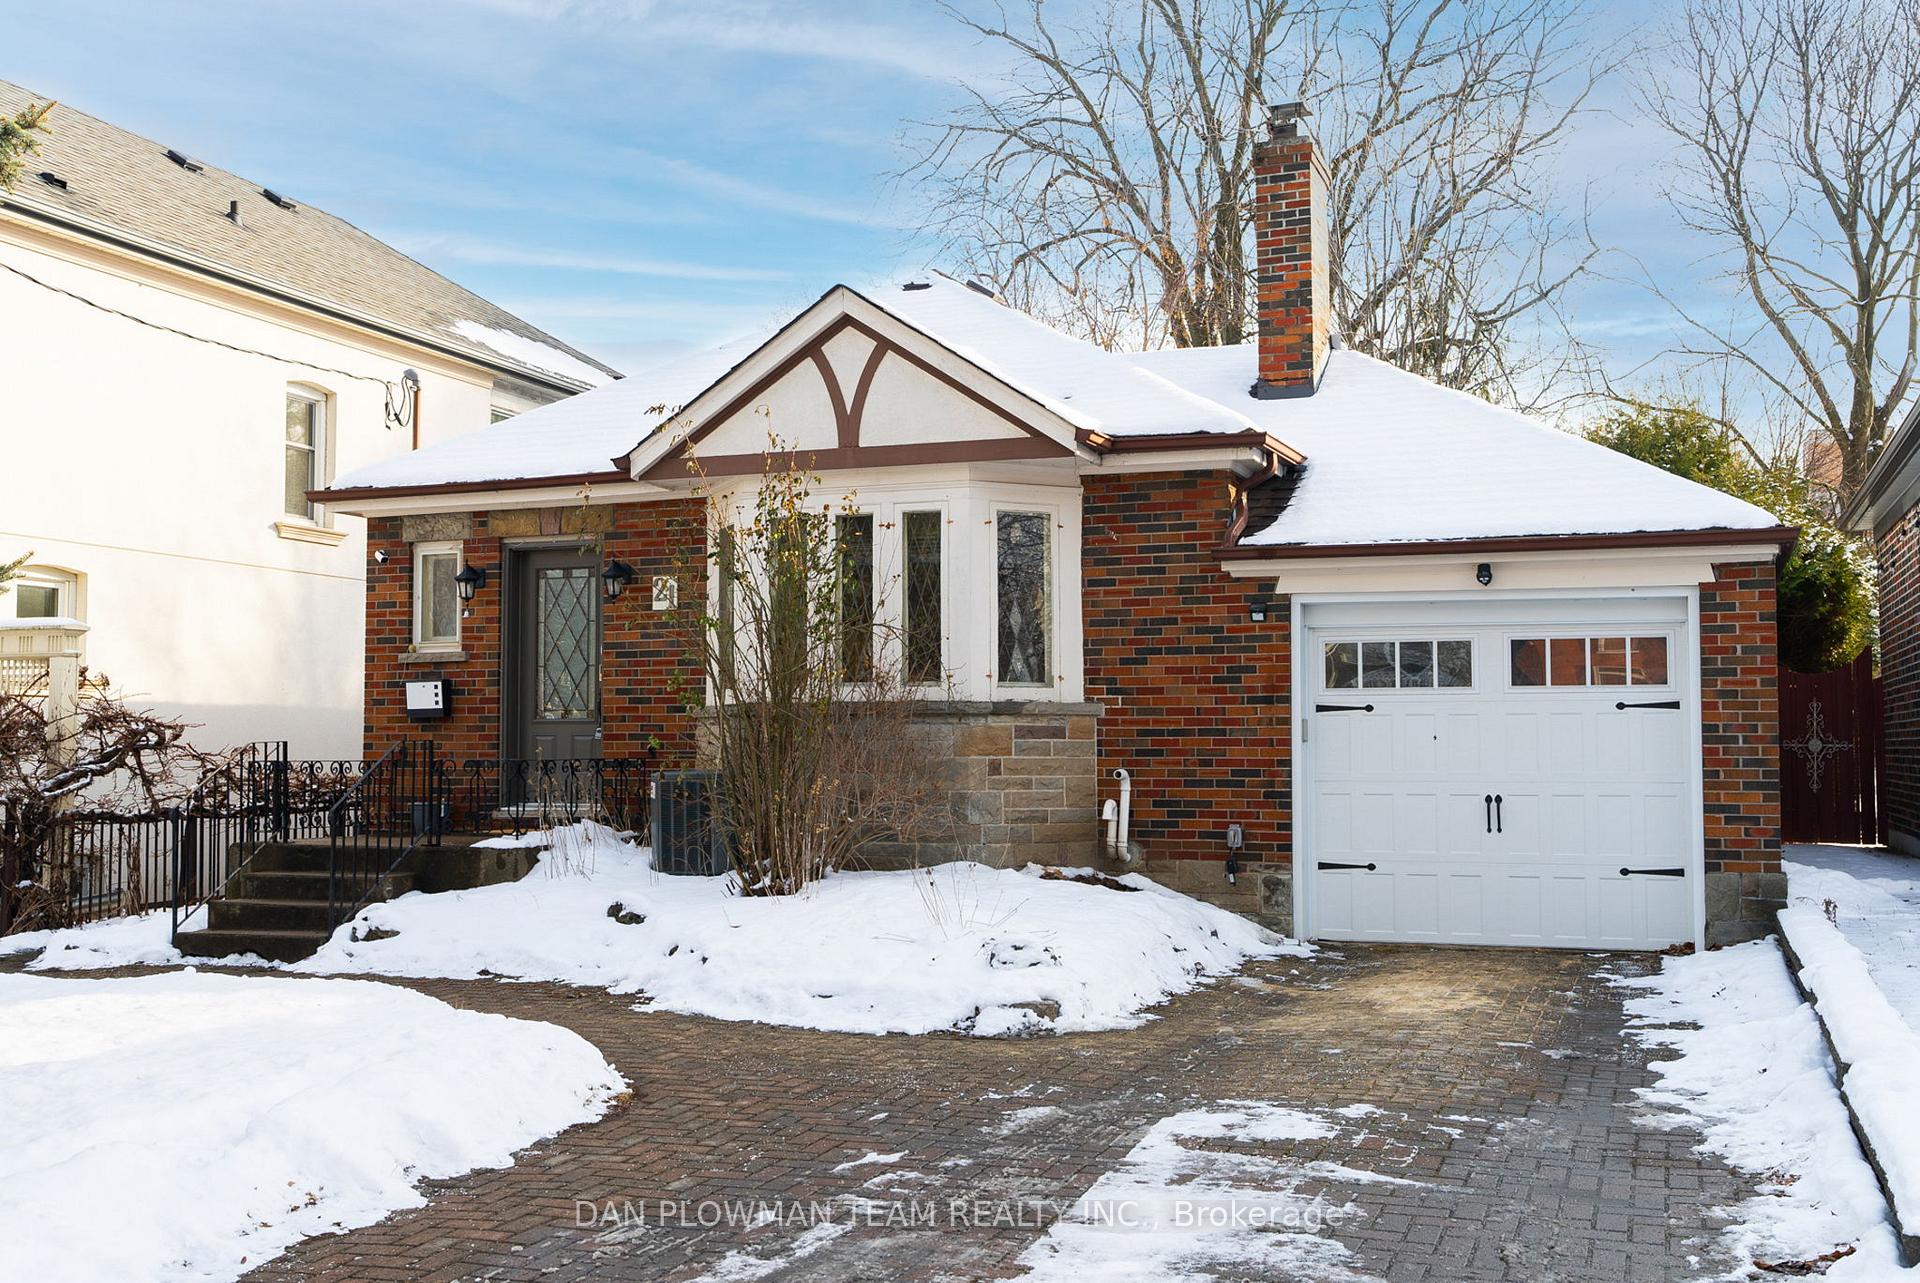
21 Aberdeen Street
21 Aberdeen Street
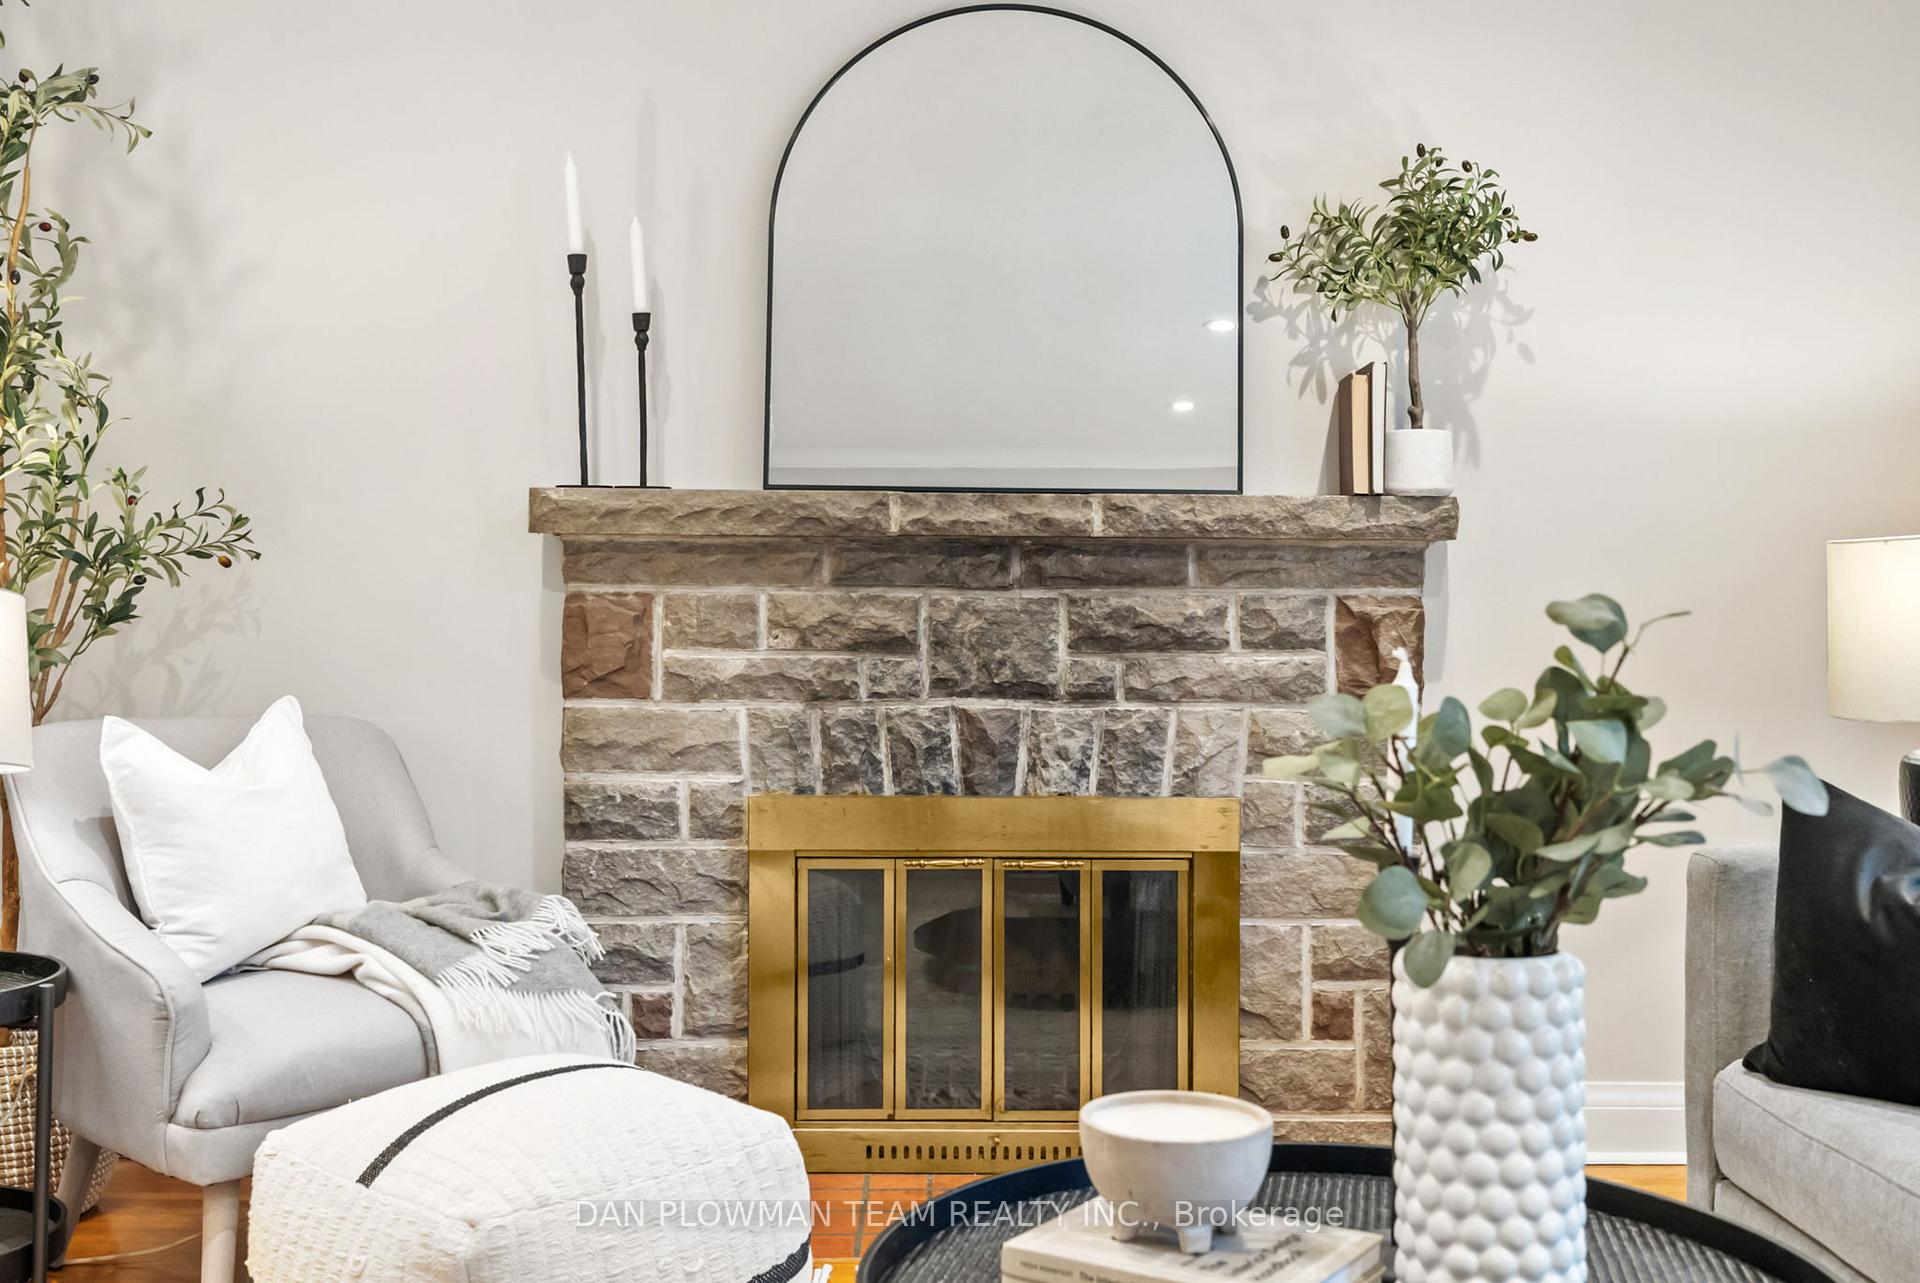 See all 40 photos
Property history
Facts and features
- BasementFinished
- Water, sewerMunicipal
- HeatingForced air
- CoolingCentral air
- Second kitchen
- Separate entrance
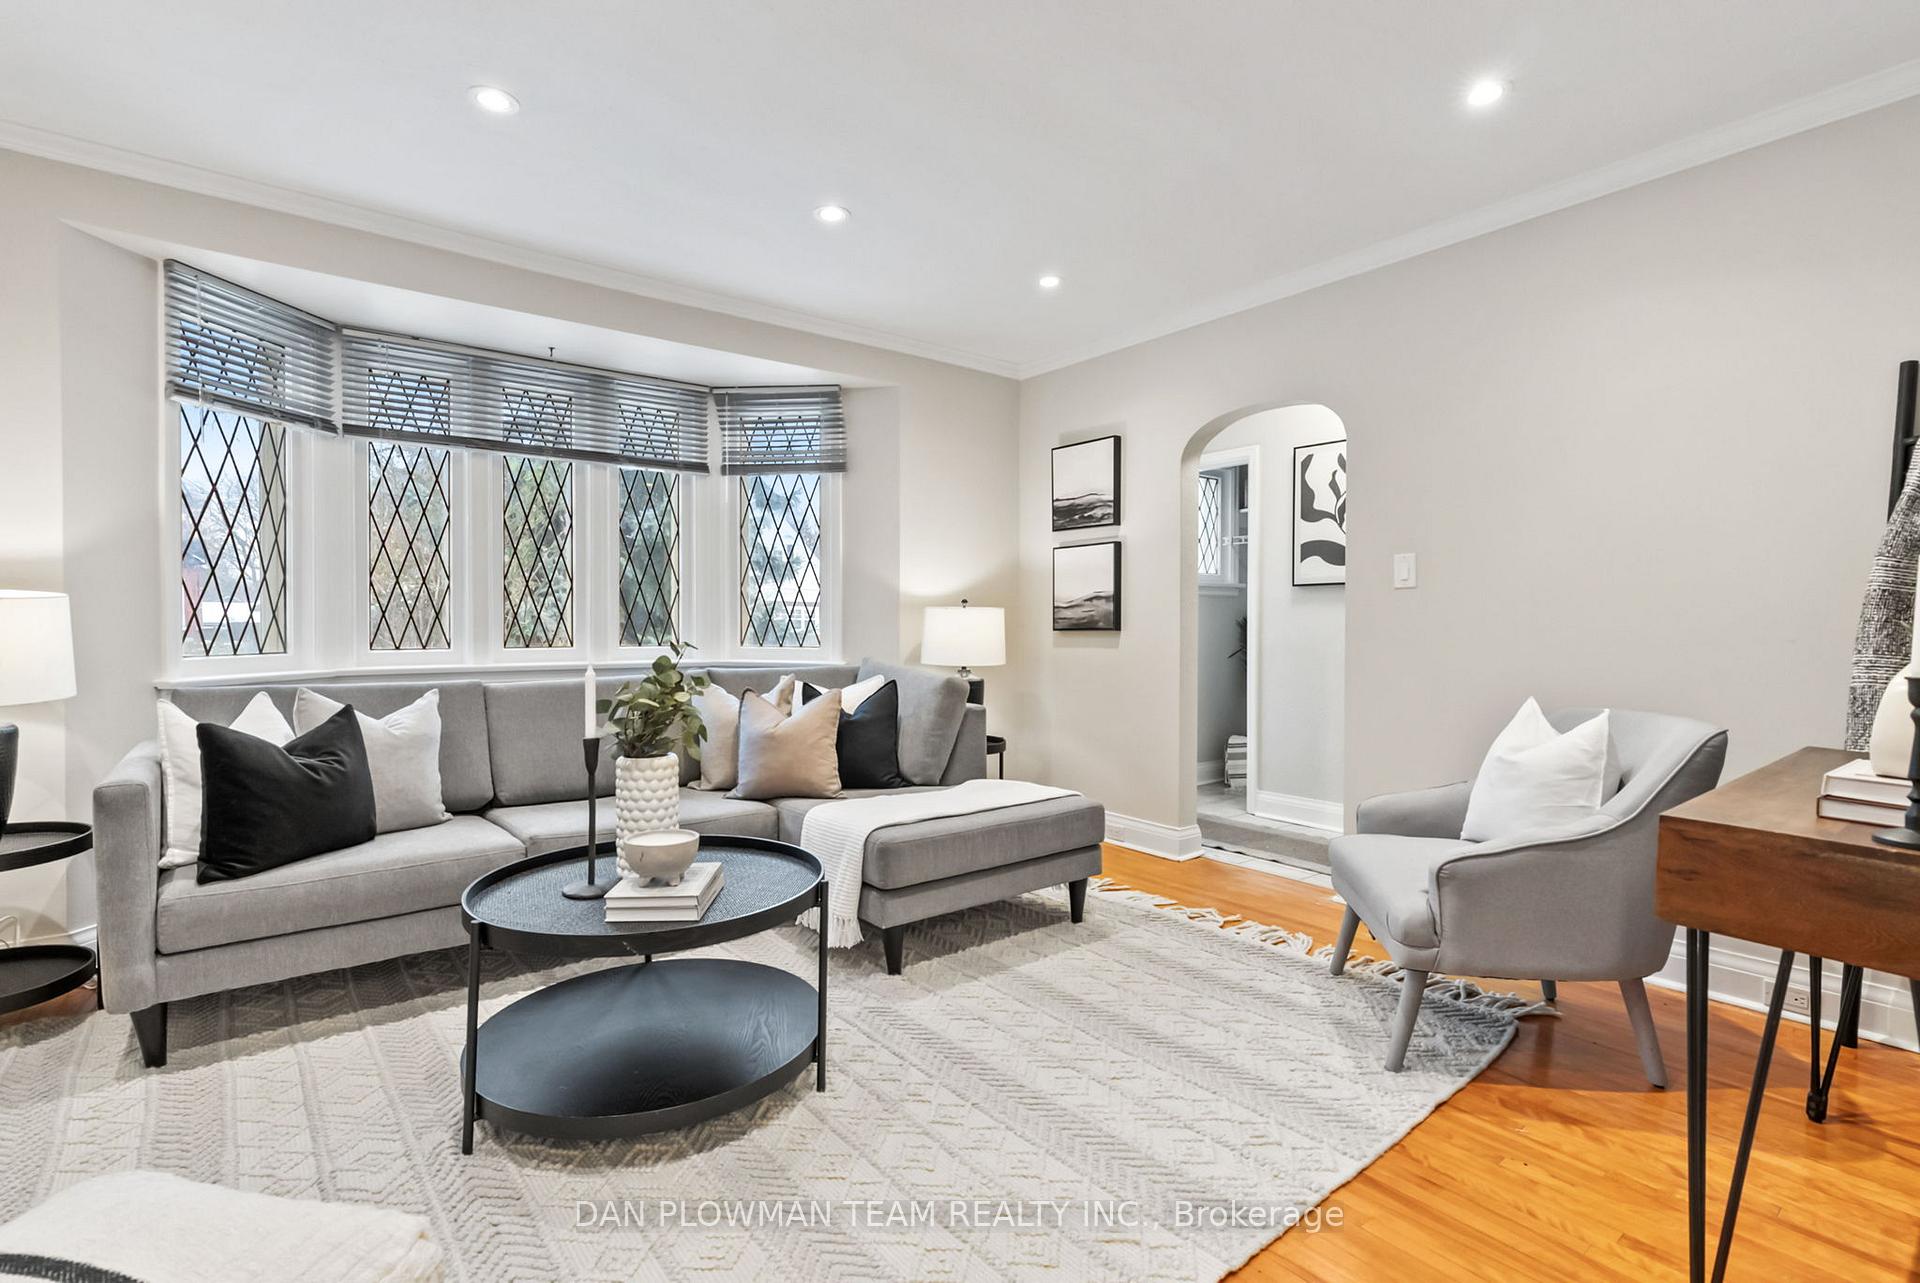
- Hardwood floors
- Fireplace
- Central air
The homeDetached, Bungalow, Finished, separate entrance
- Type: Detached
- Style: Bungalow
- Basement: Finished, separate entrance
InsideFireplace Yes, Hardwood, Broadloom, In-law capability, sump pump, water heater, accessory apartment, auto garage door remote, in-law suite, primary bedroom - main floor, storage
- Fireplace: Yes
- Flooring: Hardwood, Broadloom
- Features: In-law capability, sump pump, water heater, accessory apartment, auto garage door remote, in-law suite, primary bedroom - main floor, storage
- Rooms above ground: 6
- Rooms in the basement: 4
- Bedrooms: 2 + 2 in the basement
- Bathrooms: 3
- Kitchens: 2
Outside and lotBrick, Asphalt shingle, Concrete
- Exterior: Brick
- Roof: Asphalt shingle
- Foundation: Concrete
- Features: Deck
- Size: 40 × 138.33 ft
Parking1 Garage, Attached, Private double
- Spaces: 1 Garage
- Garage: Attached
- Driveway: Private double
Heating, water and powerForced air, gas, Central air, Municipal water
- Heating: Forced air, gas
- Cooling: Central air
- Water: Municipal water
- Sewer: Municipal sewer
Costs and taxesTaxes $6,099 a year, Hwt
- Taxes, 2024: $6,099 a year
- Rental items: Hwt
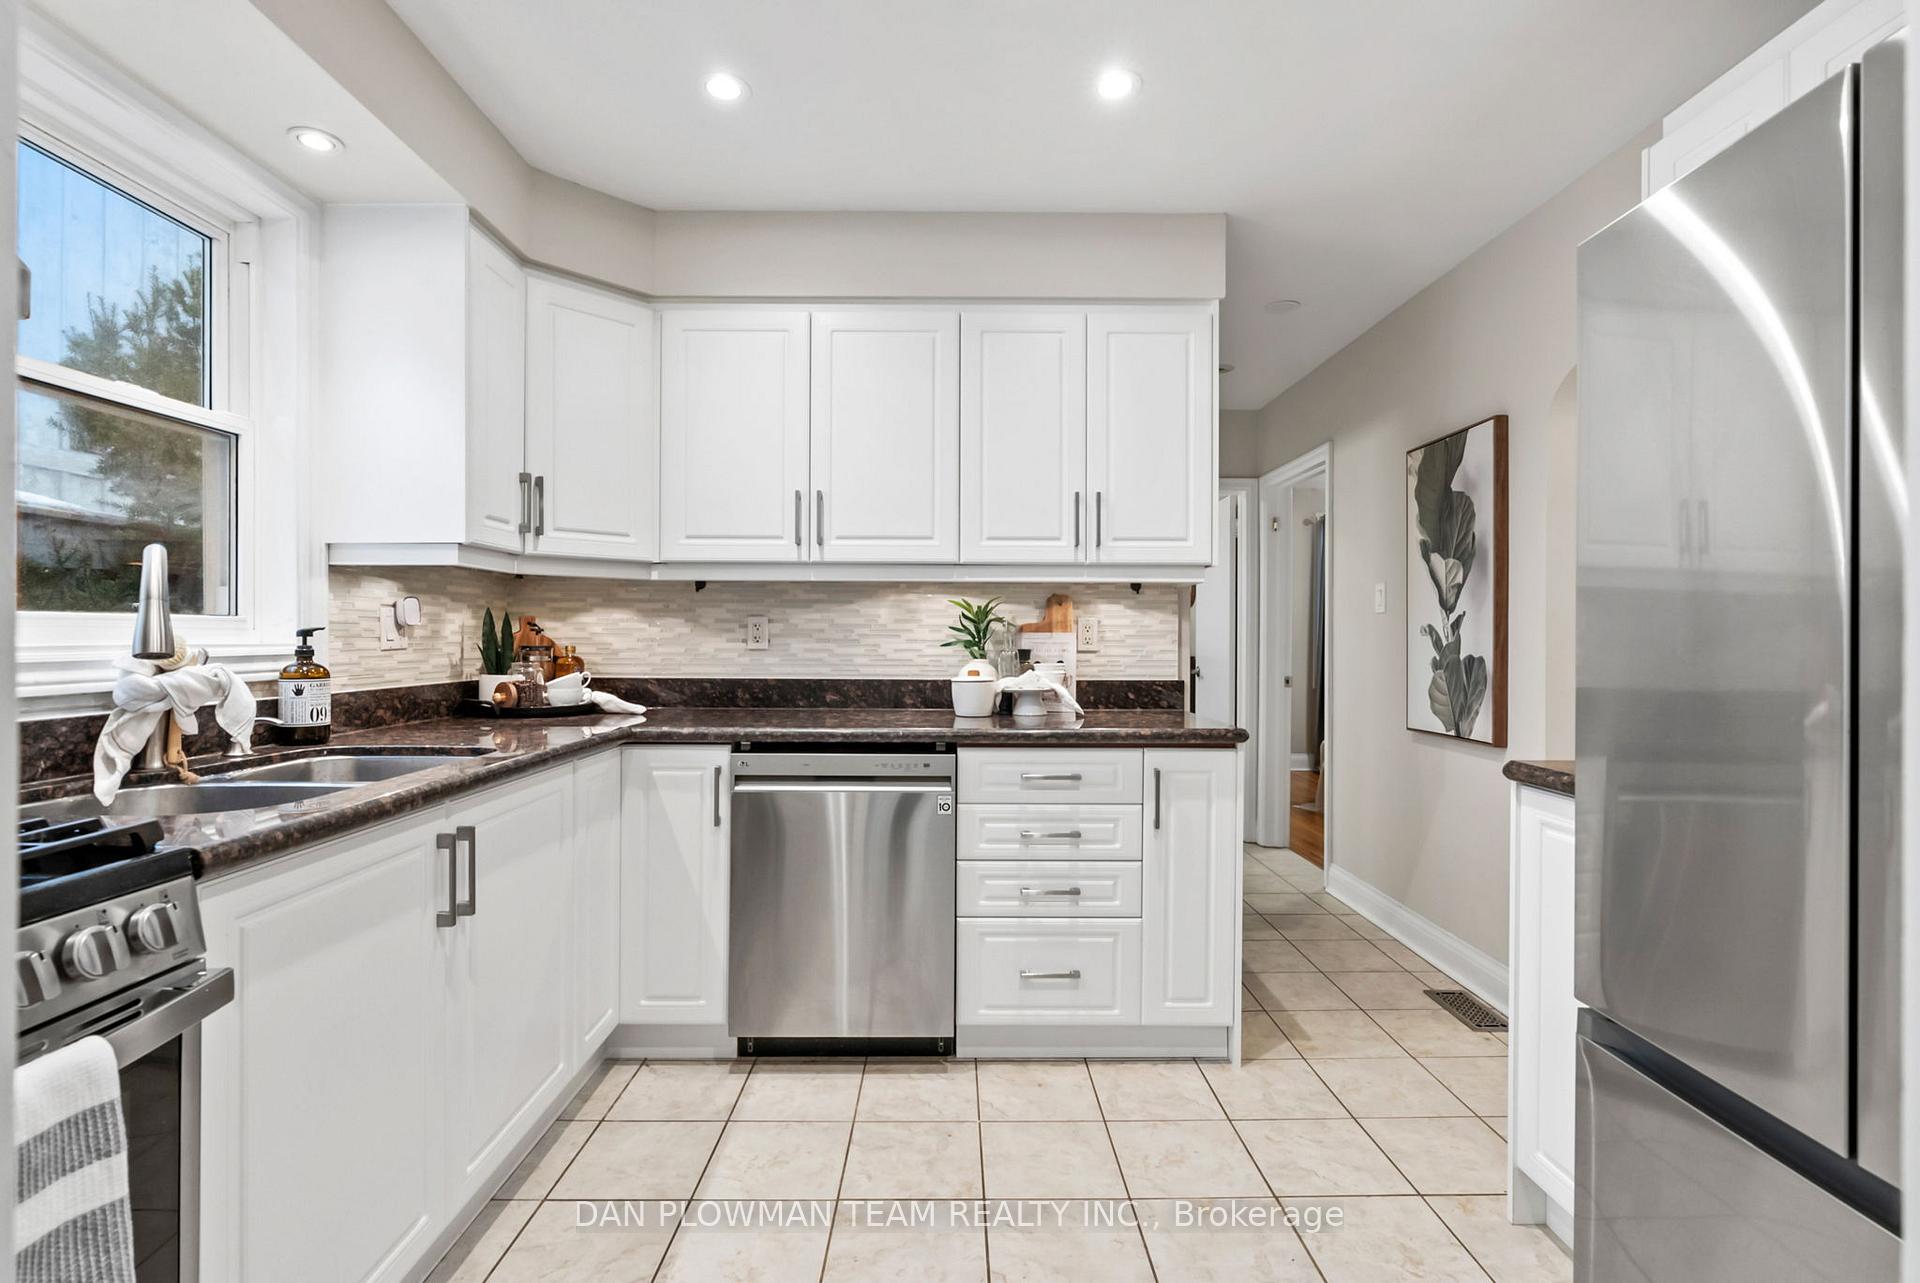
Included in the saleStainless steel appliances (fridge, stove, dishwasher), gas dryer, washer, basement: fridge, stove, washer, dryer. garage door opener., Not included None
- Included: Stainless steel appliances (fridge, stove, dishwasher), gas dryer, washer, basement: fridge, stove, washer, dryer. garage door opener.
- Not included: None
Listing detailsE11931837, Sold, Jan 20, 2025
- MLS® number: E11931837
- Status: Sold
- Listed on: Jan 20, 2025
- Days on market: 8
- Updated: Jan 28, 2025
- Possession: 90 / TBA
- Occupied by: Owner
- Listing brokerage: DAN PLOWMAN TEAM REALTY INC.
About this home
21 Aberdeen Street, Oshawa (O'Neill), ON L1G 2E5
Located in the desirable O'Neill neighbourhood, this beautifully maintained 2+2 bedroom, 3-bathroom home seamlessly combines modern living with classic charm. The spacious four-season sunroom provides a bright and inviting retreat to enjoy natural light year round. A separate entrance leads to a fully finished basement with a full kitchen, offering versatility for extended family or guests. The home also features two sets of washers and dryers -one on the main level and one in the basement - adding convenience for busy households. Perfectly situated within walking distance of the highly sought-after Dr. S. J. Phillips Public School and O'Neill Collegiate and Vocational Institute - both celebrated for their academic excellence - this property is ideal for families. Enjoy unparalleled accessibility with just a 3 minute walk to Lakeridge Health Hospital, a 4 minute drive to Costco and nearby shopping plazas, and walkable access to numerous picturesque parks, including Alexandra Park, Connaught Park, and the Oshawa Valley Botanical Gardens. With a functional layout, generous living spaces, and a prime location, this home is truly a gem in one of Oshawas most established communities.
Ask about this home
A HOMEH agent will answer your questions about this home.
Around this home
Daily convenience, out of 100, from the distances below
Schools nearby
School rating, out of 10.
Helpful calculators
Your HOMEH agent

"I would see it this week."