

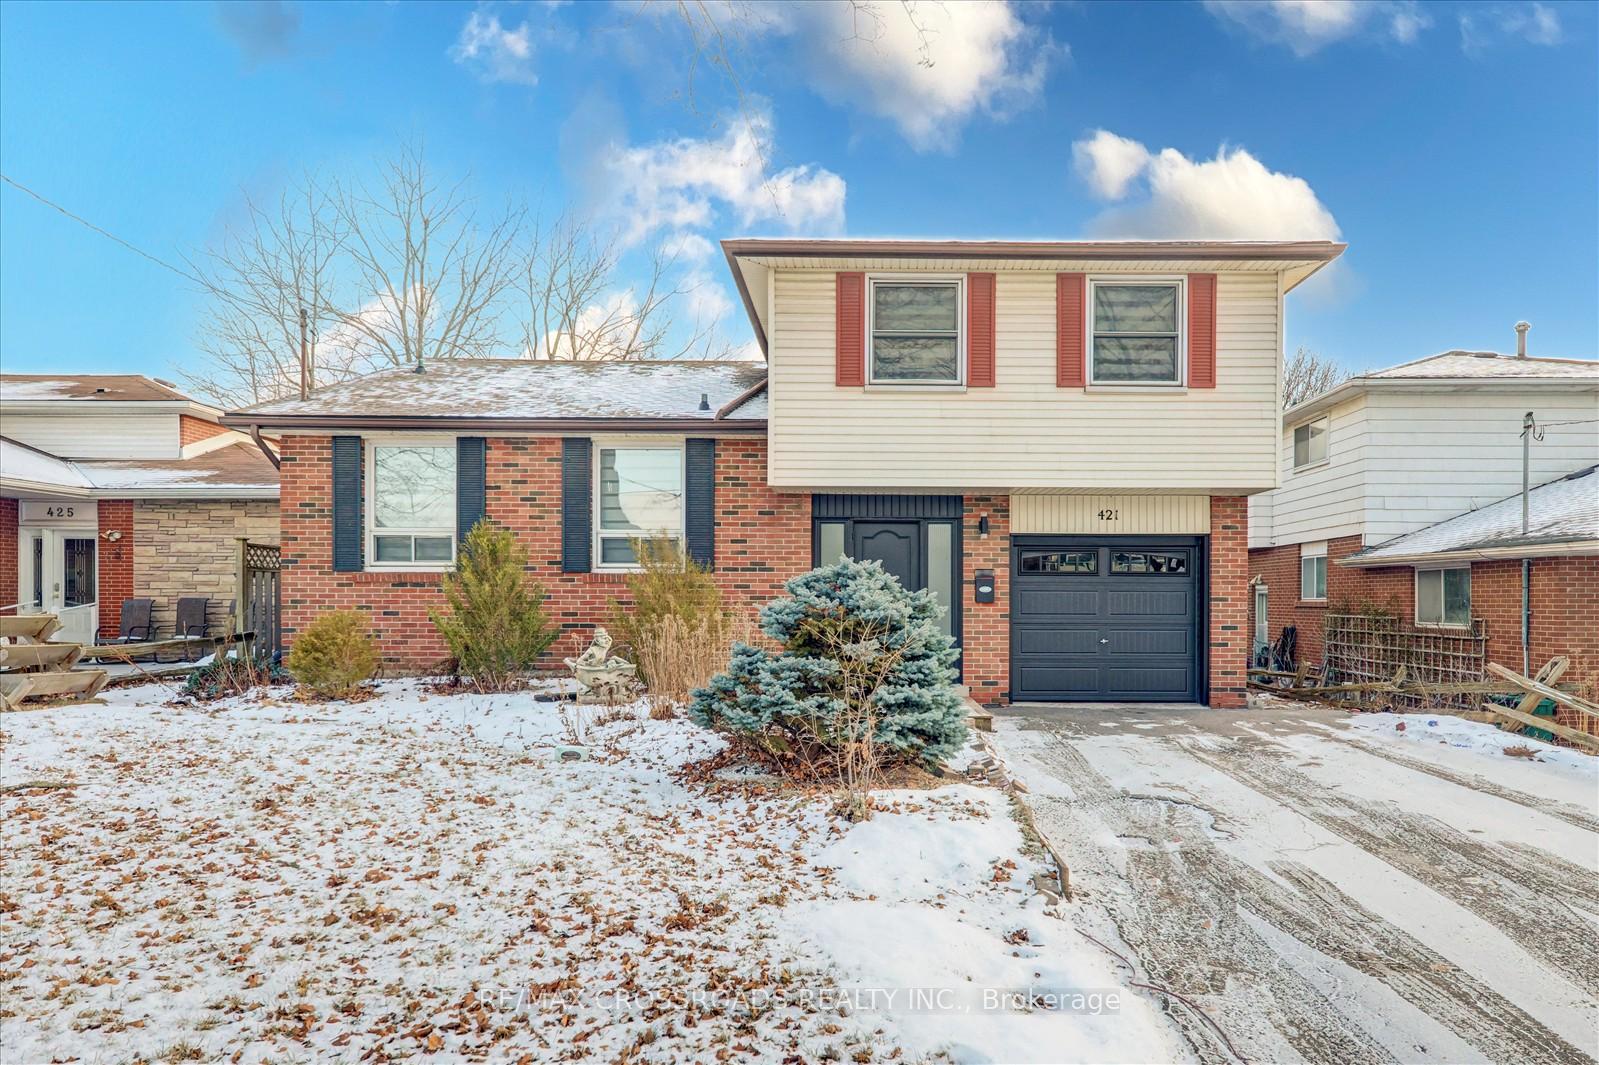
421 Adelaide Avenue
421 Adelaide Avenue
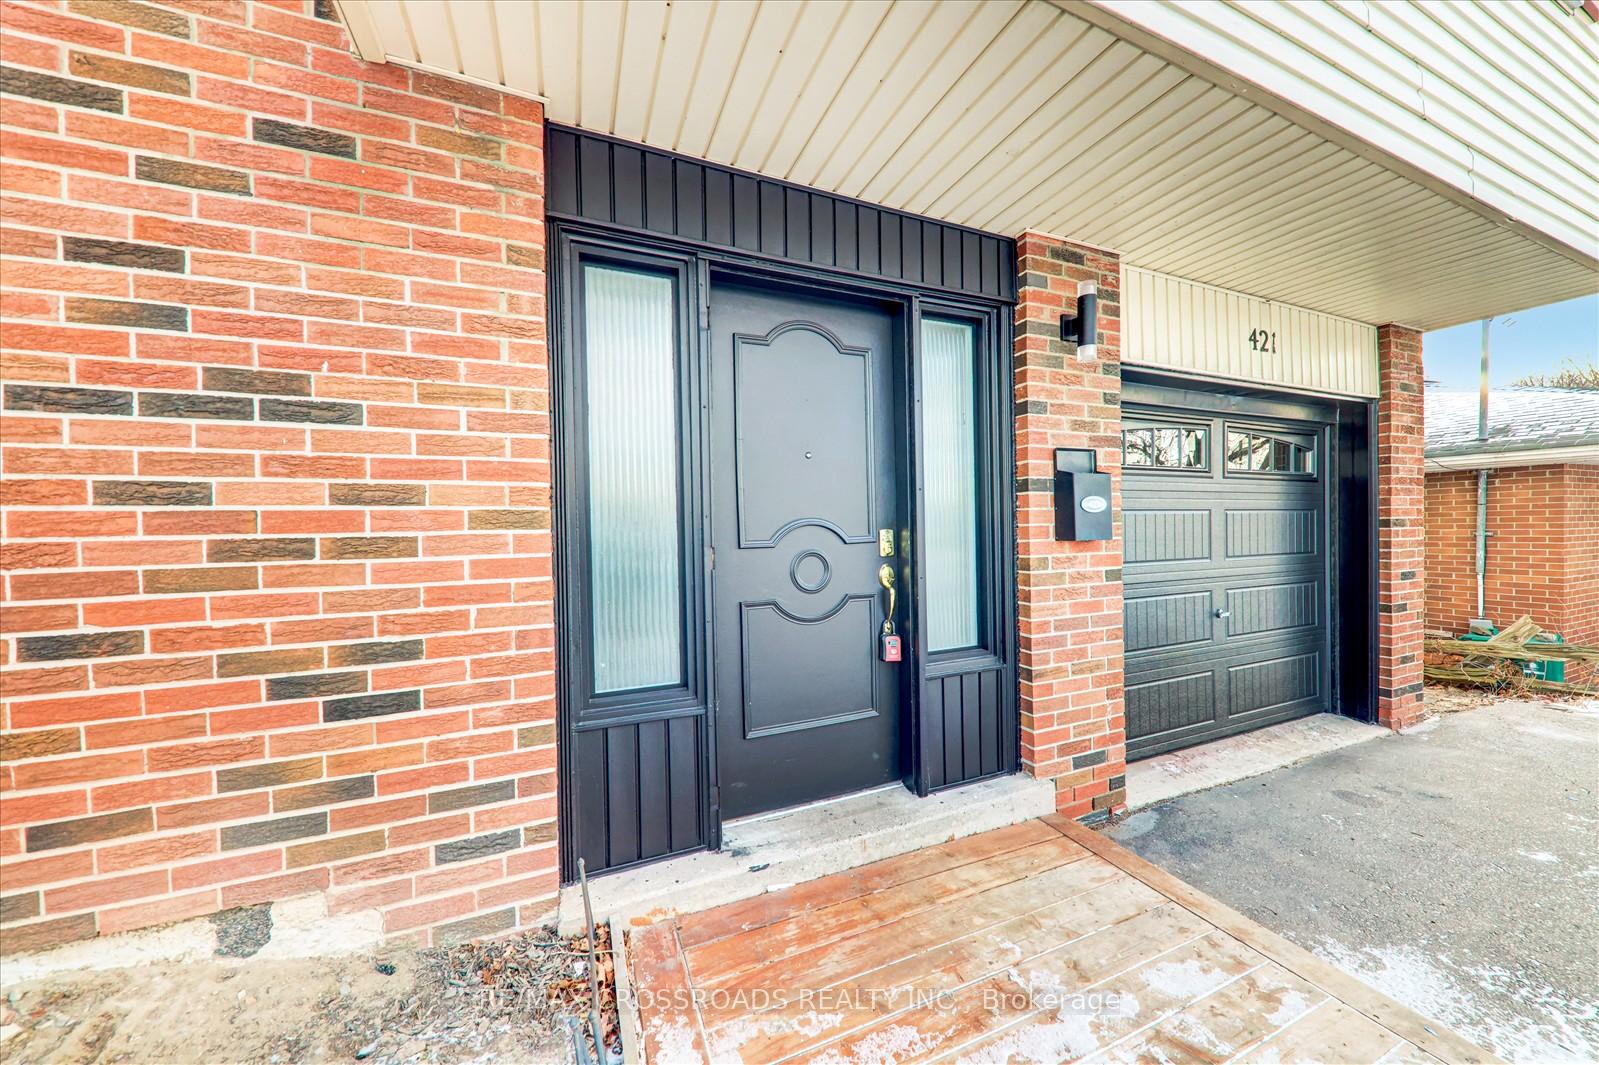 See all 40 photos
Property history
Facts and features
- BasementFinished
- Water, sewerMunicipal
- HeatingForced air
- CoolingCentral air
- Hardwood floors
- Fireplace
- Central air
- Pool
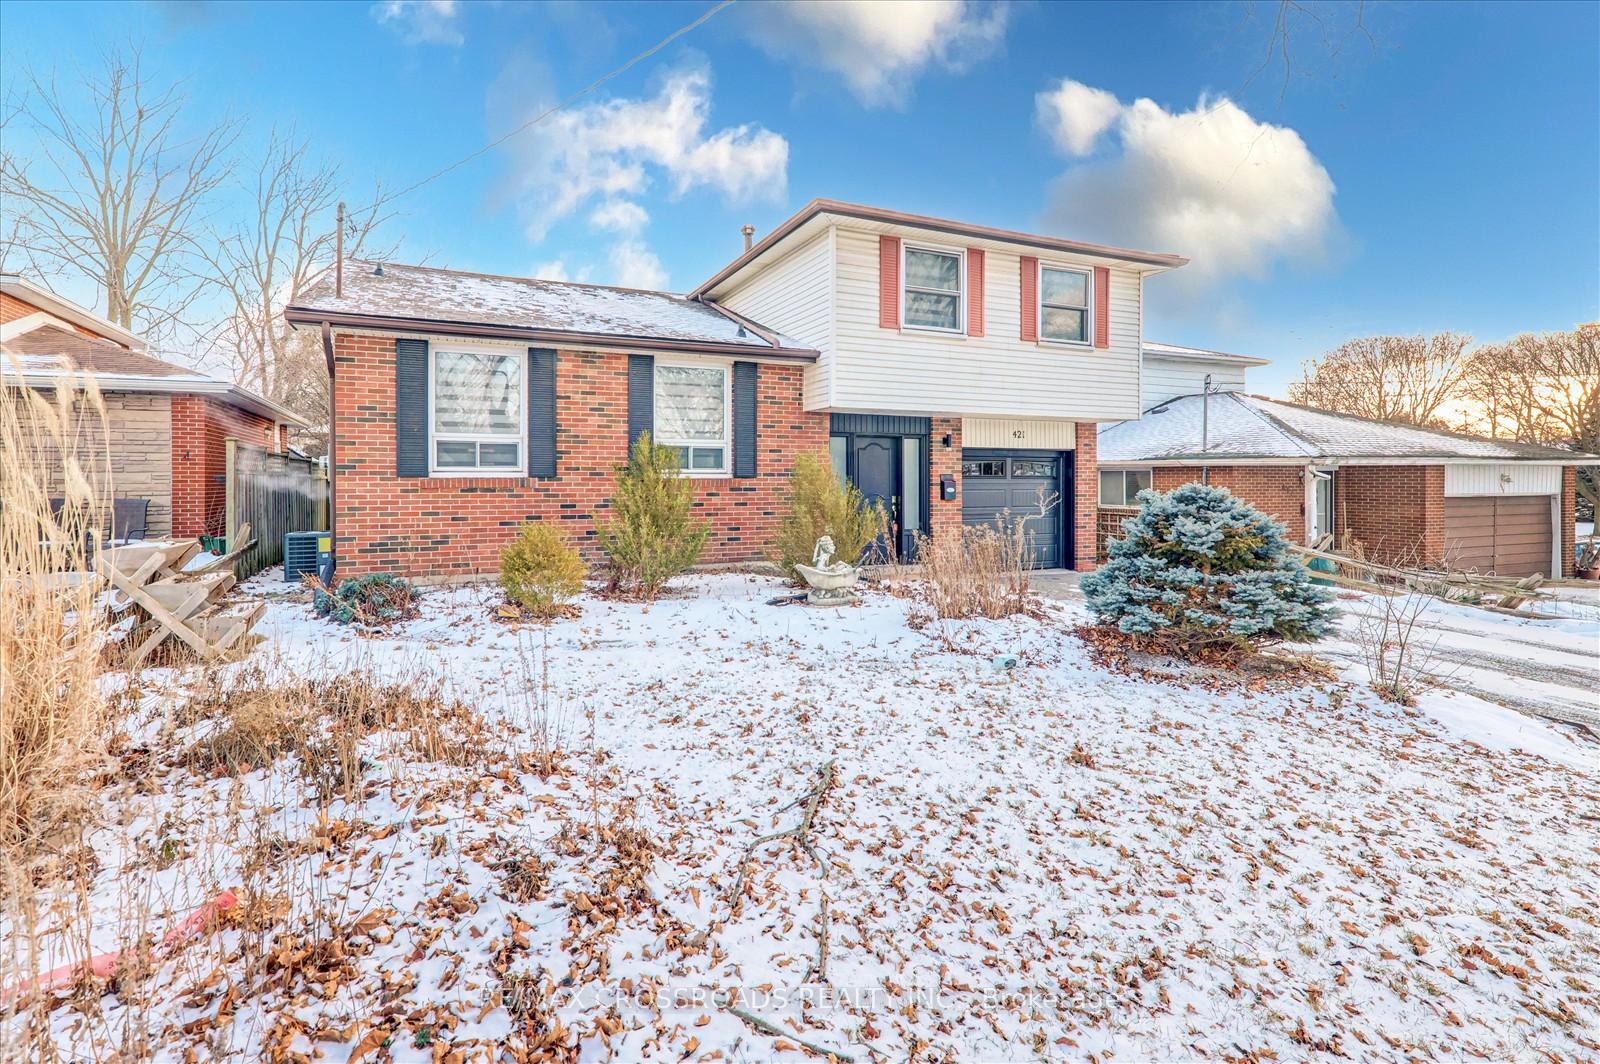
The homeDetached, Backsplit 4, Finished
- TypeDetached
- StyleBacksplit 4
- BasementFinished
- WaterfrontNone
InsideFireplace Yes, electric, Hardwood, Tile, Other
- FireplaceYes, electric
- FlooringHardwood, Tile
- FeaturesOther
- Rooms above ground7
- Bedrooms4
- Bathrooms2
- Kitchens1
Outside and lotAluminum siding, brick front, Other, Other
- ExteriorAluminum siding, brick front
- RoofOther
- FoundationOther
- PoolAbove ground
- Size50.13 × 132.96 ft
Parking1 Garage, Attached, Private
- Spaces1 Garage
- GarageAttached
- DrivewayPrivate
Heating, water and powerForced air, gas, Central air, Municipal water
- HeatingForced air, gas
- CoolingCentral air
- WaterMunicipal water
- SewerMunicipal sewer
- Natural gasYes
- HydroYes
- CableYes
- TelephoneYes
Costs and taxesTaxes $4,911 a year, HST included in the price, Hot water tank
- Taxes, 2024$4,911 a year
- HSTHST included in the price
- Rental itemsHot water tank
- Under contractHot water heater
Included in the saleS/s stove, s/s fridge, s/s washer & dryer, s/s built in dishwasher, all elf's, all window coverings, cac, new garage door & new all doors, pot lights pool and equipment as is conditions, Staging items
- IncludedS/s stove, s/s fridge, s/s washer & dryer, s/s built in dishwasher, all elf's, all window coverings, cac, new garage door & new all doors, pot lights pool and equipment as is conditions
- Not includedStaging items
NearbyHospital, park, place of worship, public transit, school
- Close toHospital, park, place of worship, public transit, school
Listing detailsE11932721, Sold, Jan 20, 2025
- MLS® numberE11932721
- StatusSold
- Listed onJan 20, 2025
- Days on market9
- UpdatedJan 29, 2025
- Possession30/TBA
- Occupied byVacant
- Listing brokerageRE/MAX CROSSROADS REALTY INC.
About this home
421 Adelaide Avenue, Oshawa (O'Neill), ON L1G 2A4
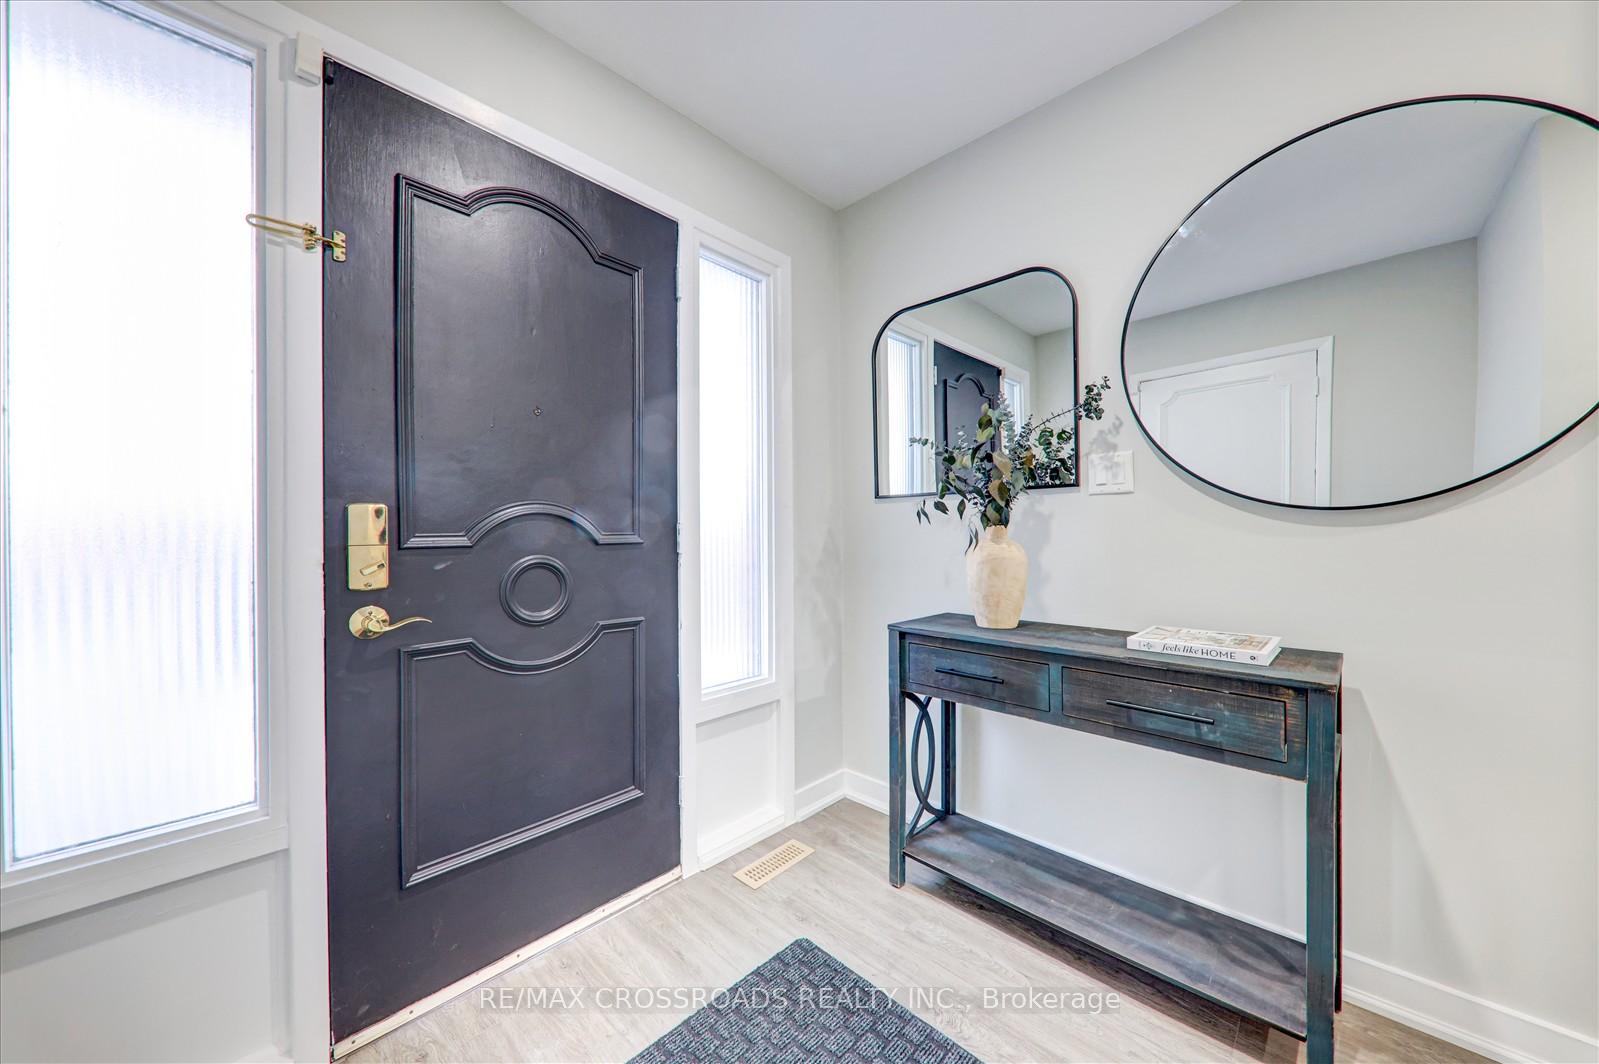
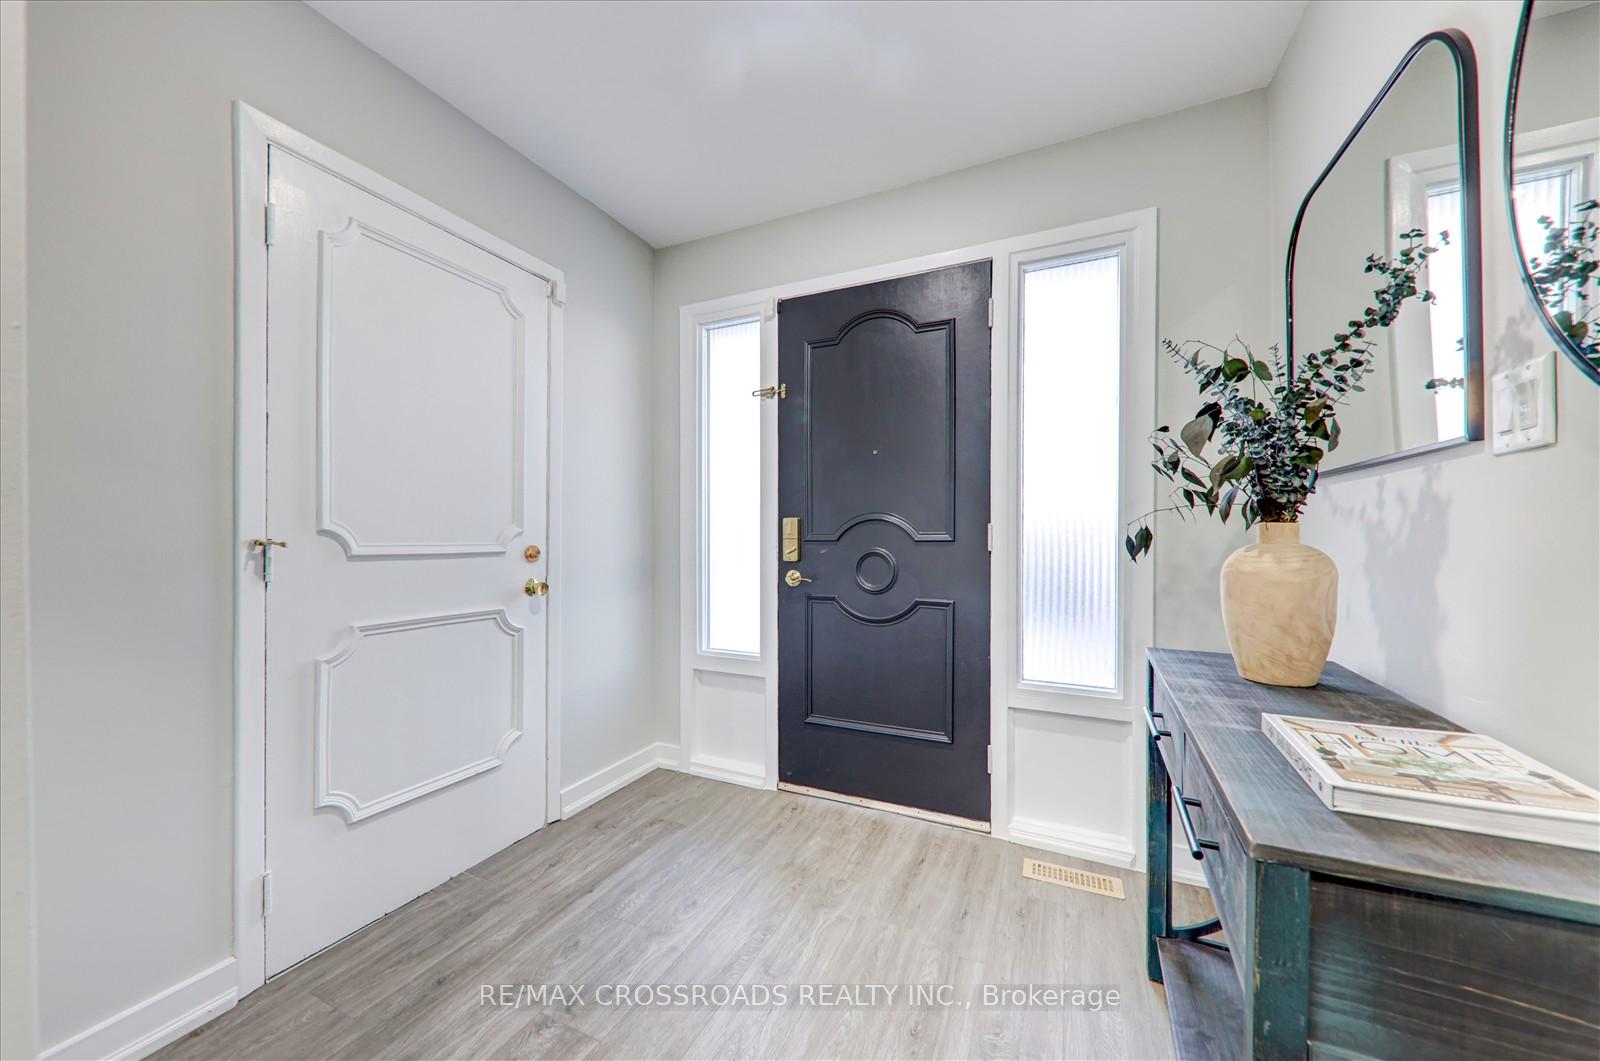
This beautiful home offers 4 spacious bedrooms and 2 fully renovated bathrooms. The open concept living and dining areas are enhanced by hardwood flooring throughout. The eat-in kitchen features ample cupboard space, granite countertops, and a breakfast bar overlooking the backyard. The generous family room includes an electric fireplace, perfect for cozy evenings. Freshly painted and upgraded throughout, this home is move-in ready.Additional highlights include direct garage access from the house, a large patio across the back, an above-ground pool, and an oversized yard with extra crawlspace for storage.
Ask about this home
A HOMEH agent will answer your questions about this home.
Around this home
Daily convenience, out of 100, from the distances below
Schools nearby
School rating, out of 10.
Helpful calculators
Your HOMEH agent

"I would see it this week."