

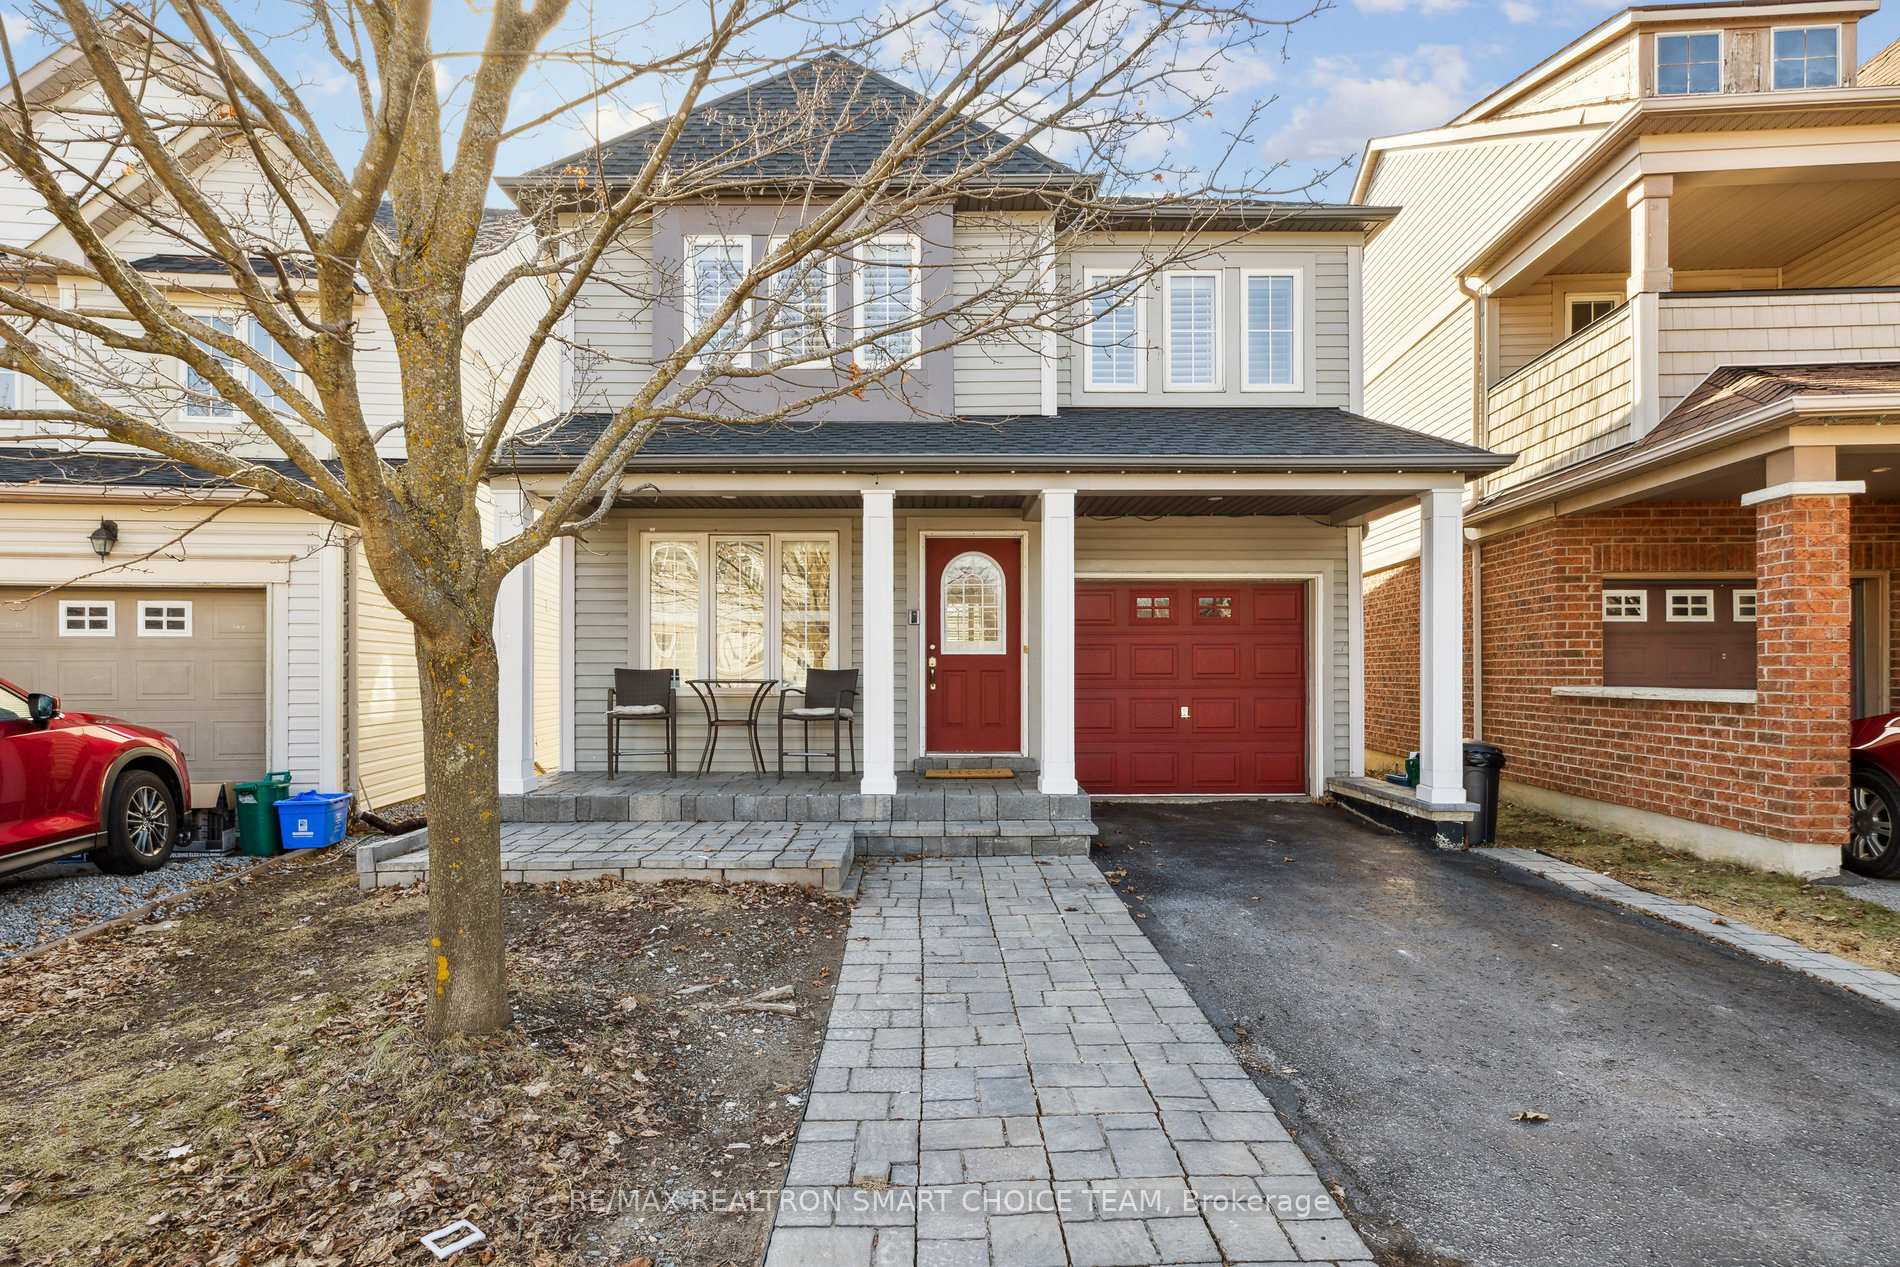
1923 Secretariat Place
1923 Secretariat Place
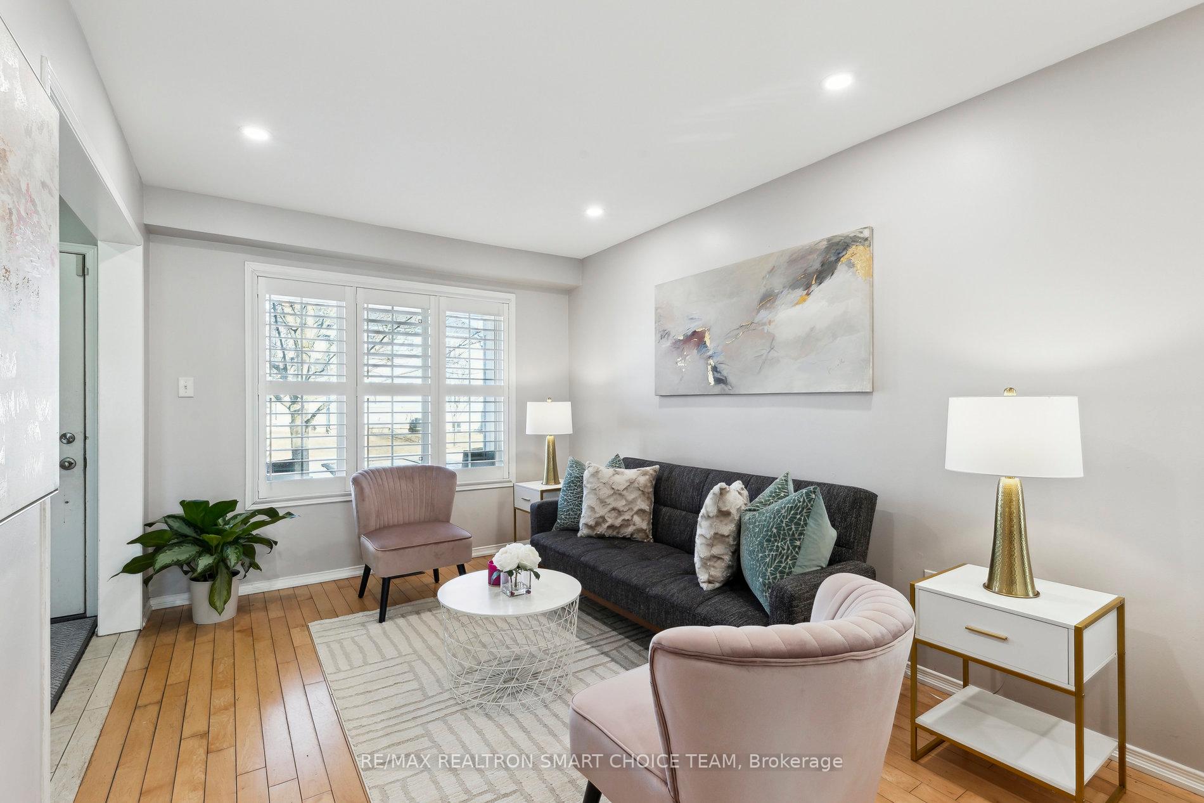
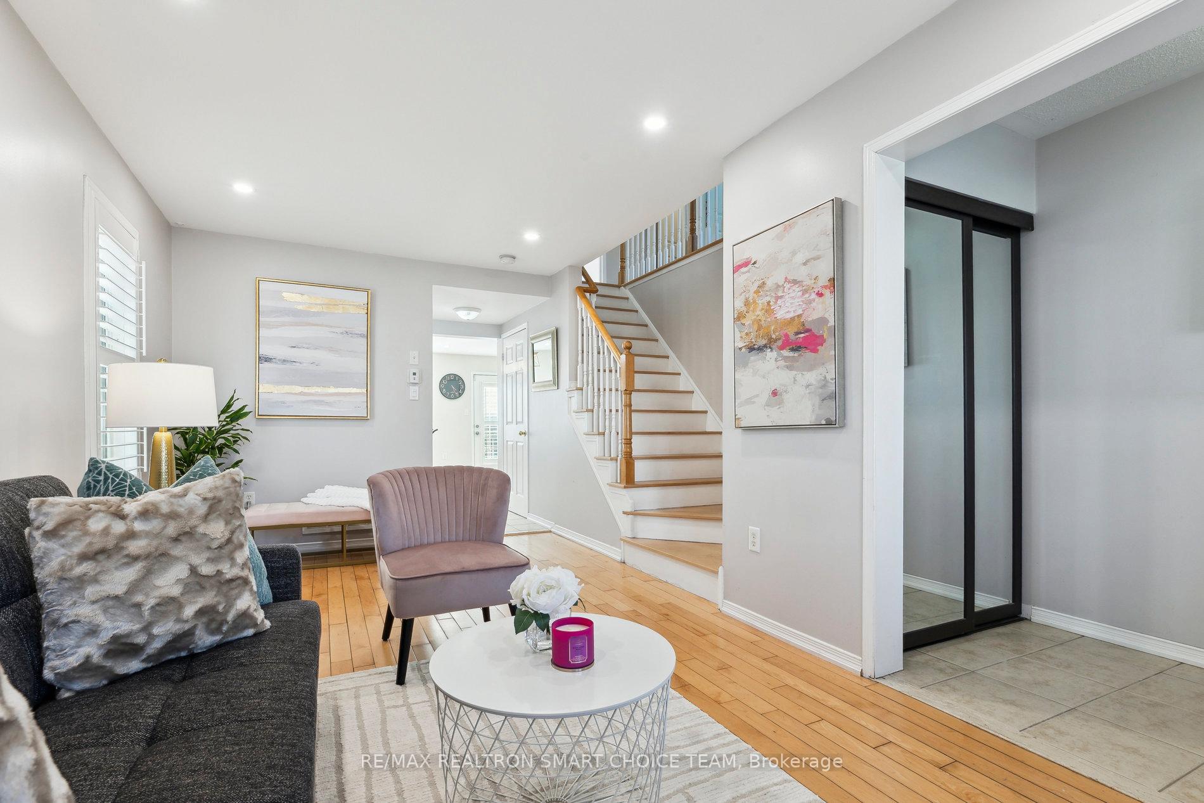
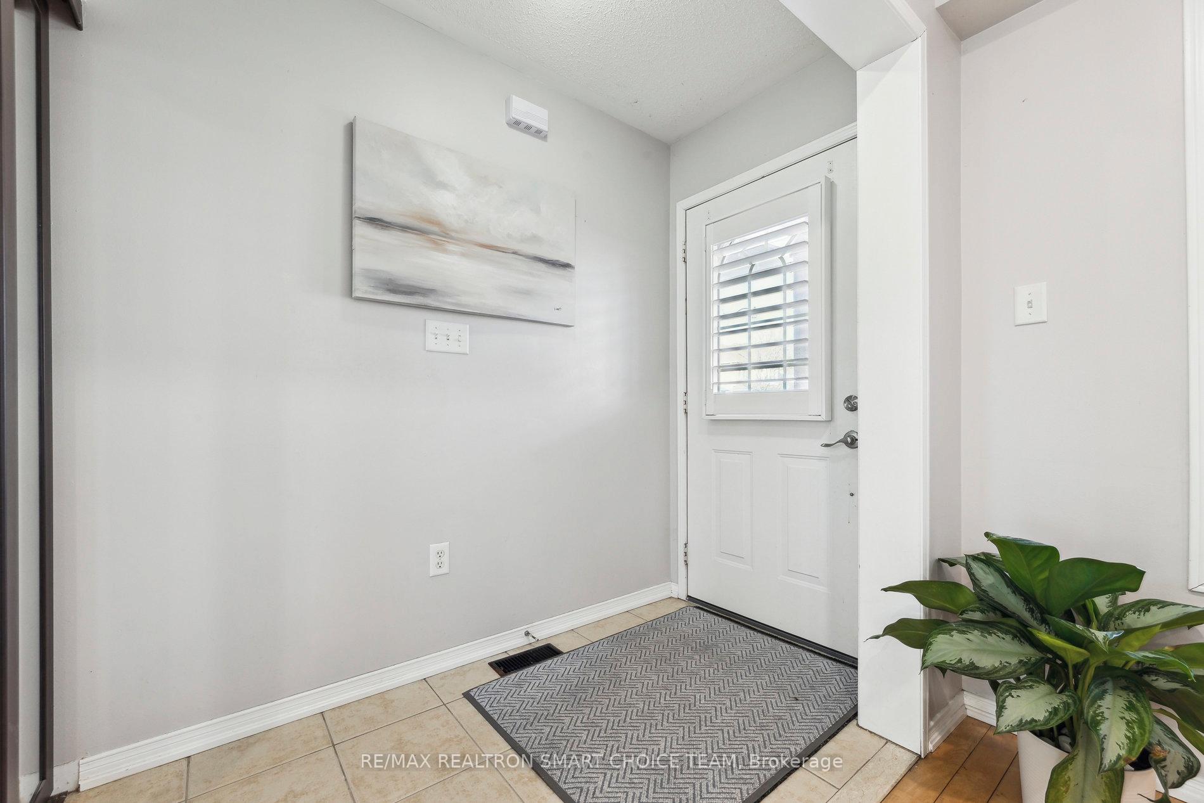
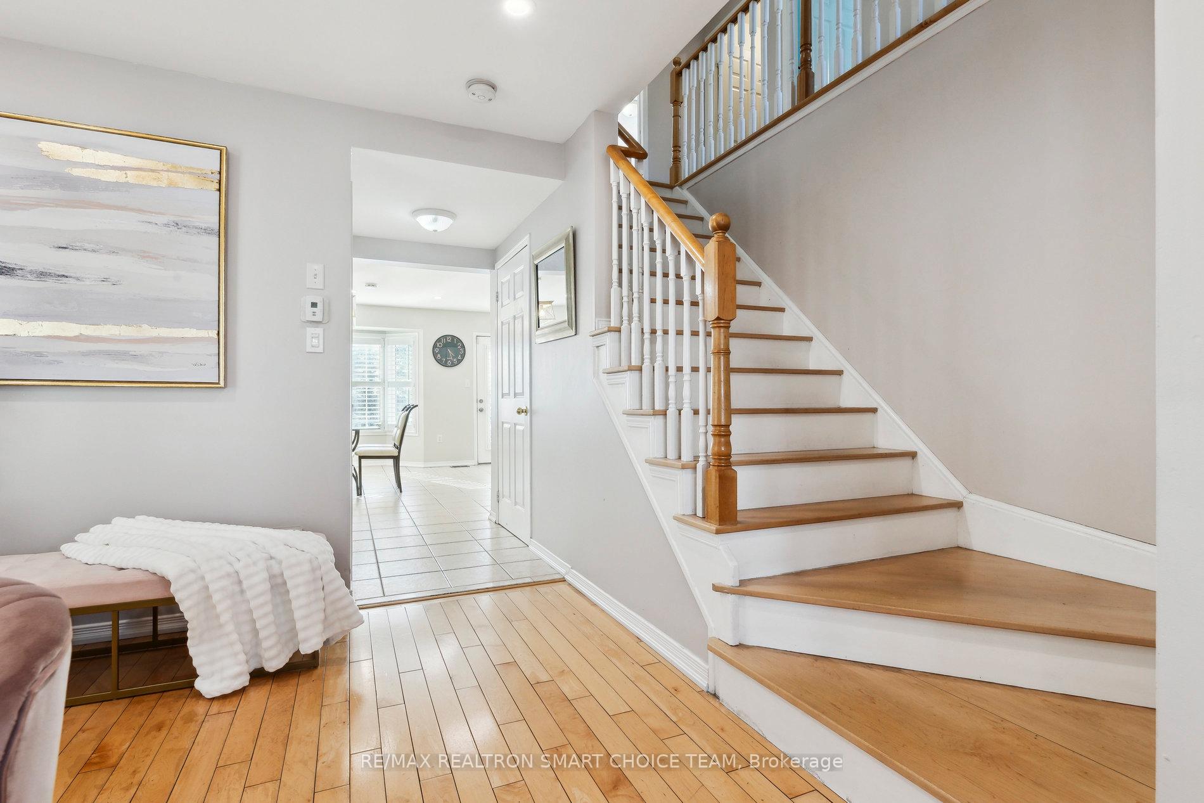 See all 44 photos
Property history
Facts and features
- BasementFinished
- Age of home16–30 years
- Water, sewerMunicipal
- HeatingForced air
- Hardwood floors
- Central air
The homeDetached, 2-storey, Age 16–30 years
- Type: Detached
- Style: 2-storey
- Age: 16–30 years
- Living space: 2,000–2,500 sq ft
- Basement: Finished
- Waterfront: None
InsideHardwood, Ceramic, Upper level, Carpet free
- Flooring: Hardwood, Ceramic
- Laundry: Upper level
- Features: Carpet free
- Rooms above ground: 8
- Rooms in the basement: 3
- Bedrooms: 4 + 3 in the basement
- Bathrooms: 4
- Kitchens: 1
Outside and lotVinyl siding, Shingles, Concrete
- Exterior: Vinyl siding
- Roof: Shingles
- Foundation: Concrete
- Features: Porch
- Size: 30 × 100 ft
Parking1 Garage, Attached, Private
- Spaces: 1 Garage
- Garage: Attached
- Driveway: Private
Heating, water and powerForced air, gas, Central air, Municipal water
- Heating: Forced air, gas
- Cooling: Central air
- Water: Municipal water
- Sewer: Municipal sewer
- Natural gas: No
- Hydro: No
- Cable: No
- Telephone: No
Costs and taxesTaxes $5,584 a year, HST included in the price, Hot water heater rental @ 44.46 plus tax
- Taxes, 2024: $5,584 a year
- HST: HST included in the price
- Rental items: Hot water heater rental @ 44.46 plus tax
Included in the sale2 s/s and white fridges, s/s stove, s/s dishwasher, built-in microwave, 2 washers, 2 dryers, all elfs, all window shutters and coverings. all as is conditions. no survey on file.
- Included: 2 s/s and white fridges, s/s stove, s/s dishwasher, built-in microwave, 2 washers, 2 dryers, all elfs, all window shutters and coverings. all as is conditions. no survey on file.
NearbySchool, rec./commun.centre, public transit, park, hospital
- Close to: School, rec./commun.centre, public transit, park, hospital
Listing detailsE12032622, Sold, Mar 19, 2025
- MLS® number: E12032622
- Status: Sold
- Listed on: Mar 19, 2025
- Days on market: 12
- Updated: Mar 31, 2025
- Possession: Flexible
- Occupied by: Owner+tenant
- Listing brokerage: RE/MAX REALTRON SMART CHOICE TEAM
About this home
1923 Secretariat Place, Oshawa (Windfields), ON L1L 1C7
Welcome To This Beautifully Updated 4-Bedroom Detached Tribute-Built Home In The Highly Sought-After Windfields Community! Designed To Provide Comfort, Style And Investment Rental Income Potential, This Home Offers An Open-Concept Layout With A Newly Renovated (2024) Eat-In Kitchen Featuring Quartz Countertops, A Central Island And A Custom Backsplash. Recent Upgrades Include Fresh Paint, New Window Shutters, Stylish Light Fixtures And Modern Pot Lights (2024). The Home Also Boasts A New Roof And An Upgraded Front Porch (2022) and Furnace (2017). With A Combined Total Livable Space Of 2457 SqFt, Finished 3-Bedroom Basement And No Neighbors In The Back, It Is An Excellent Choice Combination For Multigenerational Living, Extra Living Space, Rec Rooms Or Student Rental Options. Just Steps From OTU/Durham College, Restaurants, Banks, Shopping And The New Costco Plaza And 407 Expansion, This Home Features Gleaming Hardwood Floors Throughout, Spacious Mirrored Closets In Bedrooms And A Convenient Second-Floor And Basement Laundry Rooms. Don't Miss This Golden Opportunity Schedule Your Viewing Today! Some Photos Are Virtually Staged.
Ask about this home
A HOMEH agent will answer your questions about this home.
Around this home
Daily convenience, out of 100, from the distances below
Schools nearby
School rating, out of 10.
Helpful calculators
Your HOMEH agent

"I would see it this week."