

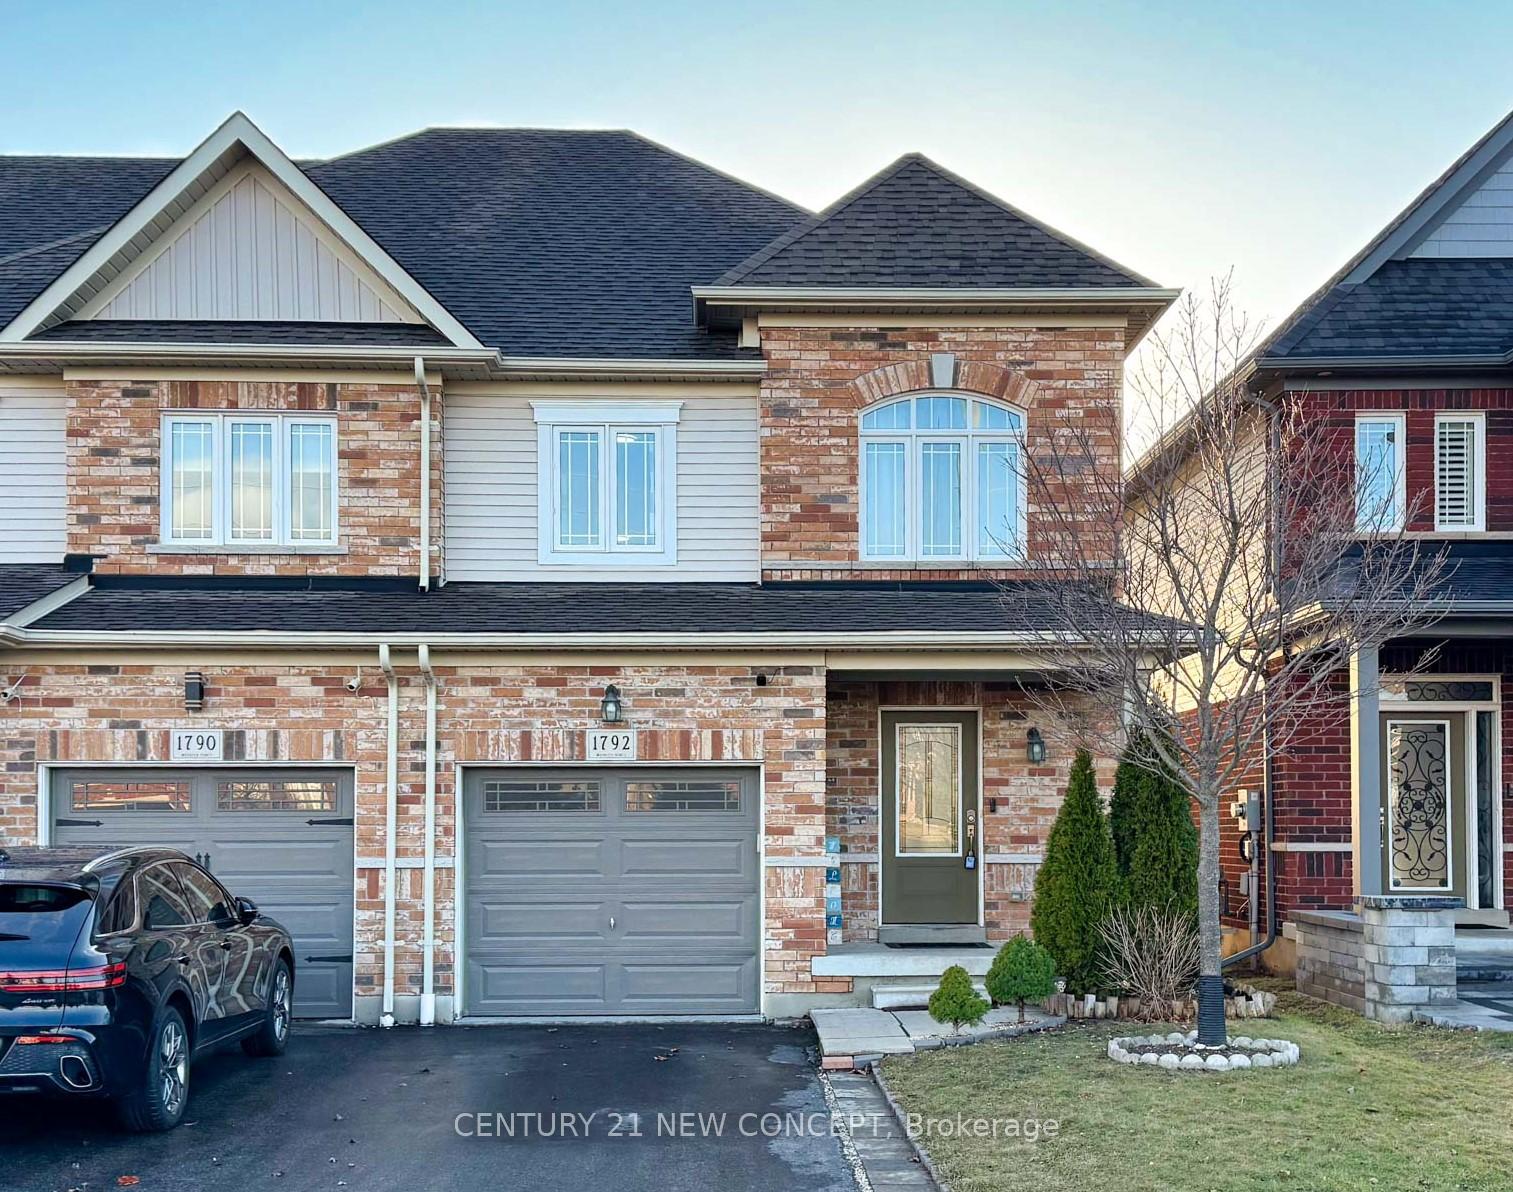
1792 Silverstone Crescent E
1792 Silverstone Crescent E
 See all 40 photos
Property history
Facts and features
- BasementWalk-out
- Age of home6–15 years
- Water, sewerMunicipal
- HeatingForced air
- Fireplace
- Central air
The homeFreehold Townhouse, 2-storey, Age 6–15 years
- TypeFreehold Townhouse
- Style2-storey
- Age6–15 years
- Living space2,000–2,500 sq ft
- BasementFinished with walk-out
InsideFireplace Yes, electric, Tile, Broadloom, Auto garage door remote
- FireplaceYes, electric
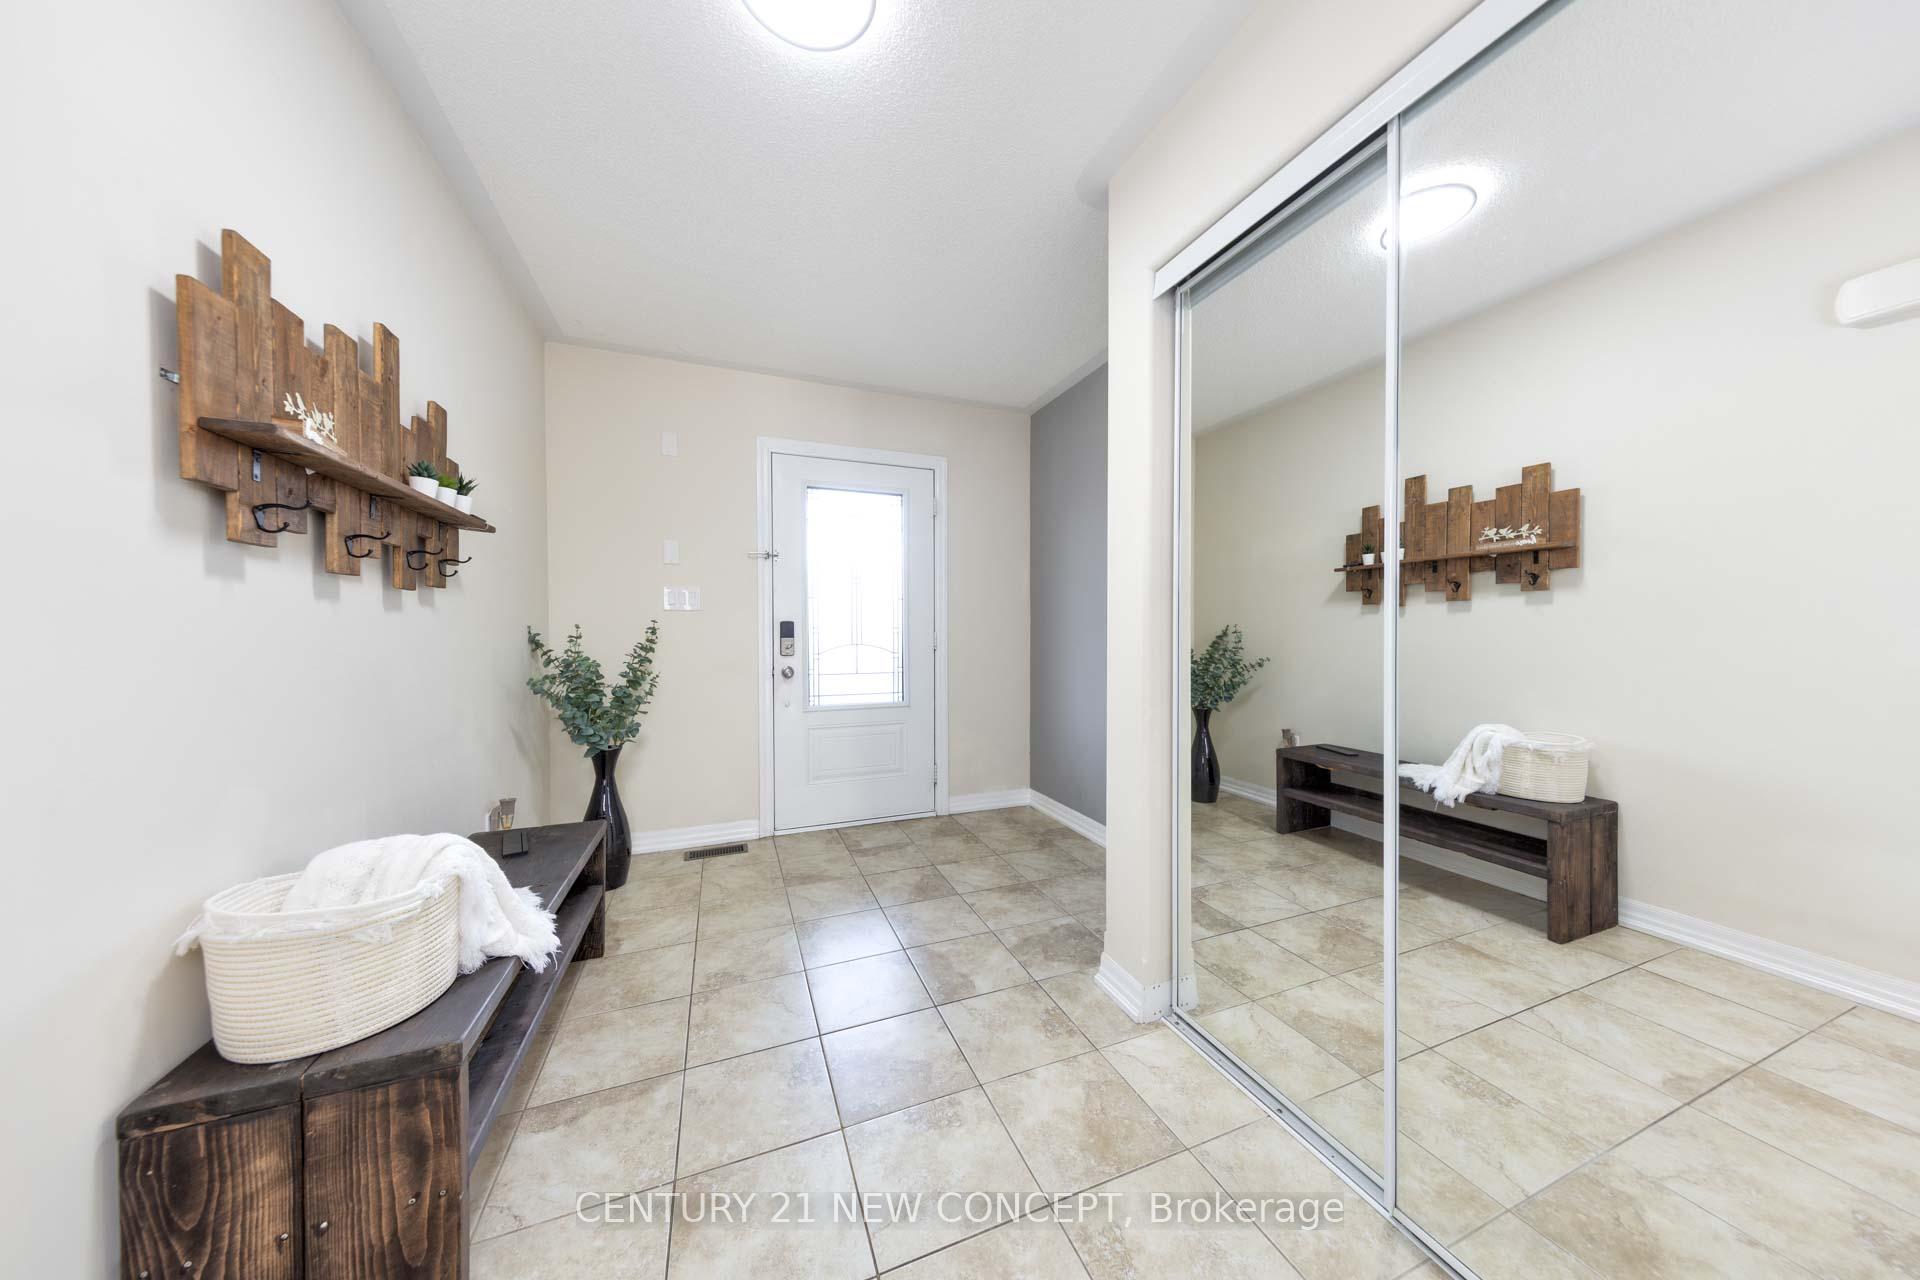
- FlooringTile, Broadloom
- FeaturesAuto garage door remote
- Rooms above ground9
- Bedrooms3
- Bathrooms3
- Kitchens1
- Family roomYes
Outside and lotBrick, vinyl siding, Asphalt shingle, Concrete
- ExteriorBrick, vinyl siding
- RoofAsphalt shingle
- FoundationConcrete
- FeaturesDeck
- Size25.26 × 108.27 ft
Parking1 Garage, Attached, Private
- Spaces1 Garage
- GarageAttached
- DrivewayPrivate
Heating, water and powerForced air, gas, Central air, Municipal water
- HeatingForced air, gas
- CoolingCentral air
- WaterMunicipal water
- SewerMunicipal sewer
- Natural gasYes
- HydroYes
- CableAvailable
Costs and taxesTaxes $5,999 a year, HST included in the price
- Taxes, 2024$5,999 a year
- HSTHST included in the price
Included in the saleS/s fridge, stove, dishwasher, washer and dryer, garage door opener with remote, elfs,fridge in basement, window covering., Tv, tv mount and electric fireplace in basement, tv in ground floor.
- IncludedS/s fridge, stove, dishwasher, washer and dryer, garage door opener with remote, elfs,fridge in basement, window covering.
- Not includedTv, tv mount and electric fireplace in basement, tv in ground floor.
NearbyGolf, library, park, public transit, rec./commun.centre, school
- Close toGolf, library, park, public transit, rec./commun.centre, school
Listing detailsE12028319, Sold, Mar 19, 2025
- MLS® numberE12028319
- StatusSold
- Listed onMar 19, 2025
- Days on market12
- UpdatedMar 31, 2025
- Possession2025-06-30 / 60-89 days
- Occupied byOwner
- Listing brokerageCENTURY 21 NEW CONCEPT
About this home
1792 Silverstone Crescent E, Oshawa (Samac), ON L1K 0V6
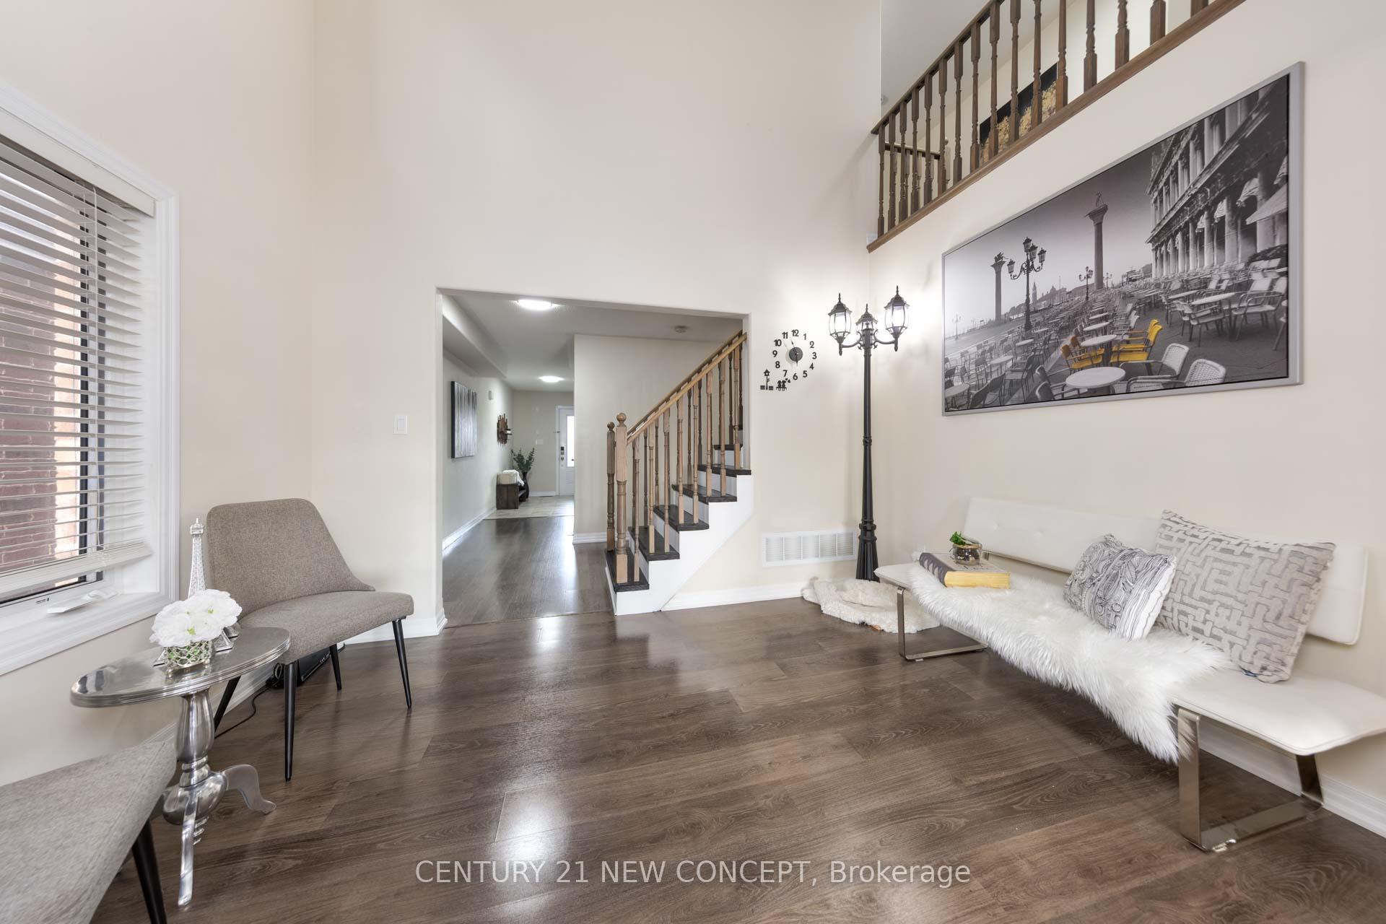
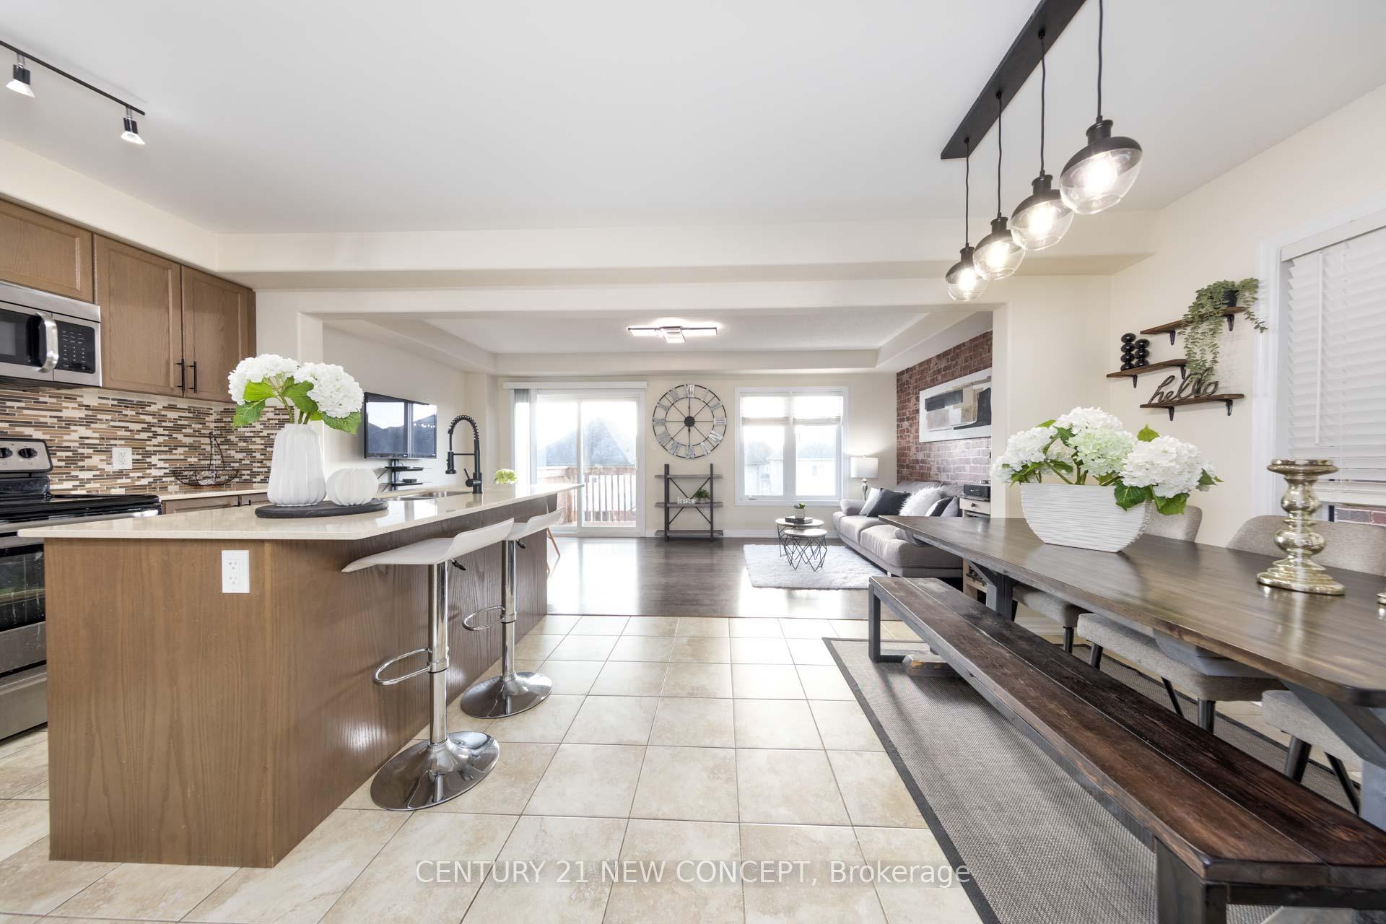
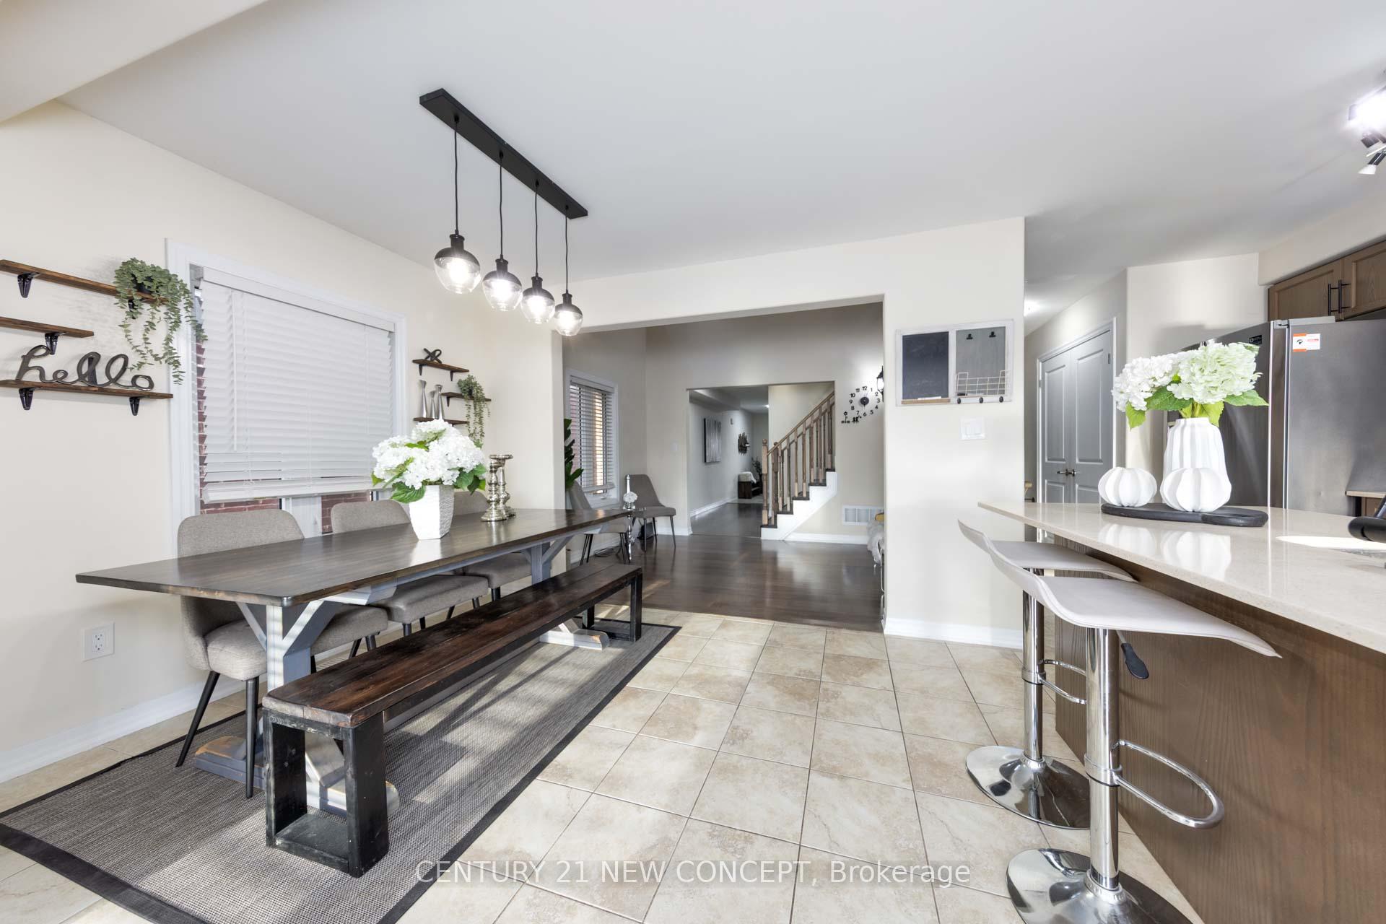
Welcome to 1792 Silverstream Cres! This exquisite and meticulously maintained freehold *end Unit*, 2-storey Townhome offers over 2,500 sq. ft. of living space, including a finished basement, in the highly desirable north Oshawa neighbourhood. As an end unit, this elevated home provides enhanced privacy and abundant natural light. The interior showcases a spacious, open-concept design, featuring a large eat-in kitchen with stainless steel appliances and a dining area with a walkout to the backyard deck and patio. The bright family room boasts a large window that overlooks the backyard, allowing for plenty of natural light. Conveniently located, the laundry room offers direct access to the garage. The generously sized primary bedroom is a true retreat, complete with a walk-in closet and a 4-piece ensuite bath. Additional highlights include a double linen closet and spacious bedrooms. Walking distance to schools, parks, shopping, and restaurants, and close to all amenities. Easy access to Hwy 401 and 407, UOIT/Durham College, and public transit. Enjoy the nearby park and the convenience of public transportation just steps away. This home is move-in ready!
Ask about this home
A HOMEH agent will answer your questions about this home.
Around this home
Daily convenience, out of 100, from the distances below
Schools nearby
School rating, out of 10.
Helpful calculators
Your HOMEH agent

"I would see it this week."