

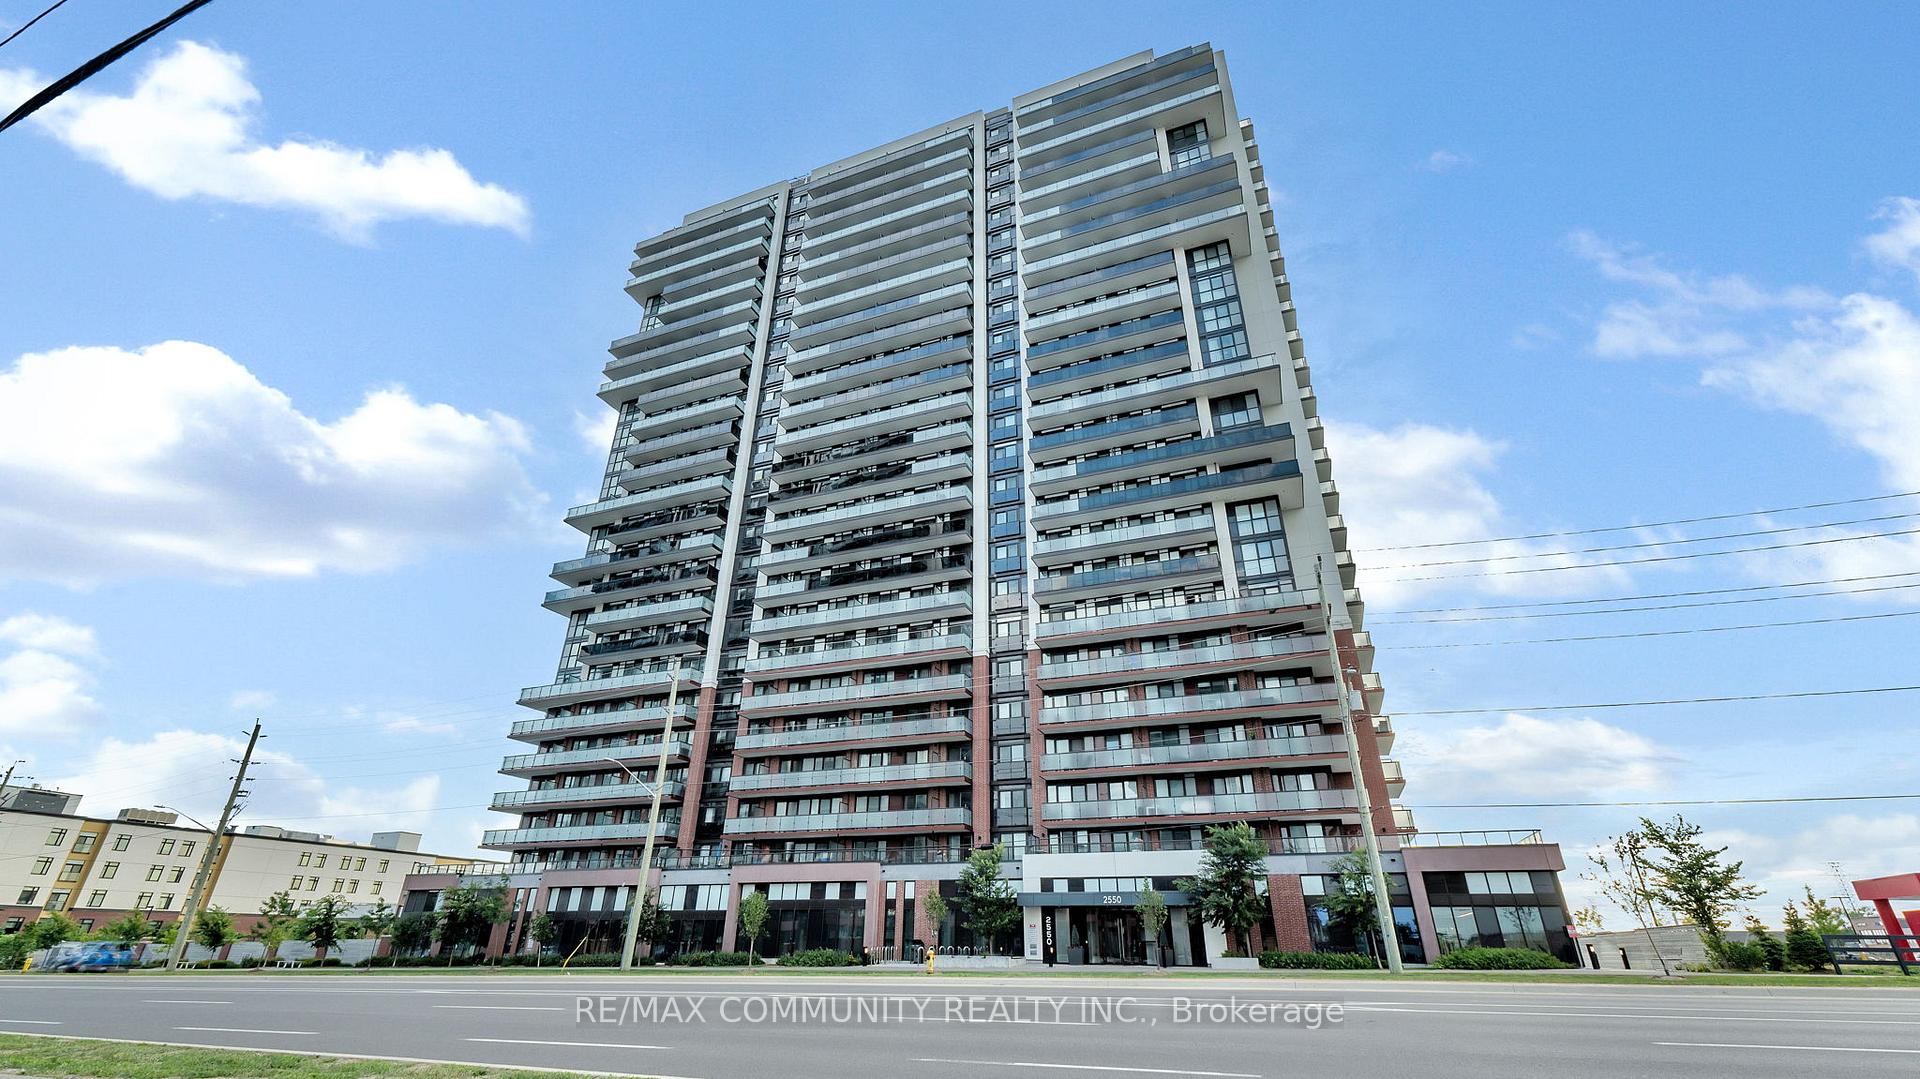
PH10, 2550 Simcoe Street N
PH10, 2550 Simcoe Street N
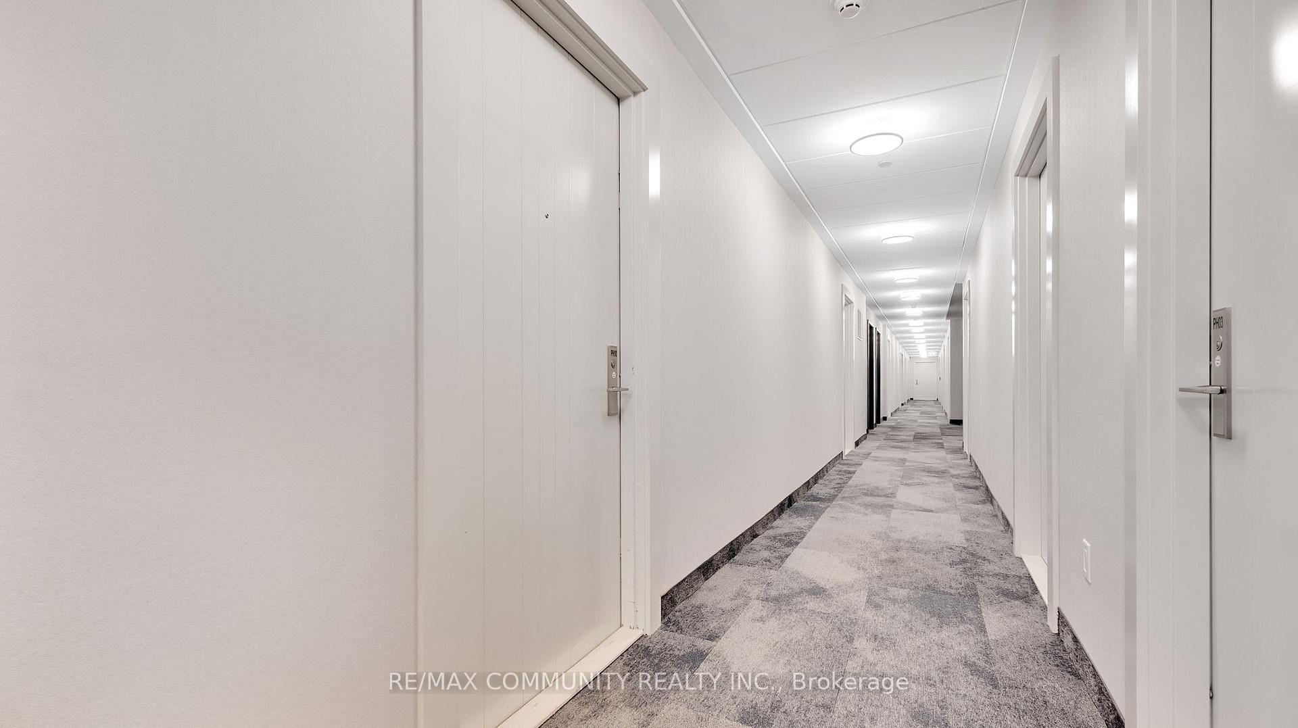
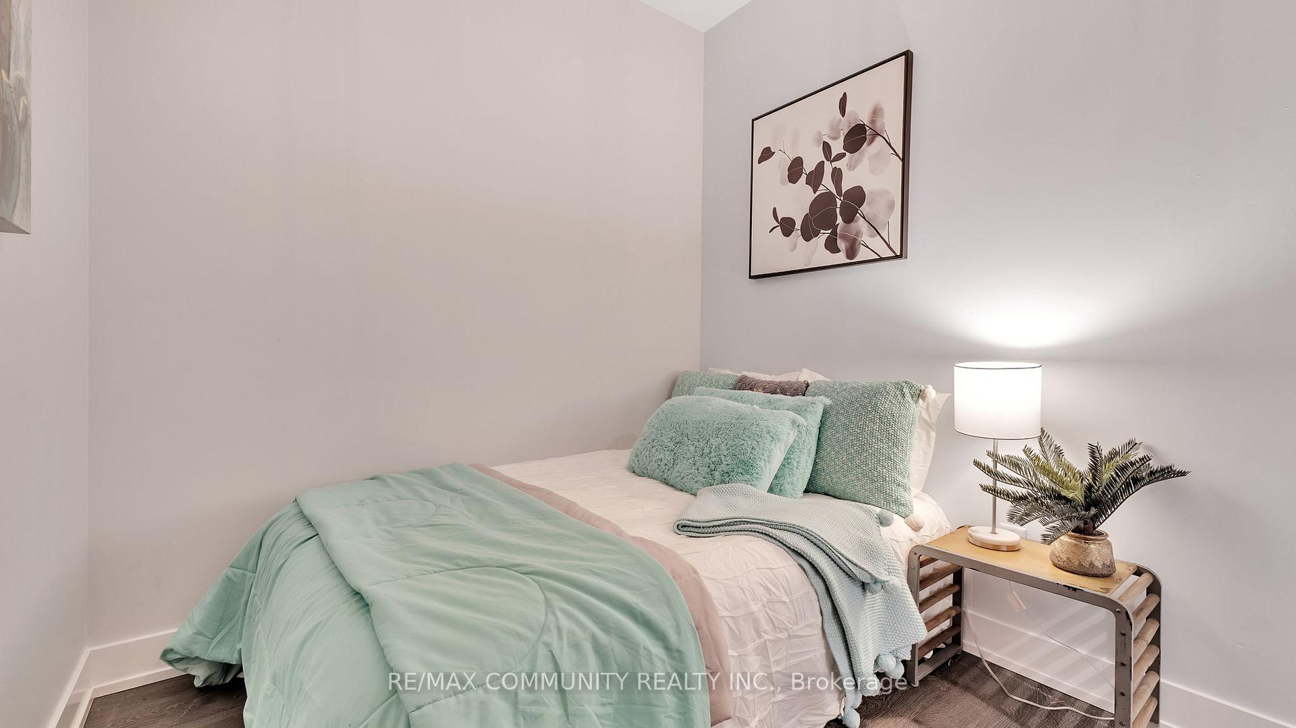
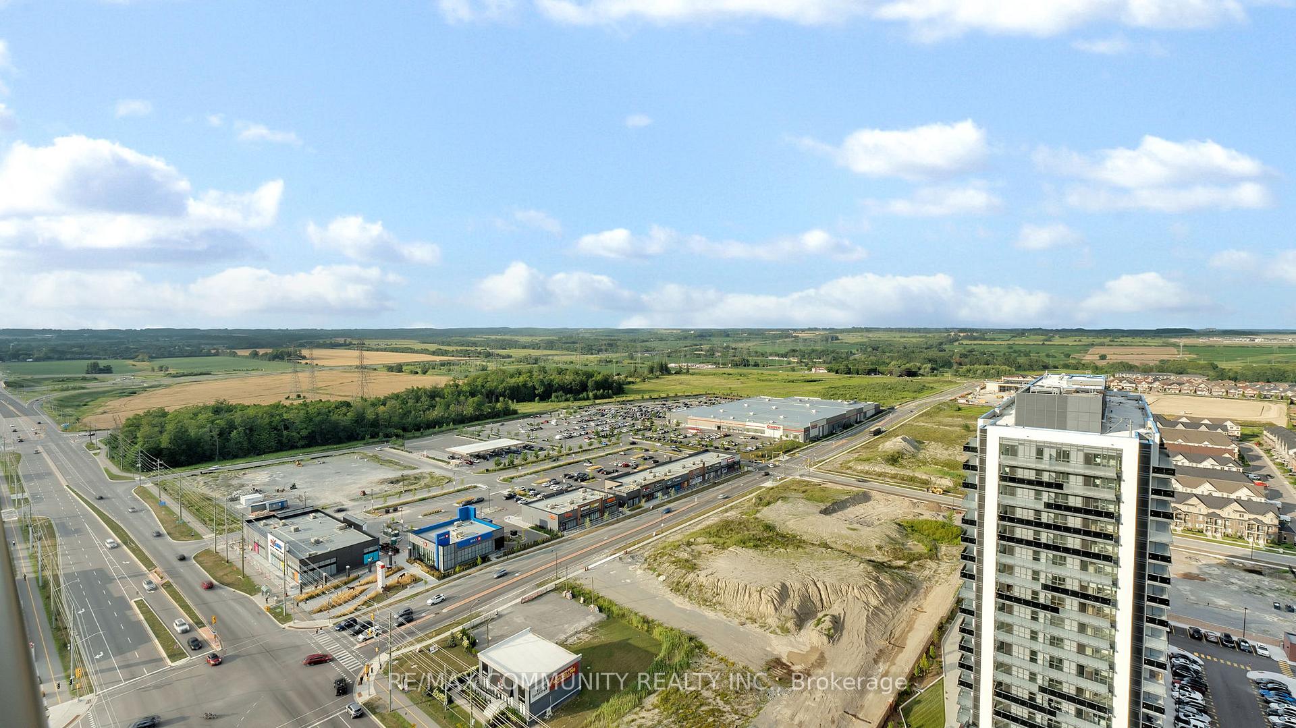
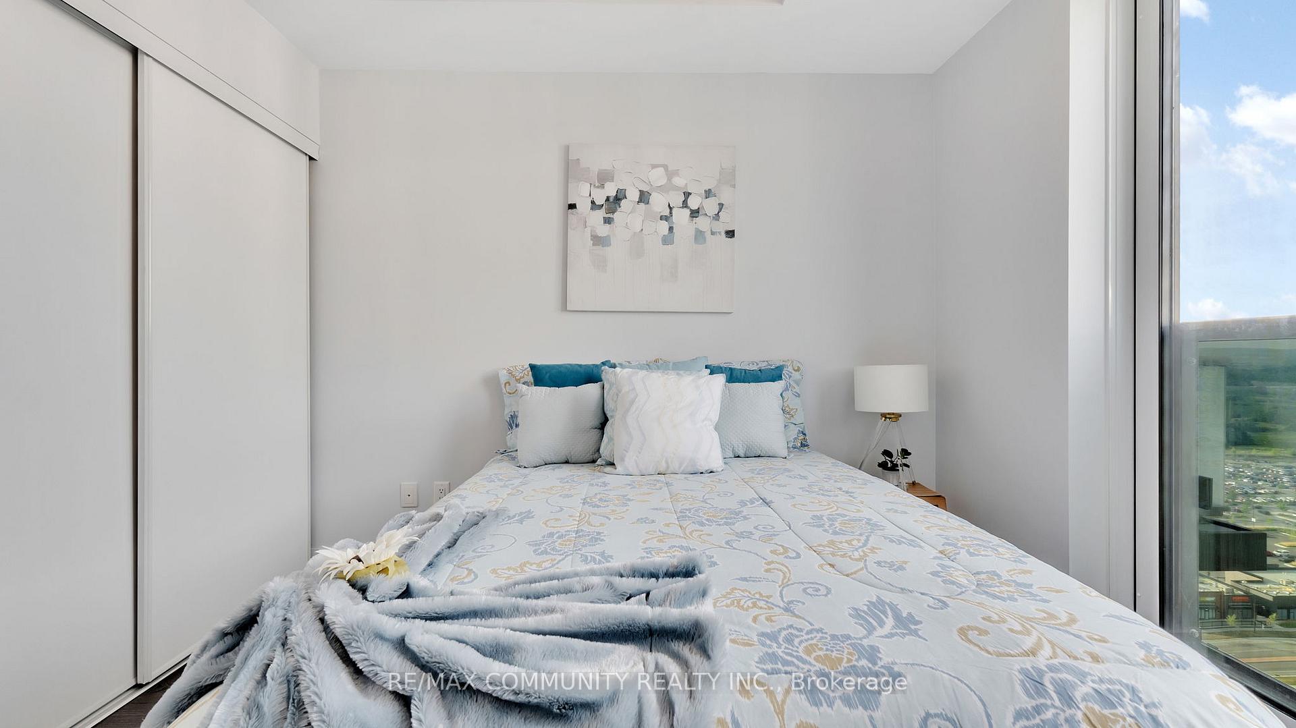 See all 30 photos
Property history
Facts and features
- ExposureEast
- LaundryIn-suite
- LockerNone
- BalconyOpen
- Central air
The homeCondo Apartment, Apartment, 500–599 sq ft
- TypeCondo Apartment
- StyleApartment
- Living space500–599 sq ft
- BasementNone
- ExposureEast
InsideIn-suite laundry, Rooms above ground 4, 1 + 1 in the basement
- LaundryIn-suite laundry
- Rooms above ground4
- Bedrooms1 + 1 in the basement
- Bathrooms1
- Kitchens1
OutsideBrick, Open
- ExteriorBrick
- BalconyOpen
Parking and locker1 Parking, Parking type Owned, Surface
- Spaces1 Parking
- Parking typeOwned
- DrivewaySurface
- LockerNone
BuildingU.C. Tower Condos, Storeys 25, Units 503
- NameU.C. Tower Condos
- Storeys25
- Units503
- Registered2022
- Condo corporation370
- PetsAllowed
Heating, water and powerForced air, gas, Central air
- HeatingForced air, gas
- CoolingCentral air
Rent and termsRent $2,000 a month, Entire property, Unfurnished
- Rent$2,000 a month
- Space for rentEntire property
- FurnishedUnfurnished
- Lease12 months
- PaidMonthly
- Rent includesCentral air conditioning, common elements, parking
- DepositRequired
- Credit checkRequired
- Employment letterRequired
- Rental applicationRequired
- ReferencesRequired
IncludedStainless steel appliances: stove top, fridge, microwave and dishwasher, washer and dryer.
- IncludedStainless steel appliances: stove top, fridge, microwave and dishwasher, washer and dryer.
Listing detailsE12324804, Rented, Aug 3, 2025
- MLS® numberE12324804
- StatusRented
- Listed onAug 3, 2025
- Days on market10
- UpdatedAug 13, 2025
- Possession2025-08-03 / Immediate
- Occupied byOwner
- Listing brokerageRE/MAX COMMUNITY REALTY INC.
About this home
PH10, 2550 Simcoe Street N, Oshawa (Windfields), ON L1L 0R5
Bright and spacious breathtaking views from a spacious full-sized balcony, allowing for plenty of natural light and fresh air. Featuring 8.5-foot ceilings and durable wide plank laminate flooring throughout, this bright and airy unit boasts a sleek modern kitchen complete with quartz countertops, a tile backsplash, stainless steel appliances, a built-in stovetop, microwave, and dishwasher for a seamless design. The living area is open and inviting, with a walk-out to the private balcony, perfect for enjoying. The primary bedroom is a serene retreat with floor-to-ceiling windows and ample closet space. The den is an ideal flex space, perfect for a home office, guest room, or study nook. This unit includes the convenience of in-suite laundry with a stacked washer and dryer. Unit is move-in ready. Building amenities include a fully equipped fitness centre, stylish lounge and co-working spaces, games and entertainment rooms, a party room and event space, and a secure parcel and mail delivery area. The building also offers 24/7 security and concierge service. Located in a prime Oshawa neighbourhood, this condo is steps from Durham College and Ontario tech University, as well as transit, shopping, restaurants, and major highways. Close To Durham College, Ontario Tech University, Steps To Costco, Restaurants, Minutes To Highway 401, 407, & 412.
Ask about this home
A HOMEH agent will answer your questions about this home.
Know more about U.C. Tower Condos
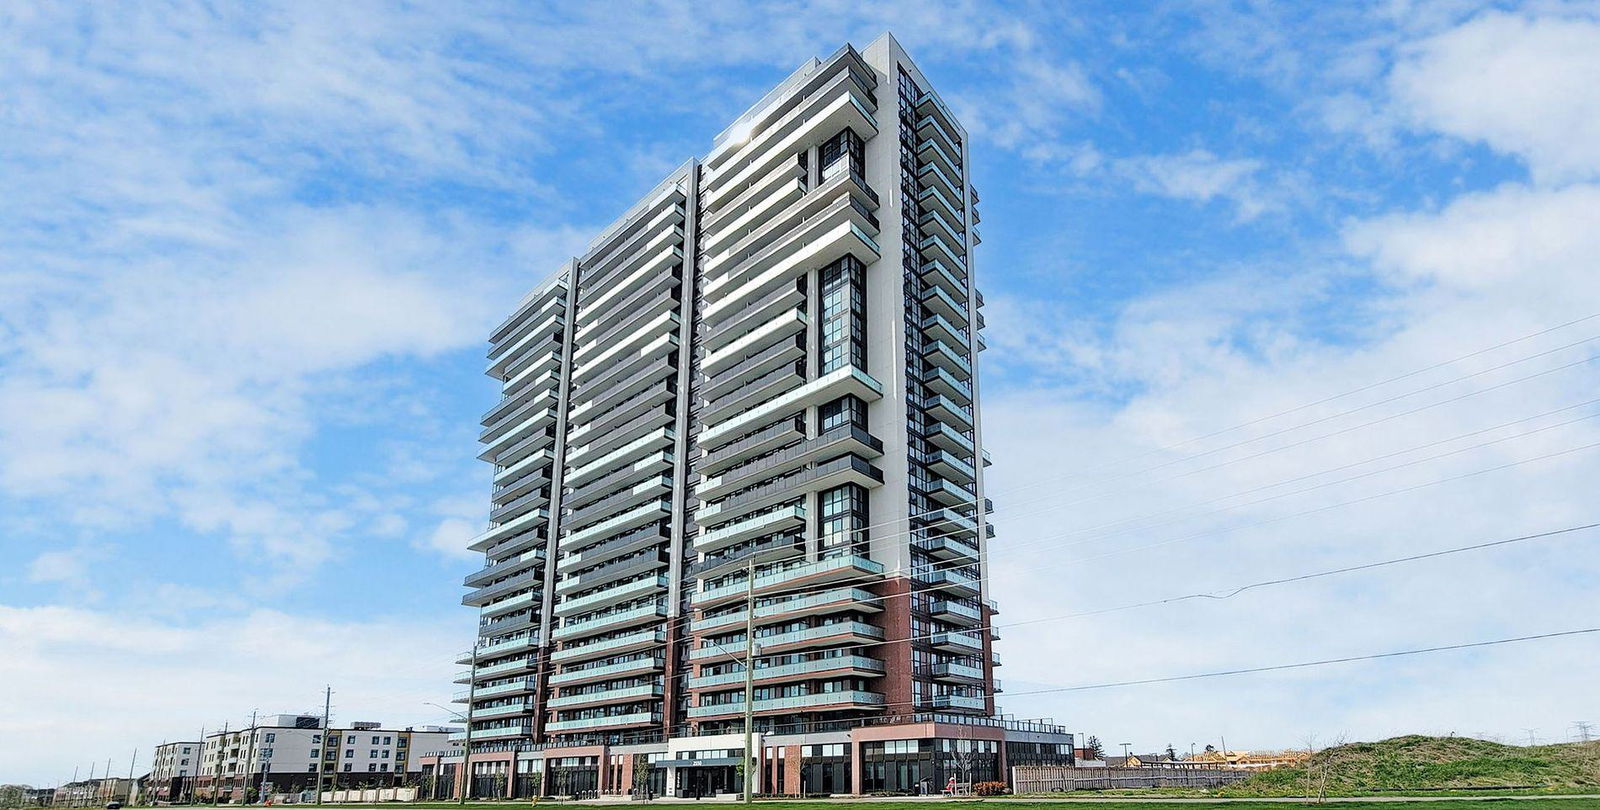
Condo building · 2545 Simcoe Street North
U.C. Tower Condos is a 25-storey condo with 503 suites, built in 2022 by Tribute Communities. Right now 24 for sale and 30 for rent are on the market here.
- 25storeys
- 503suites
- $626/sq ft
- 2022built
No similar units for rent in U.C. Tower Condos right now.
Around this home
Daily convenience, out of 100, from the distances below
Schools nearby
School rating, out of 10.
Helpful calculators
Your HOMEH agent

"I would see it this week."