

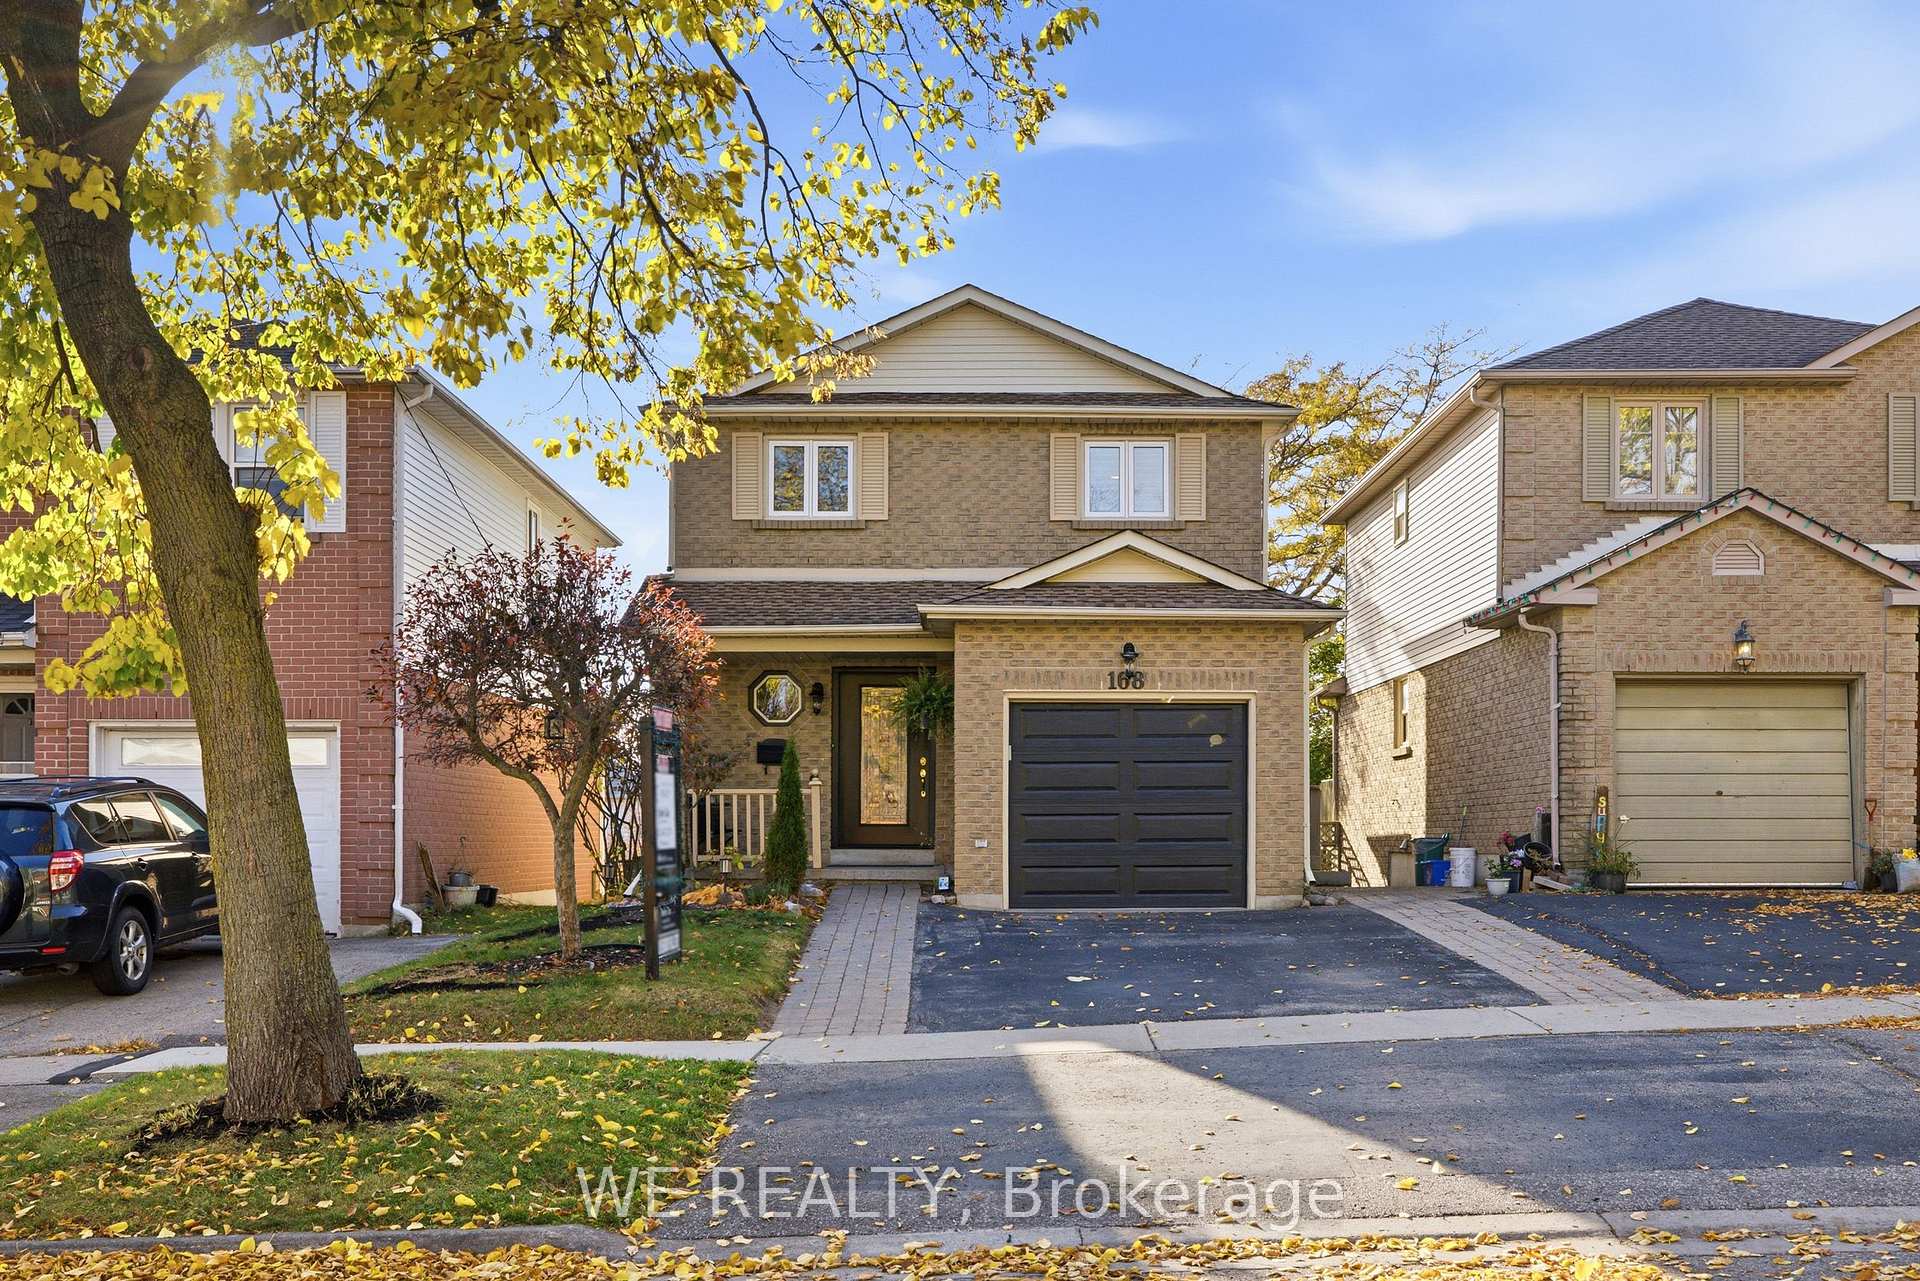
168 Sagebrush Street
168 Sagebrush Street
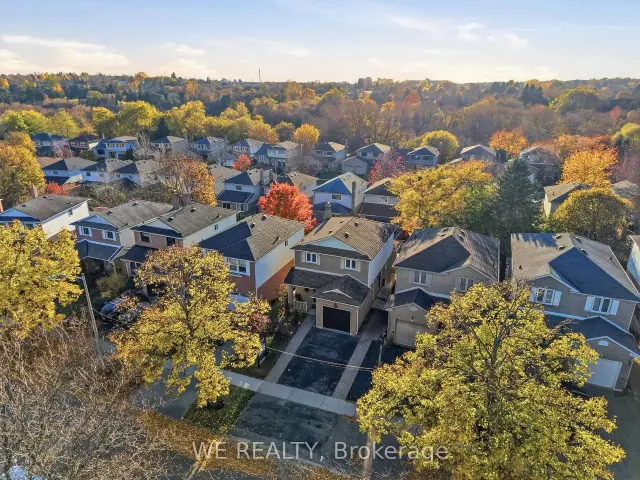
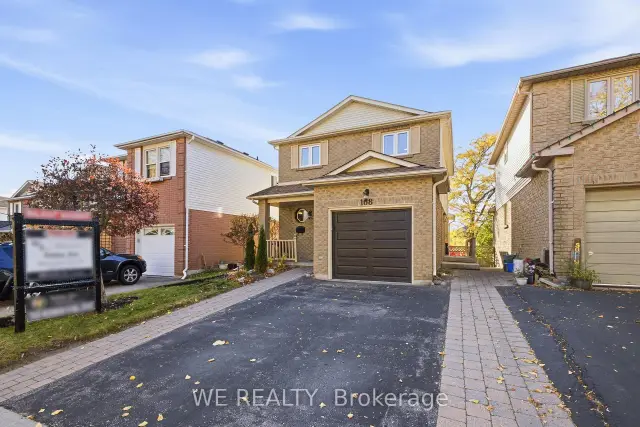
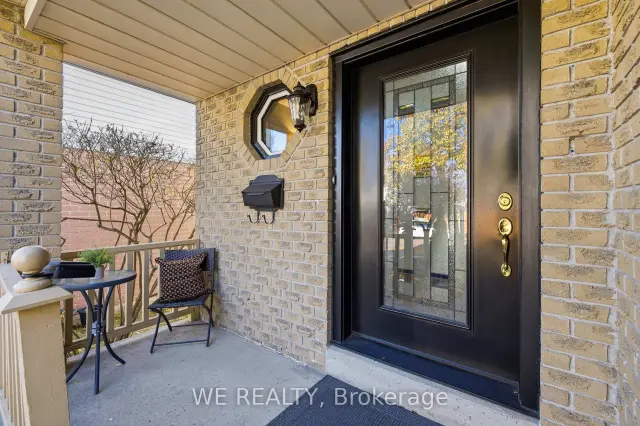
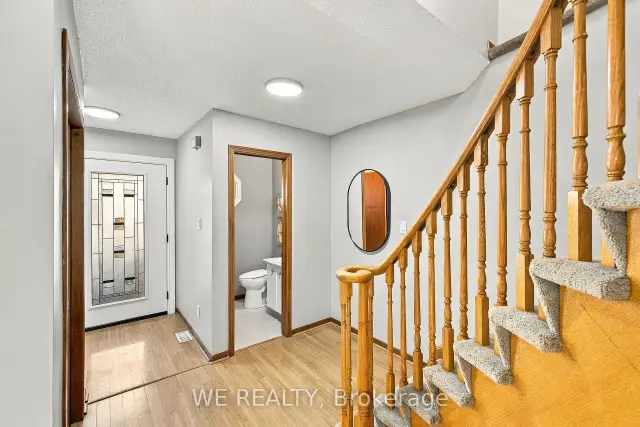 See all 44 photos
Facts and features
- BasementWalk-out
- Price per sq ft~$550
- Water, sewerMunicipal
- HeatingForced air
- Hardwood floors
- Central air
The homeLink, 2-storey, 1,100–1,500 sq ft
- TypeLink
- Style2-storey
- Living space1,100–1,500 sq ft
- BasementUnfinished, walk-out
InsideHardwood, Vinyl, Auto garage door remote, floor drain, guest accommodations, in-law capability, storage, upgraded insulation, Rooms above ground 5
- FlooringHardwood, Vinyl
- FeaturesAuto garage door remote, floor drain, guest accommodations, in-law capability, storage, upgraded insulation
- Rooms above ground5
- Bedrooms3
- Bathrooms3
- Kitchens1
- Family roomYes
Outside and lotBrick, vinyl siding, Shingles, Poured concrete
- ExteriorBrick, vinyl siding
- RoofShingles
- FoundationPoured concrete
- Size30.55 × 104.05 ft
Parking1 Garage, Attached
- Spaces1 Garage
- GarageAttached
Heating, water and powerForced air, gas, Central air, Municipal water
- HeatingForced air, gas
- CoolingCentral air
- WaterMunicipal water
- SewerMunicipal sewer
Costs and taxesTaxes $5,229 a year, HST included in the price
- Taxes, 2025$5,229 a year
- HSTHST included in the price
Included in the saleAll appliances, washer / dryer, all lighting fixtures, All staging items, artwork
- IncludedAll appliances, washer / dryer, all lighting fixtures
- Not includedAll staging items, artwork
Listing detailsE14148544, For Sale, Nov 4, 2026
- MLS® numberE14148544
- StatusFor Sale
- Listed onNov 4, 2026
- Days on market16
- UpdatedNov 12, 2026
- Possession2026-12-01 / Flexible
- Occupied byVacant
- Listing brokerageWE REALTY
About this home
168 Sagebrush Street, Oshawa (McLaughlin), ON L1J 7X3
Welcome to this beautifully maintained 1,450 sq. ft. Riverbank model which is being offered for sale by its original owner and showcases years of care and pride of ownership. From the moment you step inside, you'll appreciate the inviting feel of this well-cared-for home, featuring upgraded flooring, California shutters, new windows, and electrical improvements that add to its overall appeal. The thoughtfully designed layout offers comfortable living space, while the walkout basement provides excellent access to the backyard and added flexibility for future living space, recreation, investment opportunity or multi-generational living. One of the home's standout features is the stunning deck, offering the perfect setting to enjoy your morning coffee, host family and friends, or simply unwind at the end of the day while taking in the beautiful sunset views. Whether you're looking for a home to settle into and enjoy or one with room to make it your own, this lovingly maintained original-owner property offers a wonderful combination of comfort, functionality and outdoor enjoyment. A fantastic opportunity to own the desirable Riverbank model in the highly sought after McLaughlin community.
Book a viewing
Around this home
Daily convenience, out of 100, from the distances below
Schools nearby
School rating, out of 10.
Helpful calculators
Your HOMEH agent

"Priced 2% over the Hestimate. I would see it this week."