

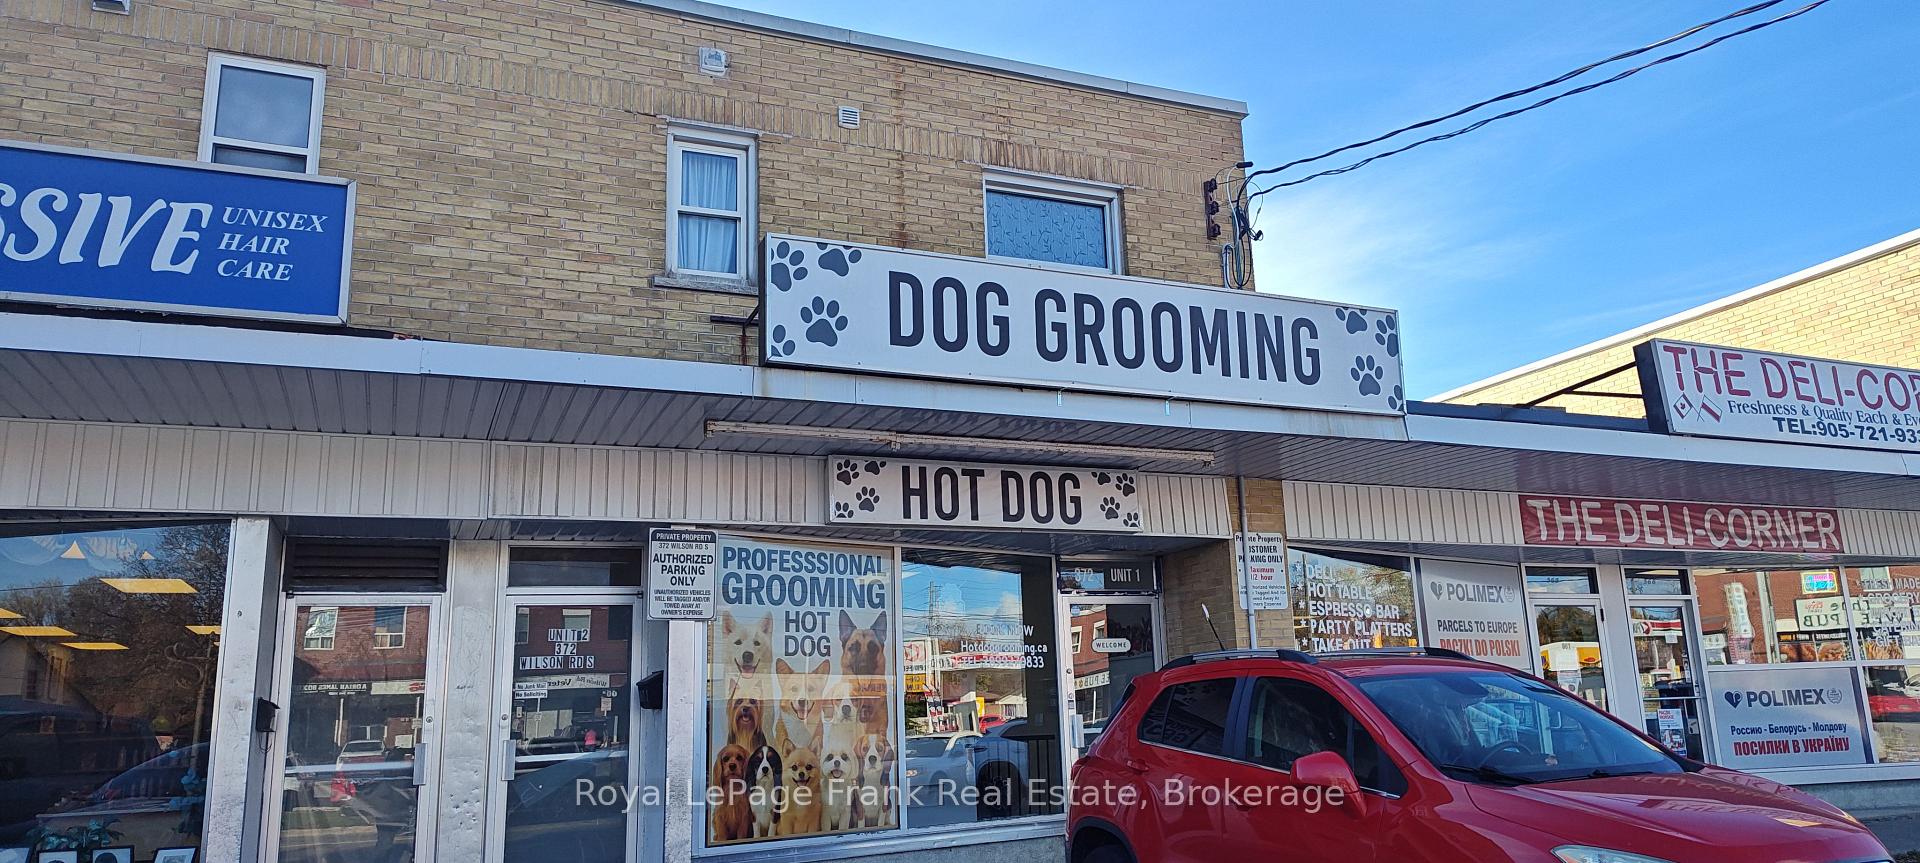
372 Wilson Road S
Upper Level For Rent
1/12372 Wilson Road S
Upper Level For Rent
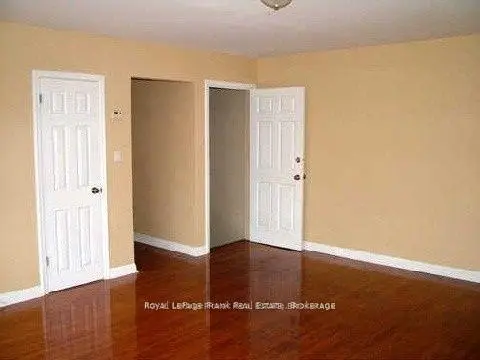 See all 12 photos
2 Bedrooms
1 Bathroom
0 Garage
700–1.1K sq.ft
2nd Floor
Available Now
Facts and features
- BasementNone
- Lot size19 × 48 ft
- Lease term12 months
- FurnishedUnfurnished
What stands out
- Central air
The homeUpper Level, Apartment, 700–1,100 sq ft
- TypeUpper Level
- StyleApartment
- Living space700–1,100 sq ft
- BasementNone
InsideEnsuite, Carpet free, Smoke detector
- LaundryEnsuite
- FeaturesCarpet free
- SecuritySmoke detector
- Rooms above ground4
- Bedrooms2
- Bathrooms1
- Kitchens1
Outside and lotBrick, Tar and gravel, Block
- ExteriorBrick
- RoofTar and gravel
- FoundationBlock
- Size19 × 48 ft
Parking1 Parking
- Spaces1 Parking
Heating, water and powerForced air, gas, Central air, Municipal water
- HeatingForced air, gas
- CoolingCentral air
- WaterMunicipal water
- SewerMunicipal sewer
Rent and termsRent $1,800 a month, 2nd floor, Unfurnished
- Rent$1,800 a month
- Space for rent2nd floor
- FurnishedUnfurnished
- Lease12 months
- Rent includesParking
IncludedFridge, stove, washer dryer
- IncludedFridge, stove, washer dryer
Listing detailsE14147792, For Rent, Nov 3, 2026
- MLS® numberE14147792
- StatusFor Rent
- Listed onNov 3, 2026
- Days on market17
- UpdatedNov 4, 2026
- PossessionImmediate
- Occupied byVacant
- Listing brokerageROYAL LEPAGE FRANK REAL ESTATE
About this home
372 Wilson Road S, Oshawa (Central), ON L1H 6C6
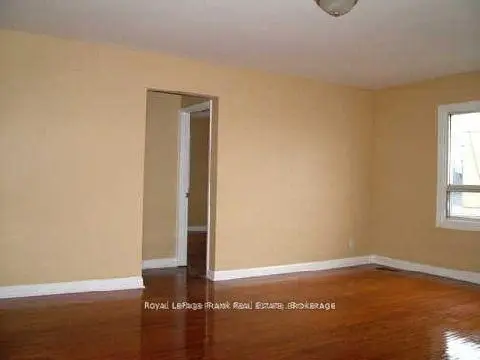
Carpet Free
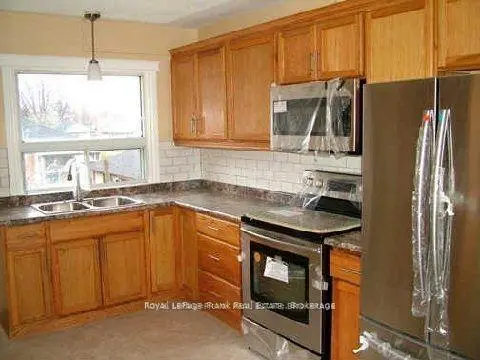
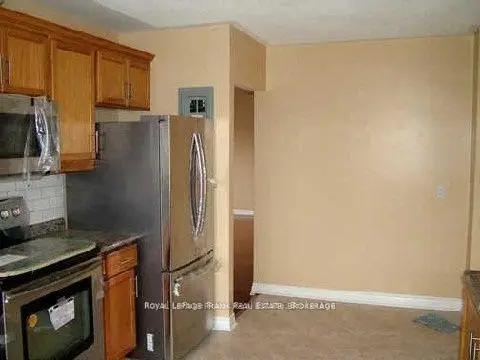
Spacious 2 Bedroom Apartment With Ensuite Front Load Washer & Dryer, New Oak Kitchen, Stainless Steel Refrigerator, Stove, Microwave, New Washroom! New High Efficiency Gas Furnace And Air Conditioning. Paved Parking At Rear. Close To All Amenities- On Bus Route. Apartment Is On The Second Floor Above Dog Groomers.Tenant Has Own Gas & Hydro Meter And Pays 80% Of Water.
Read more
Book a viewing
Fri20Nov
Sat21Nov
Sun22Nov
Mon23Nov
Tue24Nov
Wed25Nov
Thu26Nov
Pick A Time
Around this home
Olive and Wilson
Errands
Parks
Schools
Daily convenience, out of 100, from the distances below
ParkEastview Park · 7 within 1 km9 min walk544 m
GroceryJS Mart13 min walk791 m
SchoolDavid Bouchard Public School4 min walk250 m
PharmacyPharmasave25 min walk1.6 km
Cafés & foodClub Loreley · 5 within 1 km9 min walk580 m
Gym & rec centrePolish Alliance of Canada15 min walk953 m
WalkDriveStraight-line distance, open map data
Grocery0.8 km
Park0.5 km
Coffee1.2 km
Dining0.6 km
Gym1.1 km
Schools nearby
School rating, out of 10.
David Bouchard Public Schoolelementary · Public · 0.3 km
3.0/10Low
St Hedwig Catholic Schoolelementary · Catholic · 0.3 km
2.8/10Low
Clara Hughes Public Schoolelementary · Public · 0.8 km
3.9/10Low
Contact agent
Helpful calculators
Rent vs buy
Affordability
Mortgage
Down payment
Stress test
CMHC insurance

Your HOMEH agent
KimHOMEH agent · Oshawa
"I would see it this week."
Ask Kim