

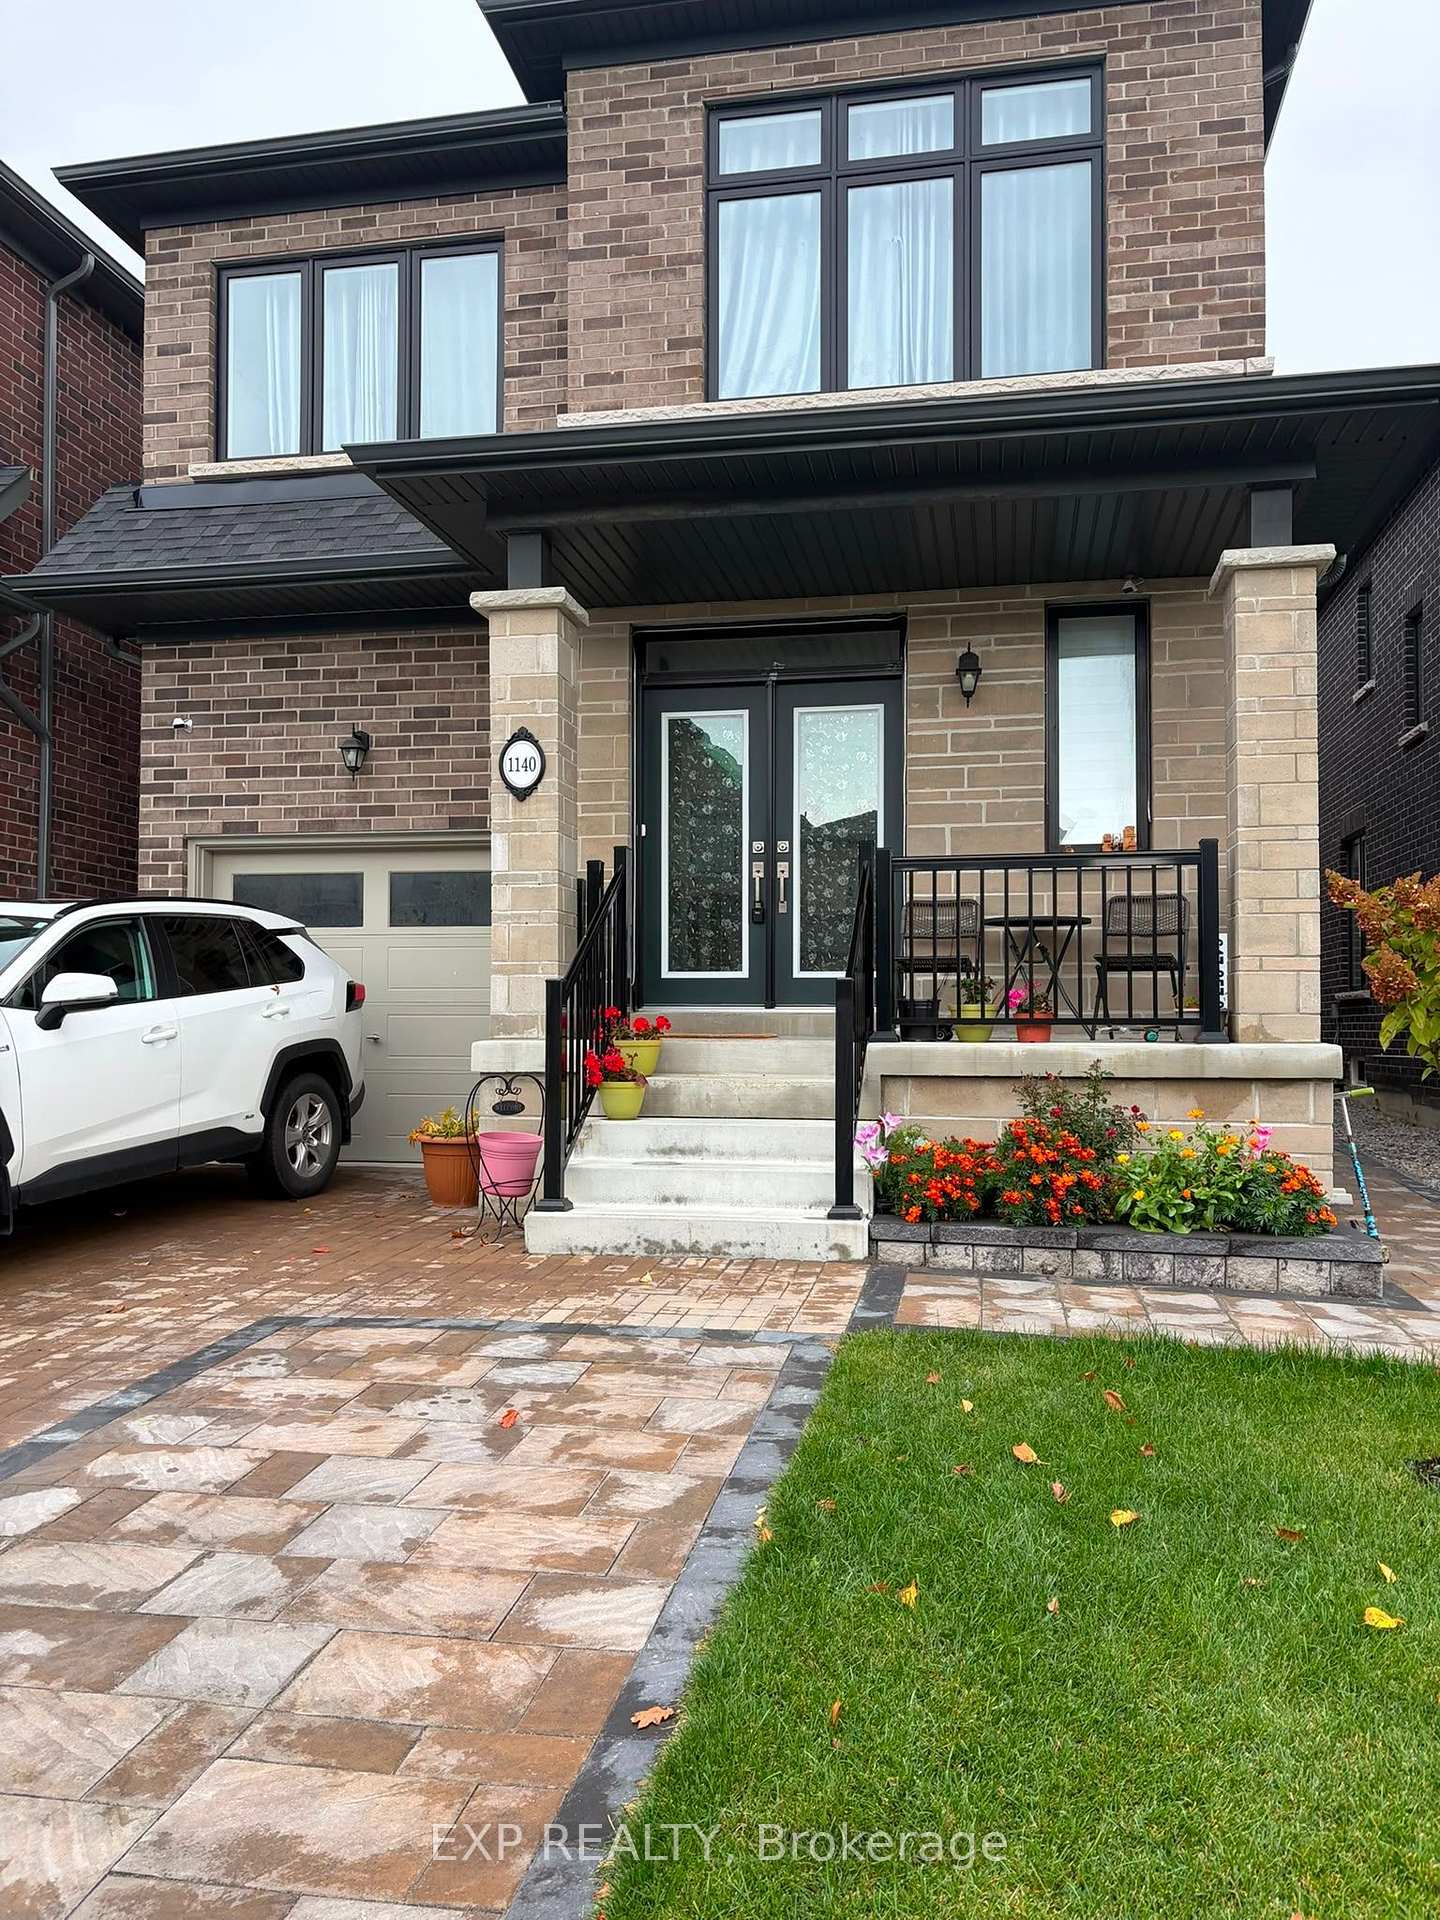
Bsmt, 1140 Plymouth Drive
Bsmt, 1140 Plymouth Drive
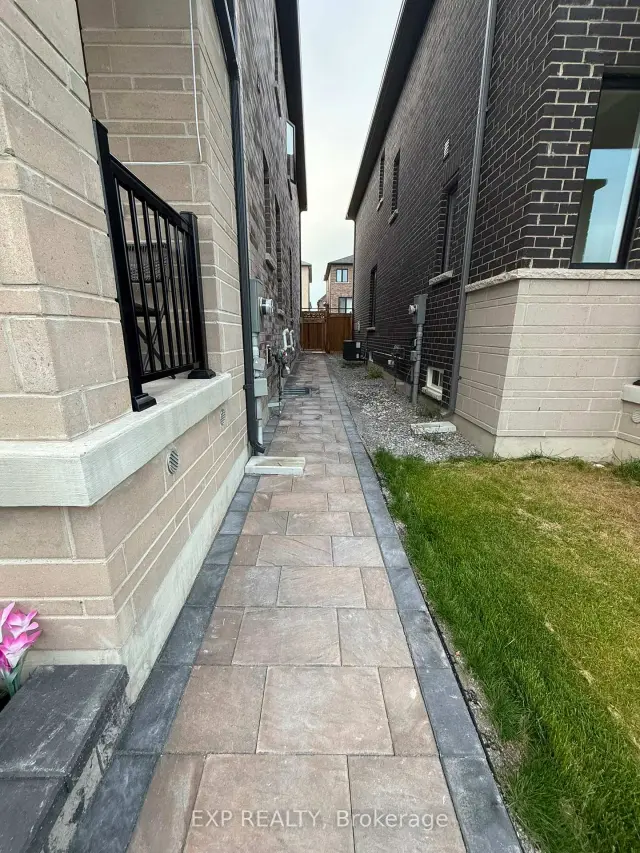
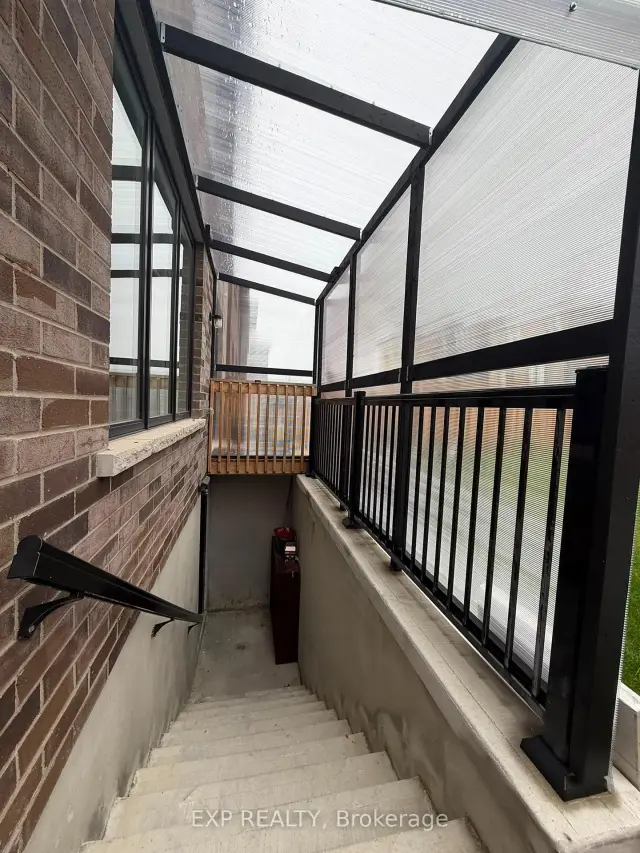
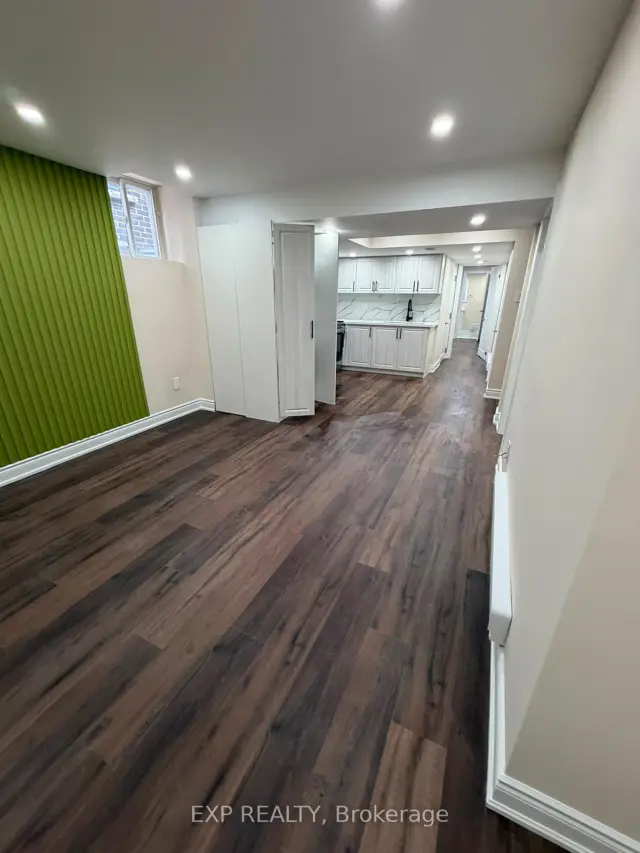
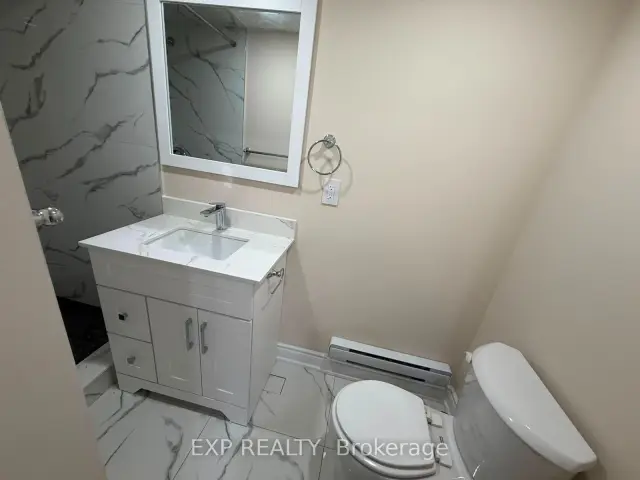 See all 9 photos
Facts and features
- BasementSeparate entrance
- Lease term12 months
- FurnishedUnfurnished
- LaundryIn-suite
- Separate entrance
- Central air
The homeDetached, 2-storey, 2,000–2,500 sq ft
- Type: Detached
- Style: 2-storey
- Living space: 2,000–2,500 sq ft
- Basement: Separate entrance
InsideIn-suite laundry, Carpet free, Rooms above ground 4
- Laundry: In-suite laundry
- Features: Carpet free
- Rooms above ground: 4
- Bedrooms: 2
- Bathrooms: 1
- Kitchens: 1
Outside and lotBrick, concrete, Asphalt shingle, Concrete
- Exterior: Brick, concrete
- Roof: Asphalt shingle
- Foundation: Concrete
Parking1 Parking, Attached, Available
- Spaces: 1 Parking
- Garage: Attached
- Driveway: Available
Heating, water and powerForced air, gas, Central air, Municipal water
- Heating: Forced air, gas
- Cooling: Central air
- Water: Municipal water
- Sewer: Municipal sewer
Rent and termsRent $1,900 a month, Basement, Unfurnished
- Rent: $1,900 a month
- Space for rent: Basement
- Furnished: Unfurnished
- Lease: 12 months
- Rent includes: Central air conditioning
- Deposit: Required
- Credit check: Required
- Employment letter: Required
- Rental application: Required
- References: Required
Listing detailsE14147006, For Rent, Nov 1, 2026
- MLS® number: E14147006
- Status: For Rent
- Listed on: Nov 1, 2026
- Days on market: 20
- Updated: Nov 4, 2026
- Possession: 2026-11-01 / Immediate
- Occupied by: Owner
- Listing brokerage: eXp Realty
About this home
Bsmt, 1140 Plymouth Drive, Oshawa (Kedron), ON L1L 0T5
Newly renovated, fully legal 2-bedroom, 2-bathroom basement apartment in North Oshawa, available immediately This bright, spacious layout features oversized above-grade windows, modern kitchen cabinetry with under-cabinet lighting, a walk-in pantry, private in-suite laundry, and dedicated driveway parking. The primary bedroom includes an ensuite bathroom and bedside light switching, complemented by a generous second bedroom with a walk-in closet. Complete with a private, covered side entrance featuring an overhead canopy and integrated drainage, located minutes from Durham College, Ontario Tech University, transit, and major amenities.
Book a viewing
Around this home
Daily convenience, out of 100, from the distances below
Schools nearby
School rating, out of 10.
Helpful calculators

Your HOMEH agent
"I would see it this week."