

Unit 303, 900 Glen Street
Unit 303, 900 Glen Street
 See all 50 photos
Facts and features
- ExposureNorth
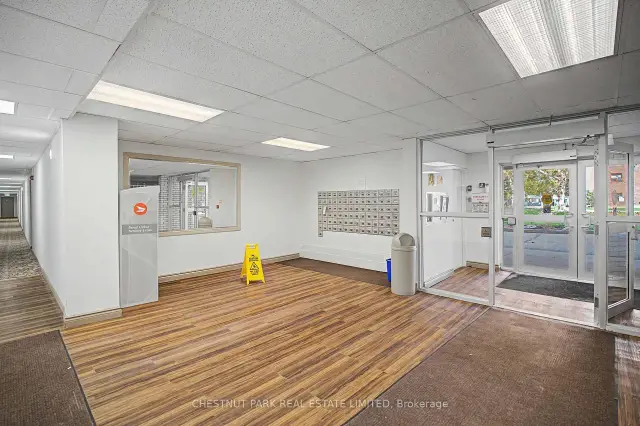
- LaundryIn building, coin operated, common area, room
- LockerNone
- BalconyOpen
- Hardwood floors
The homeCondo Apartment, Apartment, 700–799 sq ft
- Type: Condo Apartment
- Style: Apartment
- Living space: 700–799 sq ft
- Basement: None
- Exposure: North
- View: Trees/woods
InsideHardwood, Tile, In building, coin operated, common area, laundry room, Primary bedroom - main floor
- Flooring: Hardwood, Tile
- Laundry: In building, coin operated, common area, laundry room
- Features: Primary bedroom - main floor
- Rooms above ground: 5
- Bedrooms: 2
- Bathrooms: 1
- Kitchens: 1
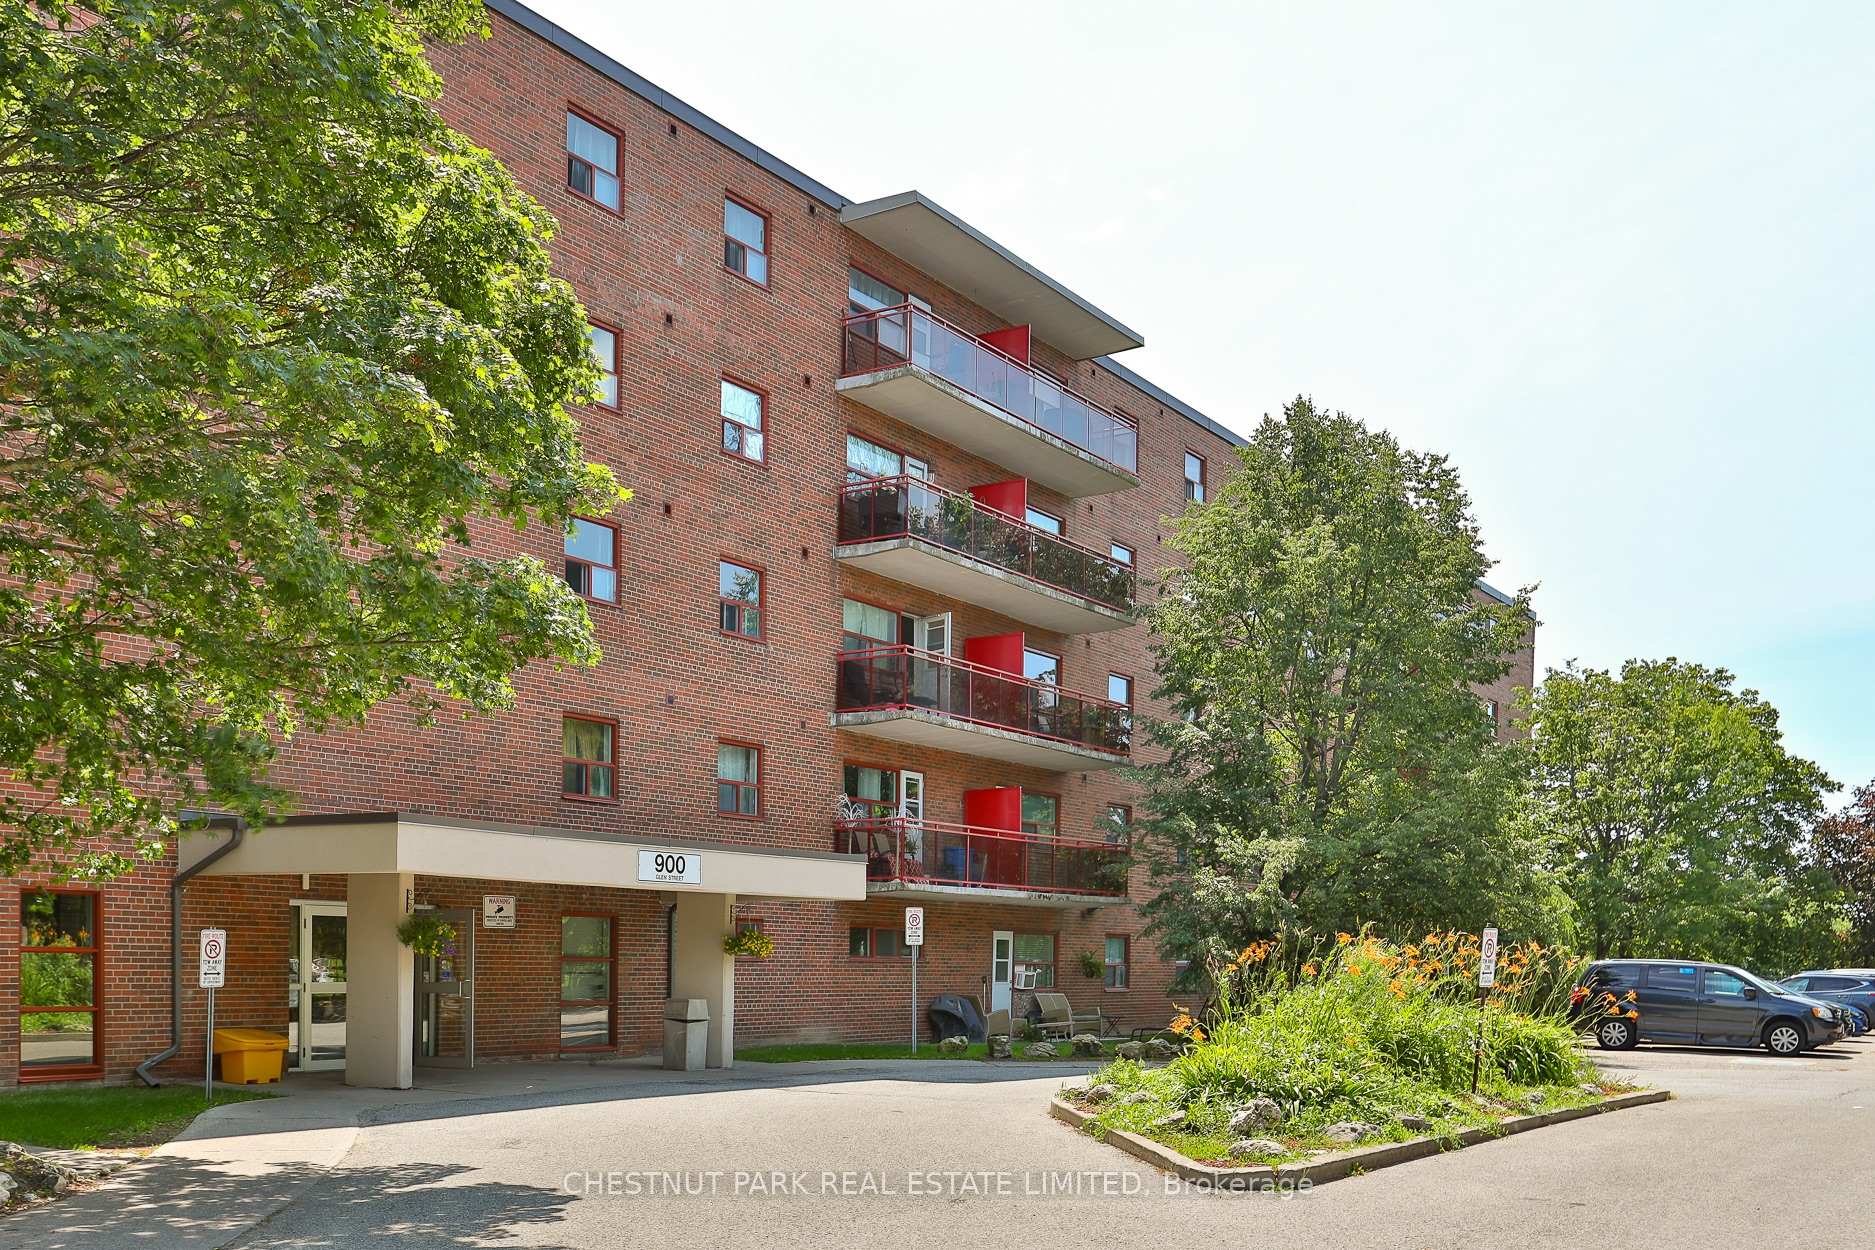
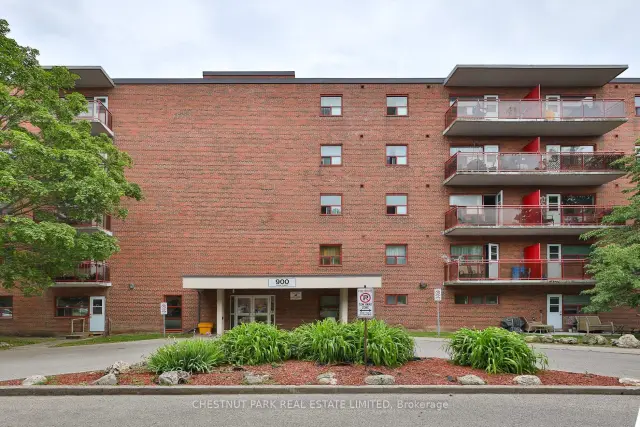
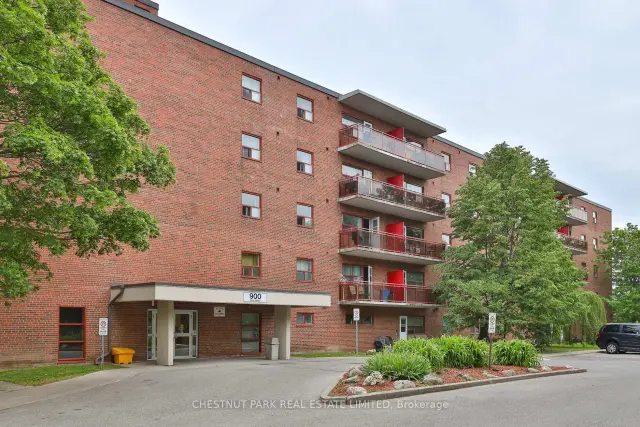
OutsideBrick, Open, Landscaped, controlled entry, lighting, privacy
- Exterior: Brick
- Balcony: Open
- Features: Landscaped, controlled entry, lighting, privacy
Parking and locker1 Parking, Parking type Owned, Surface
- Spaces: 1 Parking
- Parking type: Owned
- Driveway: Surface
- Locker: None
Building900 Glen Street Condos, Storeys 5, Units 84
- Name: 900 Glen Street Condos
- Storeys: 5
- Units: 84
- Registered: 1974
- Condo corporation: 9
- Amenities: Visitor parking
- Pets: Allowed
Heating, water and powerRadiant, gas
- Heating: Radiant, gas
Rent and termsRent $1,850 a month, Entire property, Unfurnished
- Rent: $1,850 a month
- Space for rent: Entire property
- Furnished: Unfurnished
- Lease: 12 months
- Paid: Monthly
- Rent includes: Building maintenance, common elements, grounds maintenance, exterior maintenance, hydro, private garbage removal, water, parking, heat, snow removal
- Deposit: Required
- Credit check: Required
- Employment letter: Required
- Rental application: Required
- References: Required
Included1-surface parking space, heat, water, hydro, common elements, snow removal, private garbage removal, grounds maintenance, exterior maintenance, building insurance, building management, building super., Laundry is pay per use; shared laundry room on building main floor. ac window unit optional; to be paid for and installed by tenant: seasonal $365 fee paid each spring if unit has ac.
- Included: 1-surface parking space, heat, water, hydro, common elements, snow removal, private garbage removal, grounds maintenance, exterior maintenance, building insurance, building management, building super.
- Not included: Laundry is pay per use; shared laundry room on building main floor. ac window unit optional; to be paid for and installed by tenant: seasonal $365 fee paid each spring if unit has ac.
NearbyBeach, clear view, lake/pond, park, school, waterfront
- Close to: Beach, clear view, lake/pond, park, school, waterfront
Listing detailsE14146986, For Rent, Nov 2, 2026
- MLS® number: E14146986
- Status: For Rent
- Listed on: Nov 2, 2026
- Days on market: 19
- Updated: Nov 4, 2026
- Possession: 2026-11-01 / Immediate
- Occupied by: Vacant
- Listing brokerage: CHESTNUT PARK REAL ESTATE LIMITED
About this home
Unit 303, 900 Glen Street, Oshawa (Lakeview), ON L1J 5Z4
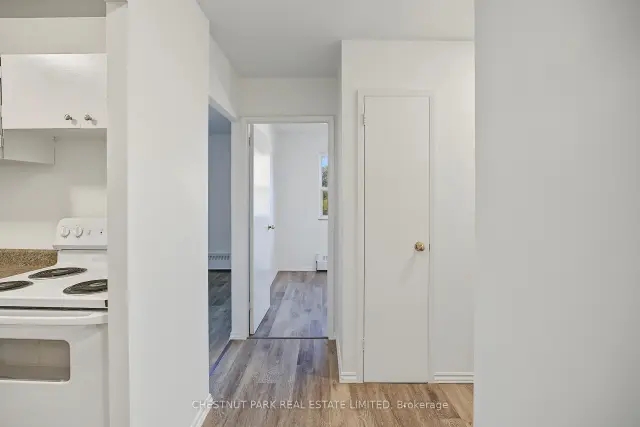
Welcome to Suite 303 at 900 Glen Street in the heart of Oshawa. This beautifully renovated, 785 sq ft 2-bedroom condo offers exceptional value, generous room proportions, and comfortable, turnkey living in a well-managed building. Thoughtfully updated, this bright and spacious suite features a functional layout with two full-sized bedrooms, a large open-concept living/dining area and oversized windows that fill the space with natural light. The modern finishes create a clean, contemporary feel, while the generous room sizes and excellent closet space provide flexibility for families, professionals, or roommates alike. Step out onto the lovely large balcony, perfect for morning coffee, evening relaxation, or enjoying the view. Investor owned and professionally managed, the unit offers a seamless rental experience with attentive management and consistent upkeep. The building is pet friendly, making it an ideal option for tenants with furry companions. Located in a convenient, established Oshawa neighbourhood, 900 Glen Street offers easy access to shopping, schools, parks, public transit, and major routes. Just minutes to downtown Oshawa, grocery stores, restaurants, and everyday amenities, this address combines comfort with connectivity. Commuters will appreciate the proximity to Highway 401 and GO Transit options, while outdoor enthusiasts can enjoy the beautiful nearby greenbelt, Lake Ontario and recreational facilities. The suite includes one parking space and utilities, an outstanding opportunity for a renovated 2-bedroom of this size and quality.
Book a viewing
Know more about 900 Glen Street Condos
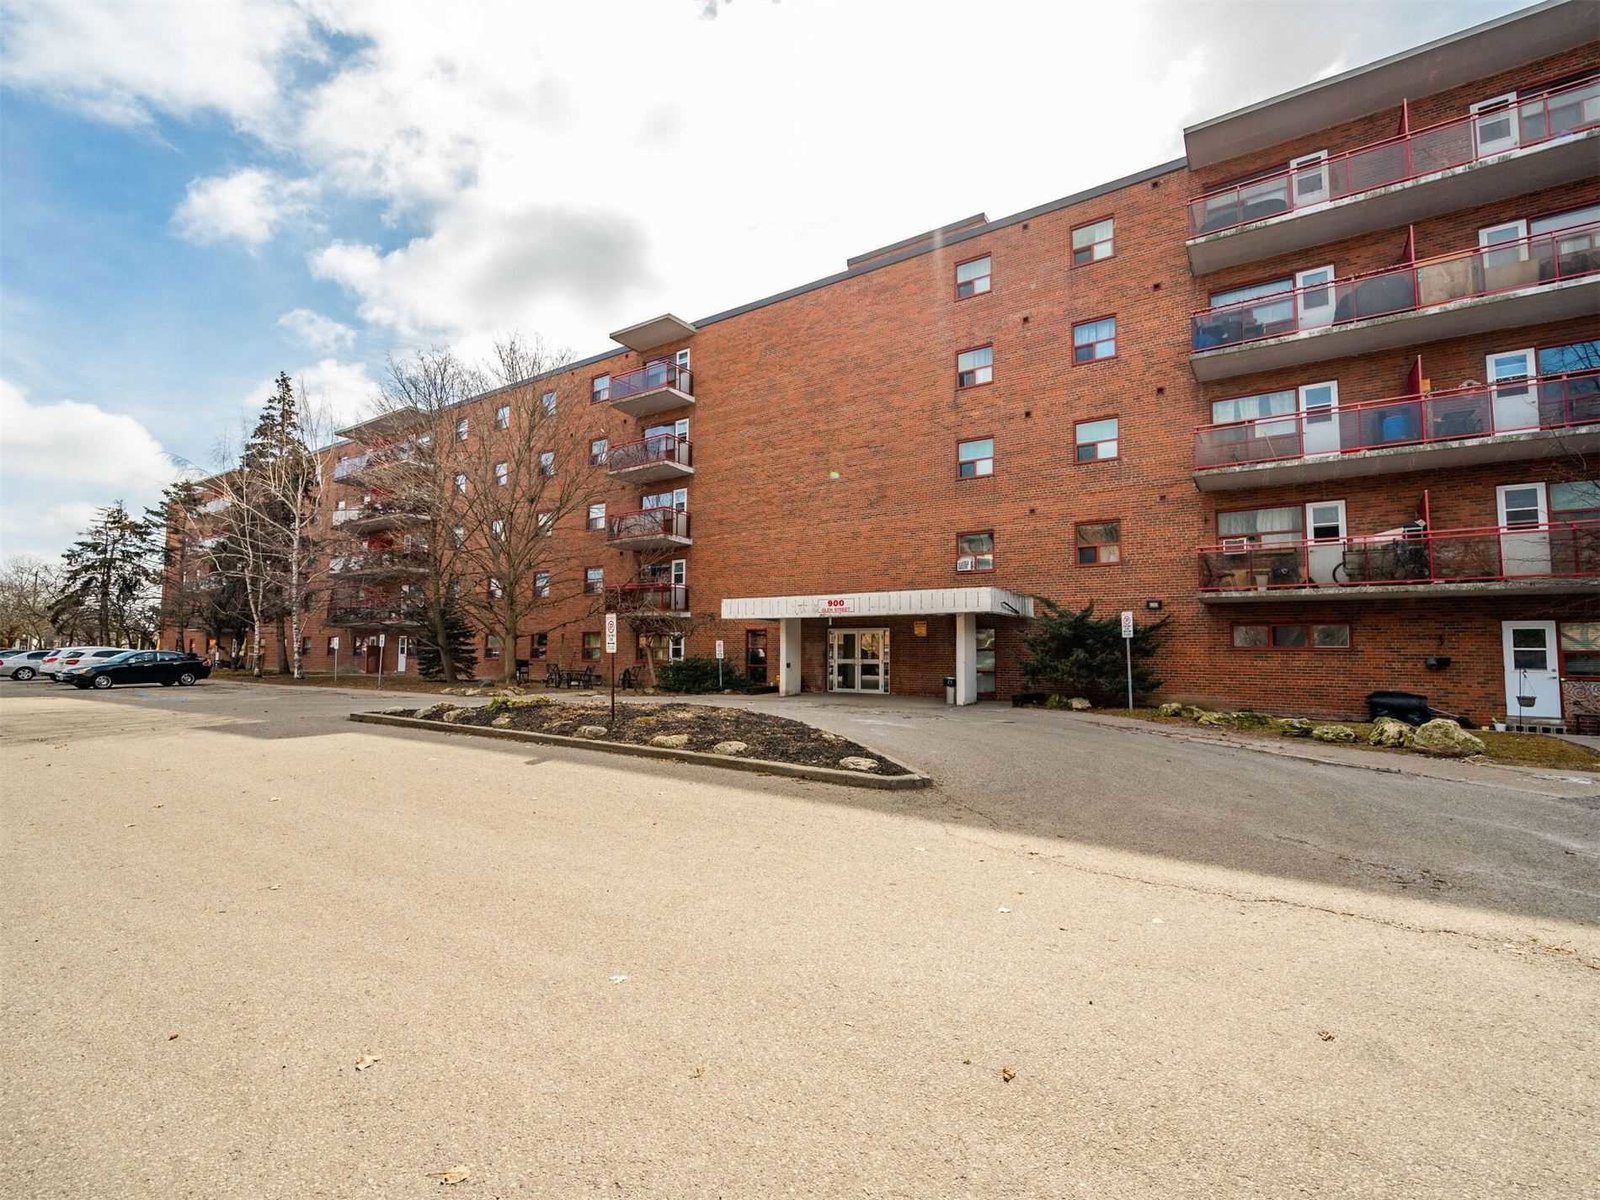
Condo building · 900 Glen Street
900 Glen Street Condos is a 5-storey condo with 84 suites, built in 1974 by Unknown. Right now 1 for rent is on the market here.
- 5storeys
- 84suites
- 1974built
No similar units for rent in 900 Glen Street Condos right now.
Around this home
Daily convenience, out of 100, from the distances below
Schools nearby
School rating, out of 10.
Helpful calculators

Your HOMEH agent
"I would see it this week."