

259 Windsor Street
Detached For Rent
1/15259 Windsor Street
Detached For Rent
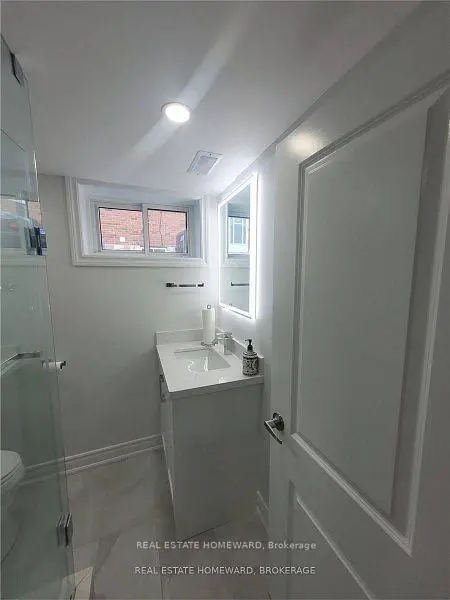 See all 15 photos
2 Bedrooms
1 Bathroom
0 Garage
700–1.1K sq.ft
Basement
Available Now
Facts and features
- BasementApartment
- Lot size40 × 136 ft
- Lease term12 months
- FurnishedUnfurnished
What stands out
- Separate entrance
- Central air
The homeDetached, Bungalow, 700–1,100 sq ft
- Type: Detached
- Style: Bungalow
- Living space: 700–1,100 sq ft
- Basement: Apartment, separate entrance
InsideIn basement, Other, Rooms above ground 5
- Laundry: In basement
- Features: Other
- Rooms above ground: 5
- Bedrooms: 2
- Bathrooms: 1
- Kitchens: 1
Outside and lotBrick, Asphalt shingle, Unknown
Outside
- Exterior: Brick
- Roof: Asphalt shingle
- Foundation: Unknown
- Size: 40 × 136.18 ft
Parking1 Parking
- Spaces: 1 Parking
Heating, water and powerForced air, gas, Central air, Municipal water
- Heating: Forced air, gas
- Cooling: Central air
- Water: Municipal water
- Sewer: Municipal sewer
Rent and termsRent $1,700 a month, Basement, Unfurnished
- Rent: $1,700 a month
- Space for rent: Basement
- Furnished: Unfurnished
- Lease: 12 months
- Rent includes: Parking, central air conditioning
- Deposit: Required
- Credit check: Required
- Employment letter: Required
- Rental application: Required
- References: Required
Listing detailsE14146430, For Rent, Nov 3, 2026
- MLS® number: E14146430
- Status: For Rent
- Listed on: Nov 3, 2026
- Days on market: 17
- Updated: Nov 9, 2026
- Possession: 2026-11-01 / Flexible
- Occupied by: Owner
- Listing brokerage: REAL ESTATE HOMEWARD
About this home
259 Windsor Street, Oshawa (Donevan), ON L1H 6G5
Other
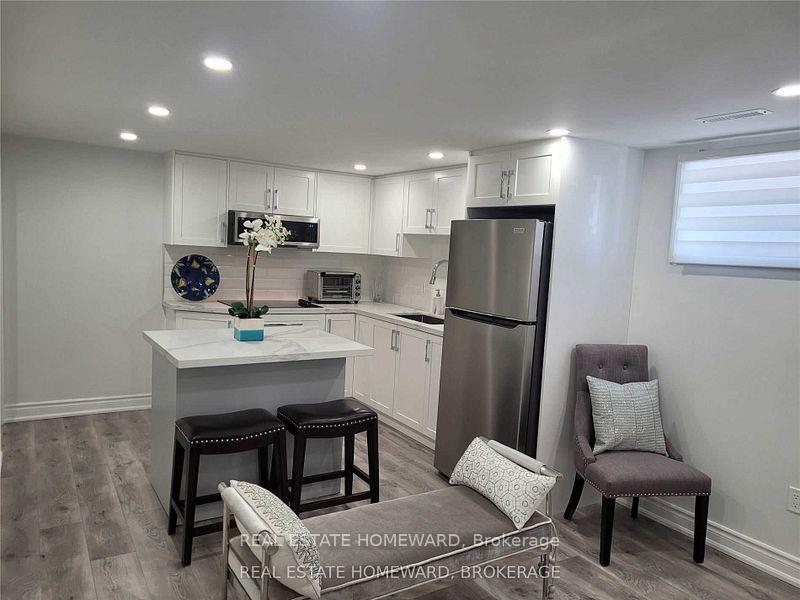
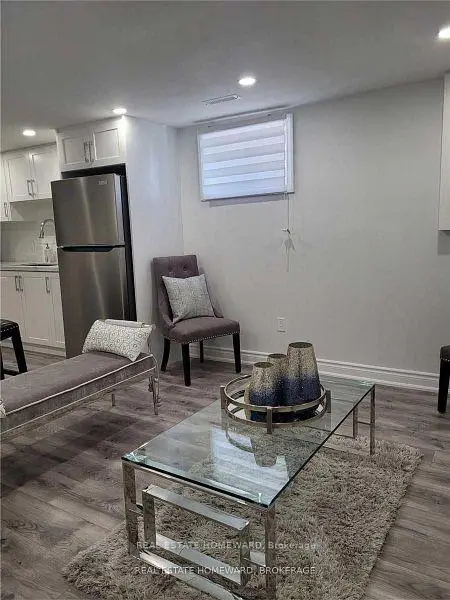
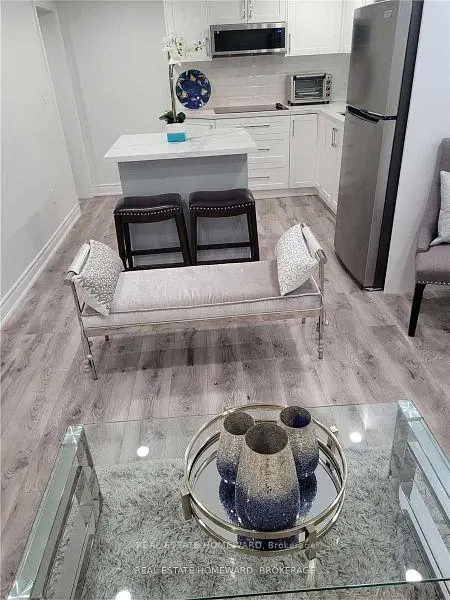
Beautiful Move-In Ready Two Bedroom Basement In A Detached Bungalow. Available For Immediate Occupancy In Oshawa Separate Side Entrance $1700 Per Month + 30% Utilities. Recently Renovated With New Laminate Flrs, Kitchen W/Granite Countertops, Backsplash, Stainless Steel Fridge, Stove, Microwave, Breakfast Bar + Oversize Sink. Very Bright W/Great Functional Layout. Main Bdrm W/ Closet. Open Concept Kitchen And Living Room. Shared Use Of Backyard. This Is A Definite Must See At This Price.** No Pets & Non Smoker, No Vaping *****
Read more
Book a viewing
Fri20Nov
Sat21Nov
Sun22Nov
Mon23Nov
Tue24Nov
Wed25Nov
Thu26Nov
Pick A Time
Around this home
Taylor Ave/Wilson Rd
Errands
Parks
Schools
Daily convenience, out of 100, from the distances below
ParkEastview Park · 8 within 1 km7 min walk449 m
GroceryFreshCo15 min walk902 m
SchoolSt Hedwig Catholic School9 min walk530 m
PharmacyPharmasave23 min walk1.4 km
Cafés & foodPizza Pizza · 8 within 1 km12 min walk766 m
Gym & rec centreDonevan Recreation Complex14 min walk839 m
WalkDriveStraight-line distance, open map data
Grocery0.9 km
Park0.4 km
Coffee0.8 km
Dining0.8 km
Gym0.8 km
Schools nearby
School rating, out of 10.
St Hedwig Catholic Schoolelementary · Catholic · 0.5 km
2.8/10Low
David Bouchard Public Schoolelementary · Public · 0.6 km
3.0/10Low
Clara Hughes Public Schoolelementary · Public · 0.6 km
3.9/10Low
Contact agent
Helpful calculators
Rent vs buy
Affordability
Mortgage
Down payment
Stress test
CMHC insurance

Your HOMEH agent
KimHOMEH agent · Oshawa
"I would see it this week."
Ask Kim