

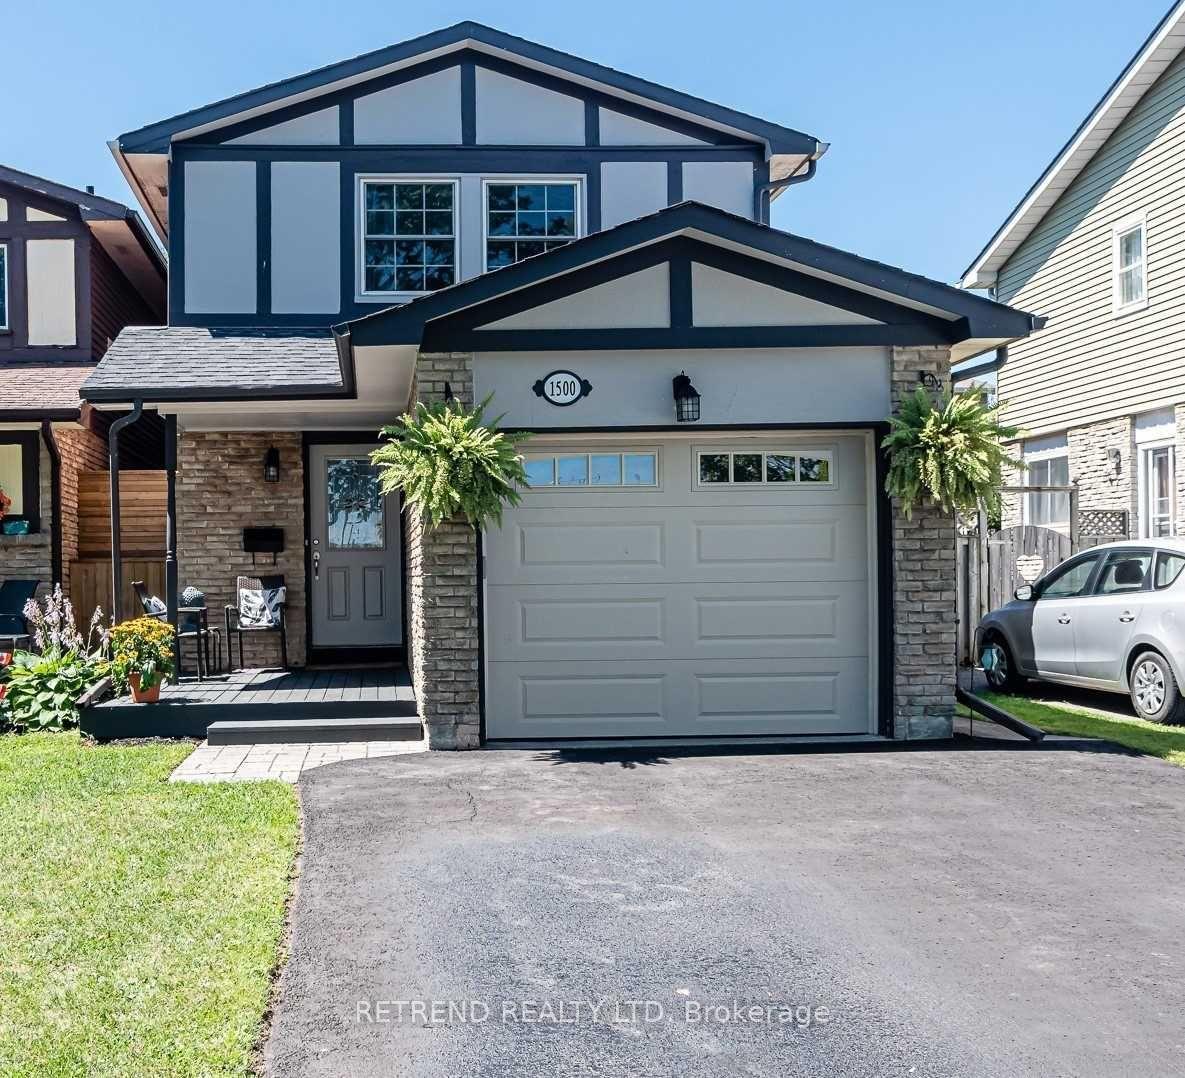
1500 Cedar Street
1500 Cedar Street
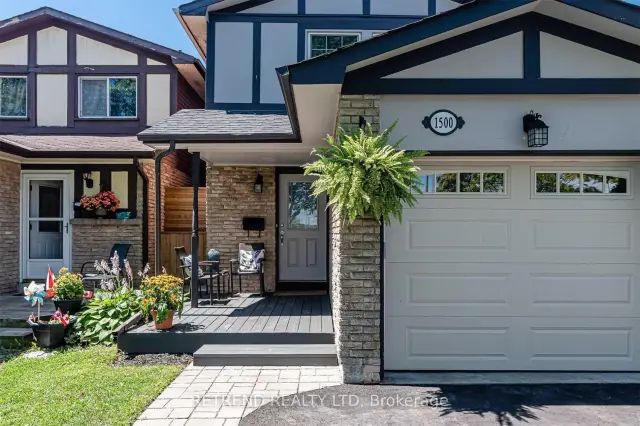
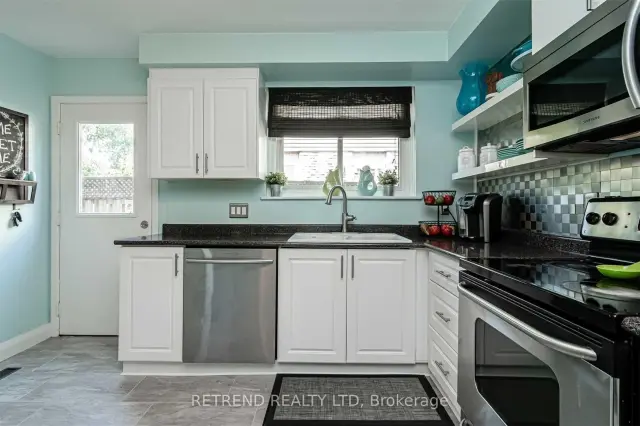
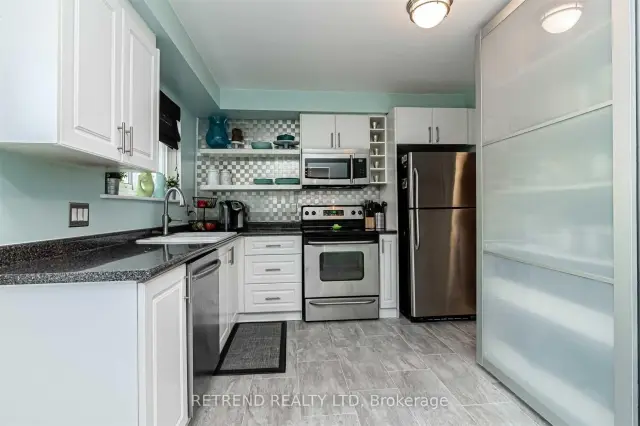
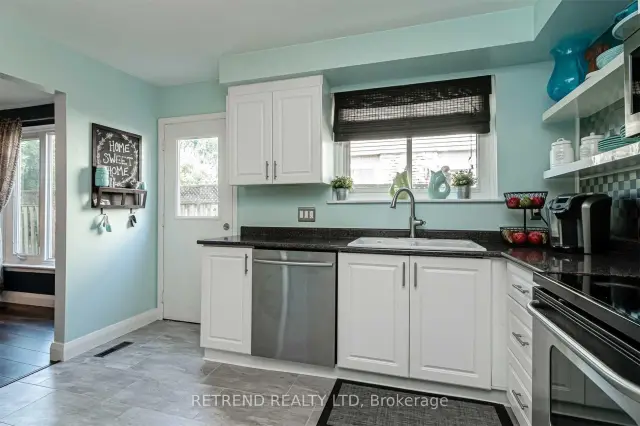 See all 32 photos
Property history
Facts and features
- BasementFinished
- Lot size28 × 110 ft
- Lease term12 months
- FurnishedPartially
- Central air
The homeLink, 2-storey, 1,100–1,500 sq ft
- Type: Link
- Style: 2-storey
- Living space: 1,100–1,500 sq ft
- Basement: Finished
InsideVinyl, In basement, lower level, Carpet free, built-in oven, countertop range, separate heating controls, water heater
- Flooring: Vinyl
- Laundry: In basement, lower level
- Features: Carpet free, built-in oven, countertop range, separate heating controls, water heater
- Rooms above ground: 7
- Rooms in the basement: 1
- Bedrooms: 4 + 1 in the basement
- Bathrooms: 3
- Kitchens: 1
Outside and lotAluminum siding, brick, Shingles, Concrete
- Exterior: Aluminum siding, brick
- Roof: Shingles
- Foundation: Concrete
- Size: 27.9 × 110 ft
Parking1 Garage, Attached, Private double
- Spaces: 1 Garage
- Garage: Attached
- Driveway: Private double
Heating, water and powerForced air, gas, Central air, Municipal water
- Heating: Forced air, gas
- Cooling: Central air
- Water: Municipal water
- Sewer: Municipal sewer
Rent and termsRent $3,100 a month, Entire property, Partially
- Rent: $3,100 a month
- Space for rent: Entire property
- Furnished: Partially
- Lease: 12 months
- Paid: Monthly
- Deposit: Required
- Credit check: Required
- Employment letter: Required
- Rental application: Required
- References: Required
IncludedStainless steel appliances: fridge, cooktop/oven, microwave/hood & dishwasher. washer & dryer. new ac. all window coverings & electrical light fixtures. living room tv stand, primary bedroom mounted tv & sound bar, basement dehumidifier & backyard patio set (1 table & 4 chairs). close to go station & across from community centre with pool.
- Included: Stainless steel appliances: fridge, cooktop/oven, microwave/hood & dishwasher. washer & dryer. new ac. all window coverings & electrical light fixtures. living room tv stand, primary bedroom mounted tv & sound bar, basement dehumidifier & backyard patio set (1 table & 4 chairs). close to go station & across from community centre with pool.
NearbyClear view, fenced yard, lake access, park, public transit, rec./commun.centre
- Close to: Clear view, fenced yard, lake access, park, public transit, rec./commun.centre
Listing detailsE14146570, Rented Conditional, Nov 4, 2026
- MLS® number: E14146570
- Status: Rented Conditional
- Listed on: Nov 4, 2026
- Days on market: 14
- Updated: Nov 18, 2026
- Possession: 2026-11-03 / Immediate
- Occupied by: Vacant
- Listing brokerage: RETREND REALTY LTD
About this home
1500 Cedar Street, Oshawa (Lakeview), ON L1J 5Z8
Beautifully maintained 4+1 bedroom home in an exceptional lakeside location! Enjoy living directly across from Lake Ontario, scenic waterfront trails and Stone Street Park. This spacious open-concept home features hardwood flooring, pot lights, an inviting electric fireplace and built-in surround sound speakers. The updated kitchen offers granite countertops, a built-in pantry and a full-size dishwasher, perfect for everyday living and entertaining. Generously sized primary bedroom with a walk-in closet. The finished basement provides additional living space with a cozy family room, 5th bedroom and 3-piece bathroom, ideal for guests, a home office or extended family. Step outside to a private, fully fenced backyard surrounded by mature trees. A wonderful opportunity to enjoy comfortable living in a peaceful waterfront community with nature, parks and trails right at your doorstep!
Ask about this home
A HOMEH agent will answer your questions about this home.
Around this home
Daily convenience, out of 100, from the distances below
Schools nearby
School rating, out of 10.
Helpful calculators
Your HOMEH agent

"I would see it this week."