

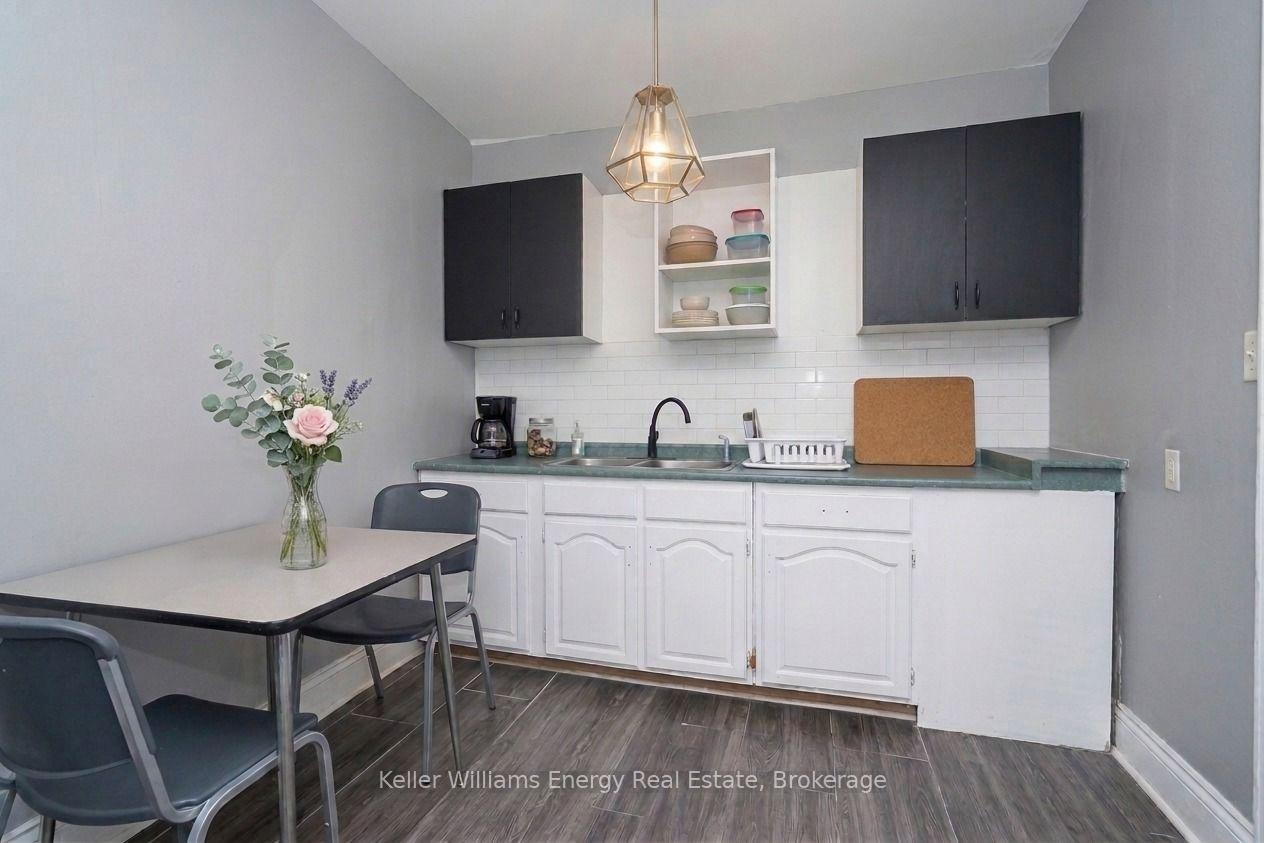
Unit 1, 84 Simcoe Street N
Store W Apt/Office Rented
1/10Unit 1, 84 Simcoe Street N
Store W Apt/Office Rented
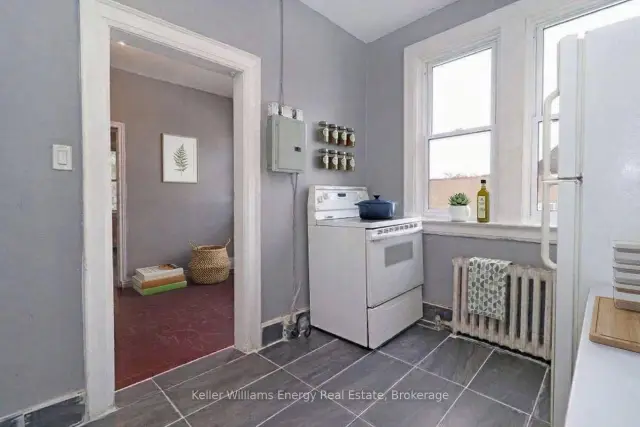
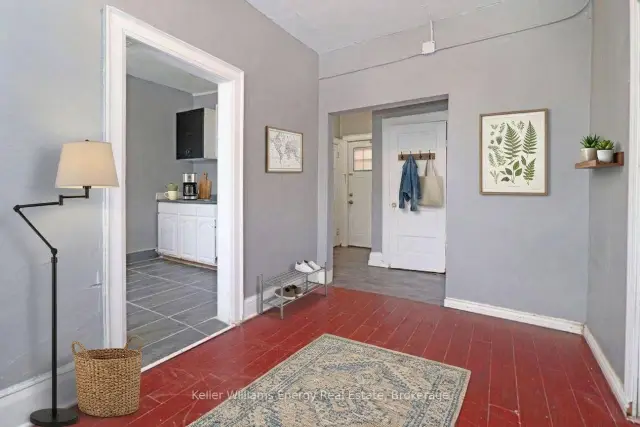
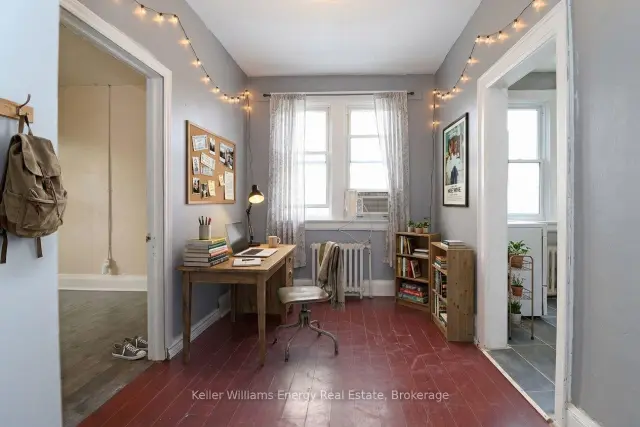
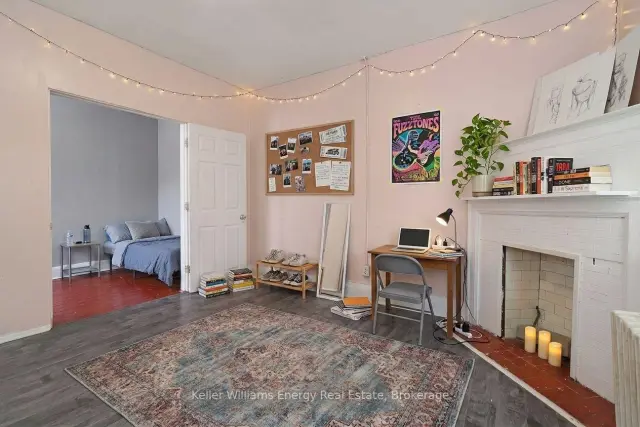 See all 10 photos
2 Bedrooms
1 Bathroom
0 Garage
700–1.1K sq.ft
2nd Floor
— Unit
Property history
Facts and features
- BasementNone
- Lease term12 months
- FurnishedUnfurnished
- LaundryCoin operated
The homeStore W Apt/Office, Apartment, 700–1,100 sq ft
- TypeStore W Apt/Office
- StyleApartment
- Living space700–1,100 sq ft
- BasementNone
InsideCoin operated, main level, Other, Rooms above ground 4
- LaundryCoin operated, main level
- FeaturesOther
- Rooms above ground4
- Bedrooms2
- Bathrooms1
- Kitchens1
Outside and lotBrick, Asphalt shingle, Brick
- ExteriorBrick
- RoofAsphalt shingle
- FoundationBrick
Heating, water and powerRadiant, gas, Municipal water, Municipal sewer
- HeatingRadiant, gas
- WaterMunicipal water
- SewerMunicipal sewer
Rent and termsRent $1,300 a month, 2nd floor, Unfurnished
- Rent$1,300 a month
- Space for rent2nd floor
- FurnishedUnfurnished
- Lease12 months
- Rent includesHeat, water
IncludedHydro
- Not includedHydro
NearbyGolf, hospital, library, park, place of worship, public transit
- Close toGolf, hospital, library, park, place of worship, public transit
Listing detailsE14148298, Rented, Nov 4, 2026
- MLS® numberE14148298
- StatusRented
- Listed onNov 4, 2026
- Days on market12
- UpdatedNov 16, 2026
- PossessionImmediate
- Occupied byTenant
- Listing brokerageKELLER WILLIAMS ENERGY REAL ESTATE
About this home
Unit 1, 84 Simcoe Street N, Oshawa (Central), ON L1G 4S2
OtherGolfHospitalLibraryParkPlace Of Worship
Located near many amenities very high walking score of 92 Walker's Paradise. Located near UTEC Charles St Campus, Baagwating Indigenous Student Centre - UBISC.
Read more
Ask about this home
A HOMEH agent will answer your questions about this home.
Ask a question
Around this home
Simcoe St N/ William St E
Errands
Parks
Schools
Daily convenience, out of 100, from the distances below
ParkVeterans Square · 10 within 1 km2 min walk144 m
GroceryDuraa1 min walk8 m
SchoolMary Street Community School4 min walk230 m
PharmacyLovell Drugs4 min walk248 m
Cafés & foodRainbow Restaurant · 15 within 1 km1 min walk6 m
Gym & rec centreThe Oshawa Chamber of Commerce1 min walk68 m
LibraryOshawa Public Libraries - McLaughlin Branch9 min walk558 m
HospitalLakeridge Health Oshawa12 min walk726 m
WalkDriveStraight-line distance, open map data
Grocery0.0 km
Park0.1 km
Dining0.0 km
Gym0.5 km
Hospital0.7 km
Schools nearby
School rating, out of 10.
Mary Street Community Schoolelementary · Public · 0.2 km
1.7/10Low
Grove Secondary School - MK1 Secondary School (Elementary)secondary · Public · 0.3 km
—
One Care Academyelementary · Private · 0.4 km
—
Contact agent
Helpful calculators
Rent vs buy
Affordability
Mortgage
Down payment
Stress test
CMHC insurance
Your HOMEH agent

NimaHOMEH agent · Oshawa
"I would see it this week."
Ask Nima