

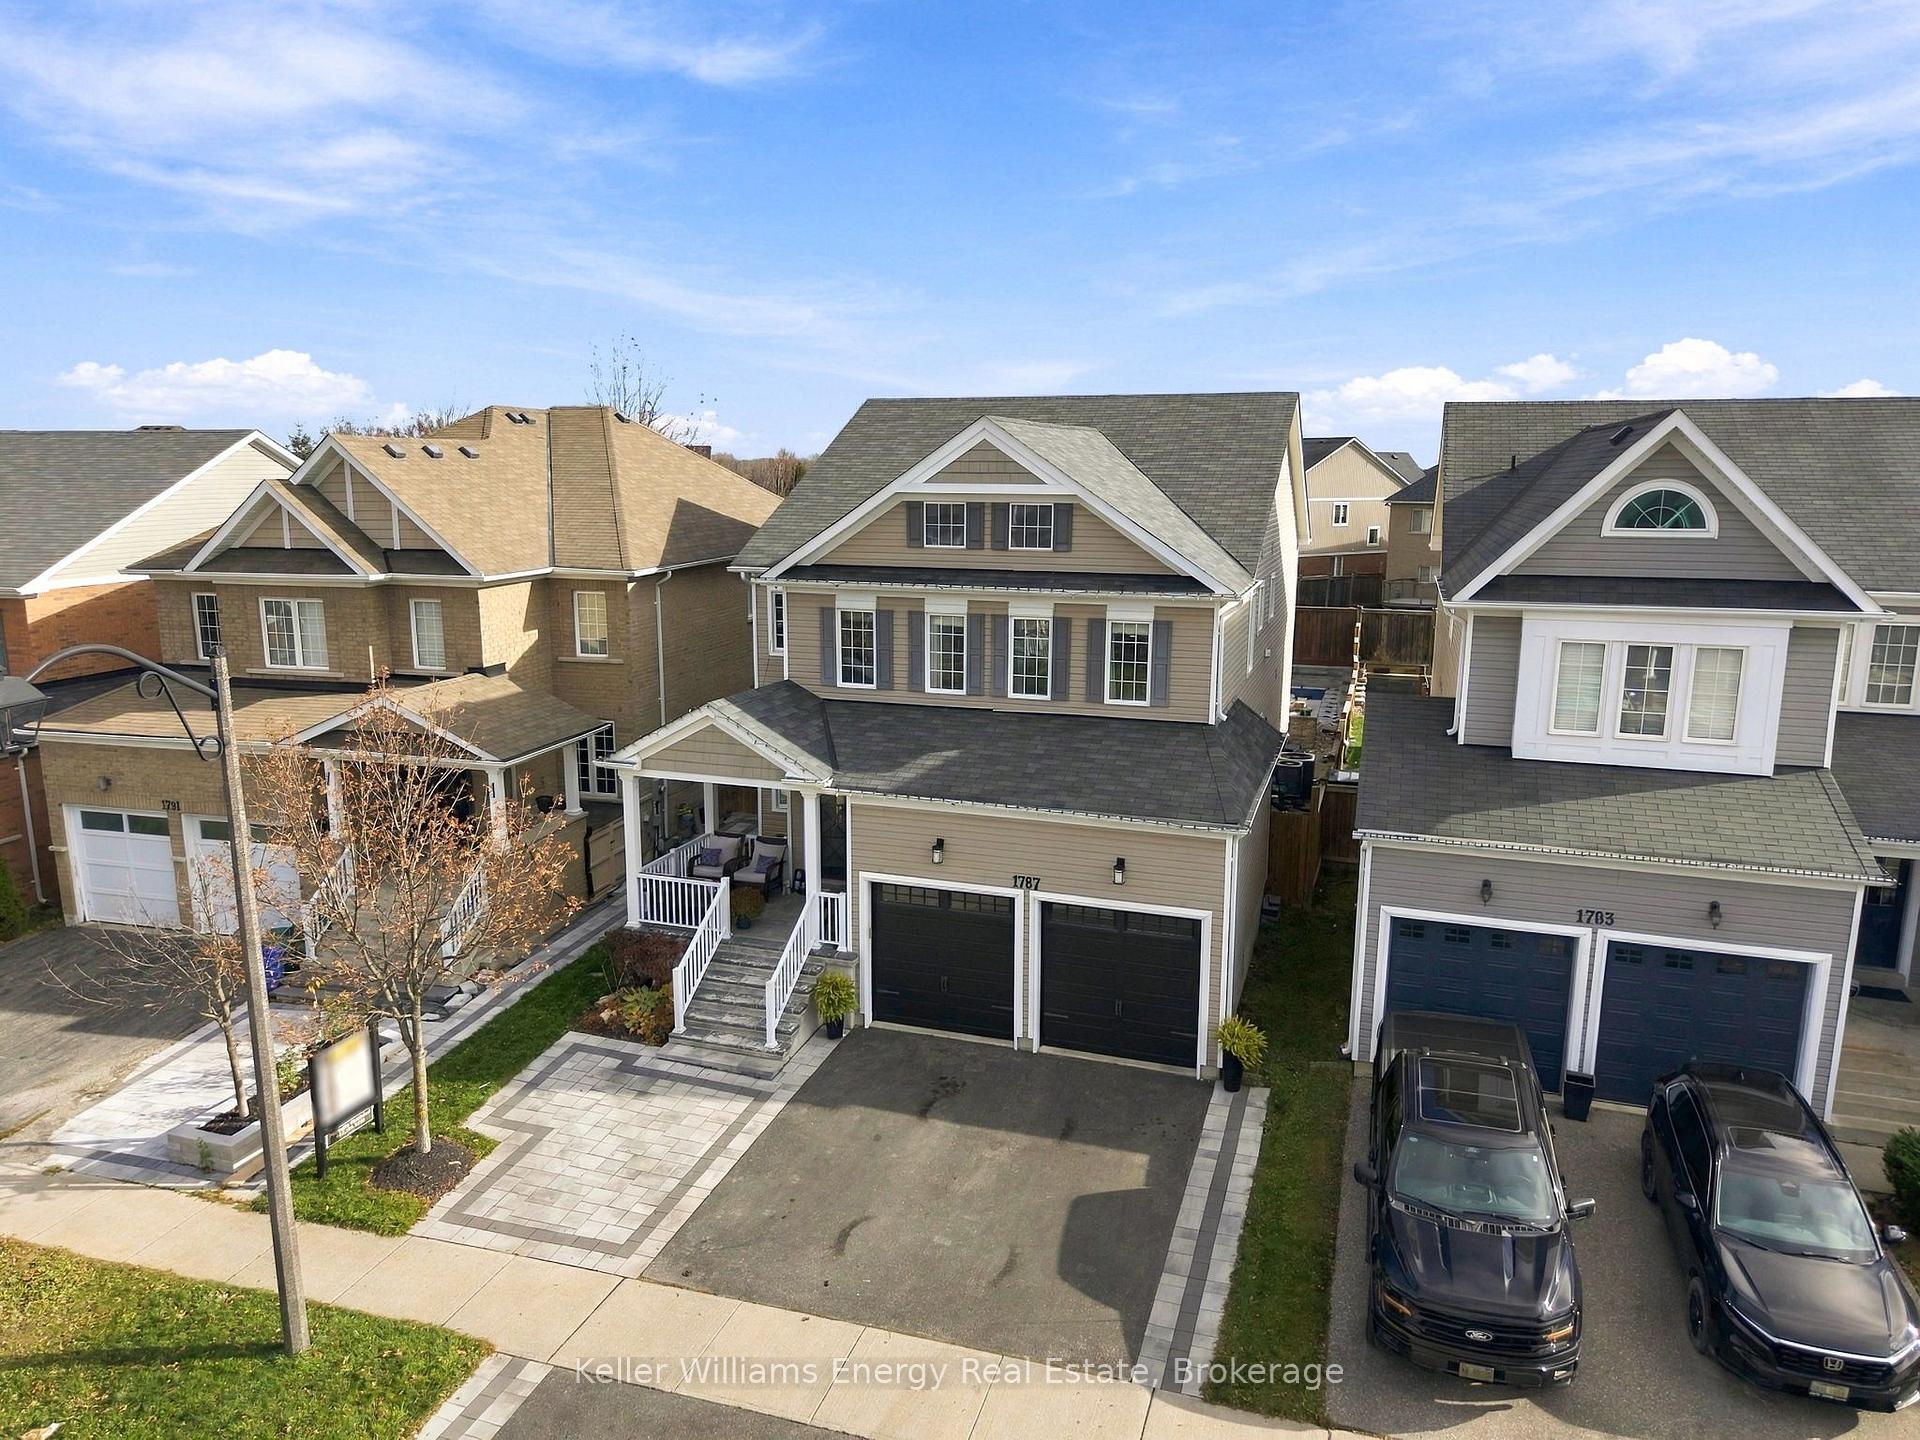
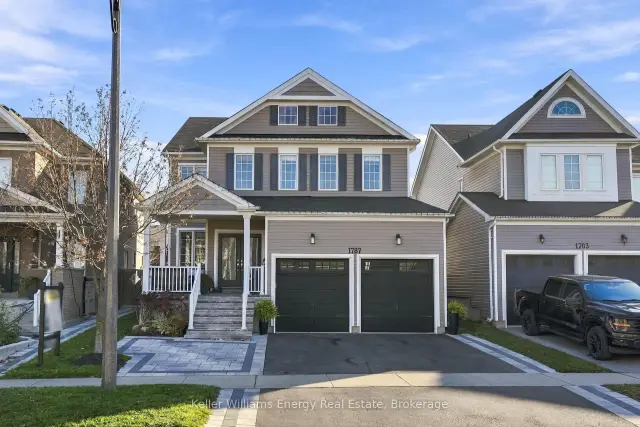
1787 Finkle Drive
1787 Finkle Drive
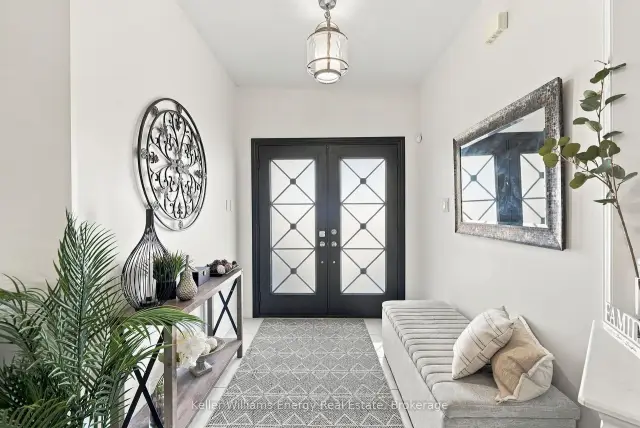
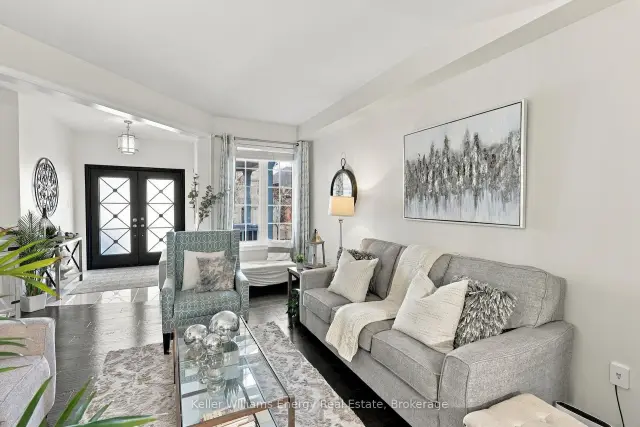
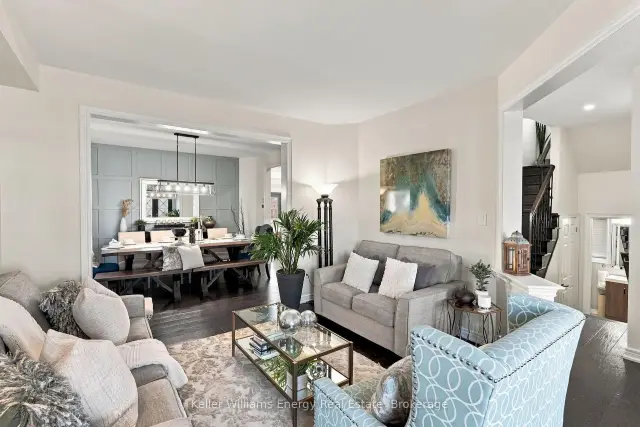 See all 41 photos
Facts and features
- BasementFinished
- Price per sq ft~$465
- Water, sewerMunicipal
- HeatingForced air
- Hardwood floors
- Fireplace
- Central air
- Inground pool
The homeDetached, 2-storey, 2,500–3,000 sq ft
- TypeDetached
- Style2-storey
- Living space2,500–3,000 sq ft
- BasementFinished
InsideFireplace Yes, natural gas, Hardwood, Ceramic, Broadloom, Upper level
- FireplaceYes, natural gas
- FlooringHardwood, Ceramic, Broadloom
- LaundryUpper level
- FeaturesStorage, water heater
- Rooms above ground10
- Rooms in the basement2
- Bedrooms4 + 1 in the basement
- Bathrooms5
- Kitchens1
- Family roomYes
Outside and lotVinyl siding, Shingles, Concrete
- ExteriorVinyl siding
- RoofShingles
- FoundationConcrete
- PoolInground
- FeaturesLandscaped, patio, porch
- Other structuresGazebo
- Size39.34 × 126.5 ft
Parking2 Garage, Attached, Private double
- Spaces2 Garage
- GarageAttached
- DrivewayPrivate double
Heating, water and powerForced air, gas, Central air, Municipal water
- HeatingForced air, gas
- CoolingCentral air
- WaterMunicipal water
- SewerMunicipal sewer
Costs and taxesTaxes $9,828 a year, HST included in the price, Tankless hwt - approx $57.95/mth
- Taxes, 2025$9,828 a year
- HSTHST included in the price
- Rental itemsTankless hwt - approx $57.95/mth
Included in the saleSee "things worth noting", See "things worth noting"
- IncludedSee "things worth noting"
- Not includedSee "things worth noting"
Listing detailsE14184578, For Sale, Nov 16, 2026
- MLS® numberE14184578
- StatusFor Sale
- Listed onNov 16, 2026
- Days on market4
- UpdatedNov 16, 2026
- Possession90+ days
- Occupied byOwner
- Listing brokerageKELLER WILLIAMS ENERGY REAL ESTATE
About this home
1787 Finkle Drive, Oshawa (Taunton), ON L1K 0R4
POOL DAYS, BBQ NIGHTS & ROOM FOR EVERYONE! Your weekend plans called... they're cancelled! Why go anywhere when you have a backyard made for lounging, an inground pool for cooling off, and an outdoor kitchen to keep the good times rolling? Say goodbye to lawn maintenance and hello to resort-inspired outdoor living! This professionally designed, low-maintenance zero-scaped backyard features an inground pool, beautifully landscaped surroundings, retaining wall, interlock patio, and an outdoor kitchen complete with BBQ and fridge. Unwind in the gazebo sitting area with solar lighting, entertain your favourite people, and make every summer day feel like a getaway! Inside, the open-concept kitchen and great room are the heart of the home, featuring a massive kitchen island, built-in cabinetry, and a cozy gas fireplace. Throw open the doors and take the party straight outside to your poolside paradise! A main floor office, separate dining room, and living room round out the main level with plenty of space for everyone. Upstairs, you'll find FOUR generously sized bedrooms and the added convenience of an upper-level laundry room. Still need more space? The builder-finished basement by Tribute delivers a fantastic bonus bedroom and 4-piece ensuite - perfect for guests, teens, or extended family. Big on space, big on entertaining, and BIG on lifestyle. This isn't just a house... it's where all the good stuff happens!
Book a viewing
Around this home
Daily convenience, out of 100, from the distances below
Schools nearby
School rating, out of 10.
Helpful calculators

Your HOMEH agent
"Priced 1% over the Hestimate. I would see it this week."