

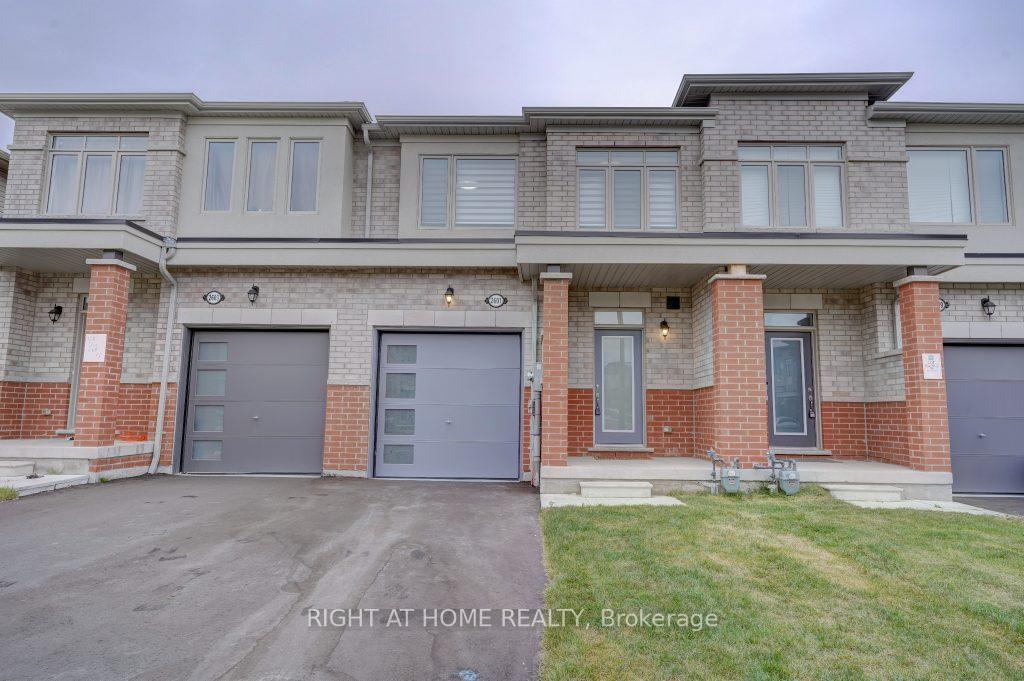
2601 Secreto Drive
Freehold Townhouse For Rent
1/252601 Secreto Drive
Freehold Townhouse For Rent
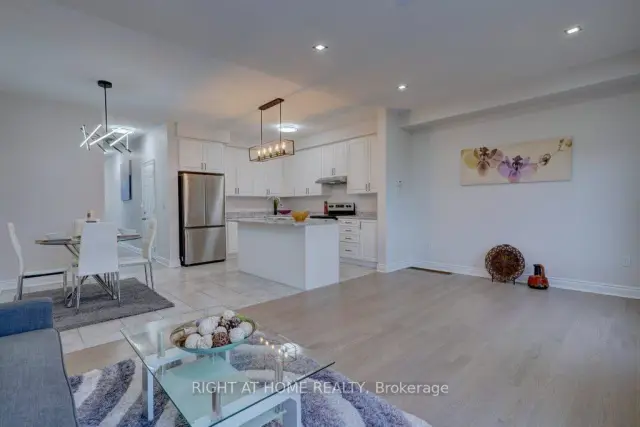 See all 25 photos
3 Bedrooms
3 Bathrooms
1 Garage
1.5K–2K sq.ft
Entire Home
From Jan 1
Facts and features
- BasementUnfinished
- Lot size20 × 99 ft
- Lease term12 months
- FurnishedUnfurnished
What stands out
- Hardwood floors
- Central air
The homeFreehold Townhouse, 2-storey, Age 0–5 years
- Type: Freehold Townhouse
- Style: 2-storey
- Age: 0–5 years
- Living space: 1,500–2,000 sq ft
- Basement: Full, unfinished
InsideHardwood, Ceramic, Ensuite, Carpet free
- Flooring: Hardwood, Ceramic
- Laundry: Ensuite
- Features: Carpet free
- Rooms above ground: 7
- Bedrooms: 3
- Bathrooms: 3
- Kitchens: 1
Outside and lotBrick, vinyl siding, Asphalt shingle, Unknown
Outside
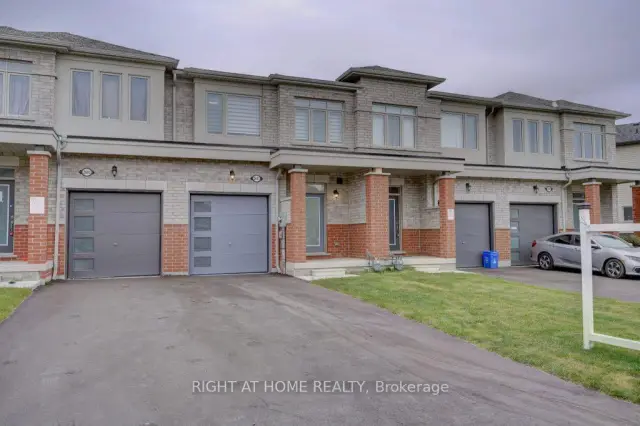
- Exterior: Brick, vinyl siding
- Roof: Asphalt shingle
- Foundation: Unknown
- Size: 19.86 × 98.82 ft
Parking1 Garage, Built-in, Private
- Spaces: 1 Garage
- Garage: Built-in
- Driveway: Private
Heating, water and powerForced air, gas, Central air, Municipal water
- Heating: Forced air, gas
- Cooling: Central air
- Water: Municipal water
- Sewer: Municipal sewer
Rent and termsRent $3,000 a month, Entire property, Unfurnished
- Rent: $3,000 a month
- Space for rent: Entire property
- Furnished: Unfurnished
- Lease: 12 months
- Rent includes: Parking
- Deposit: Required
- Credit check: Required
- Employment letter: Required
- Rental application: Required
- References: Required
- Rental items: Hot water tank
IncludedFridge, stove, b/i dishwasher, washer and dryer. all lighting fixtures. all window coverings.
- Included: Fridge, stove, b/i dishwasher, washer and dryer. all lighting fixtures. all window coverings.
Listing detailsE14184436, For Rent, Nov 16, 2026
- MLS® number: E14184436
- Status: For Rent
- Listed on: Nov 16, 2026
- Days on market: 5
- Updated: Nov 20, 2026
- Possession: 2027-01-01 / Flexible
- Occupied by: Tenant
- Listing brokerage: RIGHT AT HOME REALTY
About this home
2601 Secreto Drive, Oshawa (Windfields), ON L1L 0S8
Carpet Free
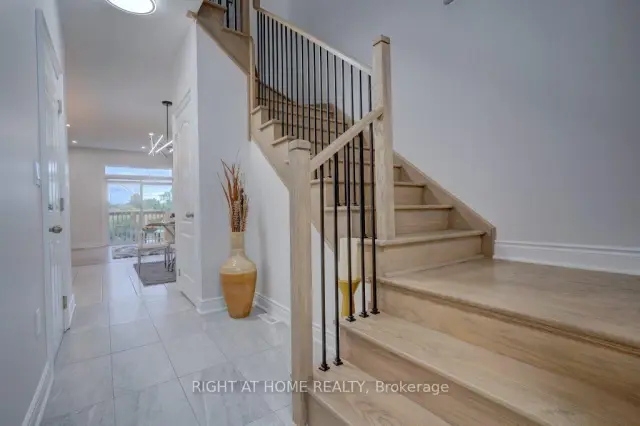
Beautiful and Upgraded Townhouse Less than 5yrs old In Prime Oshawa Location. Upgraded Flooring On Main And Second Floor With Oak Stairs And Beautiful Lighting Fixtures. Spacious And Open Concept Kitchen W/ S/S Appliances. Master Bedroom W/5 pc Ensuite and W/I Closet. Natural Oak Stairs with Picket Rails, Zebra Window Coverings. No Side walk, RAVINE Lot.! Close to Costco, HWY407, Shopping Centre, Grocery Stores, Park, Public Transit, Schools And Other Amenities.
Read more
Book a viewing
Sat21Nov
Sun22Nov
Mon23Nov
Tue24Nov
Wed25Nov
Thu26Nov
Fri27Nov
Pick A Time
Around this home
Simco Rd/ Winchester
Errands
Parks
Schools
Daily convenience, out of 100, from the distances below
ParkGulfstream Park · 2 within 1 km3 min walk197 m
GroceryNeighbours19 min walk1.2 km
SchoolSt Anne Catholic Elementary School4 min walk250 m
PharmacyCostco Pharmacy12 min walk768 m
Cafés & foodCostco Food Court · 1 within 1 km14 min walk835 m
Gym & rec centreKedron Dells Golf Course7 min walk451 m
WalkDriveStraight-line distance, open map data
Grocery1.2 km
Park0.2 km
Coffee1.2 km
Dining1.1 km
Gym0.8 km
Schools nearby
School rating, out of 10.
St Anne Catholic Elementary Schoolelementary · Catholic · 0.3 km
6.4/10Fair
Unnamed North Oshawa SSsecondary · Public · 0.4 km
—
Symington Ave and Steeplechase Street PSelementary · Public · 0.8 km
—
Contact agent
Helpful calculators
Rent vs buy
Affordability
Mortgage
Down payment
Stress test
CMHC insurance

Your HOMEH agent
KimHOMEH agent · Oshawa
"I would see it this week."
Ask Kim