

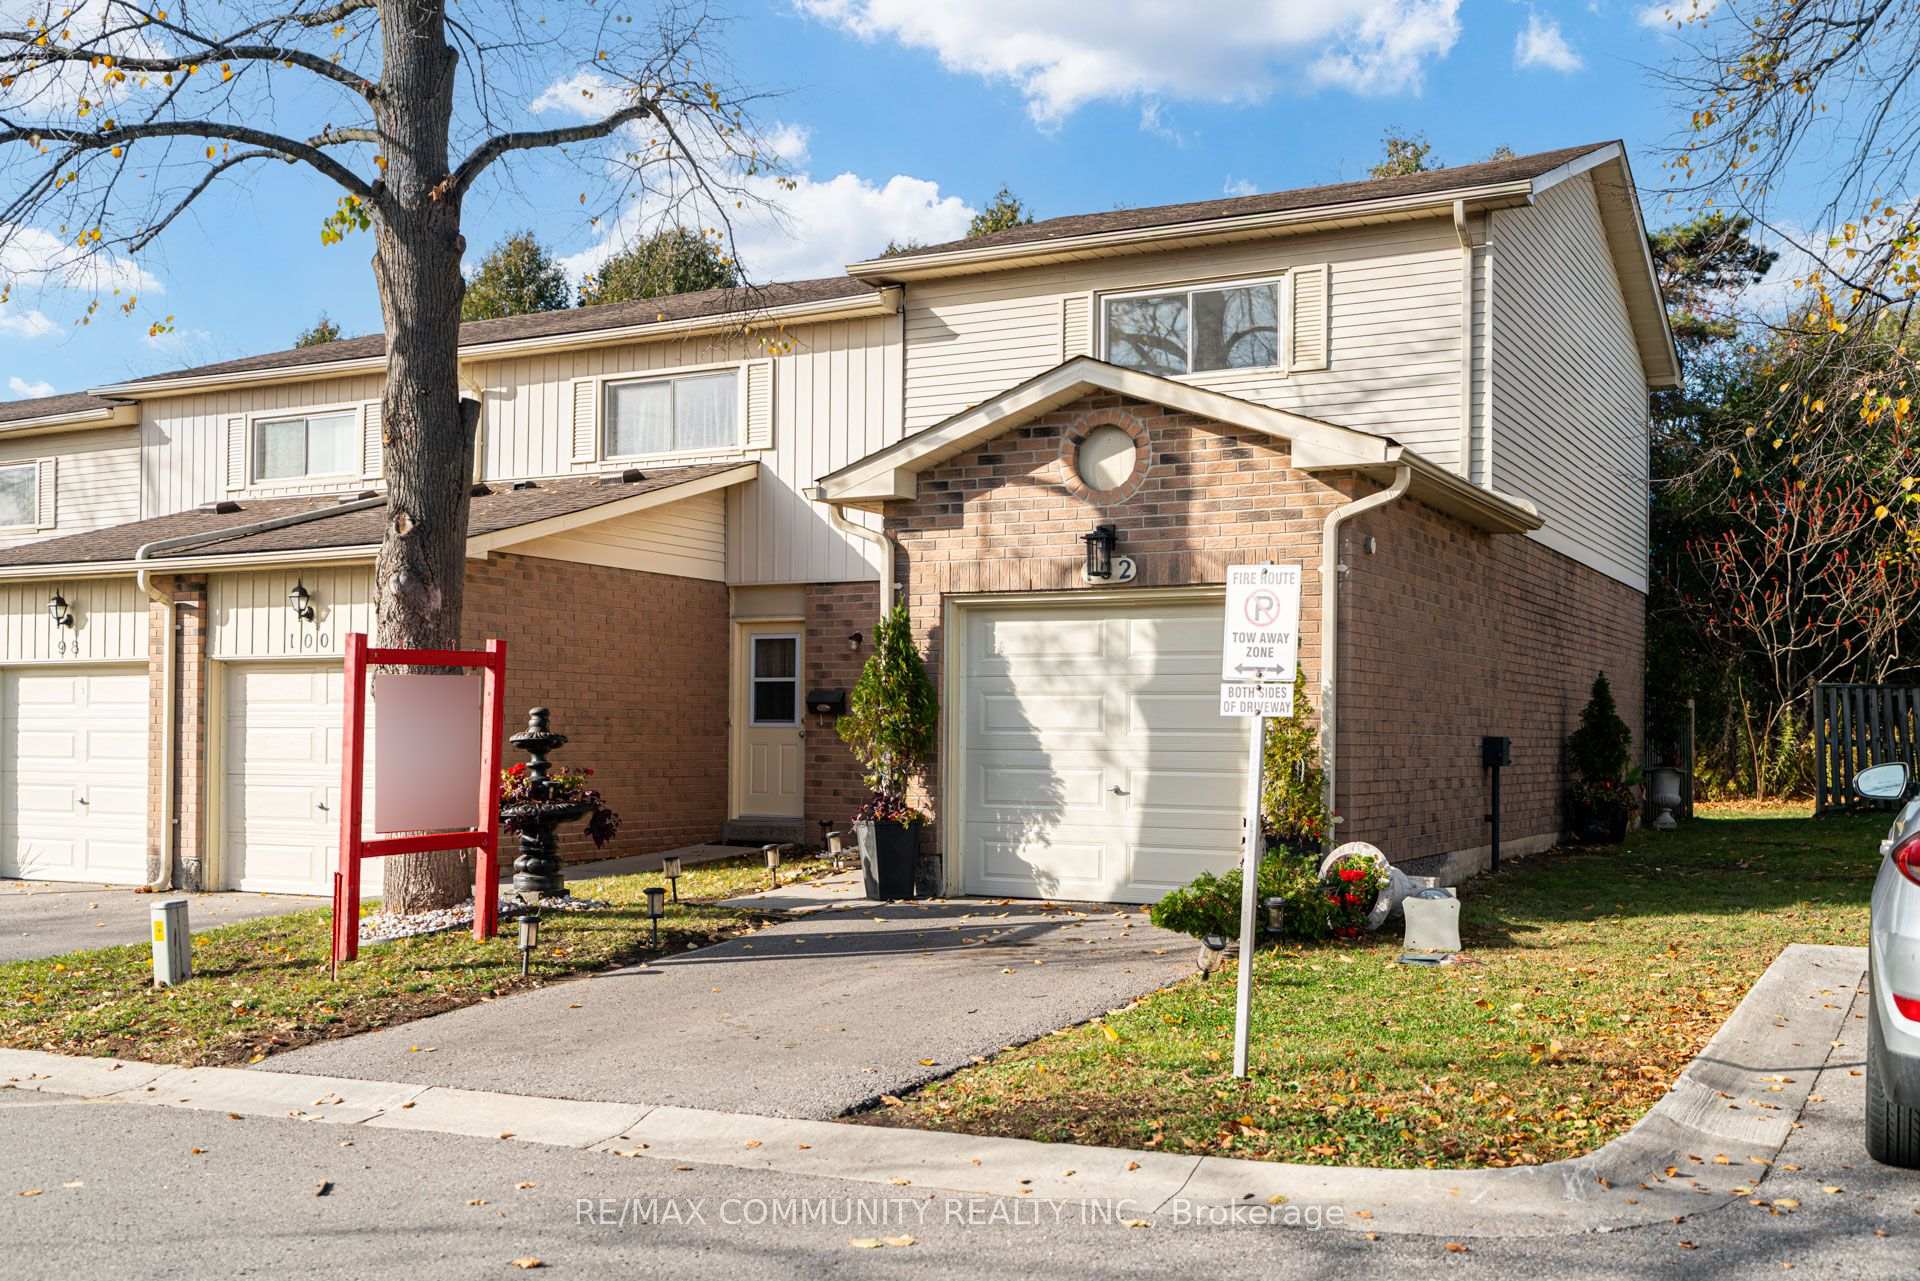
Unit 102, 700 Harmony Road N
Unit 102, 700 Harmony Road N
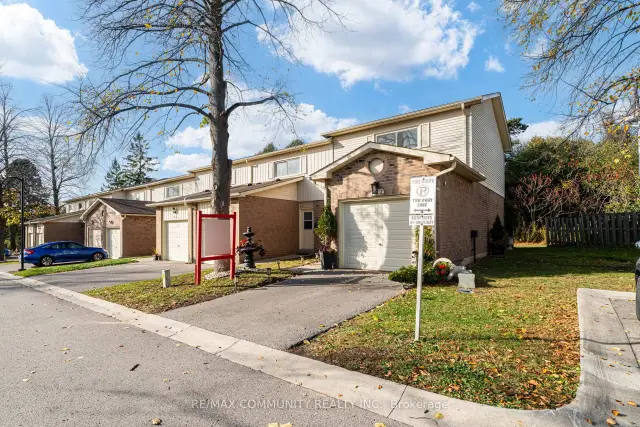
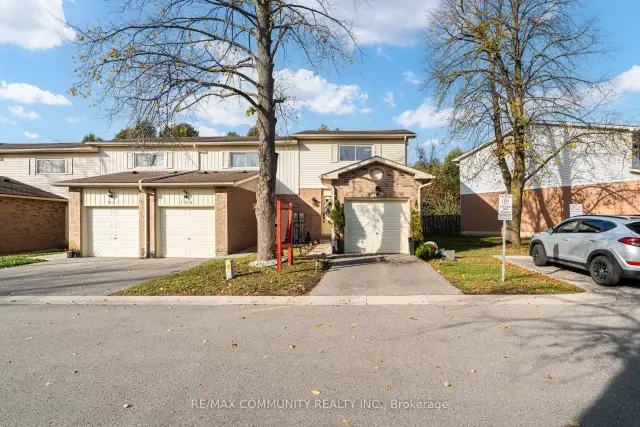
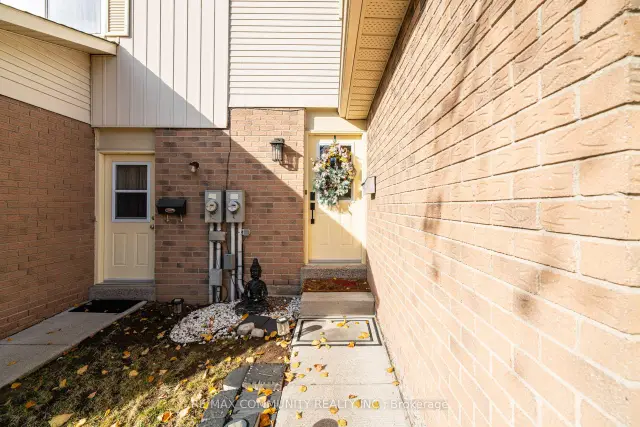
 See all 32 photos
Included in condo fee: Water, Parking, Common Elements, Building Insurance
Facts and features
- BasementFinished
- Age of home31–50 years
- ExposureSouth
- LaundryEnsuite, room, sink
- Hardwood floors
- Fireplace
The homeCondo Townhouse, 2-storey, Age 31–50 years
- TypeCondo Townhouse
- Style2-storey
- Age31–50 years
- Living space900–999 sq ft
- BasementFinished
- ExposureSouth
- ViewForest, trees/woods
InsideFireplace Yes, natural gas, Hardwood, Vinyl, Ensuite, laundry room, sink, lower level
- FireplaceYes, natural gas
- FlooringHardwood, Vinyl
- LaundryEnsuite, laundry room, sink, lower level
- FeaturesAuto garage door remote, carpet free, floor drain, water heater owned
- Rooms above ground5
- Rooms in the basement2
- Bedrooms2 + 1 in the basement
- Bathrooms2
- Kitchens1
OutsideBrick, vinyl siding, Asphalt shingle, Poured concrete
- ExteriorBrick, vinyl siding
- RoofAsphalt shingle
- FoundationPoured concrete
- BalconyNone
Parking and locker2 Parking (1 garage + 1 drive), Attached, Exclusive
- Spaces2 Parking (1 garage + 1 drive)
- GarageAttached
- Parking typeExclusive
- DrivewayPrivate
- LockerNone
BuildingPheasant Run Estates Townhomes, Storeys 2, Units 75
- NamePheasant Run Estates Townhomes
- Storeys2
- Units75
- Registered1983
- Condo corporation74
- PetsAllowed
Heating, water and powerBaseboard, electric
- HeatingBaseboard, electric
Costs and taxesTaxes $2,820 a year, Condo fee $437 a month, Common elements included, building insurance included, water included, parking included
- Taxes, 2026$2,820 a year
- Condo fee$437 a month
- Fee includesCommon elements included, building insurance included, water included, parking included
- HSTHST included in the price
Included in the saleRefrigerator, stove, dishwasher, washer, dryer, all existing electric light fixtures, primary bedroom electric fireplace, lower level gas fireplace, smart entry lock, garage door remotes and installed closet organizers, Living room electric fireplace.
- IncludedRefrigerator, stove, dishwasher, washer, dryer, all existing electric light fixtures, primary bedroom electric fireplace, lower level gas fireplace, smart entry lock, garage door remotes and installed closet organizers
- Not includedLiving room electric fireplace.
NearbyLibrary, park, place of worship, public transit, ravine, school bus route
- Close toLibrary, park, place of worship, public transit, ravine, school bus route
Listing detailsE14183710, For Sale, Nov 16, 2026
- MLS® numberE14183710
- StatusFor Sale
- Listed onNov 16, 2026
- Days on market4
- UpdatedNov 19, 2026
- Possession2027-01-08 / 30-59 days
- Occupied byOwner
- Listing brokerageRE/MAX COMMUNITY REALTY INC.
About this home
Unit 102, 700 Harmony Road N, Oshawa (Pinecrest), ON L1K 1S2
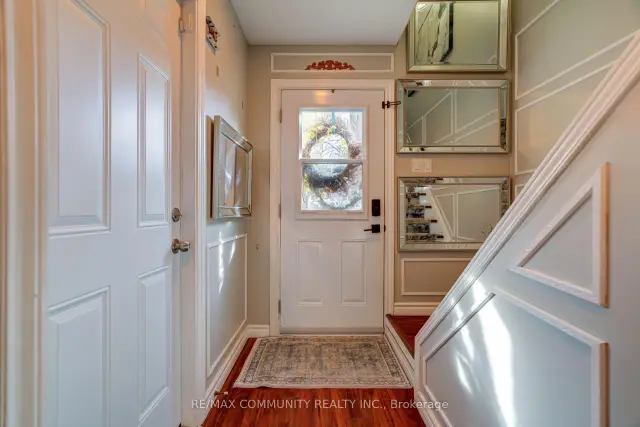
An Exceptional Ravine Backing End Unit With A Private Driveway And The Feel Of A Semi! Beautifully Upgraded Throughout, This 2+1 Bedroom, 2 Full Bathroom Home Offers A Private Backyard With No Rear Neighbours, An Attached Garage And Direct Garage Access. Hardwood Floors On The Main And Upper Levels, Elegant Wall Panelling, Classic Architectural Moulding And Upgraded Window And Door Casings Create A Warm, Refined Interior. The Beautifully Appointed Kitchen Features Detailed Cabinetry, Glass Display Doors, Two Pantries, Motion Activated Cabinet Lighting And A New WiFi Enabled Samsung Stove. Generous Bedrooms Feature Customized Closet Storage, Including A Primary Walk In Closet And Cozy Electric Fireplace. The Finished Lower Level Offers Luxury Vinyl Plank Flooring, A Third Bedroom With A Gas Fireplace, An Oversized Walk In Closet And A Renovated Three Piece Bathroom. Upgraded Porcelain Tile In Both Bathrooms, Thermal Windows, An Updated Electrical Panel, Smart Keyless Entry And WiFi Enabled Pot Lights Complete This Standout Home. An Ideal Choice For First Time Buyers, Growing Families Or Downsizers Seeking Comfort, Privacy And Less Upkeep. Enjoy A Quiet Community Setting Close To Transit And Shops, With A Secluded Backyard Retreat And The Convenience Of Water, Grass Cutting And Snow Removal Included In The Maintenance Fee. With Extensive Upgrades Already Completed, Simply Move In And Enjoy! This Could Be Your New Home for the Holidays!!!
Book a viewing
Know more about Pheasant Run Estates Townhomes
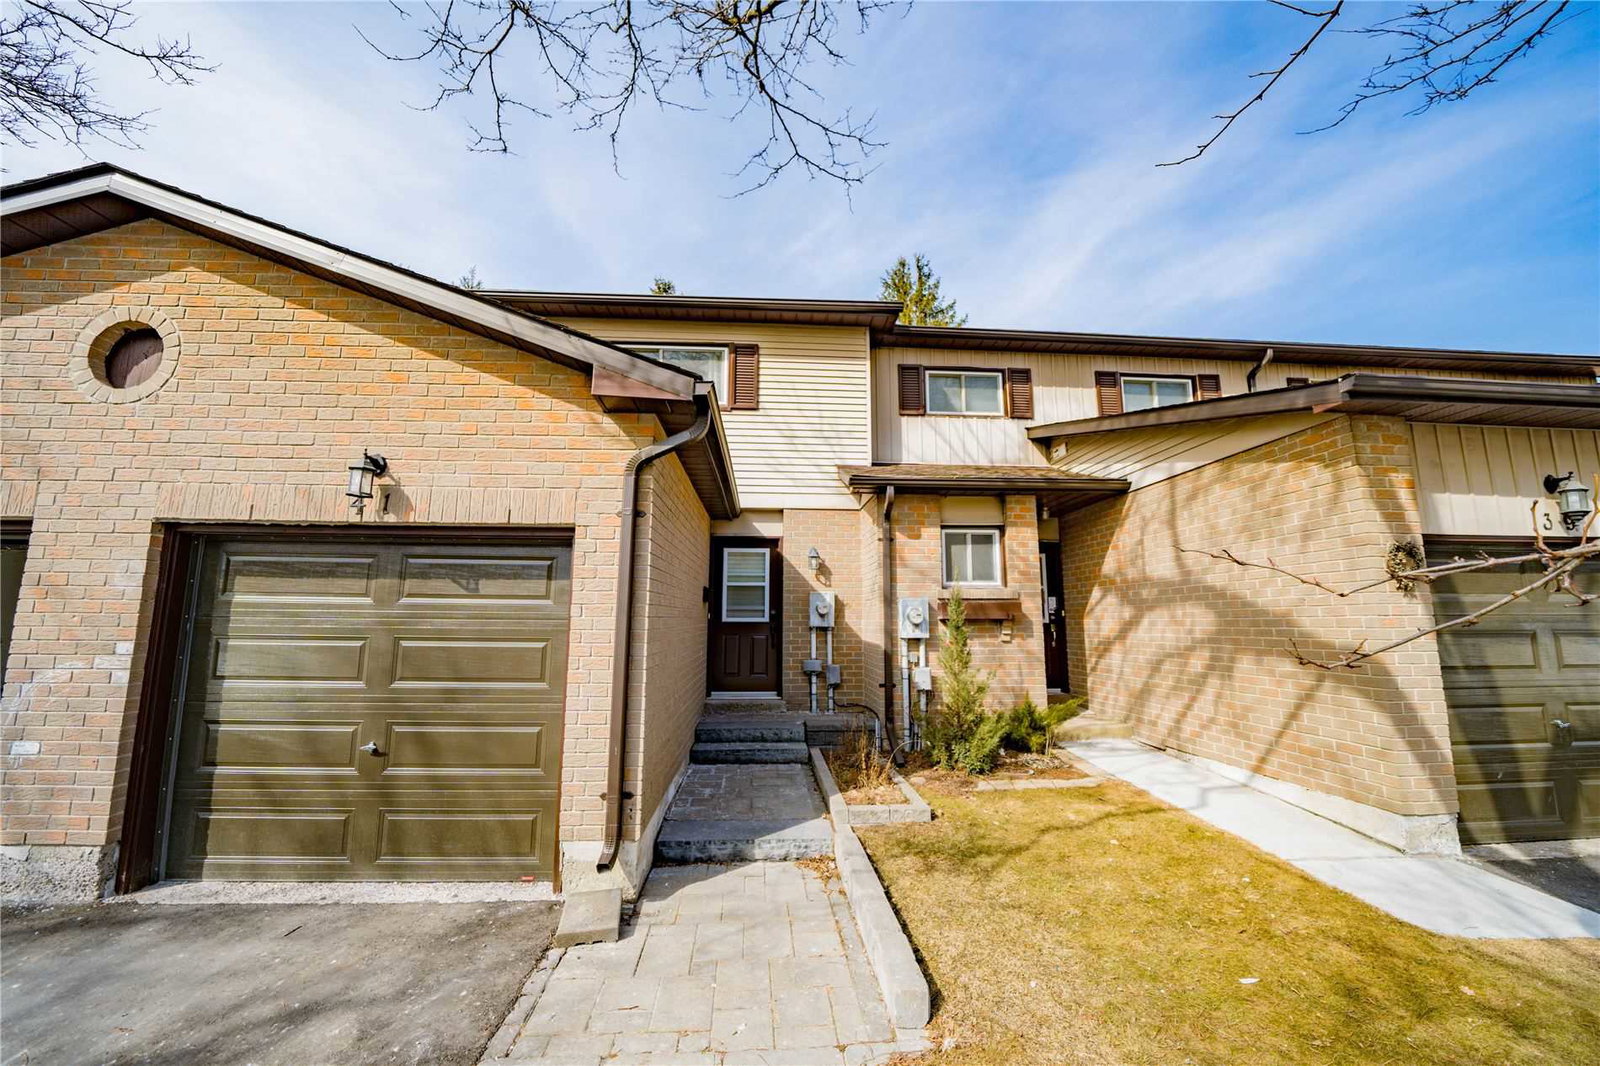
Condo building · 700 Harmony Road N
Pheasant Run Estates Townhomes is a 2-storey condo with 75 suites, built in 1983. Right now 2 for sale are on the market here.
- 2storeys
- 75suites
- 1983built
No similar units for sale in Pheasant Run Estates Townhomes right now.
Around this home
Daily convenience, out of 100, from the distances below
Schools nearby
School rating, out of 10.
Helpful calculators
Your HOMEH agent

"Priced 1% over the Hestimate. I would see it this week."