

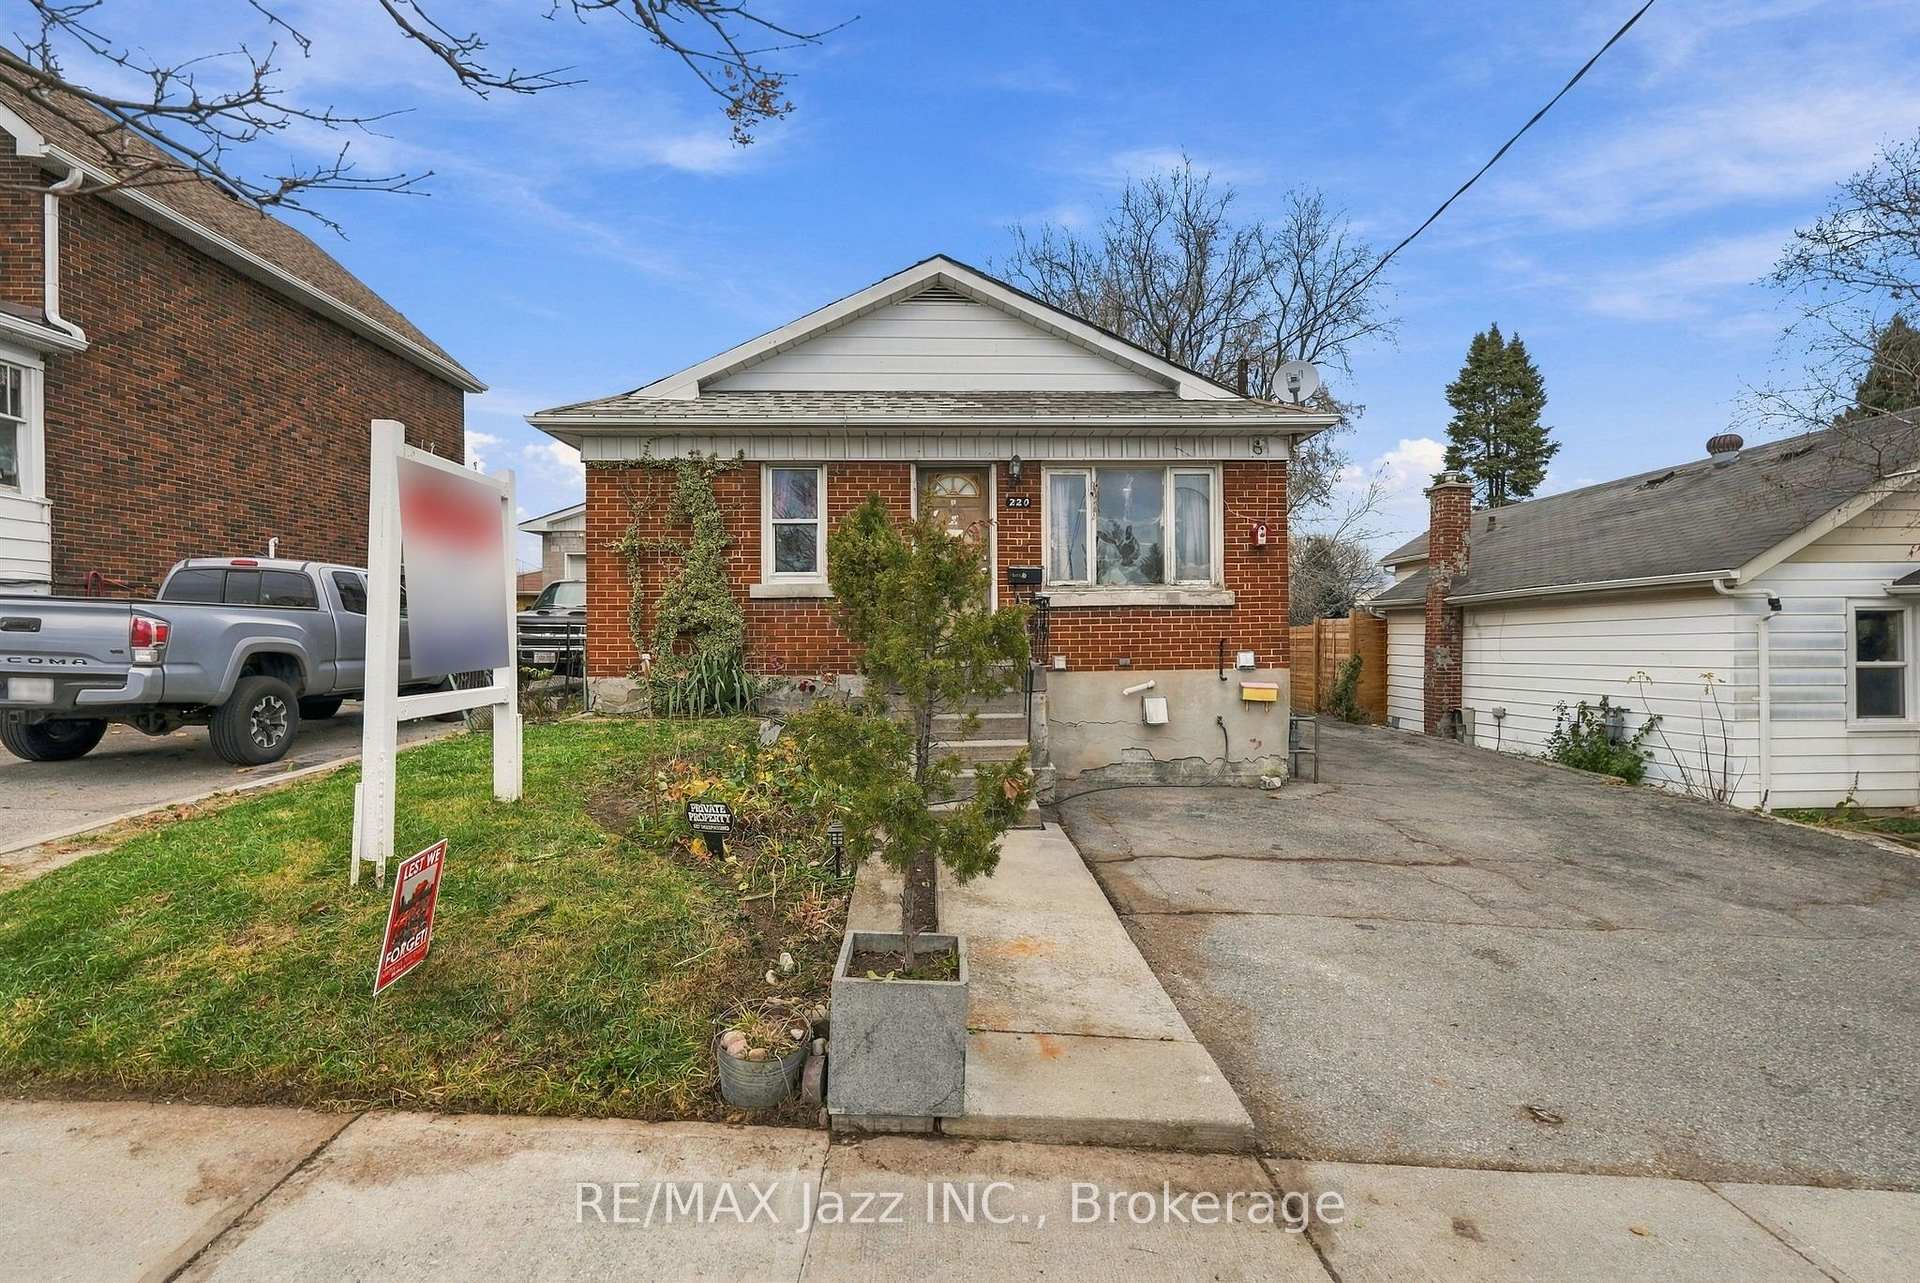
220 Johnson Avenue
220 Johnson Avenue
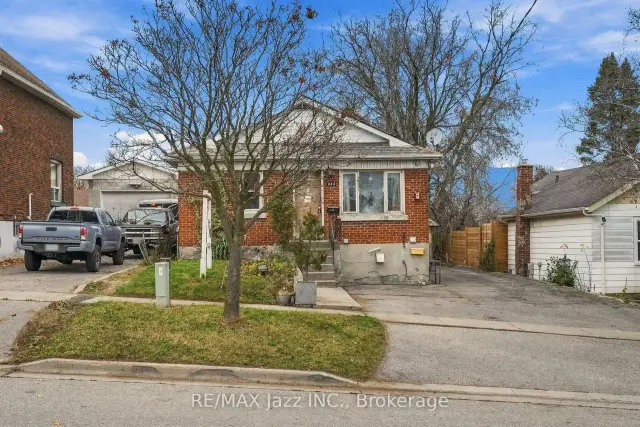
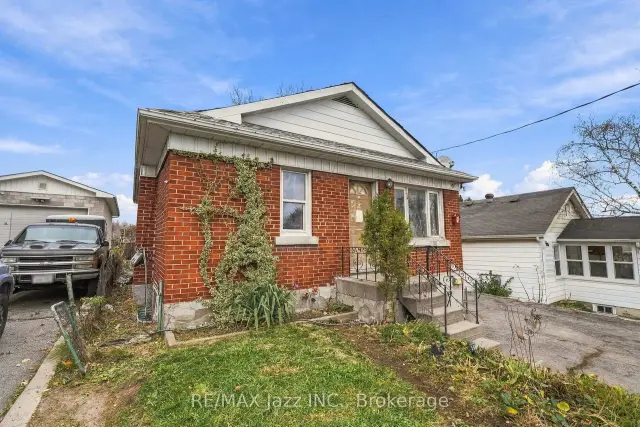
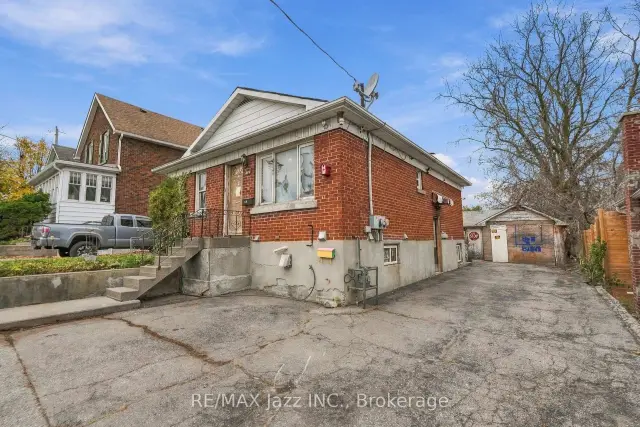
 See all 23 photos
Facts and features
- BasementApartment
- Price per sq ft~$411
- Water, sewerMunicipal
- HeatingBaseboard
- Second kitchen
- Separate entrance
The homeDetached, Bungalow, 700–1,100 sq ft
- TypeDetached
- StyleBungalow
- Living space700–1,100 sq ft
- BasementApartment, separate entrance
- WaterfrontNone
InsideAccessory apartment, Rooms above ground 5, Rooms in the basement 3
- FeaturesAccessory apartment
- Rooms above ground5
- Rooms in the basement3
- Bedrooms2 + 1 in the basement
- Bathrooms2
- Kitchens2
Outside and lotBrick, Asphalt shingle, Concrete block
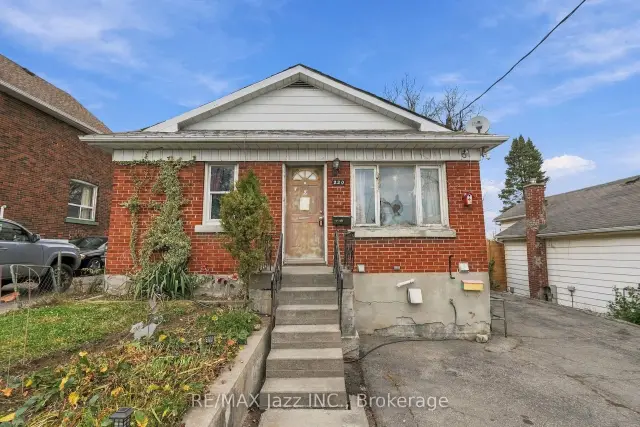
- ExteriorBrick
- RoofAsphalt shingle
- FoundationConcrete block
- Size43.04 × 120 ft
Parking1 Garage, Detached, Private
- Spaces1 Garage
- GarageDetached
- DrivewayPrivate
Heating, water and powerBaseboard, electric, Other, Municipal water
- HeatingBaseboard, electric
- CoolingOther
- WaterMunicipal water
- SewerMunicipal sewer
Costs and taxesTaxes $4,055 a year, HST included in the price
- Taxes, 2025$4,055 a year
- HSTHST included in the price
Included in the saleNot included None
- Not includedNone
Listing detailsE14175434, For Sale, Nov 12, 2026
- MLS® numberE14175434
- StatusFor Sale
- Listed onNov 12, 2026
- Days on market8
- UpdatedNov 17, 2026
- Possession2026-12-10 / Flexible
- Occupied byVacant
- Listing brokerageRE/MAX JAZZ INC.
About this home
220 Johnson Avenue, Oshawa (Vanier), ON L1J 1S3
INVESTOR & CONTRACTOR OPPORTUNITY!"A property with potential, a generous lot and an opportunity to create value." An opportunity to unlock the potential! Situated on a generous 43 ft. x 120 ft. lot, this detached bungalow offers exciting possibilities for investors, contractors and experienced renovators or for the first time buyers who is handy!!! The main level features 2 bedrooms, kitchen, living room and dining room. The lower level offers a separate entrance, kitchen, bedroom and additional living space. Of particular interest, the property was registered as a two-unit dwelling on November 23, 2001.The property requires renovations throughout, making this an ideal opportunity for those with the vision, resources and expertise to take on a substantial project. Detached garage is also need TLC. A property with potential, a generous lot and an opportunity to create value. Bring your vision and explore the possibilities! Being sold in AS-IS, WHERE-IS condition, without representations or warranties by the Seller.
Book a viewing
Around this home
Daily convenience, out of 100, from the distances below
Schools nearby
School rating, out of 10.
Helpful calculators

Your HOMEH agent
"Priced 1% over the Hestimate. I would see it this week."