

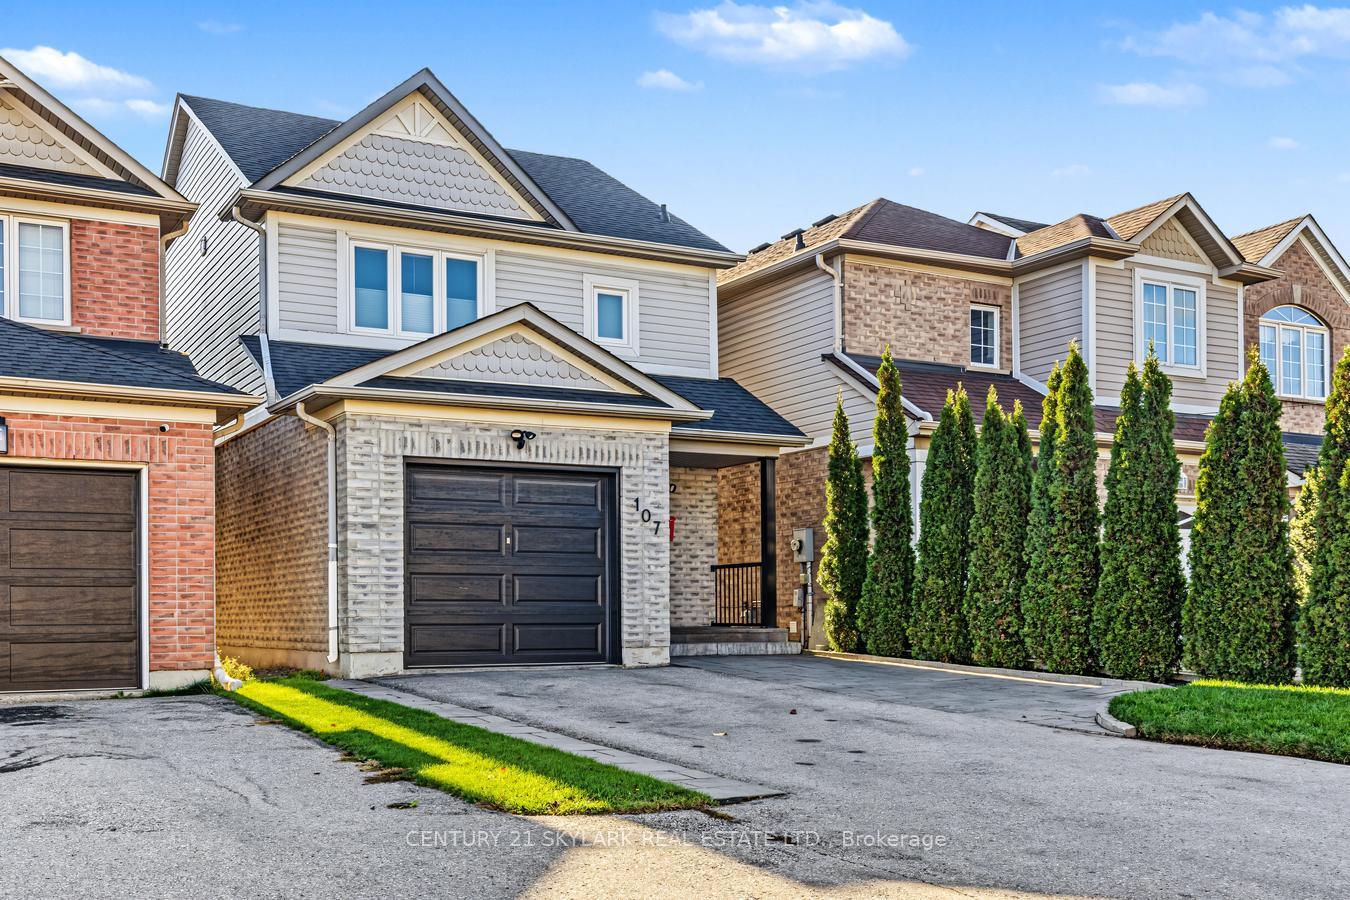
107 Cottingham Crescent
107 Cottingham Crescent
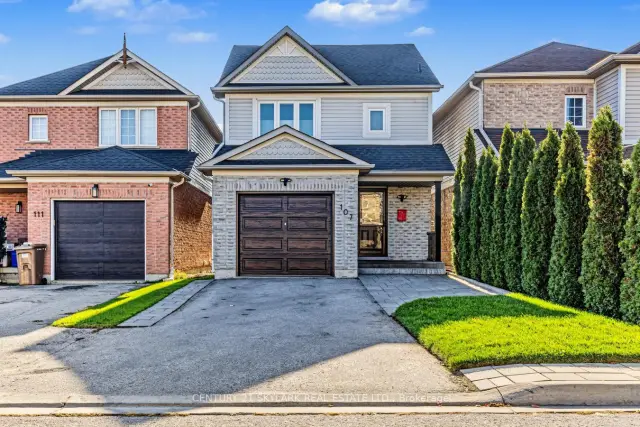
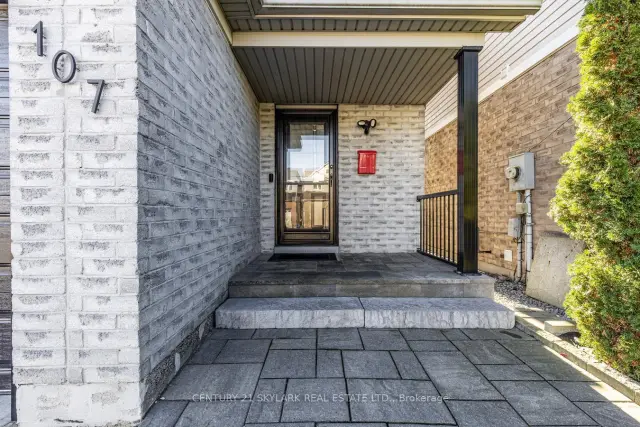
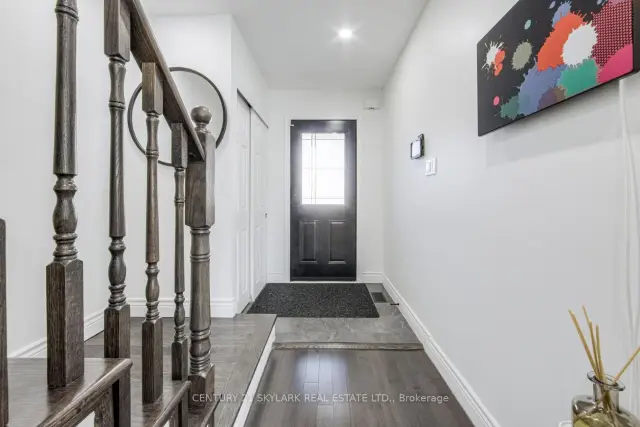
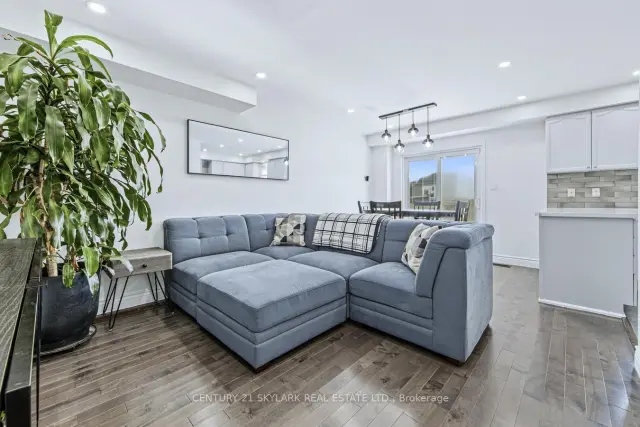 See all 33 photos
Facts and features
- BasementFinished
- Price per sq ft~$538
- Water, sewerMunicipal
- HeatingForced air
- Hardwood floors
- Central air
The homeDetached, 2-storey, 1,100–1,500 sq ft
- TypeDetached
- Style2-storey
- Living space1,100–1,500 sq ft
- BasementFinished
InsideHardwood, Water heater, water softener, water purifier, auto garage door remote, Rooms above ground 6
- FlooringHardwood
- FeaturesWater heater, water softener, water purifier, auto garage door remote
- Rooms above ground6
- Rooms in the basement1
- Bedrooms3
- Bathrooms2
- Kitchens1
Outside and lotBrick, Asphalt shingle, Poured concrete
- ExteriorBrick
- RoofAsphalt shingle
- FoundationPoured concrete
- Size24.02 × 91.86 ft
Parking1 Garage, Attached
- Spaces1 Garage
- GarageAttached
Heating, water and powerForced air, gas, Central air, Municipal water
- HeatingForced air, gas
- CoolingCentral air
- WaterMunicipal water
- SewerMunicipal sewer
Costs and taxesTaxes $4,253 a year, HST included in the price
- Taxes, 2026$4,253 a year
- HSTHST included in the price
Included in the saleAll appliances, window coverings, light fixtures, 6 ring cameras and 1 ring doorbell; schlage smart key lock; myq remote control garage opener; kasa motion smart light switches; rogers alarm system. rain barrel; all light fixtures; smart ecobee thermostat., Basement toilet bidet seat, outlet shelves, garage tire racks.
- IncludedAll appliances, window coverings, light fixtures, 6 ring cameras and 1 ring doorbell; schlage smart key lock; myq remote control garage opener; kasa motion smart light switches; rogers alarm system. rain barrel; all light fixtures; smart ecobee thermostat.
- Not includedBasement toilet bidet seat, outlet shelves, garage tire racks.
Listing detailsE14175378, For Sale, Nov 11, 2026
- MLS® numberE14175378
- StatusFor Sale
- Listed onNov 11, 2026
- Days on market9
- UpdatedNov 19, 2026
- PossessionOther
- Occupied byOwner
- Listing brokerageCENTURY 21 SKYLARK REAL ESTATE LTD.
About this home
107 Cottingham Crescent, Oshawa (Farewell), ON L1H 8V5
Stunning 3-Bedroom, Fully Detached Home In Oshawa's Desirable Farewell Neighbourhood! This beautifully updated, carpet-free 2-storey home features hardwood flooring throughout the main and upper levels, a bright open-concept layout, smooth ceilings and pot lights. The updated kitchen offers refinished cabinetry, countertops, sink, backsplash, new stove and hood range, plus stainless steel appliances and reverse osmosis water filtration. Both bathrooms have been renovated, and the spacious primary bedroom features a walk-in closet with a window. Enjoy additional living space in the fully finished basement with bathroom. Extensive upgrades include windows (2018), roof (2017), furnace (2023), A/C (2017), hot water tank (2024), new gas meter (2026), new front and storm doors, garage door, customized closets, whole-house water softener, updated foyer and kitchen tiles, extended driveway, and upgraded porch pillars and railing. Smart-home features include 6 Ring cameras, Ring doorbell, Schlage smart lock, MyQ garage opener, Kasa motion switches, Ecobee smart thermostat and Rogers alarm system. Backyard features low-maintenance stone landscaping, rain barrel and storage shed. Parking for 3 vehicles. Just a 10-minute walk to Lakeview Park and the waterfront! Conveniently located near schools, parks, shopping, community centres and public transit. A fantastic opportunity for first-time buyers and families. Move-in ready!
Book a viewing
Around this home
Daily convenience, out of 100, from the distances below
Schools nearby
School rating, out of 10.
Helpful calculators
Your HOMEH agent

"Priced 1% over the Hestimate. I would see it this week."