

367 Centre Street S
Vacant Land For Sale
1/2367 Centre Street S
Vacant Land For Sale
 See all 2 photos
Listed for:Listed 8 days ago
$299,900
Hestimate*: $273,000▼ 9%— Bedrooms
— Bathrooms
2 Garage
<700 sq.ft
50.65×80.3 ft
R3-A-R5-B,R7-A Zoning
Facts and features
- Taxes, 2026$2,804 / yr
- Water, sewerMunicipal
- BasementUnfinished
- HeatingOther
The propertyVacant Land, Other, Under 700 sq ft
- TypeVacant Land
- StyleOther
- Living spaceUnder 700 sq ft
- BasementDevelopment potential
- WaterfrontNone
InsideRooms above ground 0
- Rooms above ground0
Outside and lotOther, Other, Other
- ExteriorOther
- RoofOther
- FoundationOther
- Size50.65 × 80.3 ft
- ZoningR3-A-R5-B,R7-A
Parking2 Garage, Detached
- Spaces2 Garage
- GarageDetached
Heating, water and powerOther, other, Municipal water, Municipal sewer
- HeatingOther, other
- WaterMunicipal water
- SewerMunicipal sewer
- Natural gasAvailable
- HydroAvailable
- CableAvailable
- TelephoneAvailable
Costs and taxesTaxes $2,804 a year, Plus HST
- Taxes, 2026$2,804 a year
- HSTPlus HST
NearbyArts centre, hospital, level, library, park, place of worship
- Close toArts centre, hospital, level, library, park, place of worship
Listing detailsE14174814, For Sale, Nov 12, 2026
- MLS® numberE14174814
- StatusFor Sale
- Listed onNov 12, 2026
- Days on market8
- UpdatedNov 17, 2026
- PossessionImmediate
- Occupied byVacant
- Listing brokerageROYAL HERITAGE REALTY LTD.
About this home
367 Centre Street S, Oshawa (Central), ON L1H 4B6
Arts CentreHospitalLevelLibraryParkPlace Of Worship
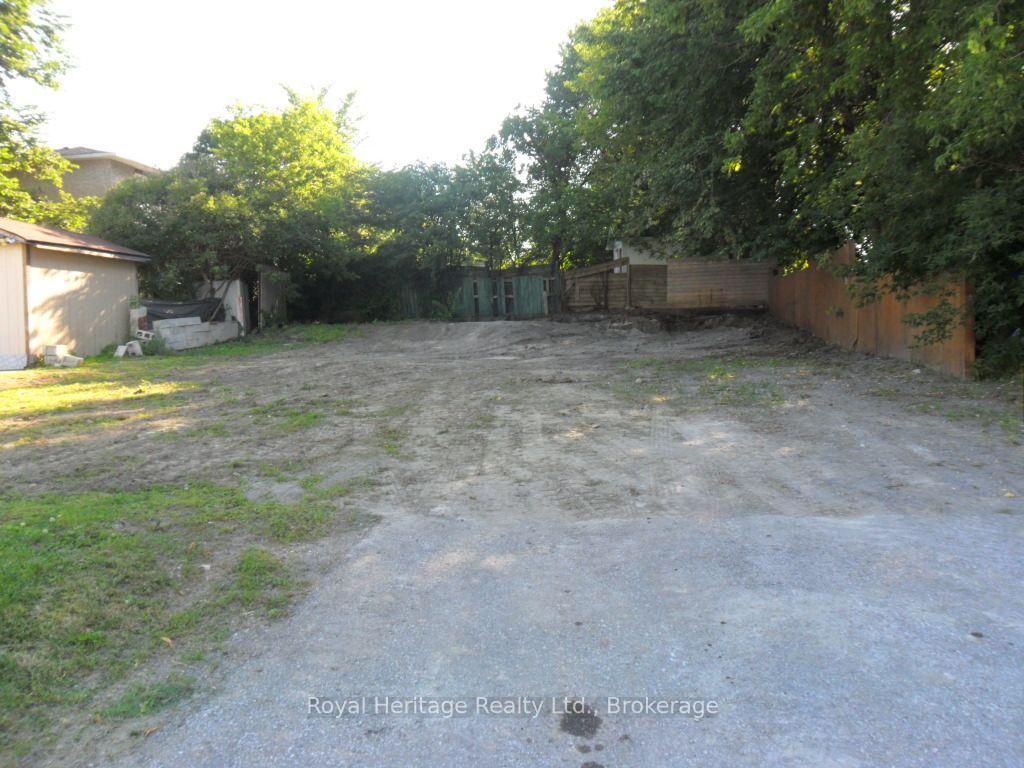
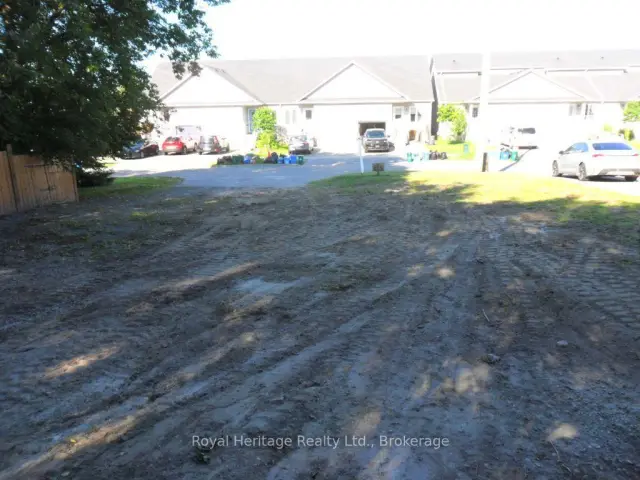
Attention investors, builders! Vacant lot 50.65' x 80.30'. Multiple zoning includes R3-A, R5-B, and R7-A. Zoning permits to build a triplex, fourplex ext. View zoning in links. Central Oshawa location.
Read more
Book a viewing
Fri20Nov
Sat21Nov
Sun22Nov
Mon23Nov
Tue24Nov
Wed25Nov
Thu26Nov
Pick A Time
Buy with HOMEH and get back$4,499Cashback Rebate, paid at closing
Claim my rebate
Around this home
Simcoe St. S/Olive Ave
Errands
Parks
Schools
Daily convenience, out of 100, from the distances below
ParkDr. Blake Parkette · 11 within 1 km2 min walk127 m
GrocerySmith's Variety4 min walk220 m
SchoolVillage Union Public School6 min walk340 m
PharmacyWalters Pharmacy11 min walk697 m
Cafés & foodBill's Place Family Restaurant · 12 within 1 km3 min walk205 m
Gym & rec centreOshawa Portuguese Club8 min walk486 m
LibraryOshawa Public Libraries - McLaughlin Branch14 min walk863 m
WalkDriveStraight-line distance, open map data
Grocery0.2 km
Park0.1 km
Coffee0.9 km
Dining0.2 km
Gym0.6 km
Schools nearby
School rating, out of 10.
Village Union Public Schoolelementary · Public · 0.3 km
4.0/10Low
Glenholme Public School - EN5/EN6elementary · Public · 0.4 km
—
Glenholme/Grove - EN9secondary · Public · 0.4 km
—
Contact agent
Helpful calculators
Mortgage
Affordability
Closing costs
Land transfer tax
Property tax
Down payment
CMHC insurance
Stress test
Cashback Rebate
Your HOMEH agent

NimaHOMEH agent · Oshawa
"Priced 9% over the Hestimate. I would see it this week."
Ask Nima