

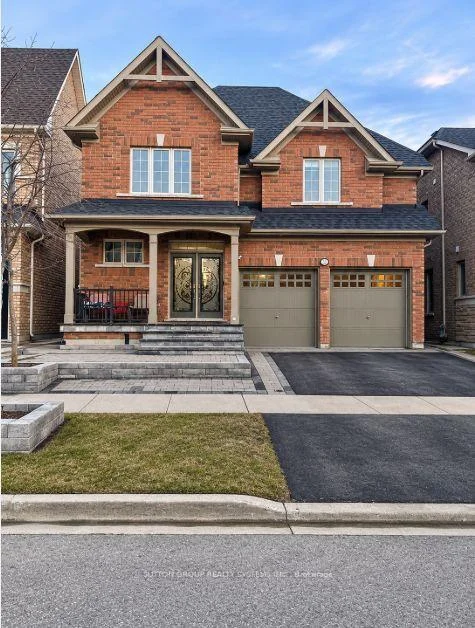
2541 Snow Knight Drive
2541 Snow Knight Drive
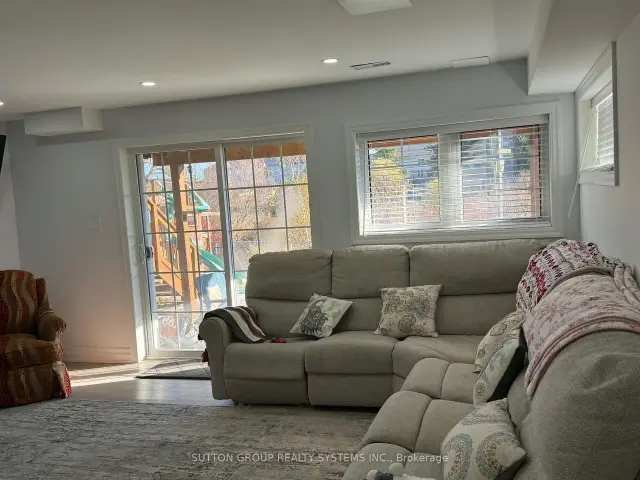
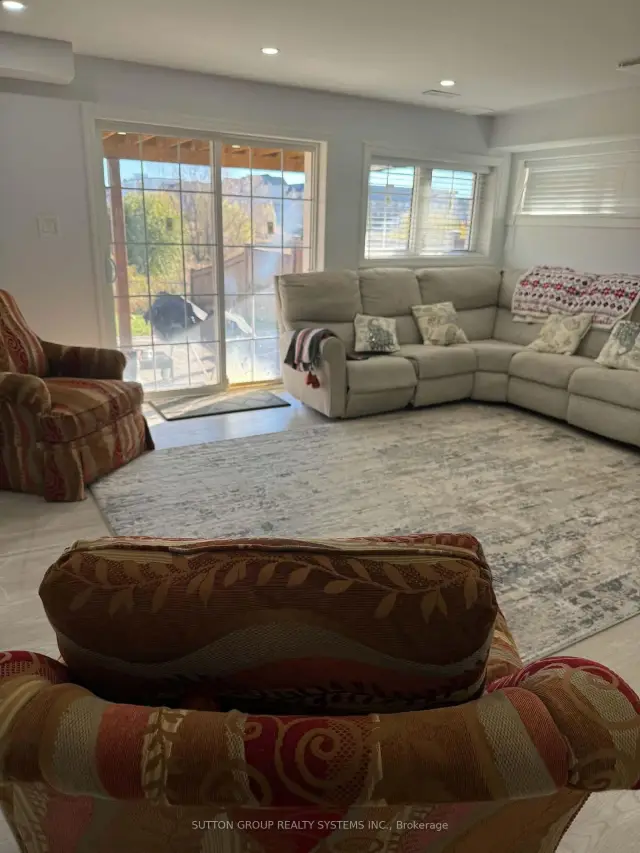
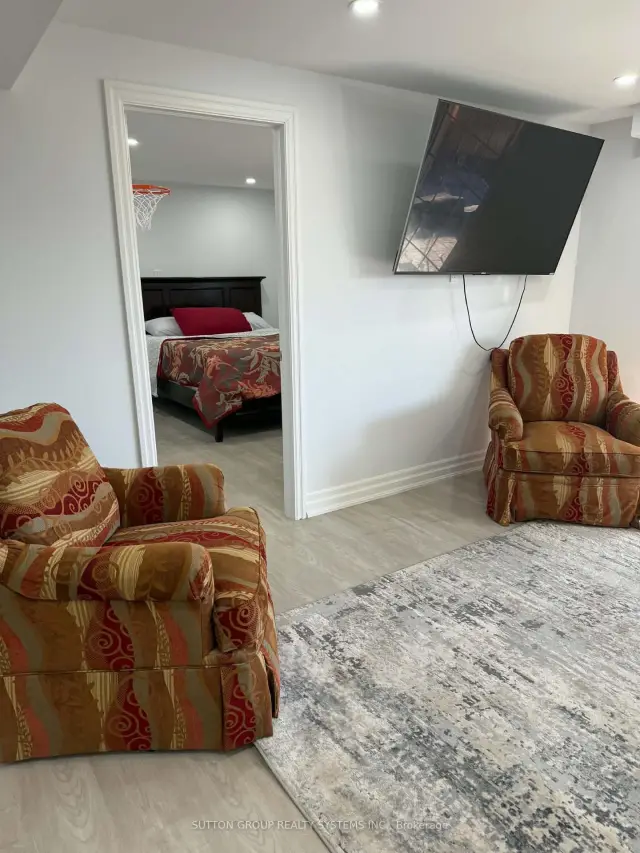
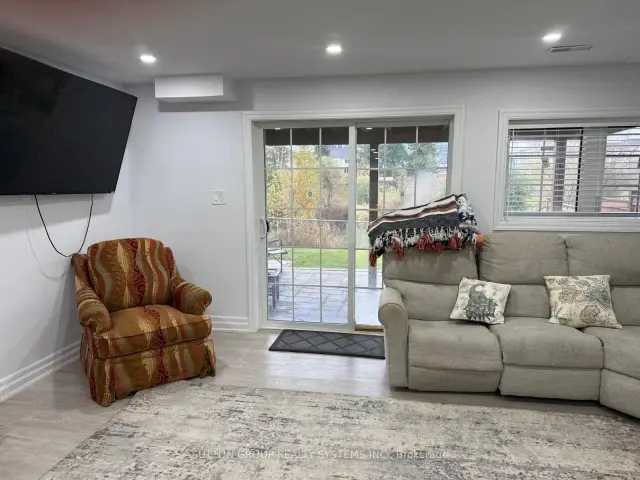 See all 14 photos
Facts and features
- BasementWalk-out
- Lease term12 months
- FurnishedUnfurnished
- LaundryEnsuite
- Separate entrance
- Central air
The homeDetached, 2-storey, 3,000–3,500 sq ft
- TypeDetached
- Style2-storey
- Living space3,000–3,500 sq ft
- BasementFinished with walk-out, separate entrance
InsideEnsuite, lower level, Carpet free, storage, Rooms above ground 5
- LaundryEnsuite, lower level
- FeaturesCarpet free, storage
- Rooms above ground5
- Bedrooms2
- Bathrooms1
- Kitchens1
- Family roomYes
Outside and lotBrick, Shingles, Unknown
- ExteriorBrick
- RoofShingles
- FoundationUnknown
Parking1 Parking, Private
- Spaces1 Parking
- DrivewayPrivate
Heating, water and powerForced air, gas, Central air, Municipal water
- HeatingForced air, gas
- CoolingCentral air
- WaterMunicipal water
- SewerMunicipal sewer
Rent and termsRent $1,950 a month, Basement, Unfurnished
- Rent$1,950 a month
- Space for rentBasement
- FurnishedUnfurnished
- Lease12 months
- PaidMonthly
- Rent includesCentral air conditioning, parking
- DepositRequired
- Credit checkRequired
- Employment letterRequired
- Rental applicationRequired
- ReferencesRequired
NearbyFenced yard, greenbelt/conservation, hospital, park, public transit, ravine
- Close toFenced yard, greenbelt/conservation, hospital, park, public transit, ravine
Listing detailsE14127006, For Rent, Oct 29, 2026
- MLS® numberE14127006
- StatusFor Rent
- Listed onOct 29, 2026
- Days on market22
- UpdatedNov 3, 2026
- Possession2026-10-29 / Immediate
- Occupied byVacant
- Listing brokerageSUTTON GROUP REALTY SYSTEMS INC.
About this home
2541 Snow Knight Drive, Oshawa (Windfields), ON L1L 0K2
Discover this bright and inviting 2 bedroom fully legal basement apartment at 2541 Snow Knight Drive, nestled in the sought after Windfields community. Featuring a private entrance and walk out access, this well appointed unit offers a modern kitchen with stainless steel appliances, stylish backsplash, and pot lights that create a warm, contemporary feel. The functional layout includes two spacious bedrooms, a 3 piece bathroom, and additional storage space, along with one private parking spot. Ideally situated near Ontario Tech University, Highway 407, public transit, Costco, shopping centres, schools, and parks, this home offers the perfect blend of comfort, convenience, and accessibility. Tenant to pay 30% utilities. Unit available furnished at a cost.
Book a viewing
Around this home
Daily convenience, out of 100, from the distances below
Schools nearby
School rating, out of 10.
Helpful calculators

Your HOMEH agent
"I would see it this week."