

Unit 2, 855 Simcoe Street N
Multiplex For Rent
1/17Unit 2, 855 Simcoe Street N
Multiplex For Rent
 See all 17 photos
2 Bedrooms
1 Bathroom
1 Parking
700–1.1K sq.ft
Entire Prope…
Available Now
Facts and features
- BasementApartment
- Lot size76 × 135 ft
- Lease term12 months
- FurnishedUnfurnished
The homeMultiplex, Apartment, 700–1,100 sq ft
- TypeMultiplex
- StyleApartment
- Living space700–1,100 sq ft
- BasementApartment
- WaterfrontNone
InsideCoin operated, common area, in basement, lower level, Carpet free, primary bedroom - main floor, separate hydro meter, Carbon monoxide detectors, smoke detector
- LaundryCoin operated, common area, in basement, lower level
- FeaturesCarpet free, primary bedroom - main floor, separate hydro meter
- SecurityCarbon monoxide detectors, smoke detector
- Rooms above ground5
- Bedrooms2
- Bathrooms1
- Kitchens1
Outside and lotBrick, Shingles, Unknown
- ExteriorBrick
- RoofShingles
- FoundationUnknown
- AccessibilityFire escape, level within dwelling
- Size76.25 × 135 ft
Parking1 Parking
- Spaces1 Parking
Heating, water and powerWater, gas, Municipal water, Municipal sewer
- HeatingWater, gas
- WaterMunicipal water
- SewerMunicipal sewer
Rent and termsRent $1,894 a month, Entire property, main, Unfurnished
- Rent$1,894 a month
- Space for rentEntire property, main
- FurnishedUnfurnished
- Lease12 months
- PaidMonthly
- Rent includesCommon elements, exterior maintenance, heat, parking, water
- DepositRequired
- Credit checkRequired
- Employment letterRequired
- Rental applicationRequired
- ReferencesRequired
- Rental itemsNone.
IncludedHeat, water, parking, grounds maintenance, all elfs, fridge, stove.
- IncludedHeat, water, parking, grounds maintenance, all elfs, fridge, stove.
NearbyPublic transit
- Close toPublic transit
Listing detailsE14126632, For Rent, Oct 28, 2026
- MLS® numberE14126632
- StatusFor Rent
- Listed onOct 28, 2026
- Days on market23
- UpdatedOct 29, 2026
- Possession2026-11-01 / Immediate
- Occupied byVacant
- Listing brokerageRoyal LePage Our Neighbourhood Realty
About this home
Unit 2, 855 Simcoe Street N, Oshawa (Centennial), ON L1G 4W1
Carpet FreePrimary Bedroom - Main FloorSeparate Hydro MeterPublic Transit
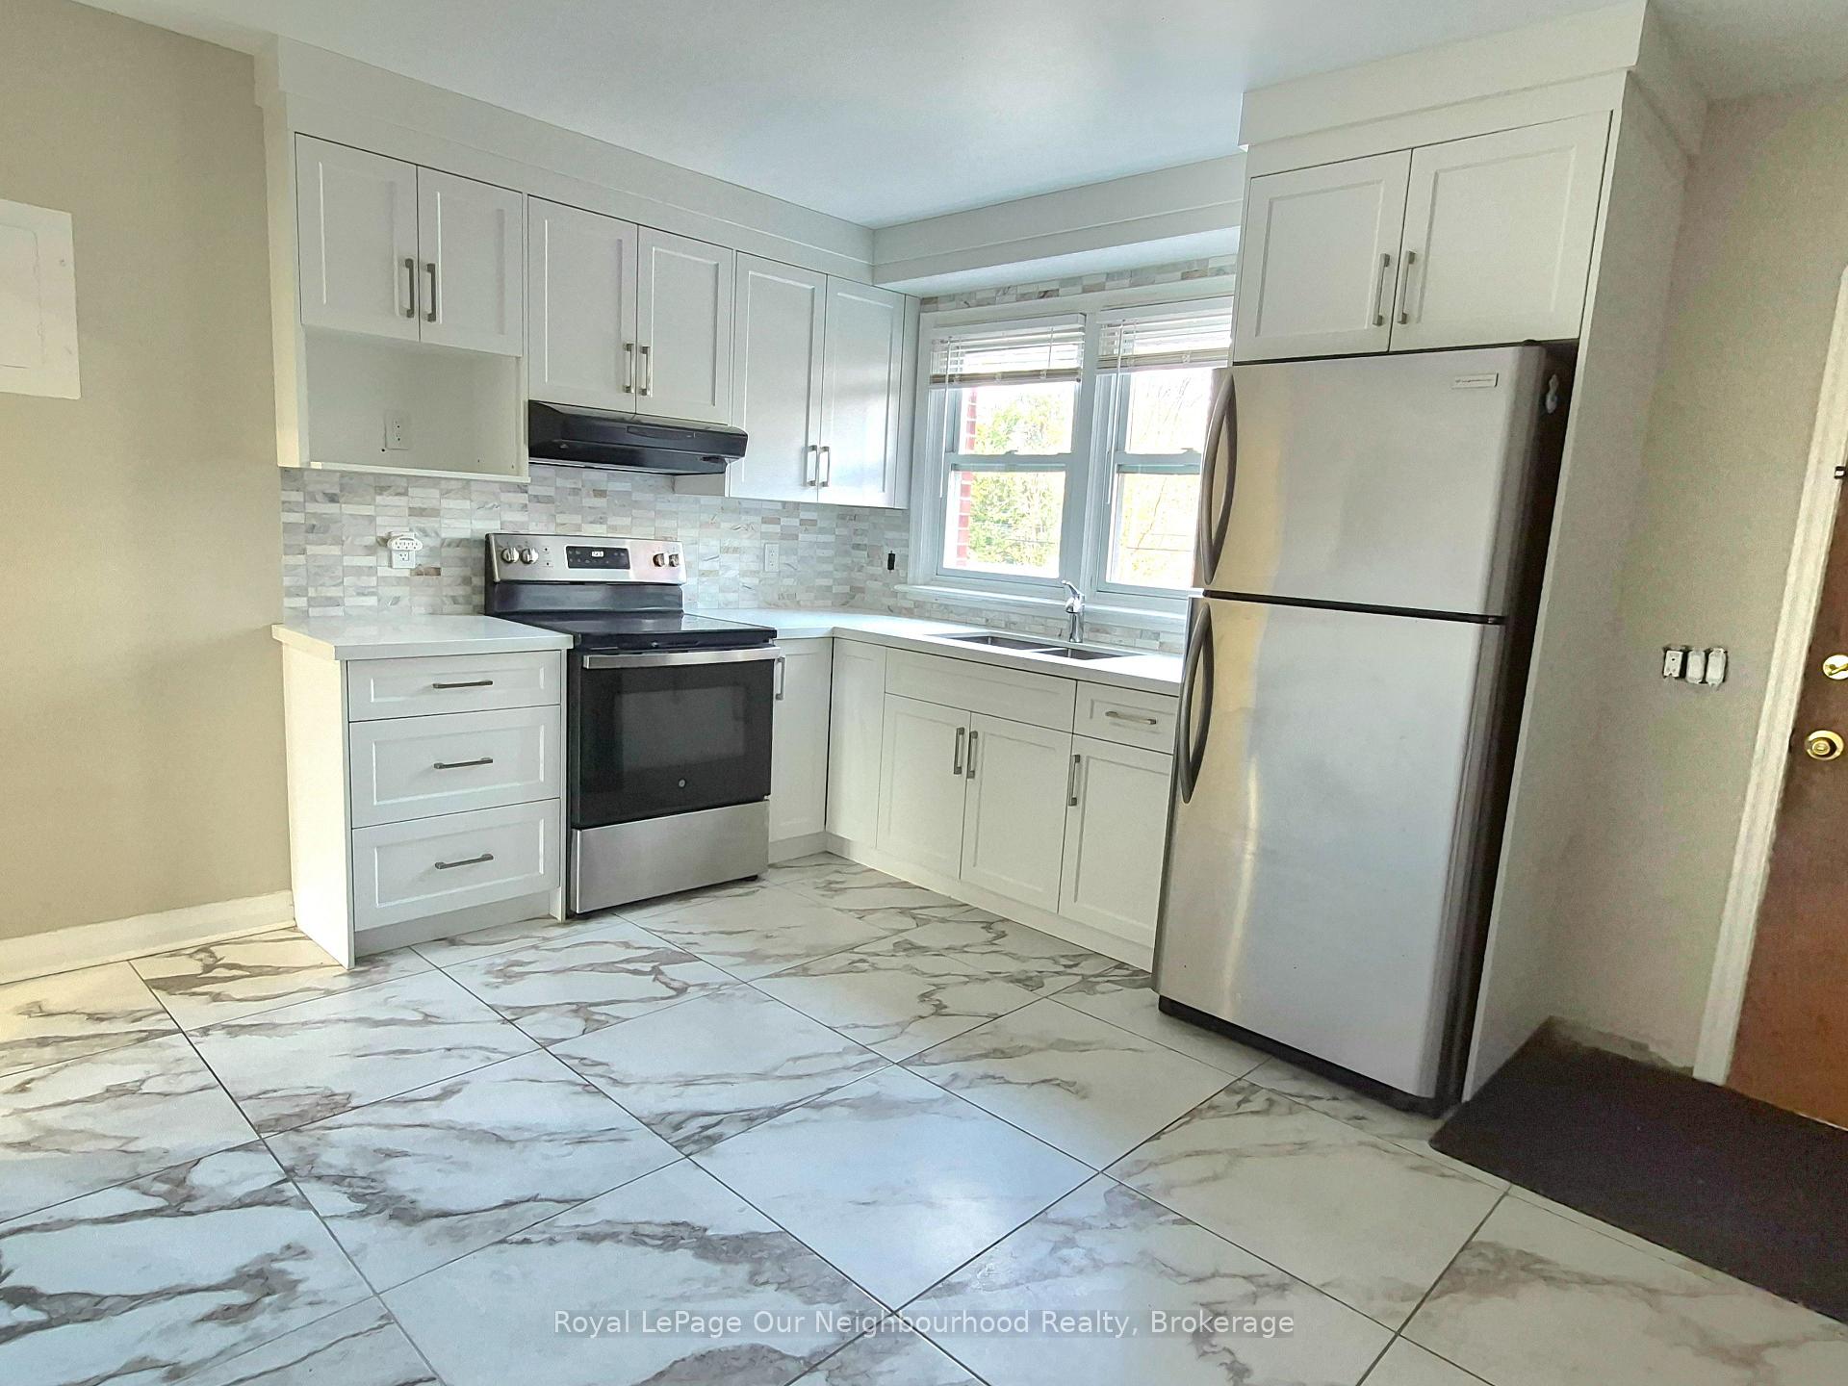
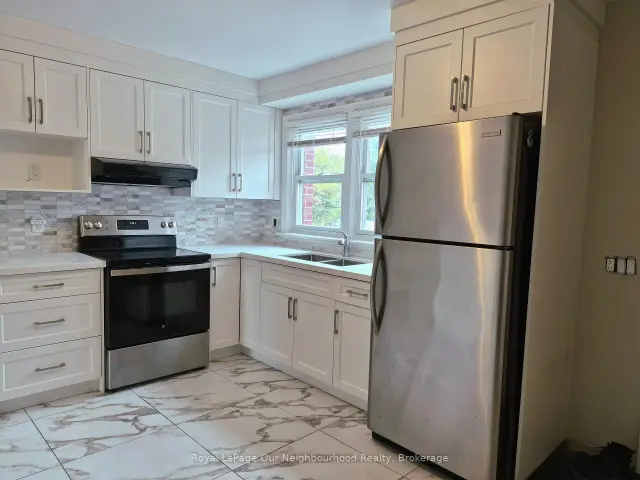
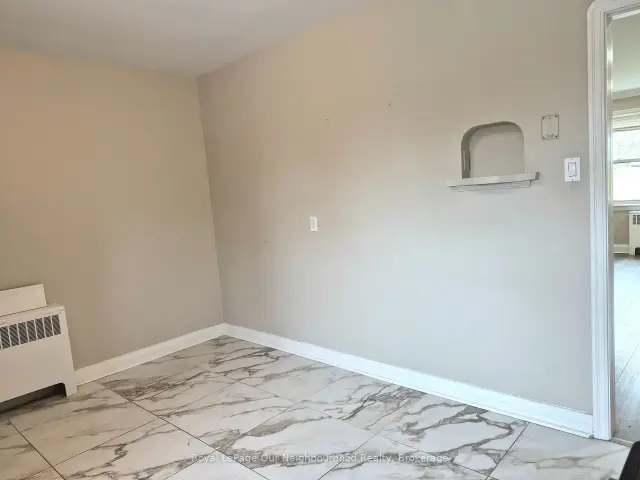
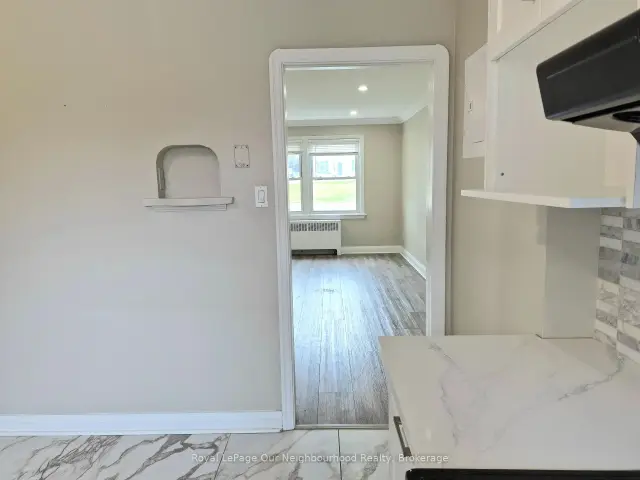
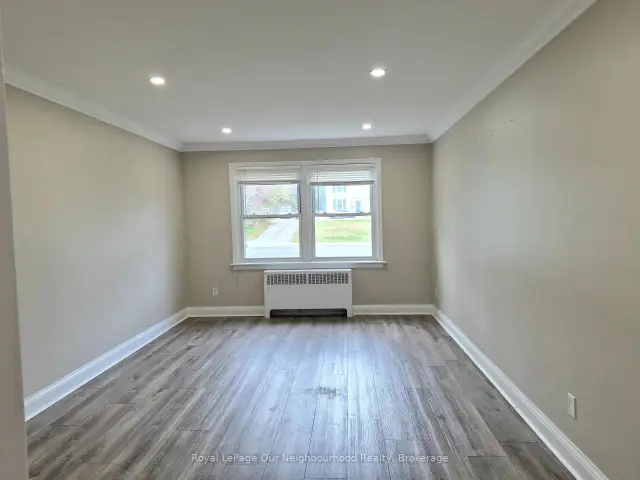
Two-bedroom main floor apartment Rossland + Simcoe N. Approximately 795 sq. ft. with a spacious living area with pot lights, eat-in kitchen with granite counters, large windows and laminate flooring. Both bedrooms have closets. Recently updated bathroom with tub and shower and on-site coin laundry. Rent includes heat, water, one parking space and grounds maintenance. Fridge and stove included. Separately metered hydro is extra. Steps from 24-hour bus service (901+N2).
Read more
Book a viewing
Fri20Nov
Sat21Nov
Sun22Nov
Mon23Nov
Tue24Nov
Wed25Nov
Thu26Nov
Pick A Time
Around this home
Simcoe St N & Rossland Rd E
Errands
Parks
Schools
Daily convenience, out of 100, from the distances below
ParkNorthway Court Park · 9 within 1 km6 min walk347 m
GroceryNo Frills10 min walk604 m
SchoolDr S J Phillips Public School11 min walk680 m
PharmacyI.D.A.8 min walk497 m
Cafés & foodSimcoe Blues and Jazz, Bar & Grill · 15 within 1 km4 min walk232 m
Gym & rec centreCurves9 min walk540 m
LibraryOshawa Public Libraries - John Aker Northview Branch20 min walk1.2 km
HospitalLakeridge Health Oshawa27 min walk1.7 km
WalkDriveStraight-line distance, open map data
Grocery0.6 km
Park0.3 km
Dining0.6 km
Gym0.5 km
Hospital1.7 km
Schools nearby
School rating, out of 10.
Dr S J Phillips Public Schoolelementary · Public · 0.7 km
5.6/10
Beau Valley Public Schoolelementary · Public · 0.7 km
3.1/10
Sunset Heights Public Schoolelementary · Public · 1.1 km
5.4/10
Contact agent
Helpful calculators
Rent vs buy
Affordability
Mortgage
Down payment
Stress test
CMHC insurance

Your HOMEH agent
NimaHOMEH agent · Oshawa
"I would see it this week."
Ask Nima