

Unit 219, 2545 Simcoe Street N
Unit 219, 2545 Simcoe Street N
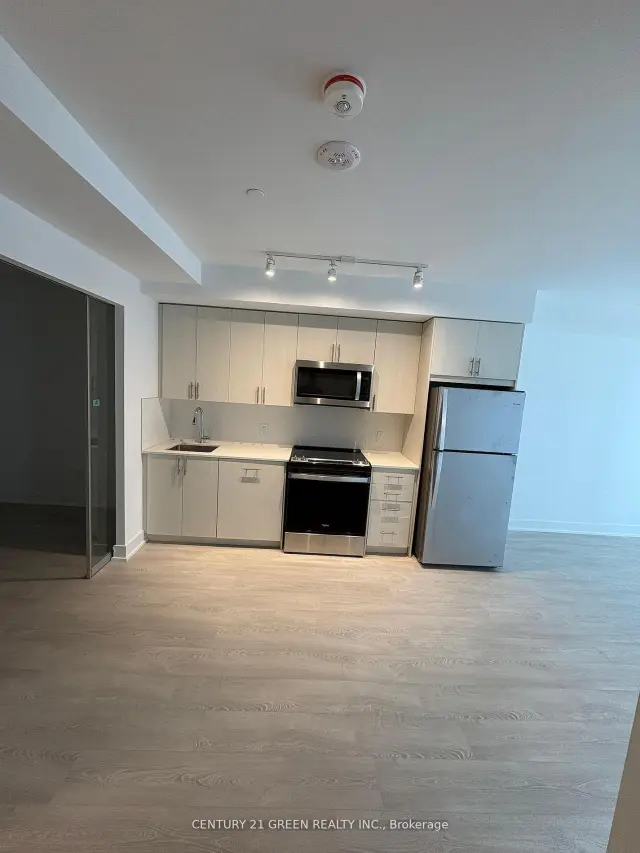 See all 16 photos
Facts and features
- ExposureEast
- LaundryEnsuite
- LockerNone
- BalconyOpen
- Central air
- Exercise room
- Gym
- Party room/meeting room
The homeCondo Apartment, Apartment, New
- Type: Condo Apartment
- Style: Apartment
- Age: New
- Living space: 800–899 sq ft
- Basement: None
- Exposure: East
- Waterfront: None
InsideVinyl, Ensuite, main level, Built-in oven, carpet free, primary bedroom - main floor, separate heating controls
- Flooring: Vinyl
- Laundry: Ensuite, main level
- Features: Built-in oven, carpet free, primary bedroom - main floor, separate heating controls
- Elevator: Yes
- Rooms above ground: 7
- Bedrooms: 2
- Bathrooms: 2
- Kitchens: 1
OutsideConcrete, Open, Elevator, parking
- Exterior: Concrete
- Balcony: Open
- Accessibility: Elevator, parking
Parking and locker1 Parking, Surface, Parking type Owned
- Spaces: 1 Parking
- Garage: Surface
- Parking type: Owned
- Locker: None
BuildingU.C. Tower Condos, Storeys 25, Units 503
- Name: U.C. Tower Condos
- Storeys: 25
- Units: 503
- Registered: 2022
- Condo corporation: 422
- Amenities: Exercise room, guest suites, gym, party room/meeting room, visitor parking
- Pets: Allowed
Heating, water and powerForced air, gas, Central air
- Heating: Forced air, gas
- Cooling: Central air
Rent and termsRent $2,300 a month, Entire property, Unfurnished
- Rent: $2,300 a month
- Space for rent: Entire property
- Furnished: Unfurnished
- Lease: 12 months
- Paid: Monthly
- Rent includes: Building insurance, central air conditioning, parking, common elements
- Deposit: Required
- Credit check: Required
- Employment letter: Required
- Rental application: Required
- References: Required
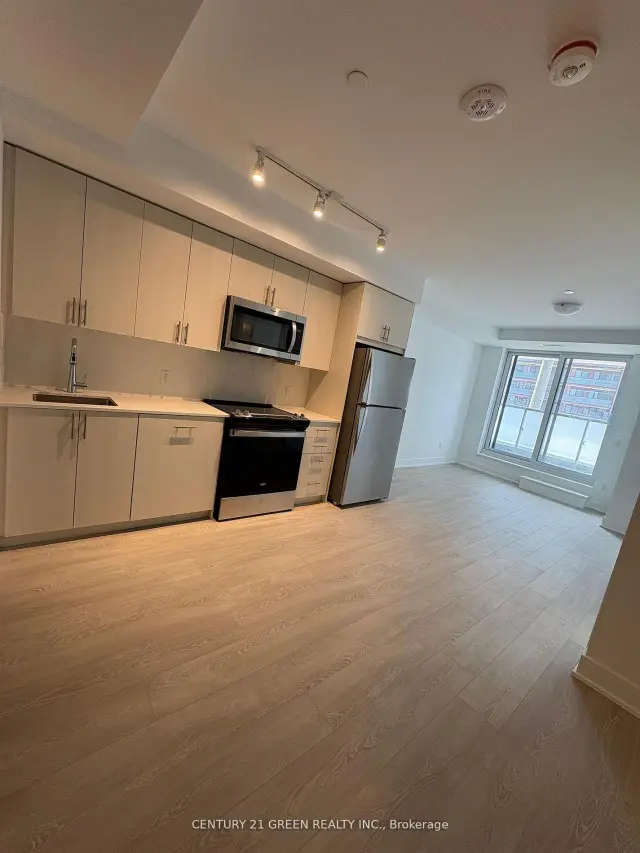
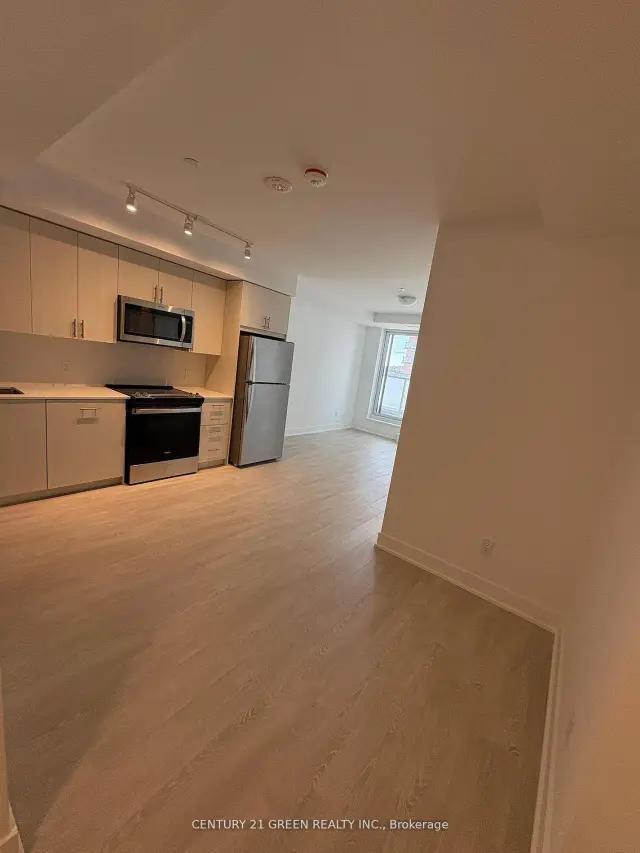
IncludedStainless steel appliances: fridge, oven, cooktop, microwave hood fan, dishwasher. front load washer & dryer. one parking
- Included: Stainless steel appliances: fridge, oven, cooktop, microwave hood fan, dishwasher. front load washer & dryer. one parking
NearbyLibrary, park, place of worship, public transit, school, school bus route
- Close to: Library, park, place of worship, public transit, school, school bus route
Listing detailsE14158916, For Rent, Nov 6, 2026
- MLS® number: E14158916
- Status: For Rent
- Listed on: Nov 6, 2026
- Days on market: 15
- Updated: Nov 7, 2026
- Possession: 2027-01-01 / Flexible
- Occupied by: Vacant
- Listing brokerage: CENTURY 21 GREEN REALTY INC.
About this home
Unit 219, 2545 Simcoe Street N, Oshawa (Windfields), ON L1L 0W3
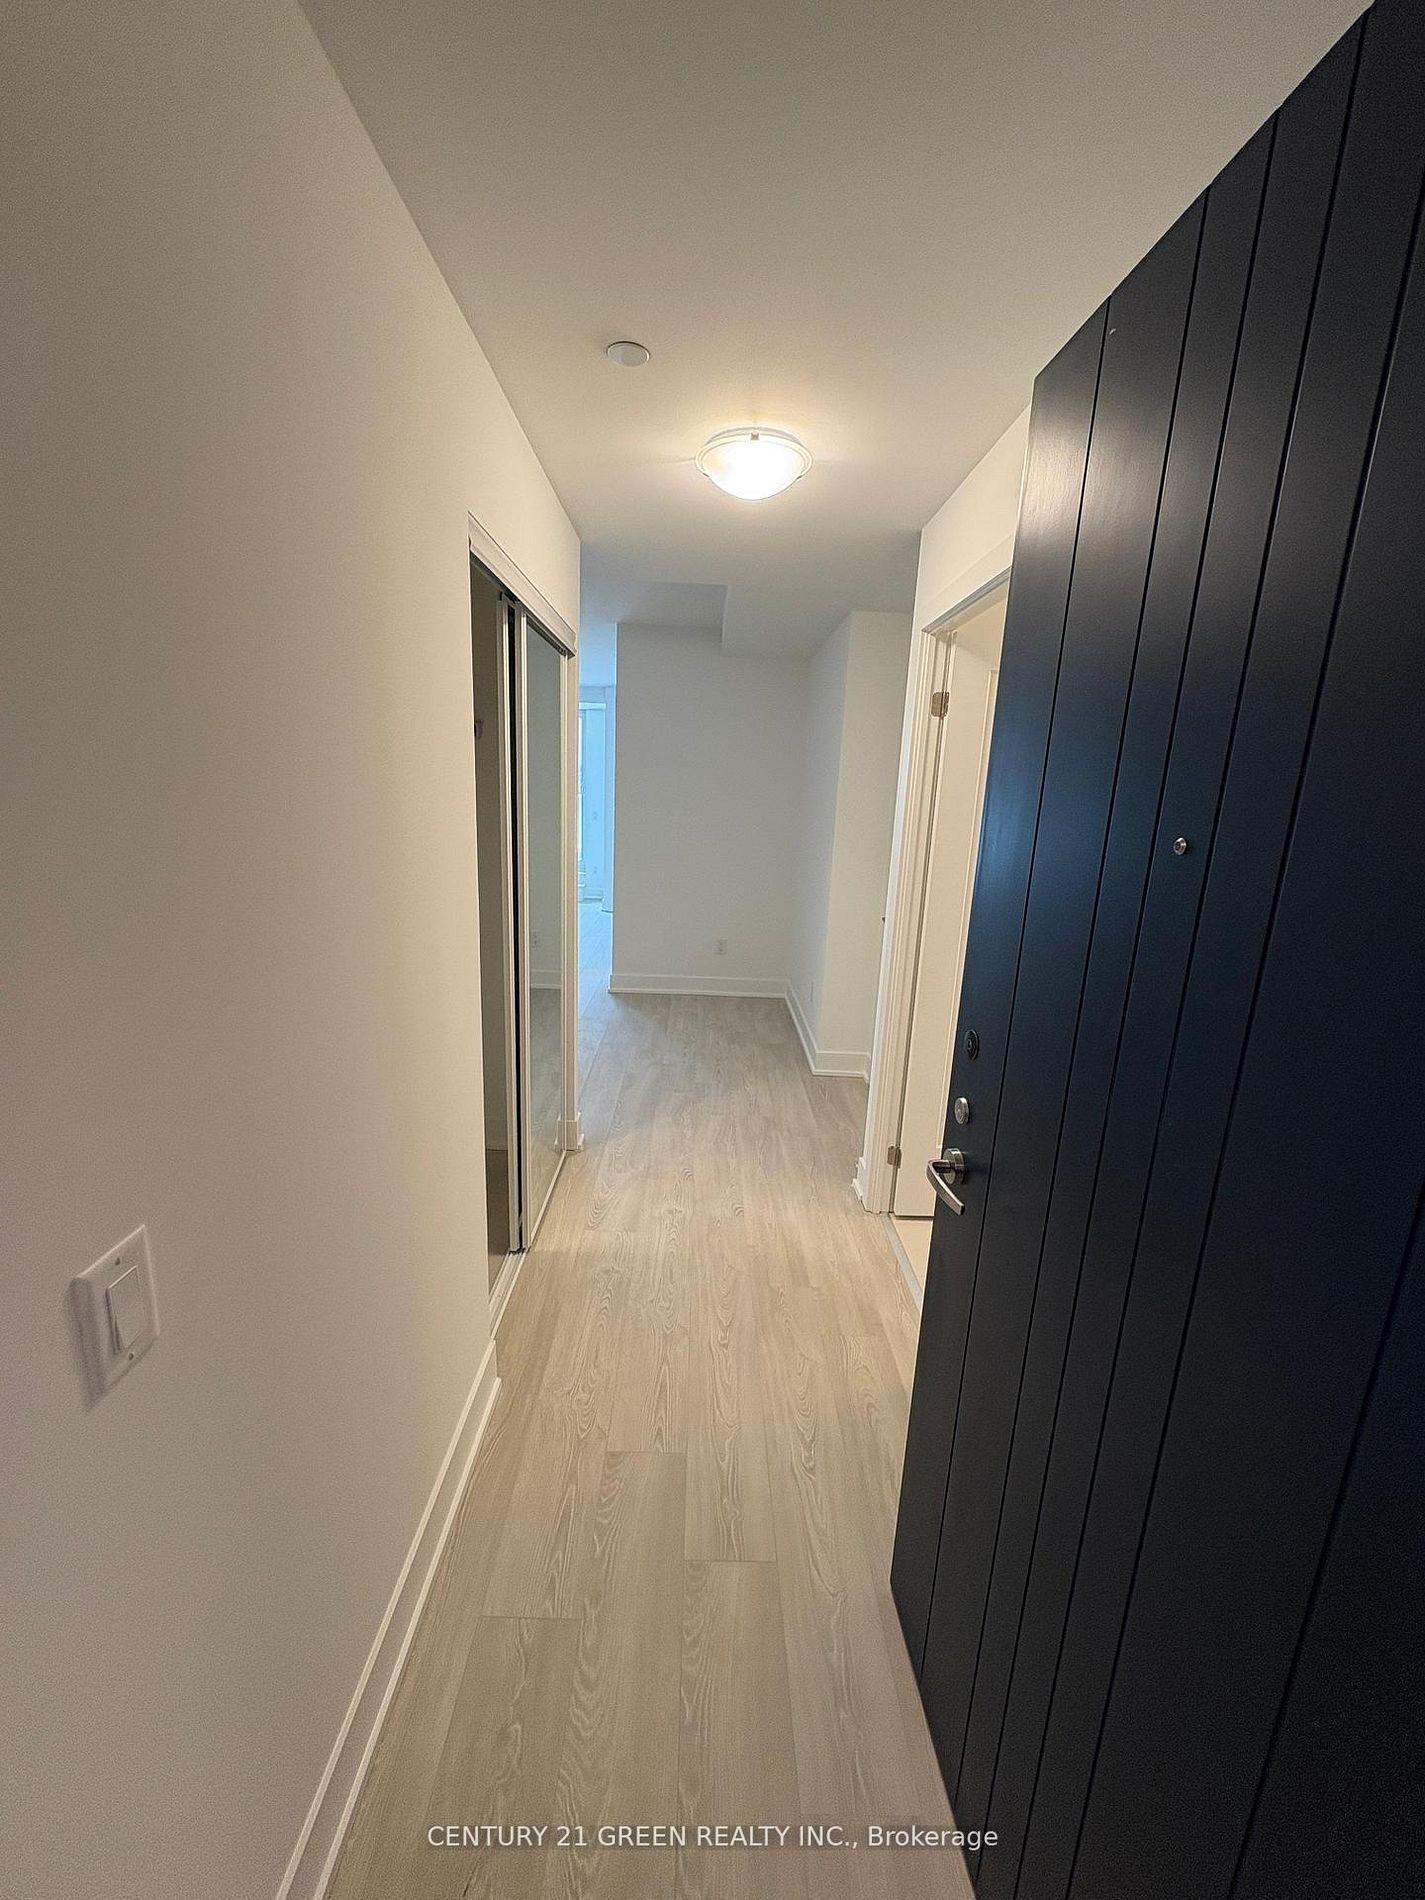
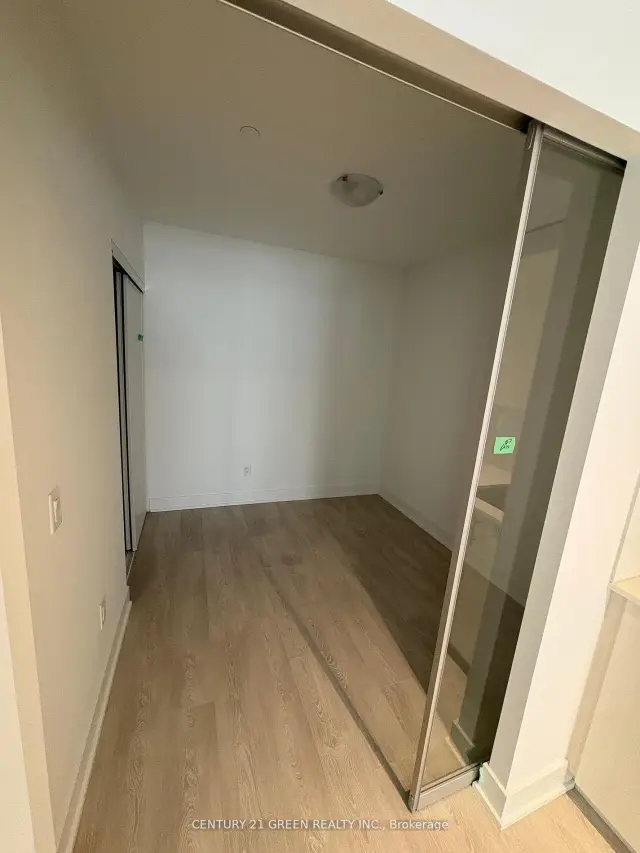
Welcome to a Brand New beautiful 2 bedroom, 2 bathroom Condo for rent in One Of Finest And Most Luxury New Residences in Northern Oshawa! Brand New Modern Design 2B/2B Suite With 800 Sq.Ft Living Space. Large Suite Facing East. Huge Balcony approx. 50 Sq.Ft. Nicest Finishes, Open Concept Kitchen W/ Stainless Steel Appliances, Floor-To-Ceiling Windows Filled Tons Of Natural Light In Living/Dining/Kitchen & the Bedroom. Luxury Amenities: Elegant Lobby, 24H Concierge, Weight Room/Cardio Room for Exercise + Yoga Rooms, Pet Spa, Party Room, Rooftop Terrace Garden With Seating And Bbq, Guest Suite, Business Centre, Visitor Parking. Minutes to Durham College and Ontario Tech University. Steps to New Plaza with Restaurant, Salon, Stores, LCBO etc. Costco and Costco Gas Station is Right Next Door. Easy Access to Commute and Highways 407, 412,and 401. **EXTRAS** S/S B/I Apps, Washer/Dryer, All Existing Light Fixtures, Amazing Decor. One Parking & Locker Included. Exclusive Access To All Amenities, 24/7 Concierge, Party Room, Gym, Yoga Room Guest Suites And Much More!
Book a viewing
Know more about U.C. Tower Condos
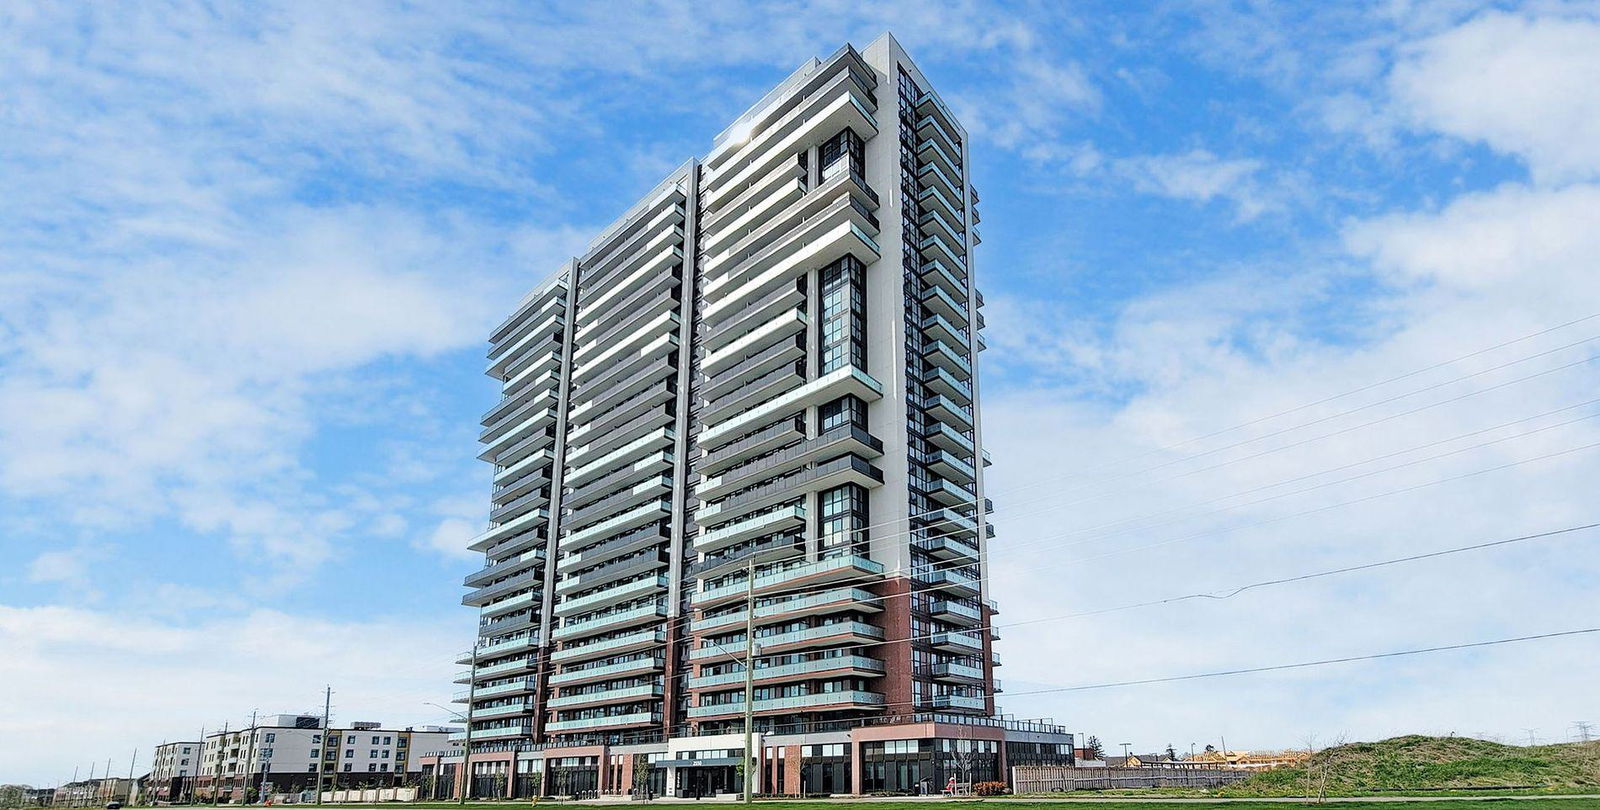
Condo building · 2545 Simcoe Street North
U.C. Tower Condos is a 25-storey condo with 503 suites, built in 2022 by Tribute Communities. Right now 24 for sale and 29 for rent are on the market here.
- 25storeys
- 503suites
- $627/sq ft
- 2022built
No similar units for rent in U.C. Tower Condos right now.
Around this home
Daily convenience, out of 100, from the distances below
Schools nearby
School rating, out of 10.
Helpful calculators

Your HOMEH agent
"I would see it this week."