

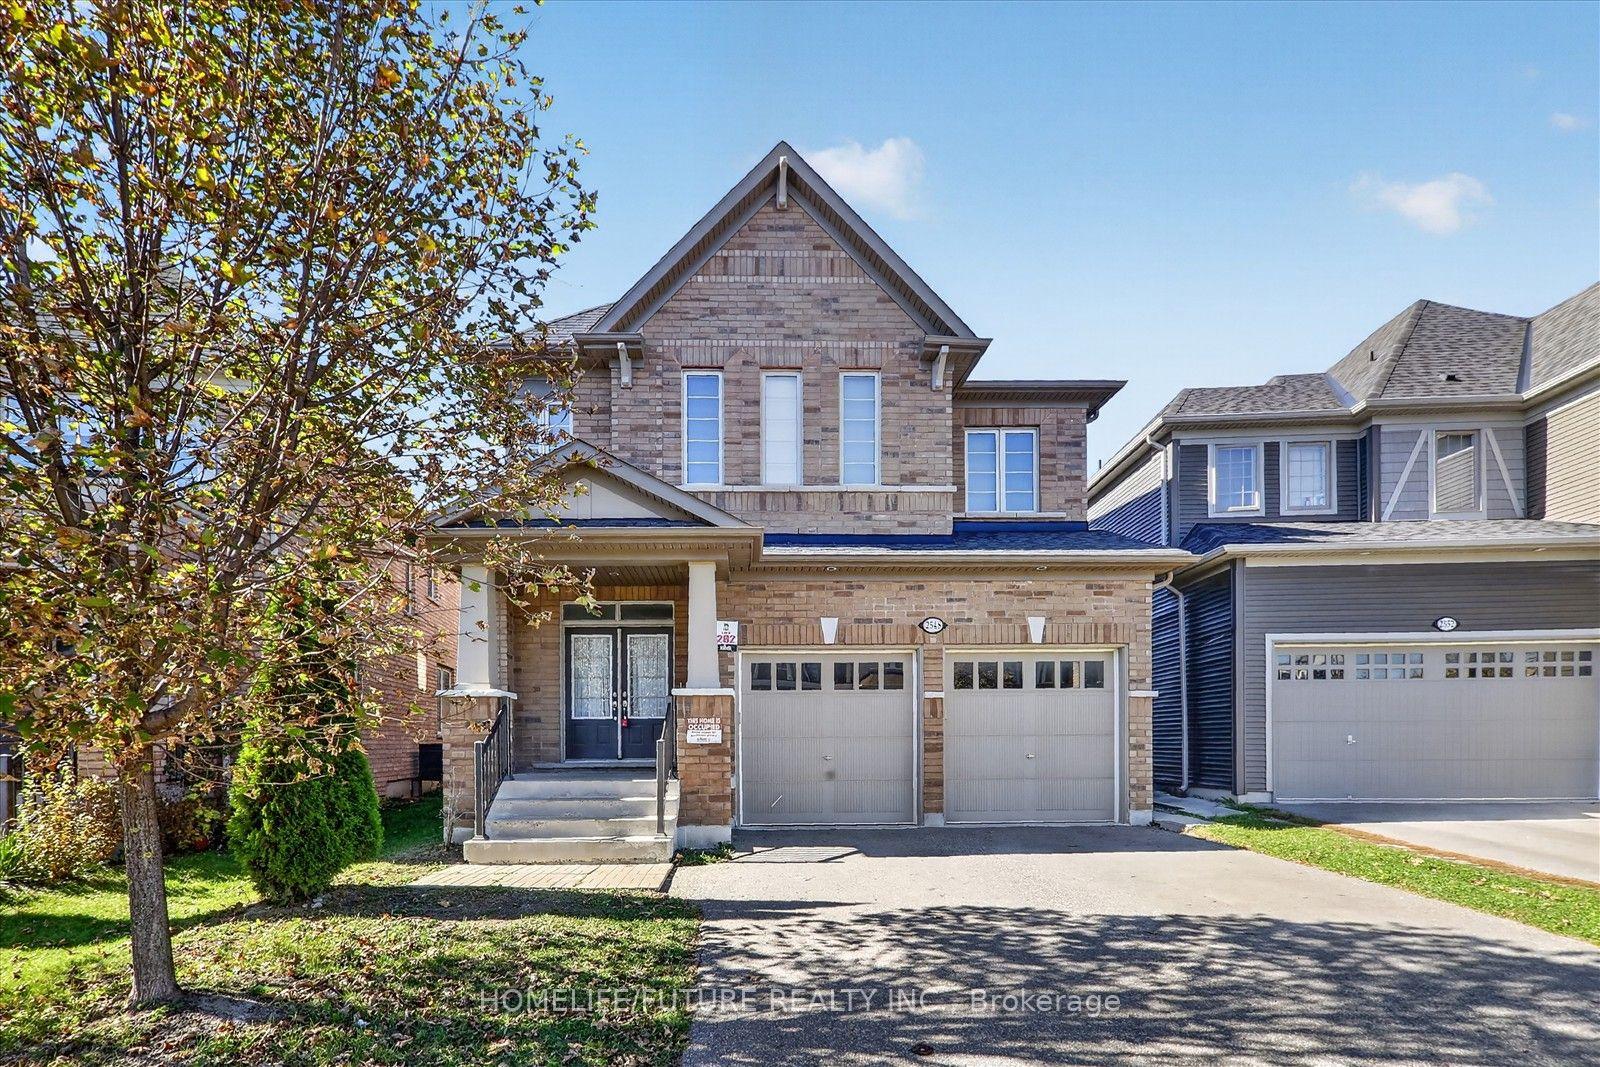
2548 Bandsman Crescent
Detached For Rent
1/372548 Bandsman Crescent
Detached For Rent
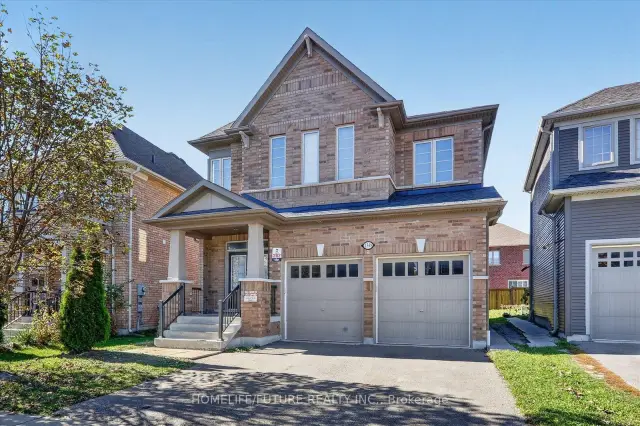
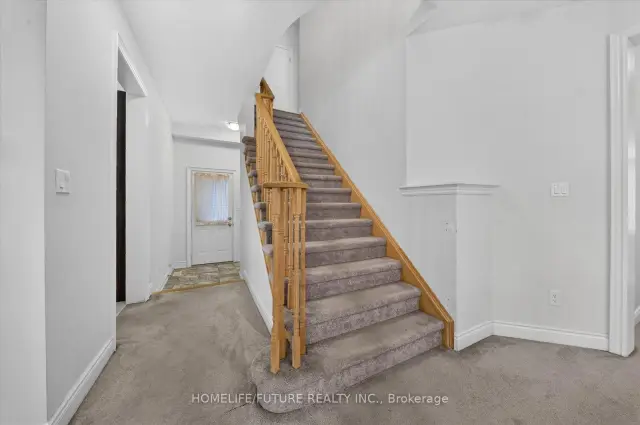
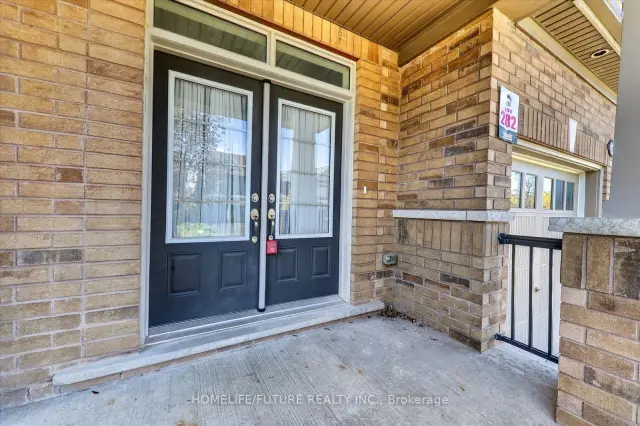
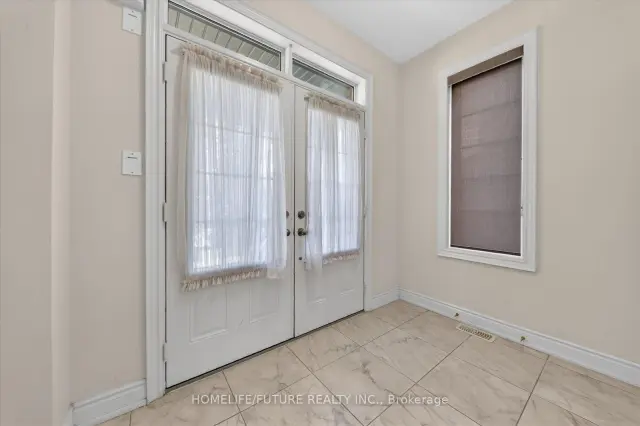 See all 37 photos
4 Bedrooms
4 Bathrooms
2 Garage
2.5K–3K sq.ft
Entire Home
Available Now
Facts and features
- BasementNone
- Lease term12 months
- FurnishedUnfurnished
- LaundryIn-suite
What stands out
- Central air
The homeDetached, 2-storey, 2,500–3,000 sq ft
- Type: Detached
- Style: 2-storey
- Living space: 2,500–3,000 sq ft
- Basement: None
InsideBroadloom, In-suite laundry, Rooms above ground 9
- Flooring: Broadloom
- Laundry: In-suite laundry
- Rooms above ground: 9
- Bedrooms: 4
- Bathrooms: 4
- Kitchens: 1
- Family room: Yes
Outside and lotBrick, Asphalt shingle, Brick
- Exterior: Brick
- Roof: Asphalt shingle
- Foundation: Brick
Parking2 Garage, Attached, Private
- Spaces: 2 Garage
- Garage: Attached
- Driveway: Private
Heating, water and powerForced air, gas, Central air, Municipal water
- Heating: Forced air, gas
- Cooling: Central air
- Water: Municipal water
- Sewer: Municipal sewer
Rent and termsRent $3,500 a month, Entire property, Unfurnished
- Rent: $3,500 a month
- Space for rent: Entire property
- Furnished: Unfurnished
- Lease: 12 months
- Paid: Monthly
- Rent includes: Parking
- Rental items: Hot water tank
IncludedFridge, stove, built-in dishwasher, hood range, washer, dryer, all electrical light fixtures, all window coverings & central air conditioner
- Included: Fridge, stove, built-in dishwasher, hood range, washer, dryer, all electrical light fixtures, all window coverings & central air conditioner
Listing detailsE14158684, For Rent, Nov 6, 2026
- MLS® number: E14158684
- Status: For Rent
- Listed on: Nov 6, 2026
- Days on market: 15
- Updated: Nov 6, 2026
- Possession: Immediate
- Occupied by: Vacant
- Listing brokerage: HOMELIFE/FUTURE REALTY INC.
About this home
2548 Bandsman Crescent, Oshawa (Windfields), ON L1L 0M2
Spacious Detached Home Located In The Windfields Community Of The Northern Oshawa. Built By The Reputable Tribute Homes. Featuring 4 Spacious Bedrooms, 4 Bathrooms. 9' Ceilings & Smooth Ceiling ON Main & 2nd Floors. Natural Oak Staircase. Large Eat-In Kit With Break Bar. Separate Entrance To Basement Perfect For Future In-Law Suite Or Income Potential. Dir Garage Access. Located Just Minutes From Ontario Tech University, Durham College, Schools, Costco, Restaurants, Shops, Public Transit, & More. Available Immediately.
Read more
Book a viewing
Sat21Nov
Sun22Nov
Mon23Nov
Tue24Nov
Wed25Nov
Thu26Nov
Fri27Nov
Pick A Time
Around this home
Winchester Rd/Simcoe St
Errands
Parks
Schools
Daily convenience, out of 100, from the distances below
ParkCharles P.B. Taylor Parkette · 2 within 1 km4 min walk267 m
GroceryFreshCo13 min walk809 m
SchoolMaamawi iyaawag Public School4 min walk260 m
PharmacyI.D.A.13 min walk808 m
Cafés & foodPizza Nova · 11 within 1 km15 min walk898 m
Gym & rec centreCampus Ice Centre26 min walk1.6 km
WalkDriveStraight-line distance, open map data
Grocery0.8 km
Park0.3 km
Coffee0.9 km
Dining1.0 km
Schools nearby
School rating, out of 10.
Maamawi iyaawag Public Schoolelementary · Public · 0.3 km
—
Symington Ave and Steeplechase Street PSelementary · Public · 1.3 km
—
Unnamed North Oshawa SSsecondary · Public · 1.8 km
—
Contact agent
Helpful calculators
Rent vs buy
Affordability
Mortgage
Down payment
Stress test
CMHC insurance

Your HOMEH agent
KimHOMEH agent · Oshawa
"I would see it this week."
Ask Kim