

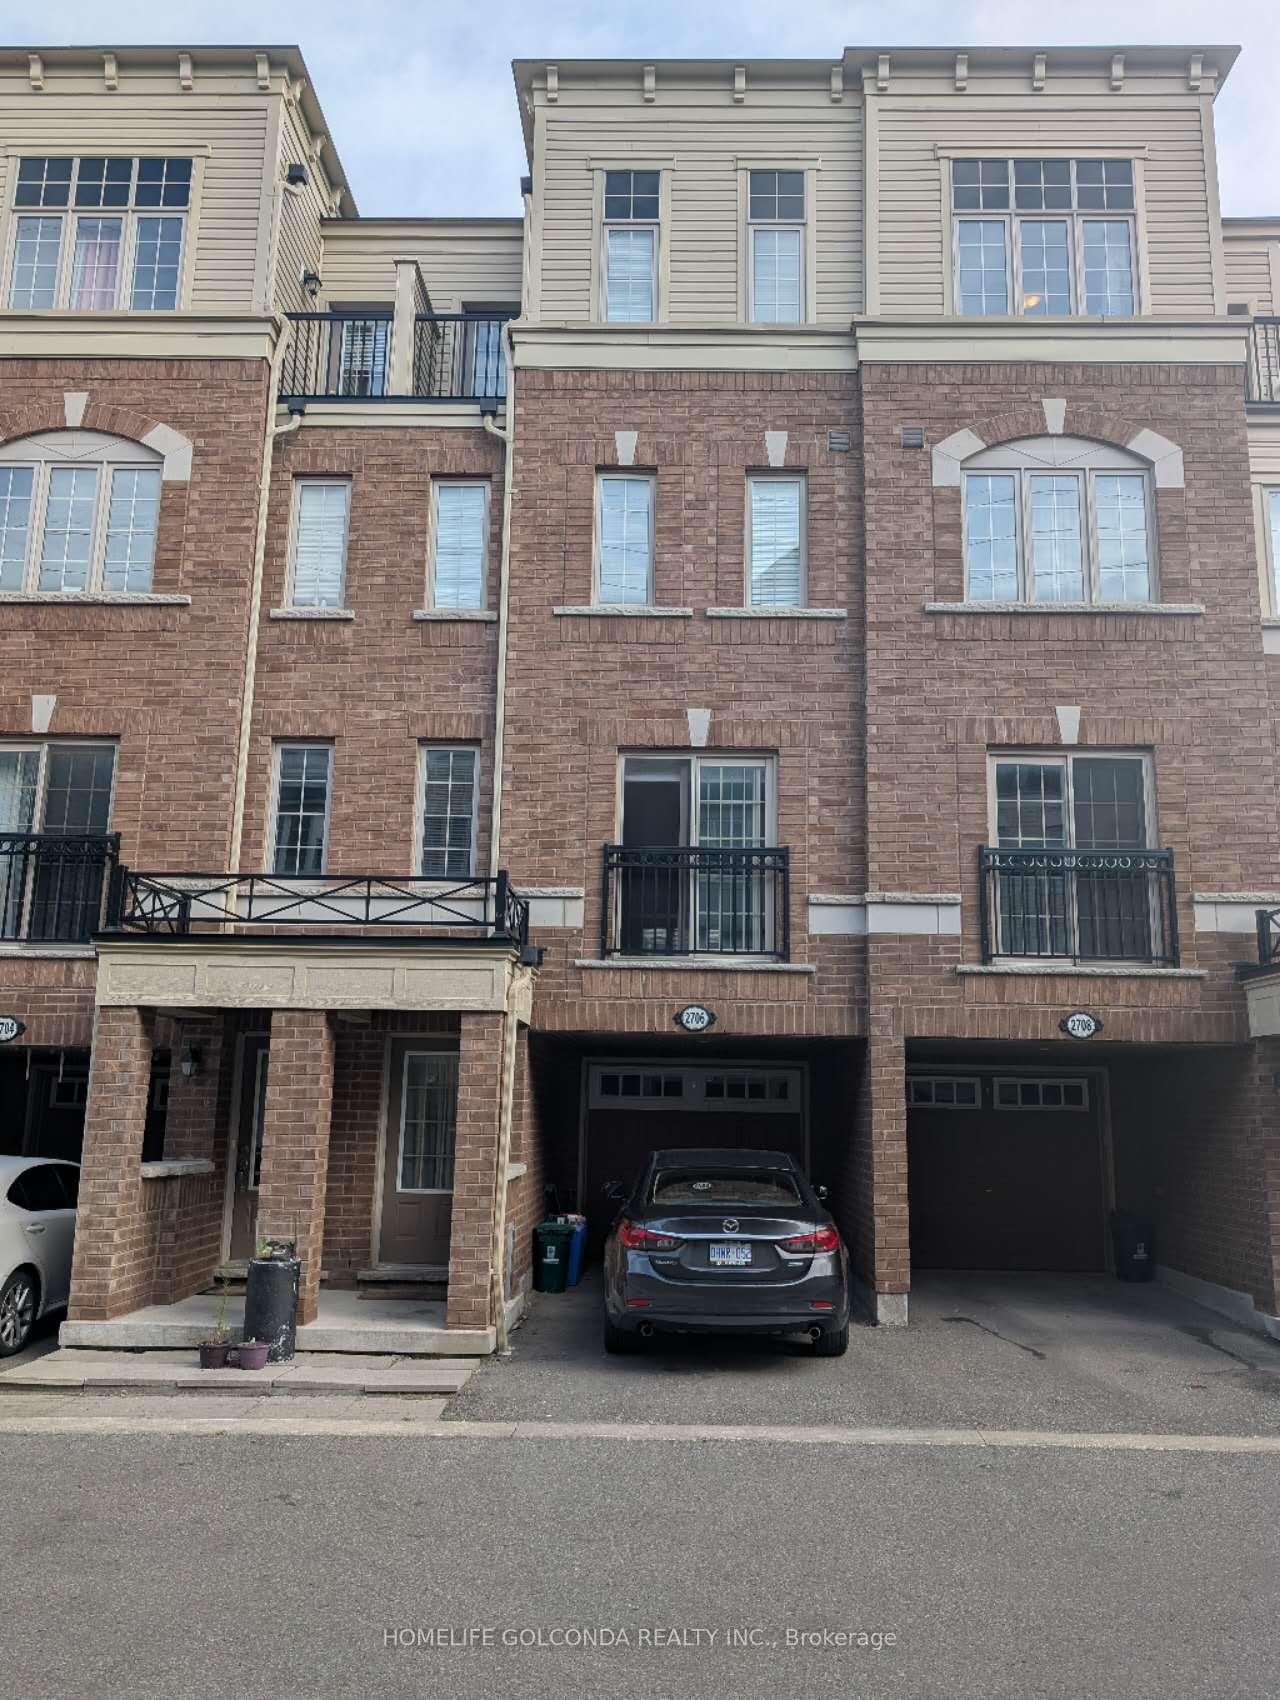
2706 Deputy Minister Path
2706 Deputy Minister Path
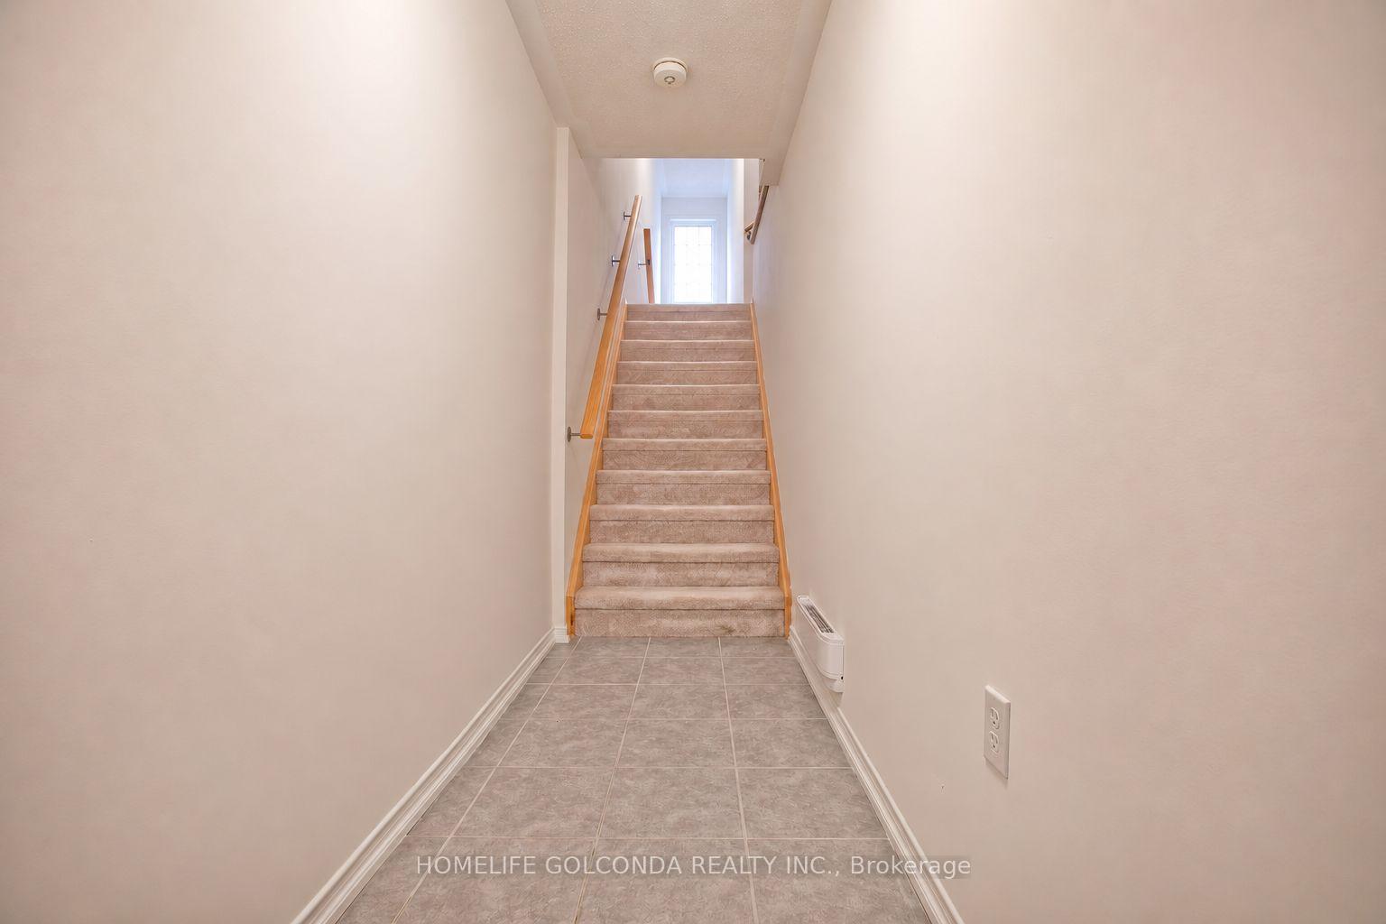
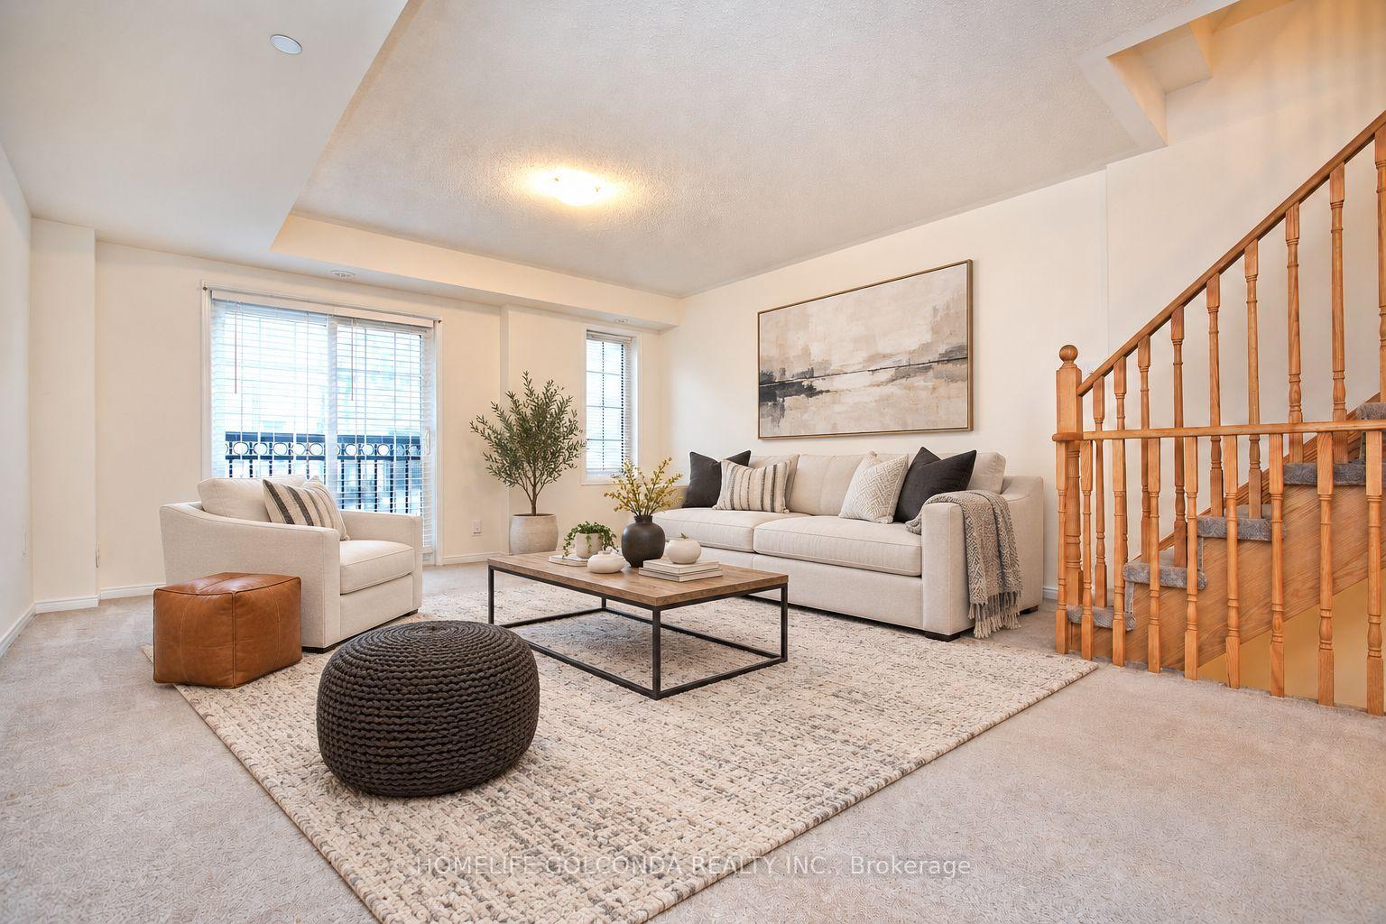
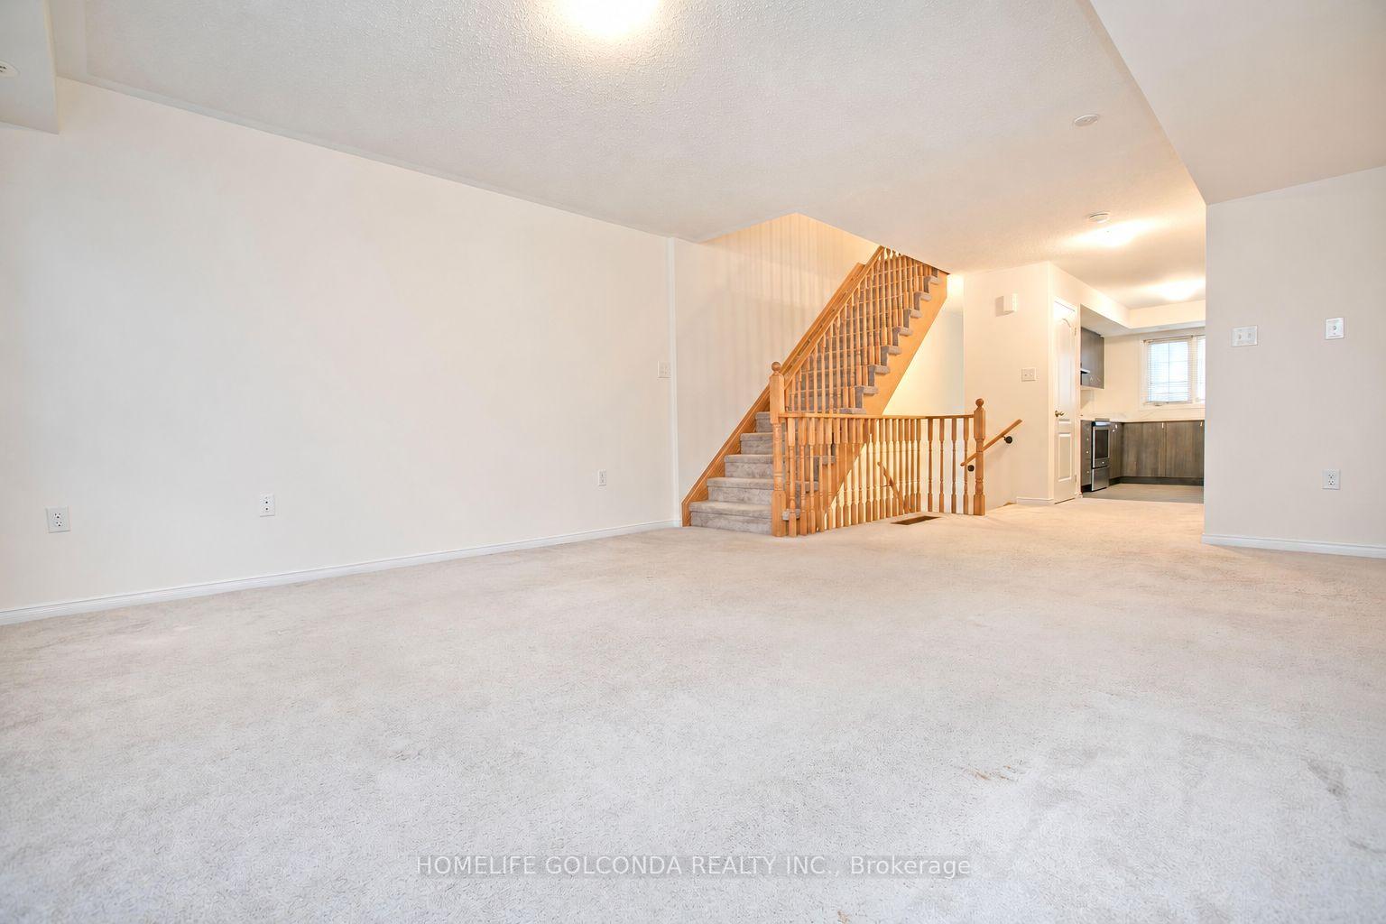
 See all 22 photos
Included in condo fee: Parking, Common Elements, Building Insurance
Property history
- $579,900For SaleList: 2026-09-26|57 daysE13832756
- $645,000TerminatedList: 2026-09-03|End: 2026-09-29|26 daysE13748144
Facts and features
- BasementNone
- Age of home0–5 years
- ExposureNorth west
- LaundryIn-suite
- Central air
The homeCondo Townhouse, 3-storey, Age 0–5 years
- Type: Condo Townhouse
- Style: 3-storey
- Age: 0–5 years
- Living space: 1,800–1,999 sq ft
- Basement: None
- Exposure: North West
InsideBroadloom, Ceramic, In-suite laundry, upper level, Auto garage door remote
- Flooring: Broadloom, Ceramic
- Laundry: In-suite laundry, upper level
- Features: Auto garage door remote
- Rooms above ground: 7
- Bedrooms: 4
- Bathrooms: 3
- Kitchens: 1
OutsideBrick, Asphalt shingle, Poured concrete
- Exterior: Brick
- Roof: Asphalt shingle
- Foundation: Poured concrete
- Balcony: Open
- Features: Paved yard
Parking and locker2 Parking (1 garage + 1 drive), Built-in, Parking type Owned
- Spaces: 2 Parking (1 garage + 1 drive)
- Garage: Built-in
- Parking type: Owned
- Driveway: Private
- Locker: None
Building2706 Deputy Minister Path, Condo corporation 319, Visitor parking
- Name: 2706 Deputy Minister Path
- Condo corporation: 319
- Amenities: Visitor parking
- Pets: Allowed
Heating, water and powerForced air, gas, Central air
- Heating: Forced air, gas
- Cooling: Central air
Costs and taxesTaxes $6,692 a year, Condo fee $300 a month, Common elements included, building insurance included, parking included
- Taxes, 2025: $6,692 a year
- Condo fee: $300 a month
- Fee includes: Common elements included, building insurance included, parking included
- HST: HST included in the price
- Rental items: Hot water tank and furnace rental total around $63.43/m (hst included)
Included in the saleFridge, stove, build-in dishwasher, range hood; stacked washer & dryer. all existing light fixtures, all existing window blinds, garage door opener with remote
- Included: Fridge, stove, build-in dishwasher, range hood; stacked washer & dryer. all existing light fixtures, all existing window blinds, garage door opener with remote
NearbyPublic transit, golf, park, school
- Close to: Public transit, golf, park, school
Listing detailsE13748144, Terminated, Sep 3, 2026
- MLS® number: E13748144
- Status: Terminated
- Listed on: Sep 3, 2026
- Days on market: 26
- Updated: Sep 29, 2026
- Possession: 2026-10-01 / Flexible
- Occupied by: Tenant
- Listing brokerage: HOMELIFE GOLCONDA REALTY INC.
About this home
2706 Deputy Minister Path, Oshawa (Windfields), ON L1L 0M7
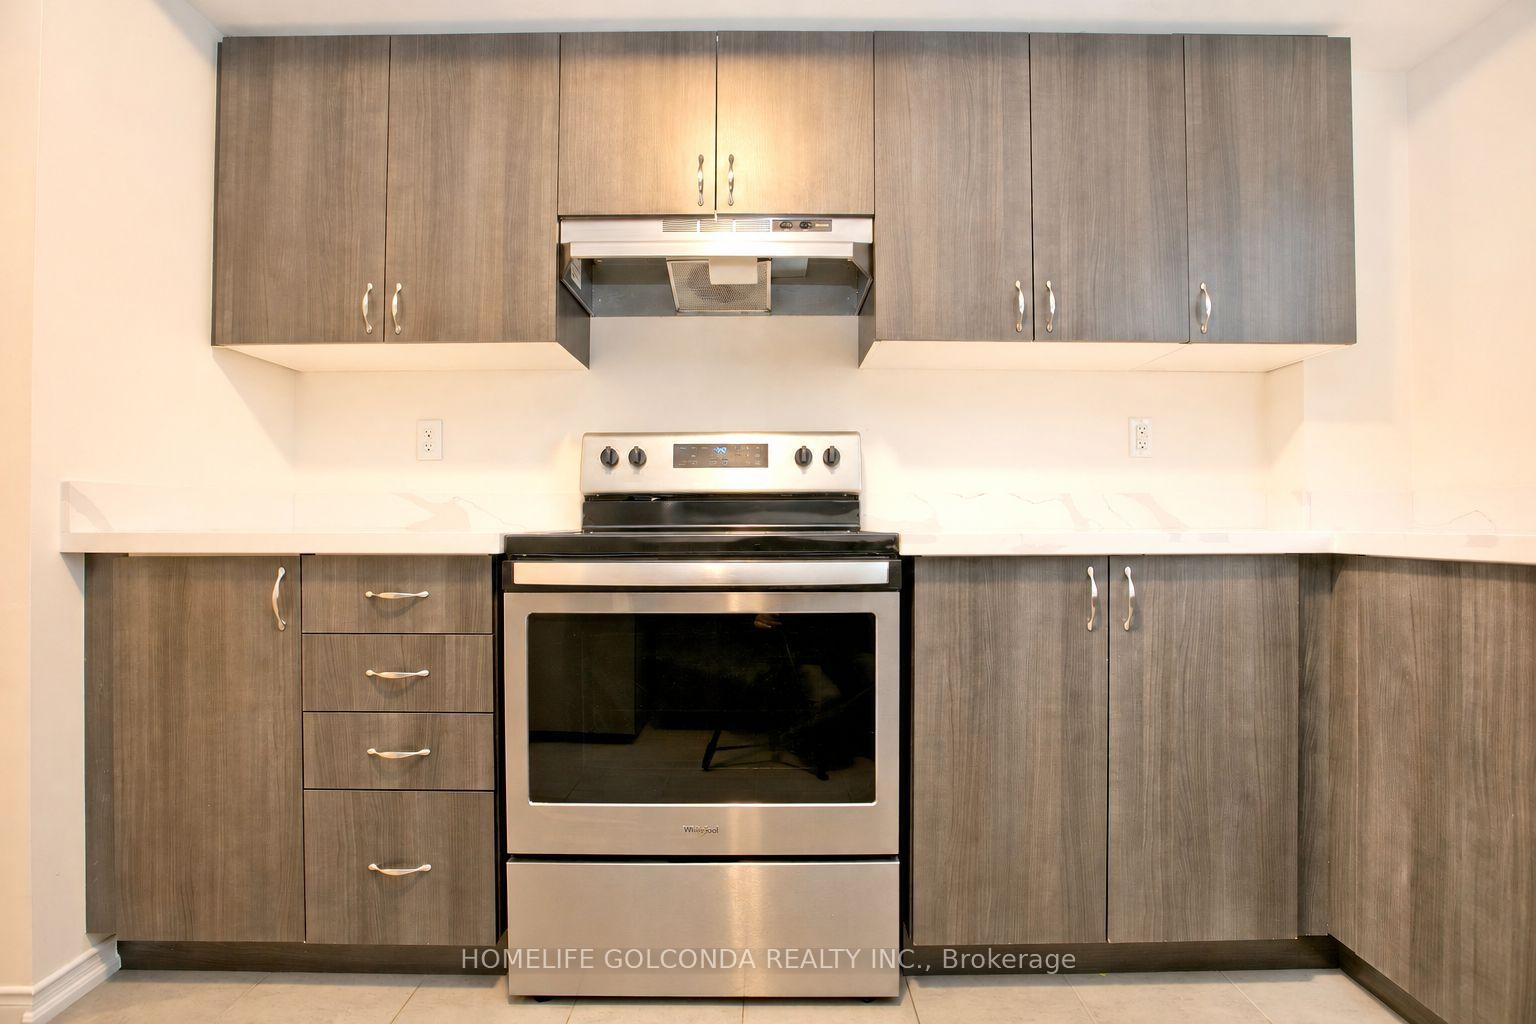
Discover space, style, and everyday convenience in this move-in-ready 4-bedroom, 3-bathroom townhome offering approximately 2,000 sq. ft. of bright, thoughtfully designed living space. The functional open-concept layout creates an inviting setting for comfortable family living and effortless entertaining. Freshly painted throughout, with professionally cleaned broadloom, this home is ready for you to settle in and enjoy.The spacious U-shaped kitchen features brand-new quartz countertops, a large undermount sink, stylish cabinetry, and stainless steel appliances. Generous counter space makes meal preparation a pleasure, while ample storage keeps everyday essentials organized. Outside, the paved backyard offers a low-maintenance space for relaxing or gathering with friends and family. Two owned parking spaces and plentiful visitor parking just steps away add exceptional convenience.Enjoy a desirable location steps from Costco and RioCan Shopping Centre, with shopping, dining, and everyday essentials close at hand. Convenient access to public transit and Highway 407 makes getting around easy, while nearby Durham College, Ontario Tech University, parks, and schools further enhance the appeal. A compelling opportunity to own a spacious, updated home in a well-connected community-book your showing today!
Ask about this home
A HOMEH agent will answer your questions about this home.
Know more about 2706 Deputy Minister Path
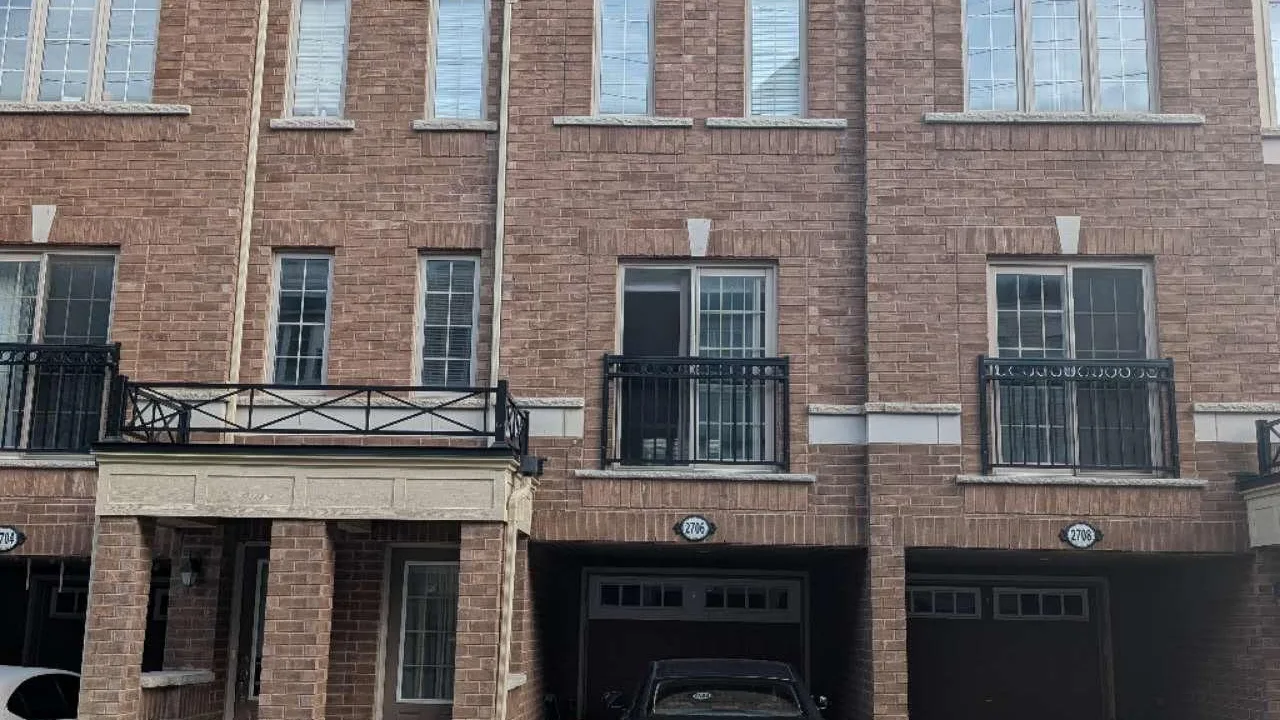
Condo building · 2706 Deputy Minister Path
2706 Deputy Minister Path is a condo. Right now 1 for sale is on the market here.
No similar units for sale in 2706 Deputy Minister Path right now.
Around this home
Daily convenience, out of 100, from the distances below
Schools nearby
School rating, out of 10.
Helpful calculators
Your HOMEH agent

"Priced 13% over the Hestimate. I would see it this week."