
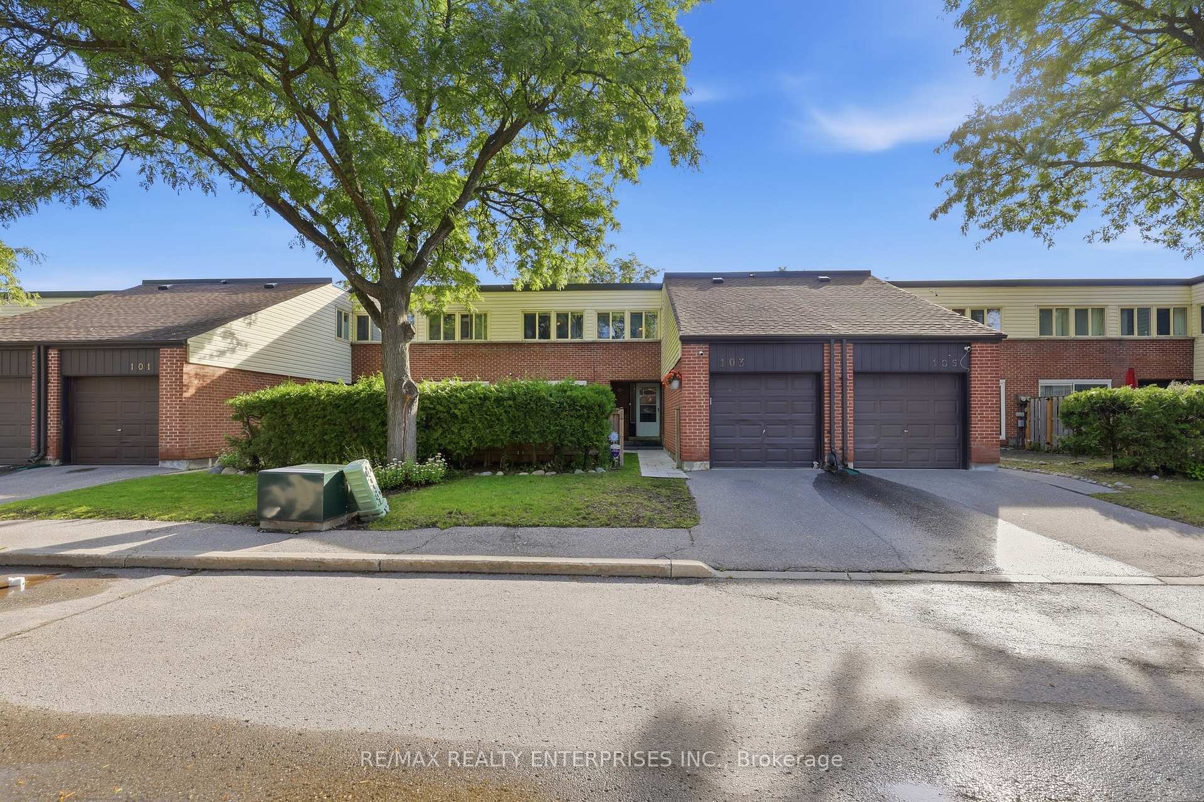
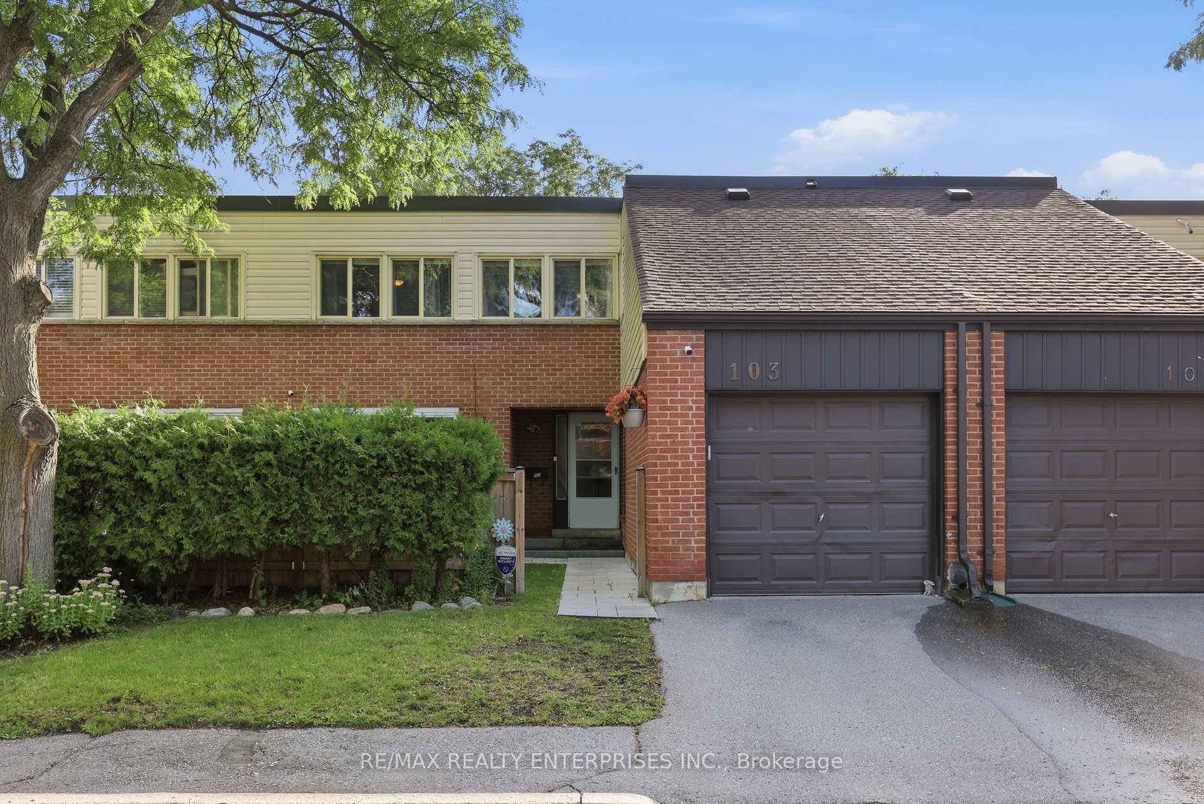
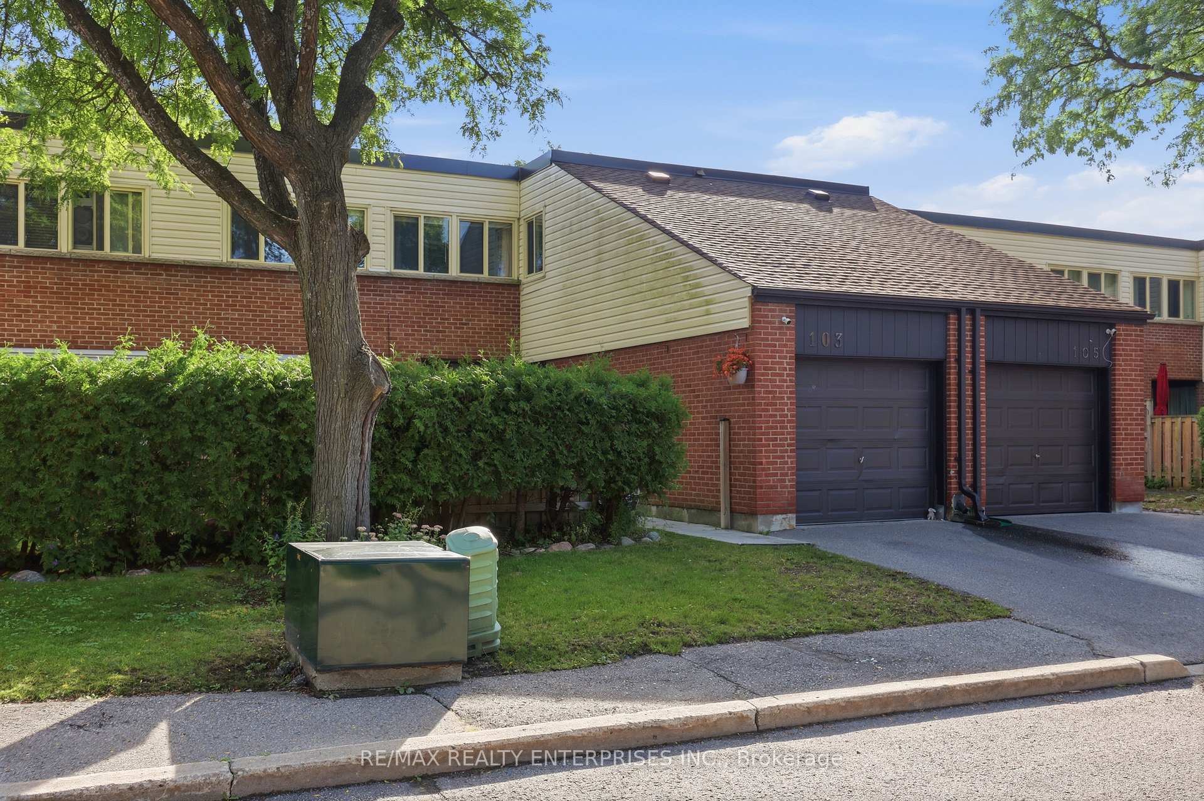
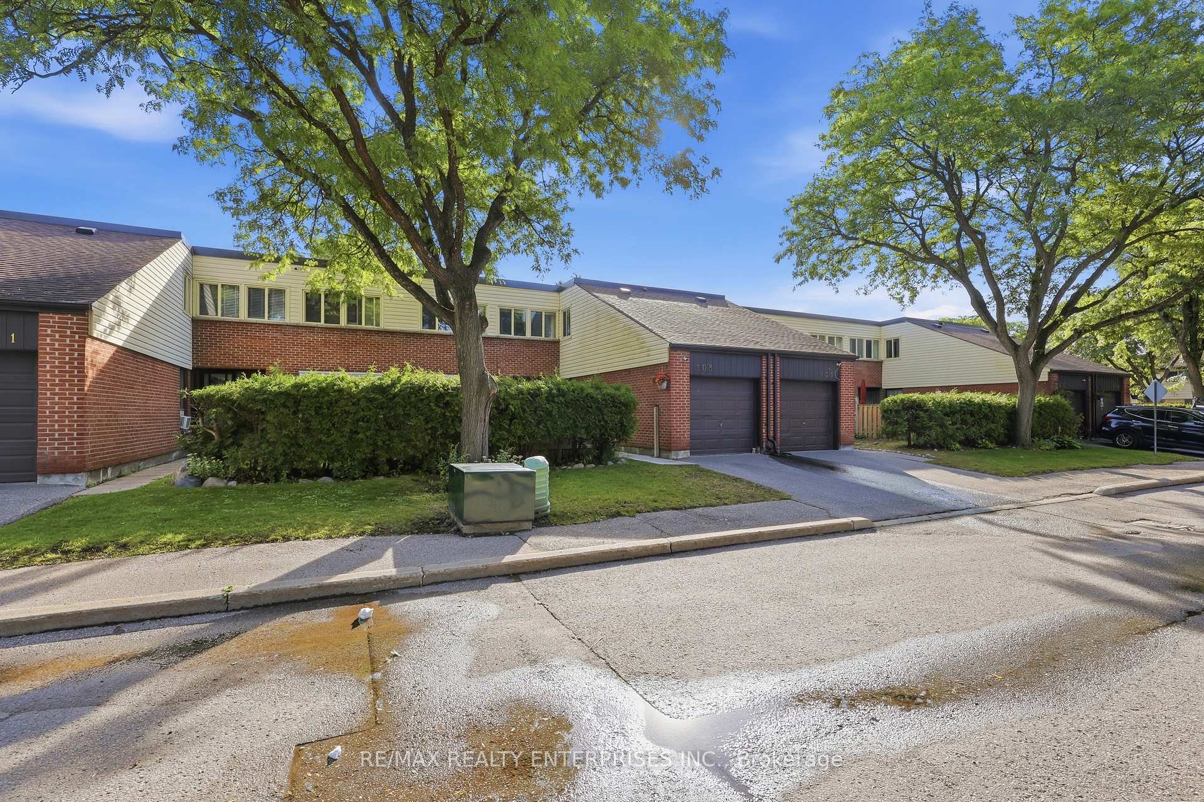
Unit 103, 155 Glovers Road
Oshawa (Samac), ON L1G 7A4
Included in Rent: Building Insurance, Common Elements, Grounds Maintenance, Water
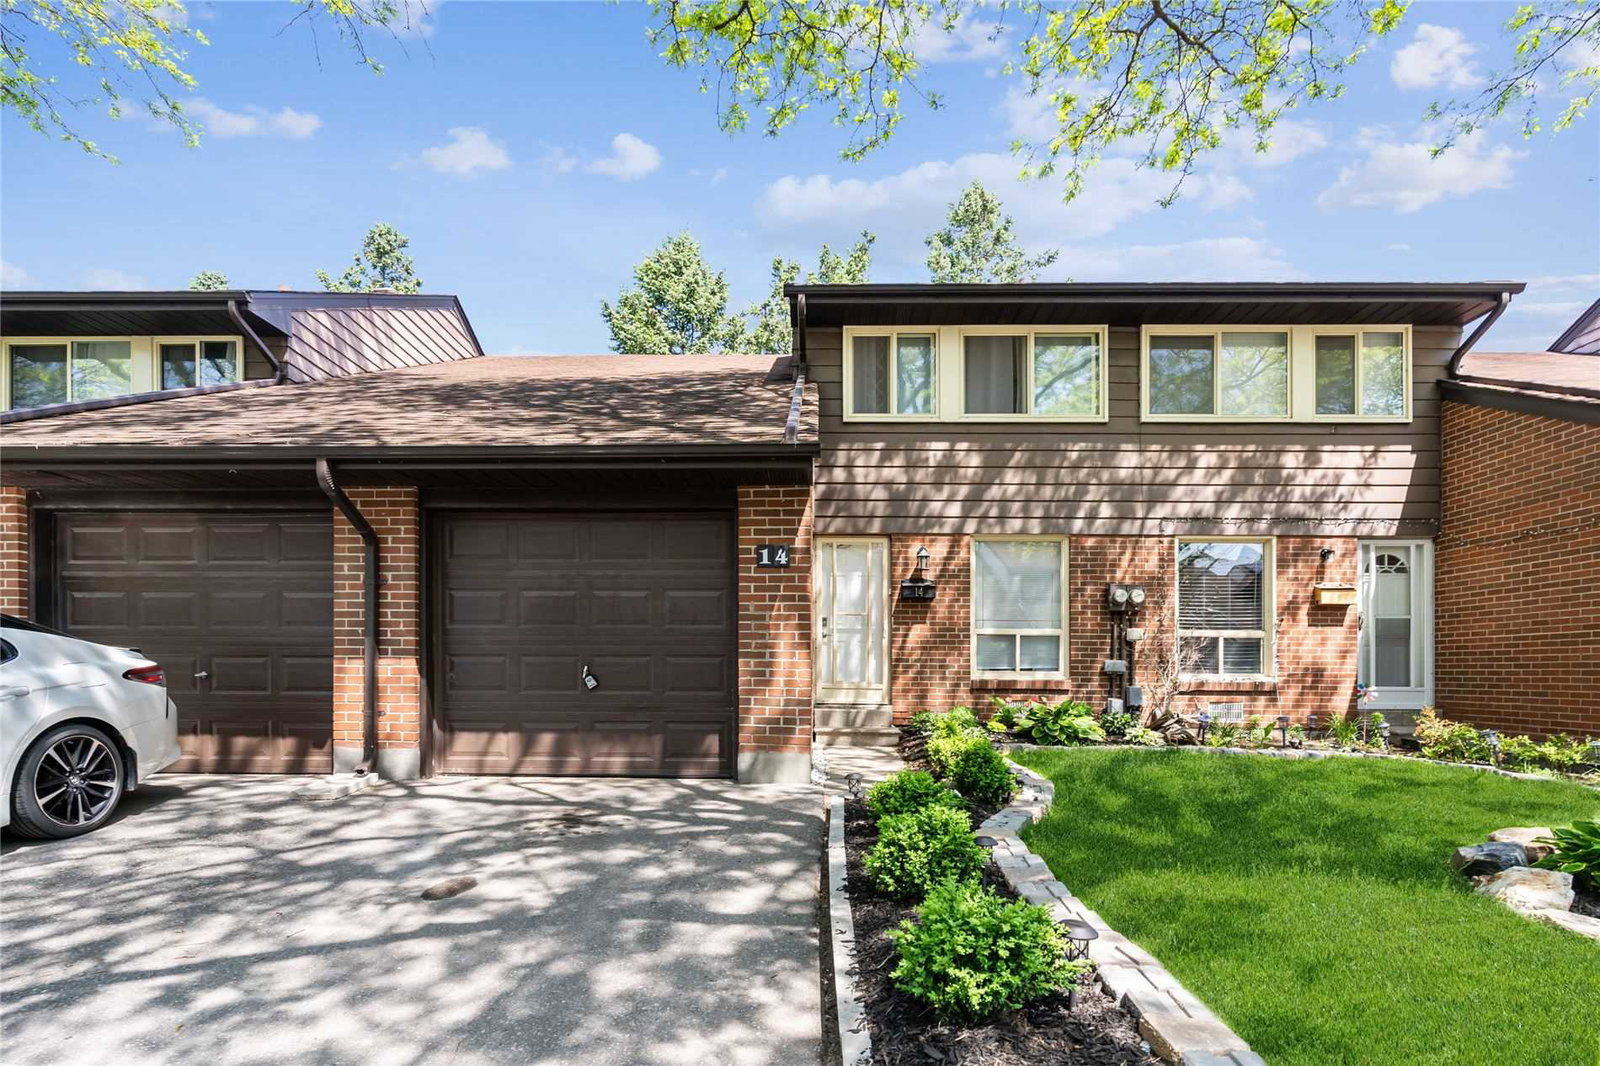 Sarasota Village Townhomes2 storeys, 110 suites, built 1975
- 3Bedrooms
- 3Bathrooms
- 2Parking
- 1200–1399Sq Ft
- FlexibleAvailable
- EnsuiteLaundry
- Entire PropertyFor Lease
- Unfurnished

This home has been leased. It is no longer available.
Property not available for sale or for rent.
Sale & Price History for Unit 103, 155 Glovers Road, Oshawa, Samac
| Start Date | End Date | Price | Event | MLS# |
|---|---|---|---|---|
| 2026-09-05 | 2026-09-17 | Login to See Prices | Rented | e13748126 |
Real estate boards require you to or to see the full details of this property.
*Sold prices and complete sale & price history are regulated data. Under the Trust in Real Estate Services Act, 2002 (TRESA) and the rules of the Real Estate Council of Ontario (RECO), and pursuant to the Multiple Listing Service® rules of the Canadian Real Estate Association (CREA) and the Toronto Regional Real Estate Board (TRREB), this information may be shown only to registered users who have agreed to the applicable terms of use (a Virtual Office Website, or "VOW," arrangement). HOMEH Inc., Brokerage therefore provides it to signed-in members only. Creating an account is free and takes under a minute.
About Unit 103, 155 Glovers Road, Oshawa, Samac
Summarized Description
- Bright and spacious 3 bed, 2.5 bath condo townhome.
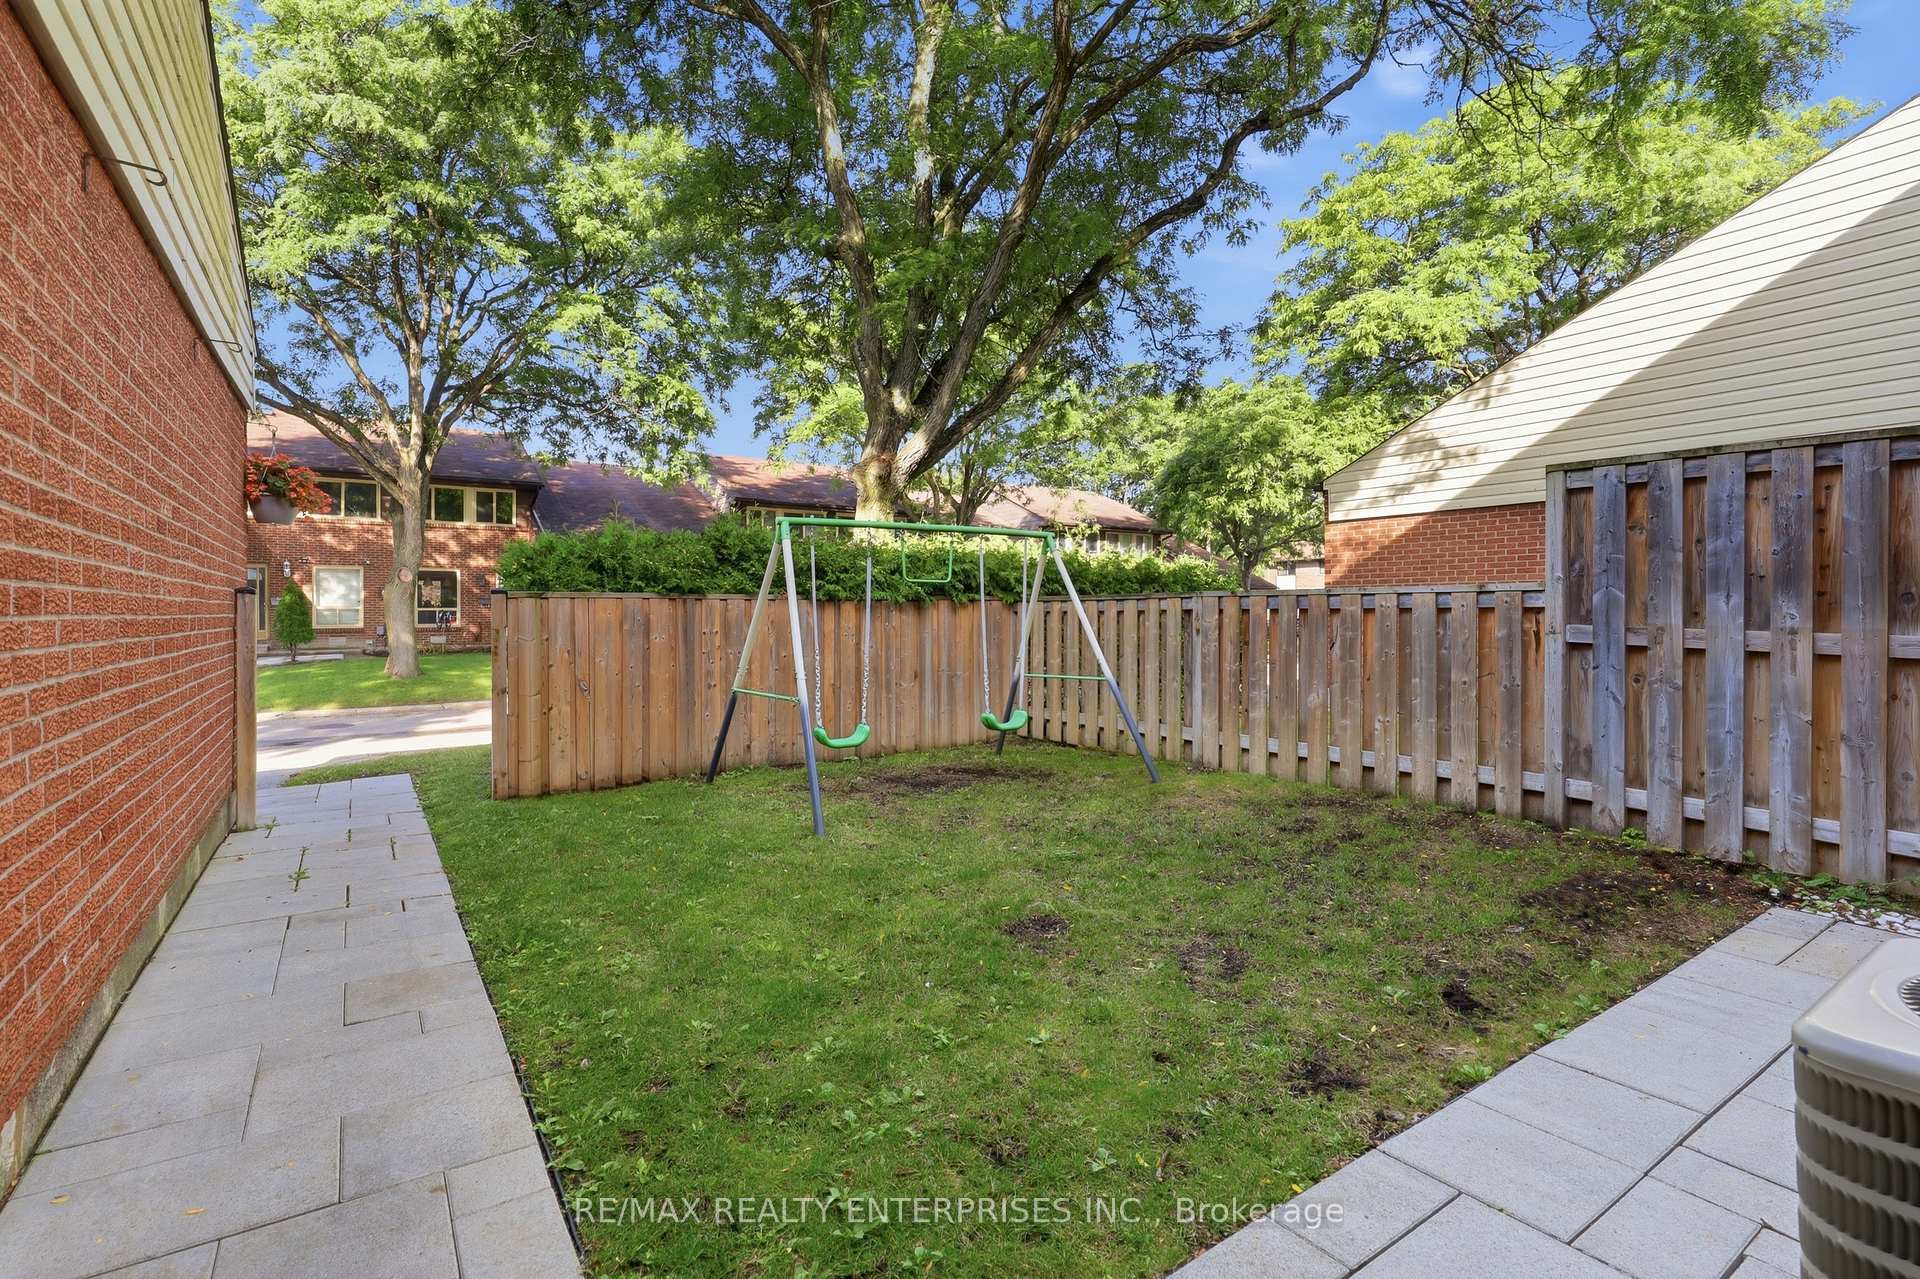
- Private yard ideal for relaxing and entertaining.
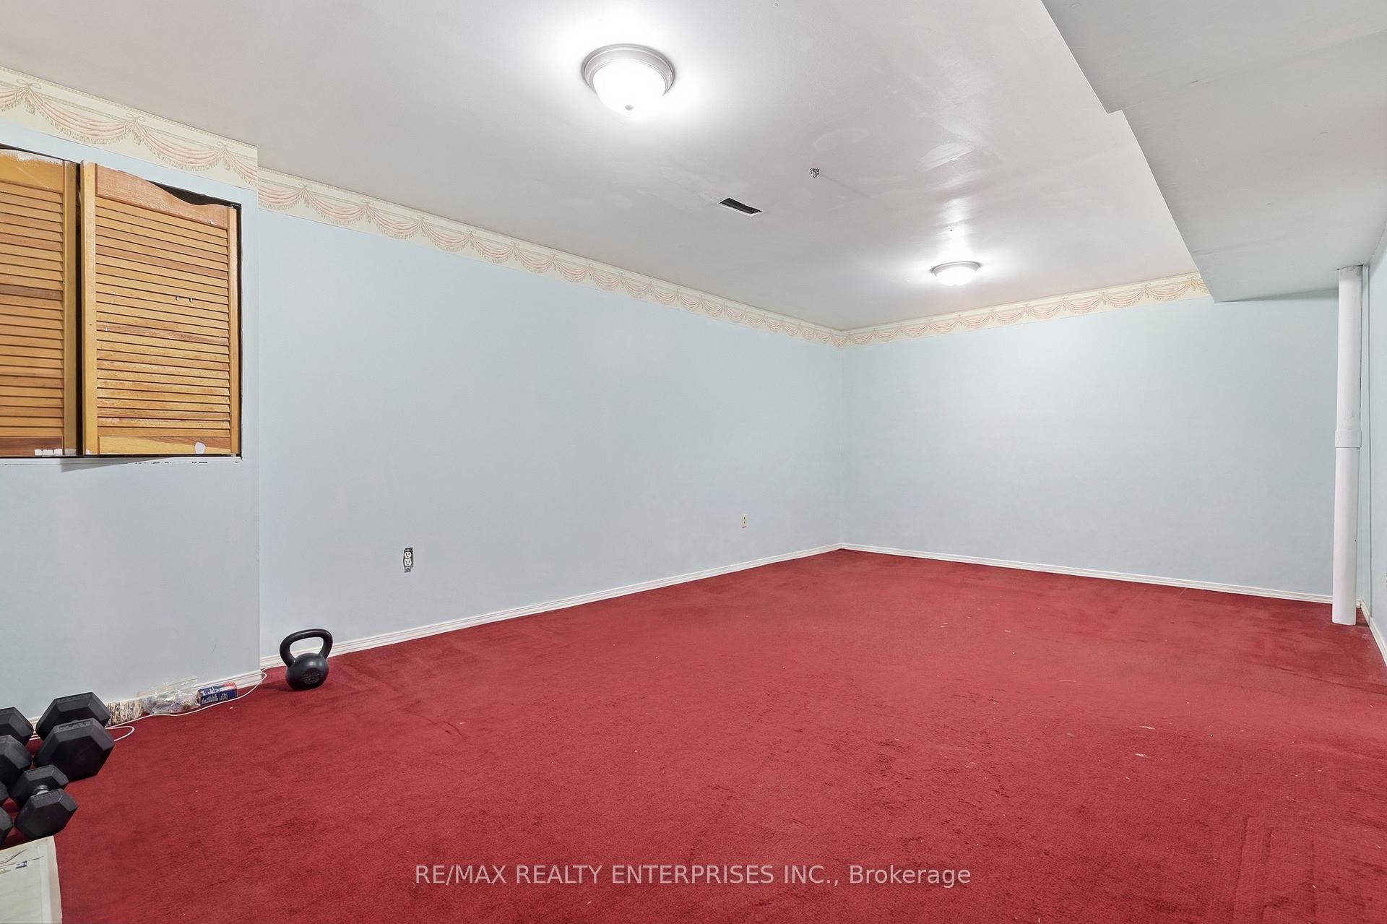
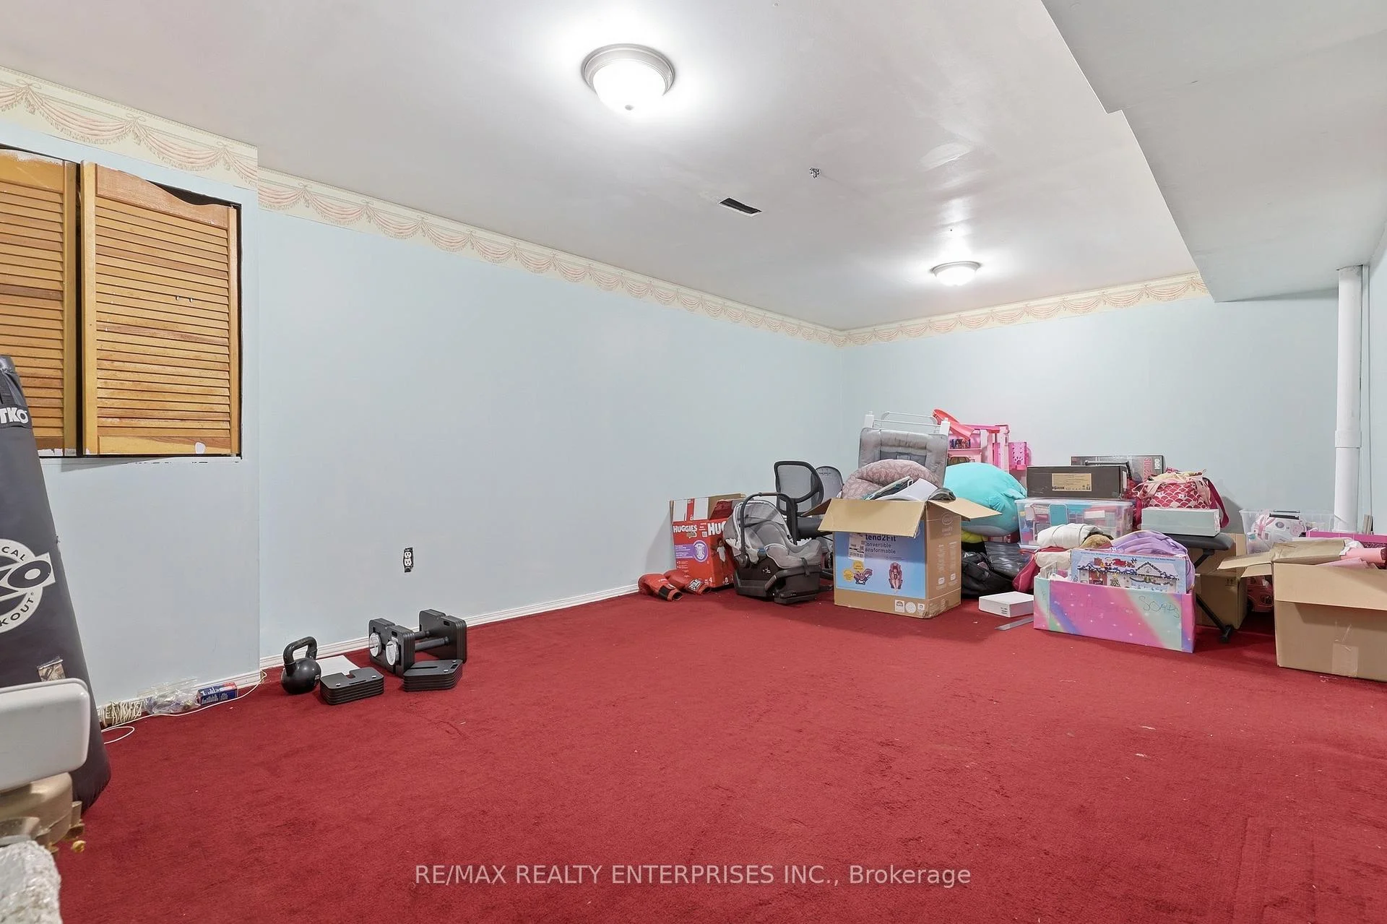
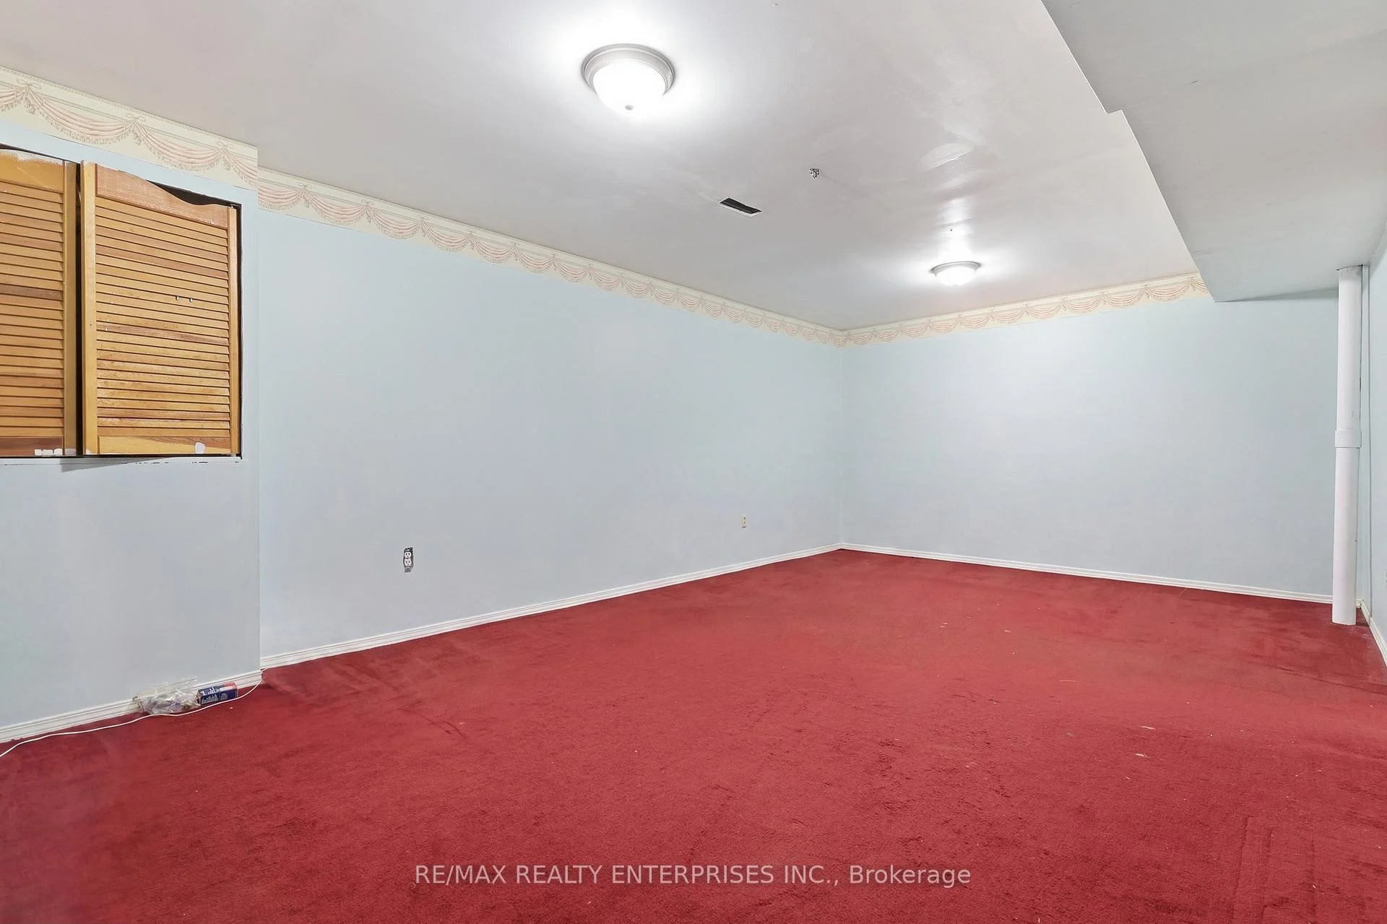
- Finished basement with recreation room and additional bathroom.
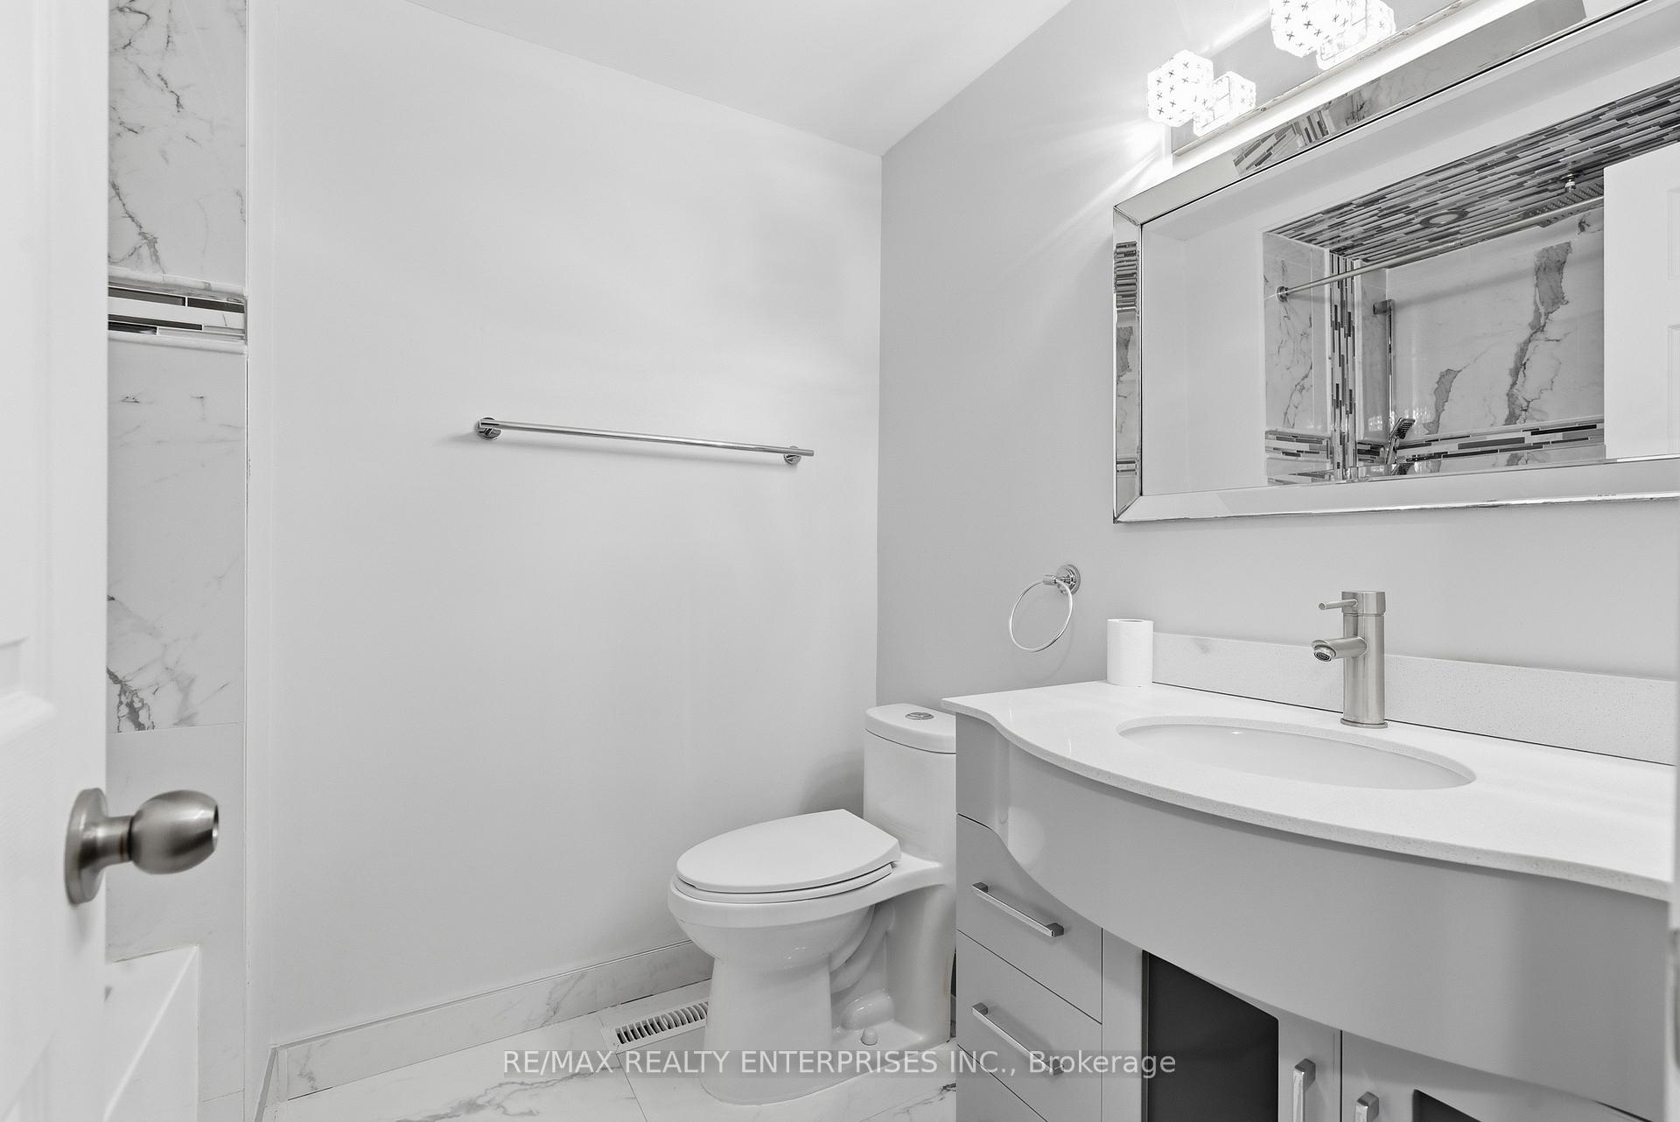
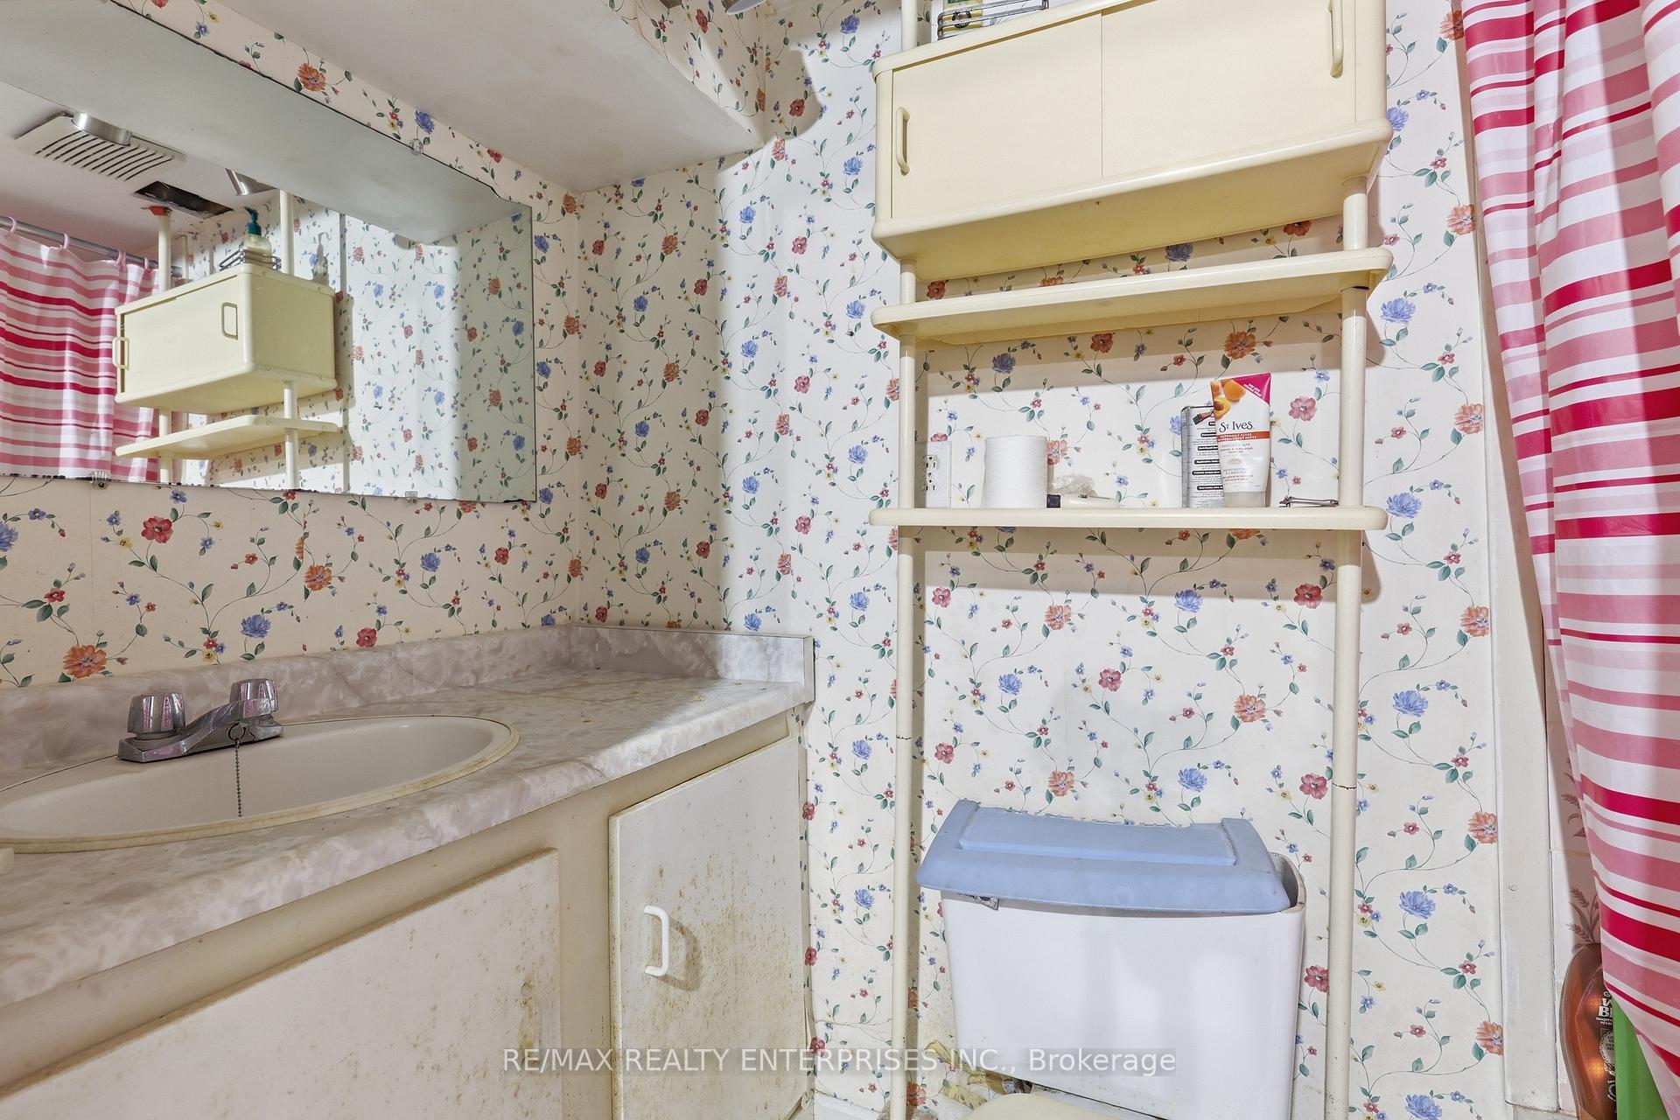
- Renovated main bathroom enhances overall appeal.
- Conveniently located near schools and shopping.
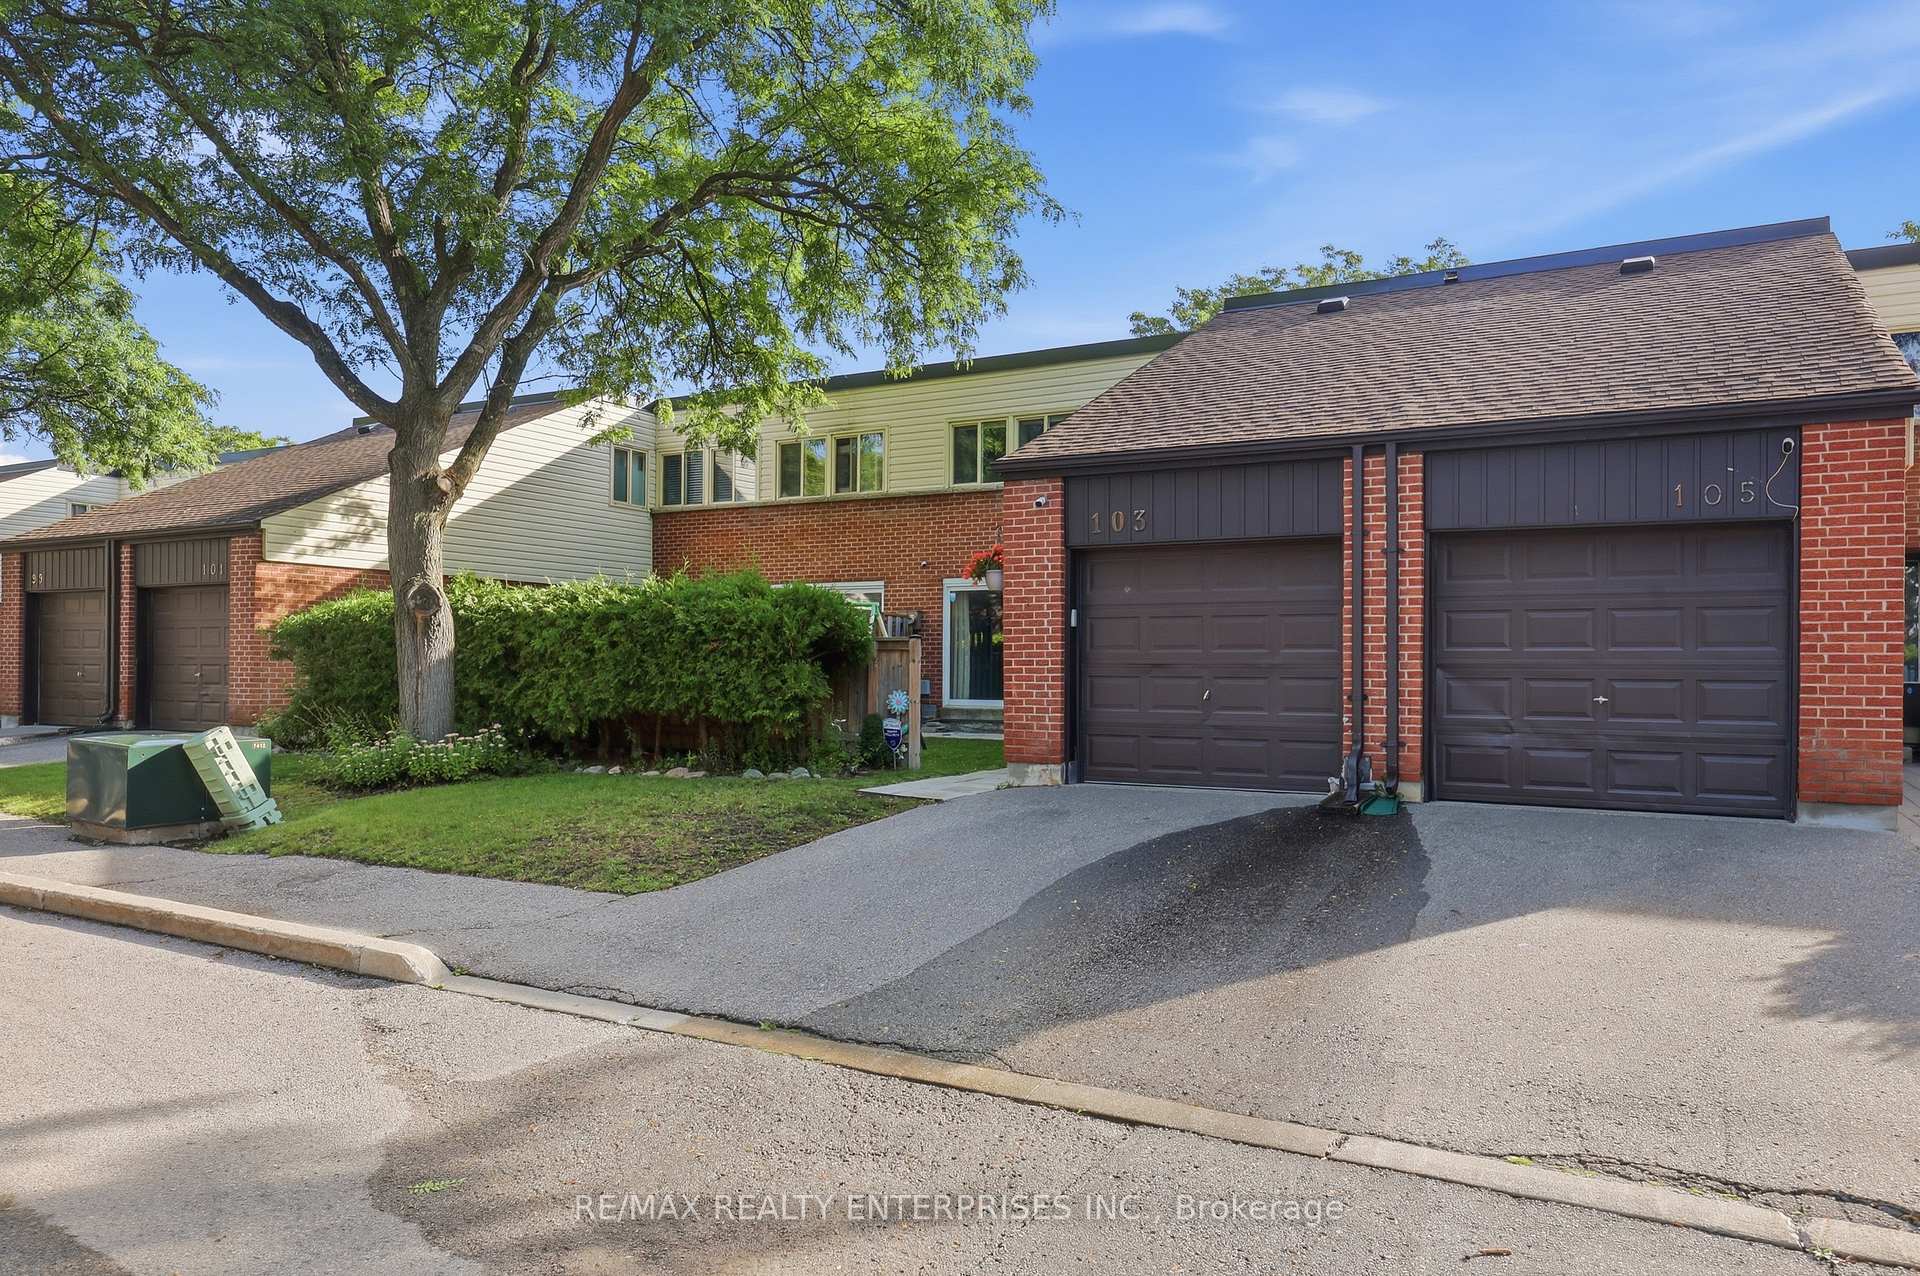
- Attached garage and private driveway for parking.
- Family-friendly neighborhood in North Oshawa.
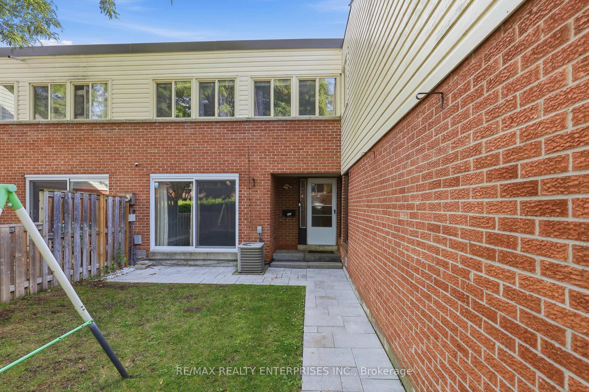
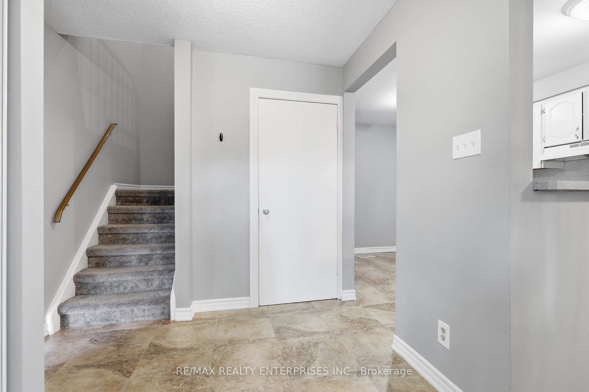
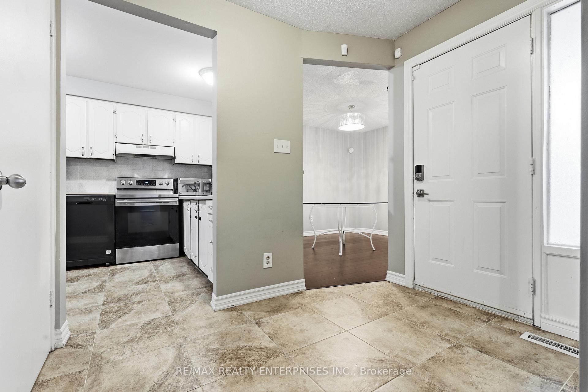
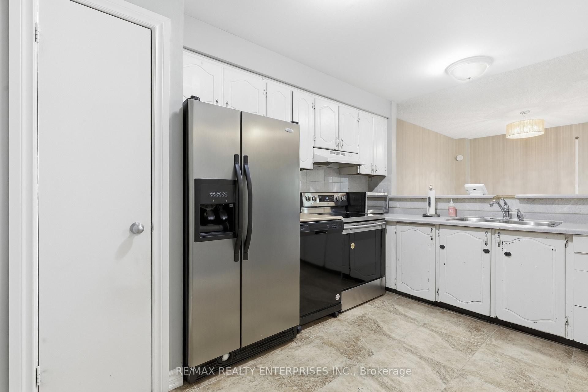
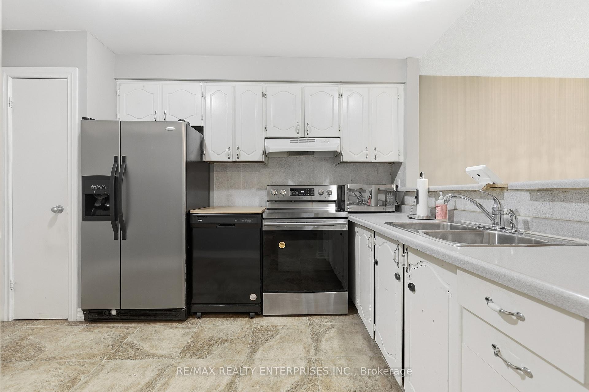
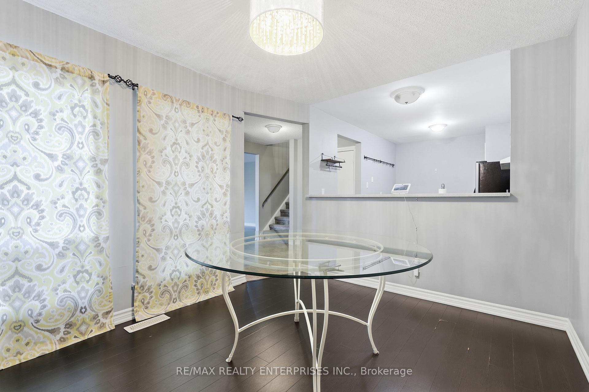
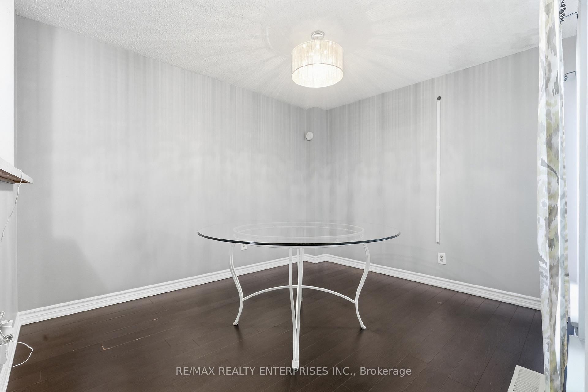
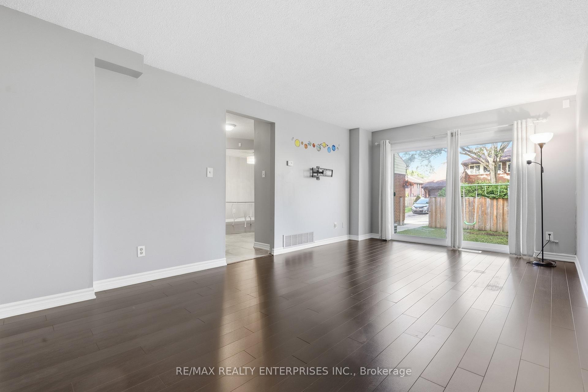
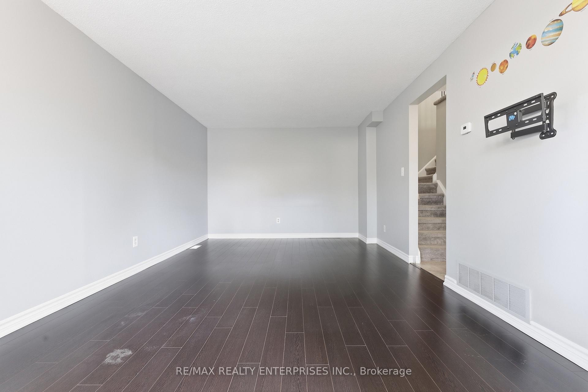
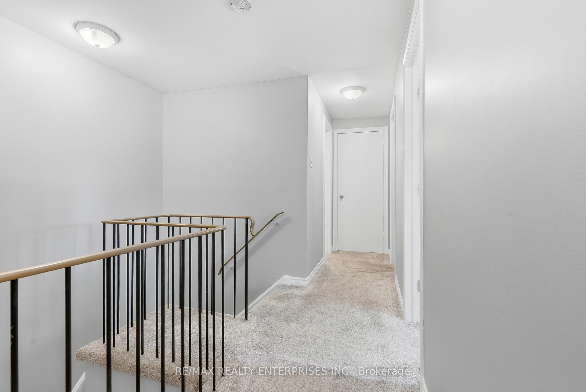
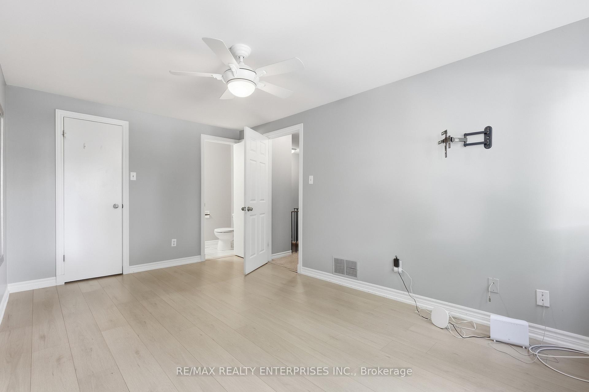
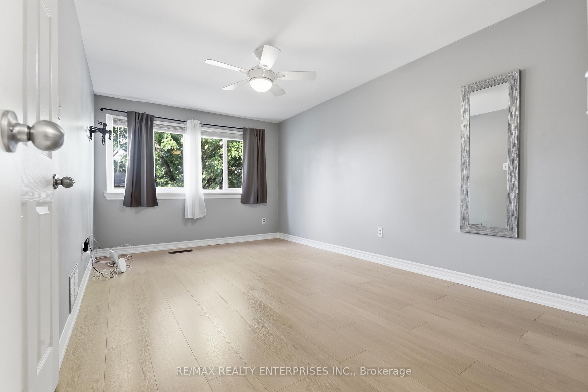
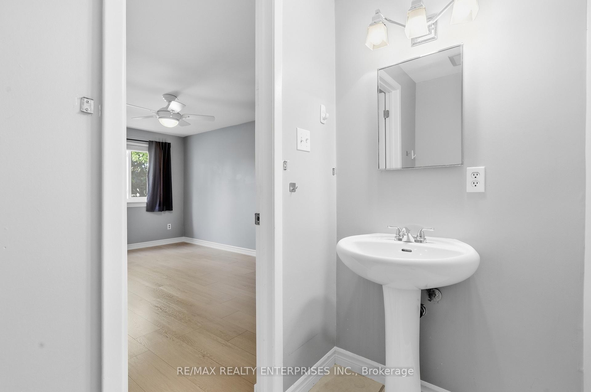
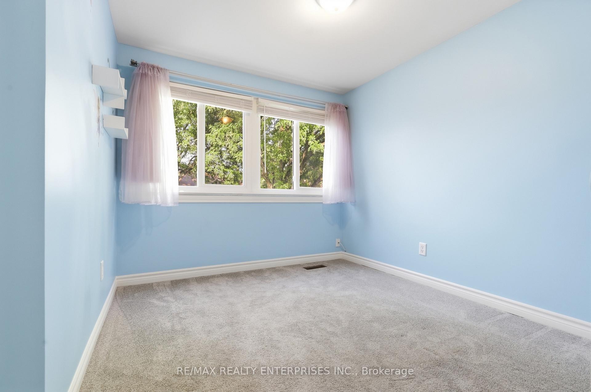
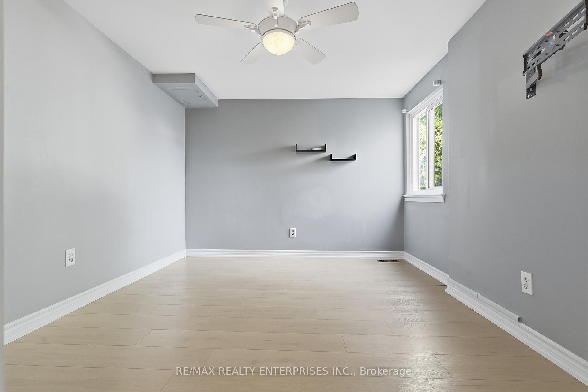
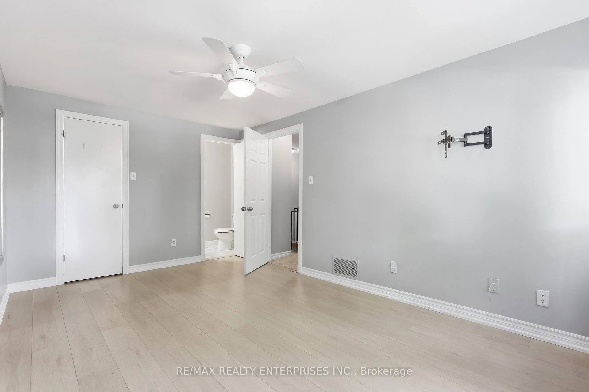
Welcome to this bright and spacious 3 bed, 2.5 bath condo townhome in a desirable North Oshawa neighbourhood! Offering a functional layout with plenty of room for families or working professionals! This well-maintained home features a spacious dining area, iving with a walkout to your private yard- perfect for relaxing, entertaining or enjoying the warmer months. Upstairs you'll find three well-sized bedrooms and a beautifully renovated main bathroom. The finished basement provides even more living space with a comfortable recreation/family room, additional full bathroom and plenty of flexibility for a home office, playroom, gym or guest space. Complete with an attached 1 car garage and private driveway parking. Conveniently located close to Durham College, Ontario Tech University, schools, parks, Costco, shopping, restaurants, public transit, walking trails and Hwy 407. A fantastic opportunity to enjoy a spacious home in a family-friendly North Oshawa community!
Key Facts & Features
Rental Details
- Portion Of Property For Rent
- Entire Property
- Furnished
- Unfurnished
- Rent Term
- 12 Months
- Payment Frequency
- Monthly
- Rental Deposit
- Yes
- Credit Check
- Yes
- Employment Letter
- Yes
- Rental Application
- Yes
- References Required
- Yes
Included In Rent Fee
- Building Insurance
- Common Elements
- Grounds Maintenance
- Water
Rental Items
- Rental Equipment
- Hot Water Tank
- Basement Type
- Finished
Interior Features
- Pets Permitted
- Yes-with Restrictions
- Laundry Features
- Ensuite
- Laundry Level
- Lower Level
- Interior Extras
- None
- Fireplace/Stove
- No
- Elevator
- No
Exterior Features
- Balcony
- None
Building Amenities
- BBQs Allowed
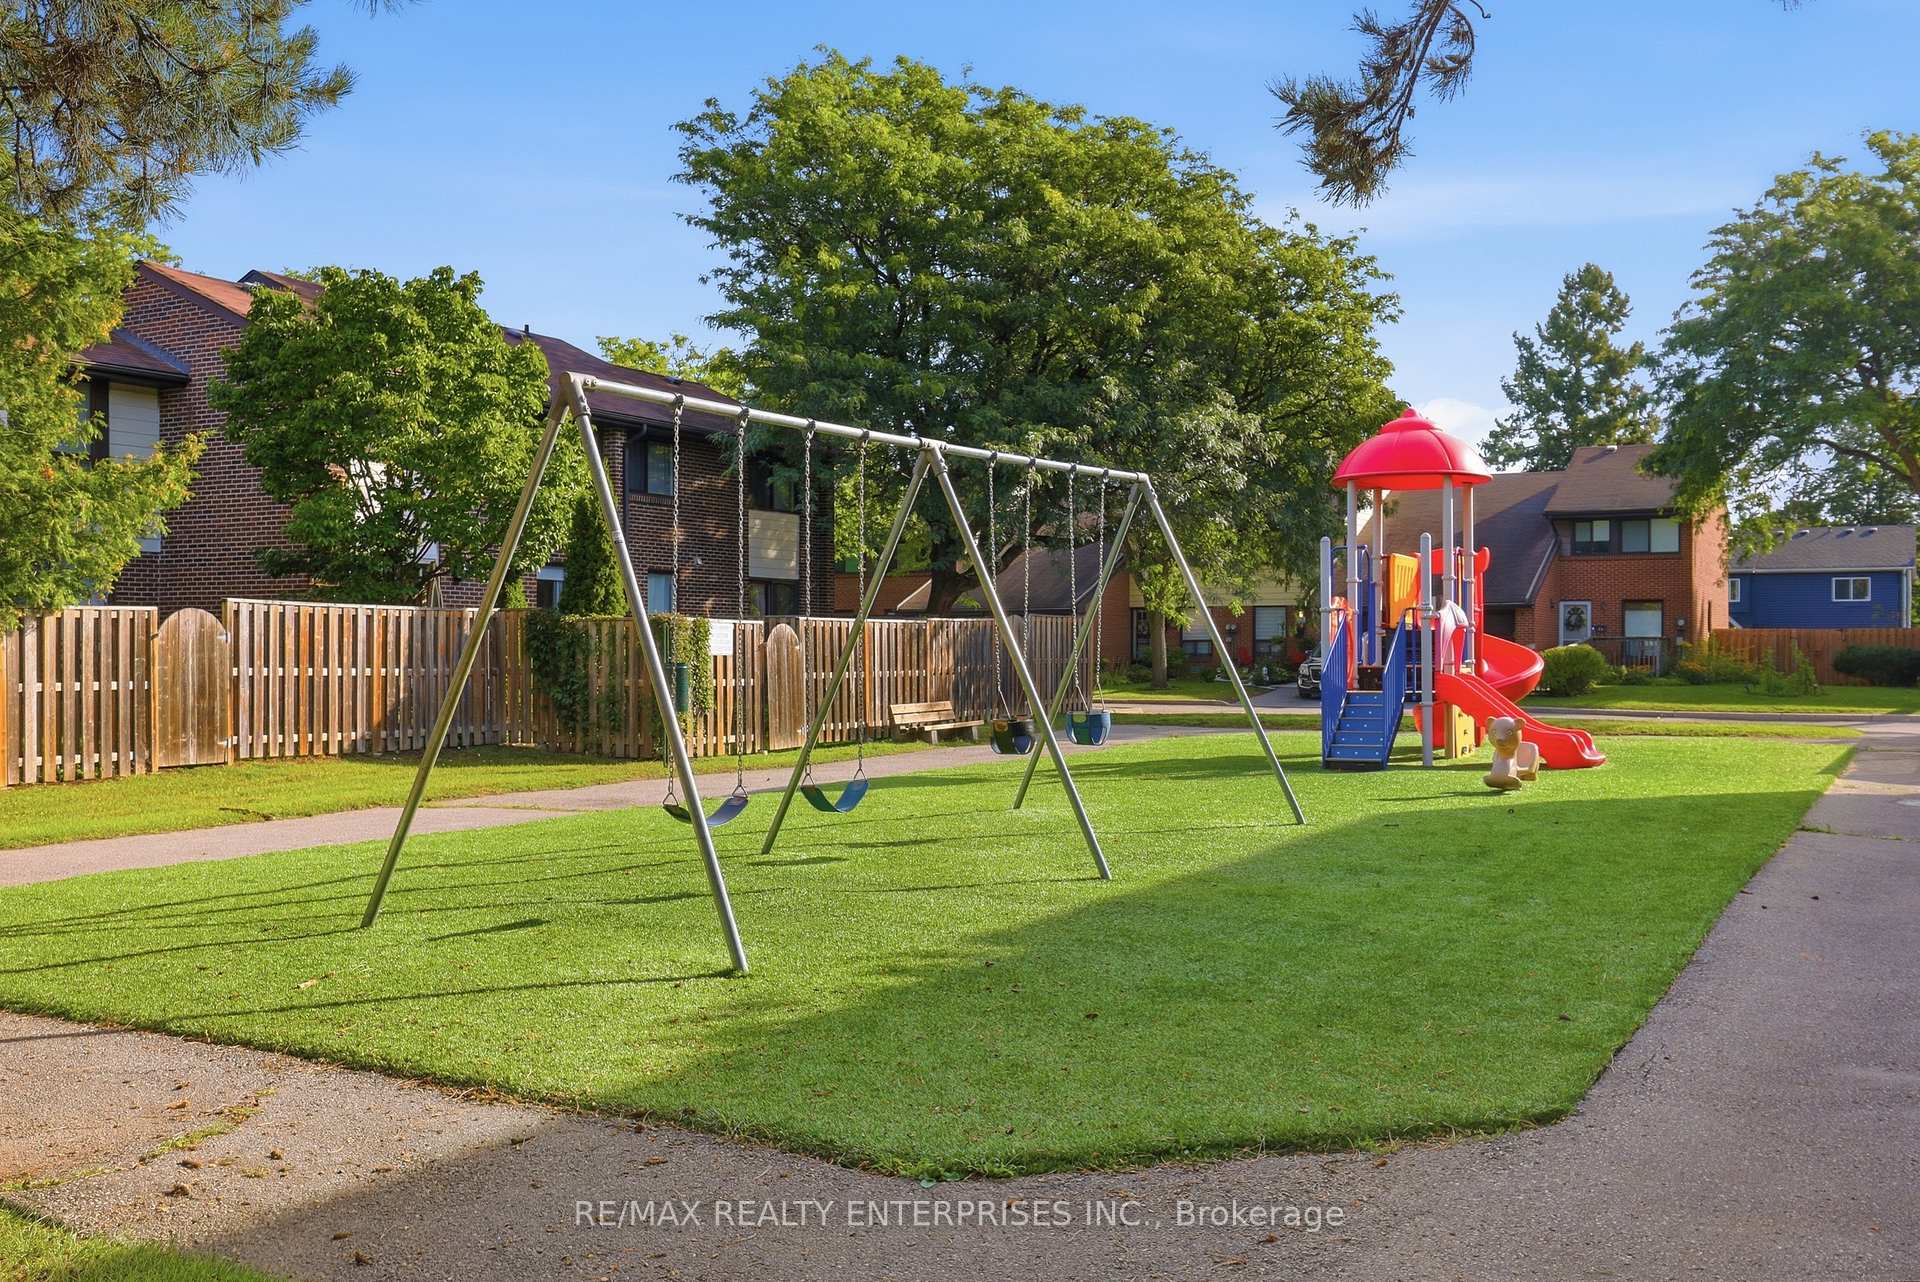
- Playground
- Visitor Parking
Building
- Building Type
- Condo Townhouse
- Building Style
- 2-Storey
- Condo Corp Number
- 36
Construction
- Exposure
- West
- Exterior Finish
- Brick, Vinyl Siding
- Roof
- Asphalt Shingle
- Foundation Details
- Unknown
- Special Designation
- Unknown
Parking & Garages
- Garage Type
- Attached
- Garage Spaces
- 1
- Parking Type
- Owned
- Parking Spaces
- 1
- Total Garage And Parking Spaces
- 2
Lockers
- Locker Type
- None
Heating & Cooling
- Heat Source
- Gas
- Heat Type
- Forced Air
- Air Conditioning
- Central Air
- Bedrooms
- 3
- Washrooms
- 3
- Kitchens
- 1
Washrooms
- 2-piece, Second
- 4-piece, Second
- 3-piece, Basement
- Municipality
- Oshawa
- Neighbourhood
- Samac
- Main cross streets
- Glovers Rd / Simcoe St N
- Directions
- Simcoe St N to Glovers Rd
- MLS® number
- E13748126
- Data source
- Toronto Regional Real Estate Board
- Status change
- 2026-09-17
- Listed on
- 2026-09-05
- Days on market
- 12 days
- Possession type
- Flexible
- Co-op commission
- 1/2 MONTHS RENT + HST
- Listed by
- RE/MAX REALTY ENTERPRISES INC.
Home Market Value
Current home valuation for Unit 103, 155 Glovers Road, Oshawa, Samac, Oshawa, ON. Listed for $2,600
HOMEH Estimate
$488,000
Estimated Sales Range
$427,000 - $546,560
HOMEH Estimate for Unit 103, 155 Glovers Road, Oshawa, Samac
What this home would sell for today, not its rent
Calculated with a real agent's CMA method — 45+ years of experience, codified. Not an AI guess.
For the owner
Is this your home? Track its value.
Get this home's HOMEH Estimate by email once a month, with how many homes are for sale around you.
Around this home
Data provided by OpenStreetMap & Fraser Institute School Rankings
Ask HOMEH
New!Hi there!
👋Text or call (416) 301-9001
Recommended for you
Based on homes you've looked at.
No recommended properties found.
Nearby similar homes
No nearby properties found.
More real estate resources
Other homes nearby
Explore this area
Nearby neighbourhoods
No nearby listings available.