

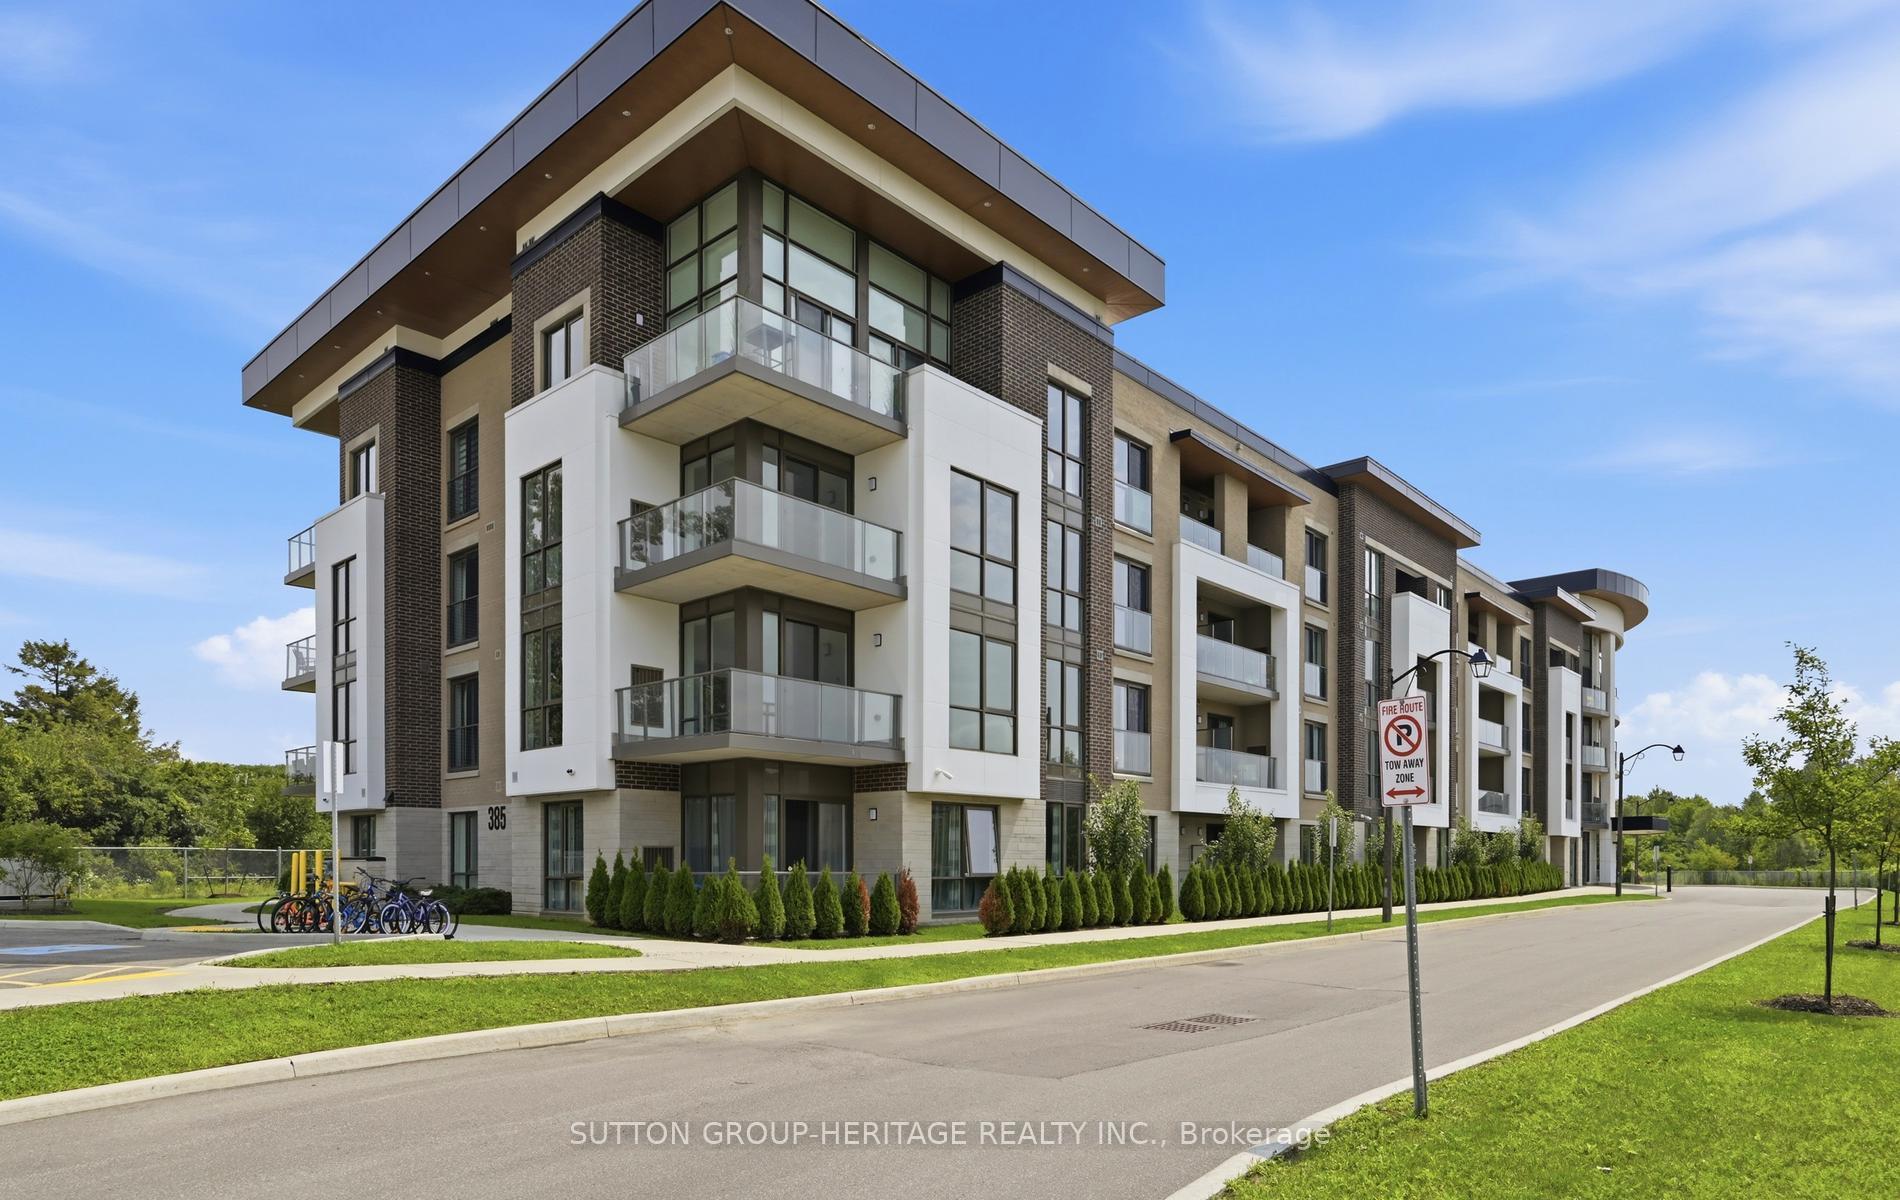
Unit 402, 385 Arctic Red Drive
Unit 402, 385 Arctic Red Drive
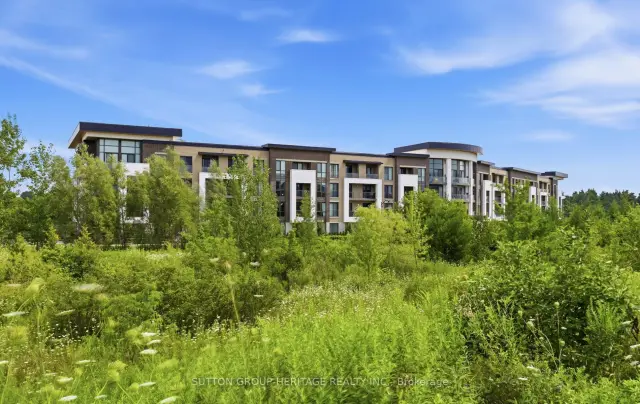
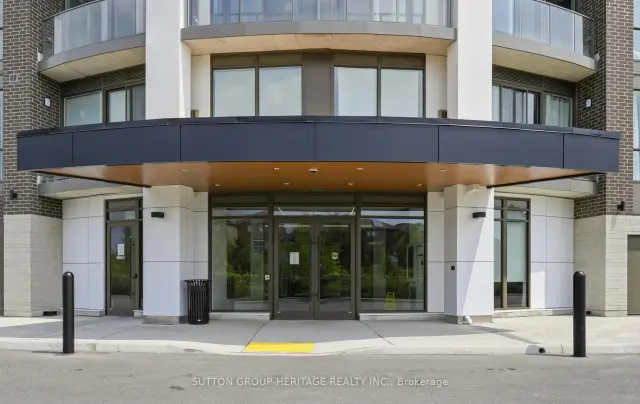
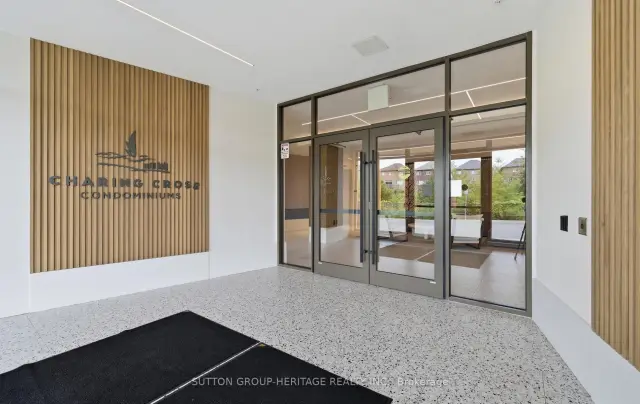
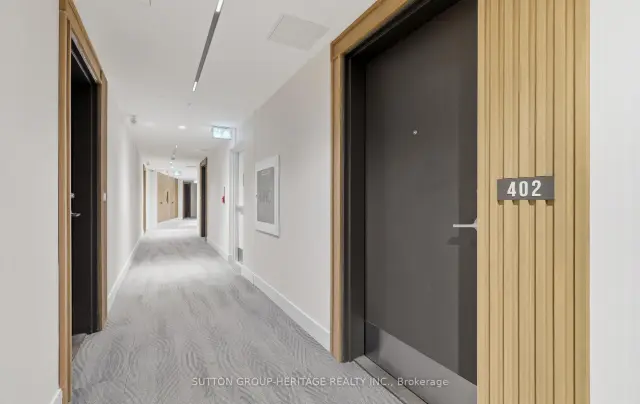 See all 36 photos
Facts and features
- ExposureEast
- LaundryEnsuite, closet
- LockerOwned
- BalconyOpen
- Central air
- Concierge
- Gym
- Party room/meeting room
The homeCondo Apartment, 1 storey/apt, Age 0–5 years
- TypeCondo Apartment
- Style1 storey/apt
- Age0–5 years
- Living space500–599 sq ft
- BasementNone
- ExposureEast
- ViewClear, golf course, trees/woods
InsideVinyl, Ensuite, laundry closet, main level, Carpet free, floor drain, primary bedroom - main floor, storage area lockers, water heater owned
- FlooringVinyl
- LaundryEnsuite, laundry closet, main level
- FeaturesCarpet free, floor drain, primary bedroom - main floor, storage area lockers, water heater owned
- ElevatorYes
- Rooms above ground3
- Bedrooms1
- Bathrooms1
- Kitchens1
OutsideBrick, Open, Controlled entry, landscaped, lighting, lawn sprinkler system, recreational area
- ExteriorBrick
- BalconyOpen
- FeaturesControlled entry, landscaped, lighting, lawn sprinkler system, recreational area
- AccessibilityElevator, lowered light switches, fire escape, raised toilet
Parking and locker2 Parking (1 garage + 1 drive), Underground, Parking type Owned
- Spaces2 Parking (1 garage + 1 drive)
- GarageUnderground
- Parking typeOwned
- DrivewaySurface
- LockerOwned
- Locker number127
- Locker levelP1
BuildingCharing cross condominiums, Storeys 4, Units 110
- NameCharing cross condominiums
- Storeys4
- Units110
- Registered2020
- Condo corporation415
- AmenitiesCommunity bbq, concierge, elevator, gym, party room/meeting room, visitor parking
- PetsAllowed
Heating, water and powerForced air, electric, Central air
- HeatingForced air, electric
- CoolingCentral air
Costs and taxesTaxes $4,632 a year, Condo fee $453 a month, Common elements included, building insurance included, parking included
- Taxes, 2026$4,632 a year
- Condo fee$453 a month
- Fee includesCommon elements included, building insurance included, parking included
- HSTHST included in the price
Included in the saleS/s fridge, stove, microwave/fan, b-in dishwasher, washer, dryer, wardrobe, built-in head board storage cabinet.
- IncludedS/s fridge, stove, microwave/fan, b-in dishwasher, washer, dryer, wardrobe, built-in head board storage cabinet.
NearbyCul de sac/dead end, golf, park, public transit, school, school bus route
- Close toCul de sac/dead end, golf, park, public transit, school, school bus route
Listing detailsE14136010, For Sale, Oct 31, 2026
- MLS® numberE14136010
- StatusFor Sale
- Listed onOct 31, 2026
- Days on market20
- UpdatedOct 31, 2026
- Possession2026-11-20 / Flexible
- Occupied byOwner
- Listing brokerageSUTTON GROUP-HERITAGE REALTY INC.
About this home
Unit 402, 385 Arctic Red Drive, Oshawa (Windfields), ON L1L 0W9
Welcome to 385 Arctic Red Dr-where penthouse living meets peaceful golf course views. Tucked into a quiet valley in the desirable Windfield's community of North Oshawa, this bright and stylish 1-bedroom, 1-bathroom suite offers the rare combination of sweeping views, privacy & boutique low-rise living. Perched above the picturesque Kedron Dells Golf Club, it's a home where you can wake up to spectacular sunrises & unwind on your own private balcony overlooking the greens.Inside the open-concept layout is bright, inviting & thoughtfully designed for both everyday living and entertaining. The spacious primary suite features expansive windows & a Juliet balcony, along with custom built-ins & thoughtfully designed closet space. The 4-piece bathroom boasts tall ceilings & a deep soaker tub, while convenient in-suite laundry is tucked neatly away in its own closet. The features continue outside the living space, with two owned parking spaces-one underground & one surface & generously sized, secure-access storage locker, offering the convenience & flexibility that can be hard to find in condo living. The boutique building offers an impressive selection of amenities, including a fitness centre, party room, pet spa, outdoor recreation space, + barbecue area. Exceptionally pet-friendly, the community is tucked away on a quiet dead-end street, lined by mature trees & nestled into a peaceful little valley-giving you a sense of privacy and tranquility while remaining close to everything you need. Perfectly situated just mins from the toll-free portion of the 407 Ontario TECH University, Durham College, shopping, restaurants, and public transit, this home puts convenience at your doorstep while offering a peaceful retreat at the end of the day. If you have been looking for condo living that doesn't sacrifice space, parking, storage or a connection to nature, this is one you'll want to see.Discover and opportunity to enjoy stylish low-low-maintnance penthouse living.
Book a viewing
Know more about Charing Cross Condos
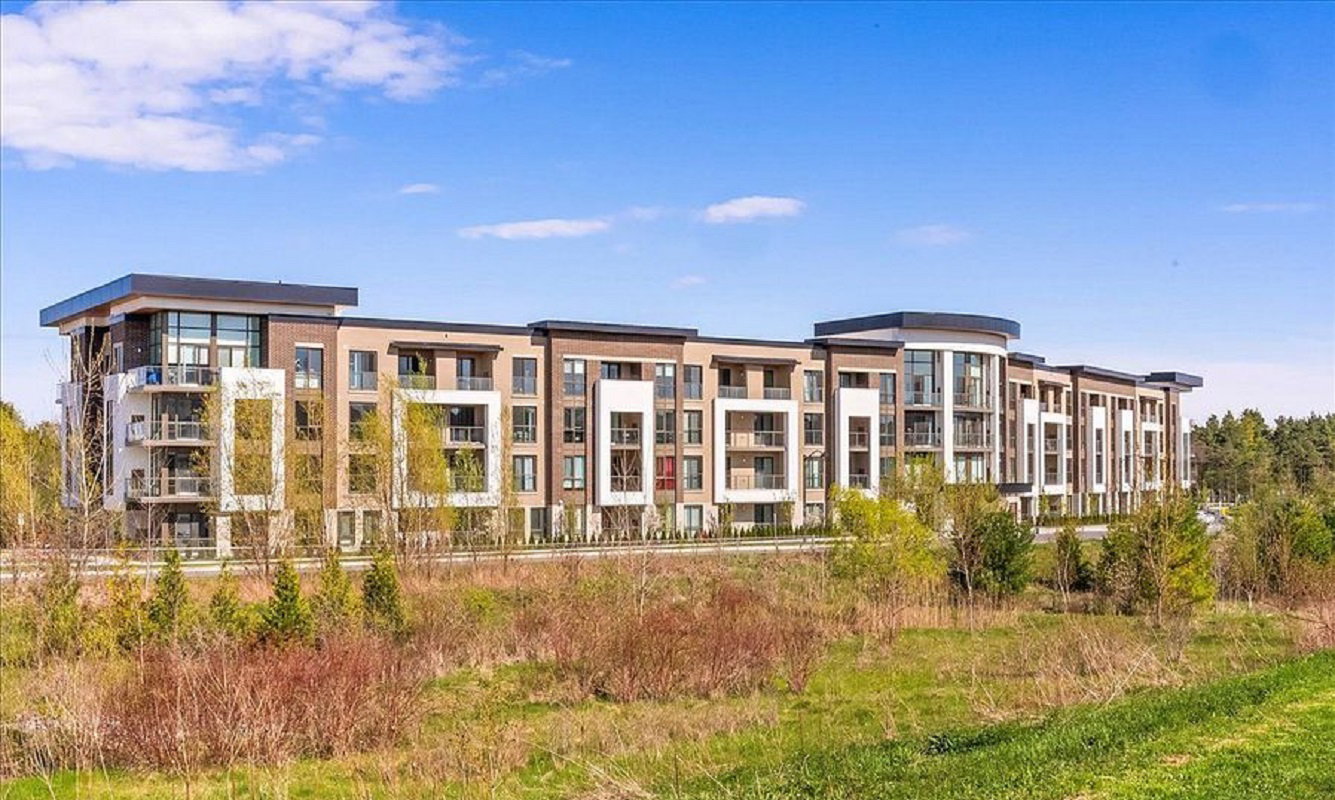
Condo building · 385 Arctic Red Dr
Charing Cross Condos is a 4-storey condo with 110 suites, built in 2020 by Lancaster Homes. Right now 6 for sale and 4 for rent are on the market here.
- 4storeys
- 110suites
- 2020built
No similar units for sale in Charing Cross Condos right now.
Around this home
Daily convenience, out of 100, from the distances below
Schools nearby
School rating, out of 10.
Helpful calculators

Your HOMEH agent
"Priced 4% over the Hestimate. I would see it this week."