

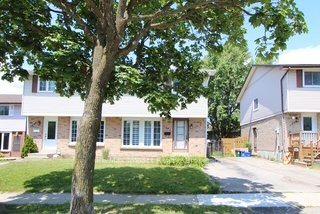
1332 Cherrydown Drive
Semi-Detached Rented
1/261332 Cherrydown Drive
Semi-Detached Rented
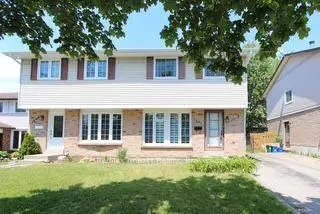
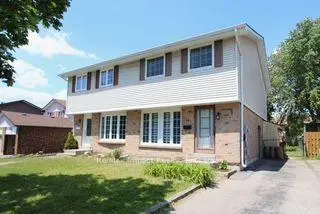
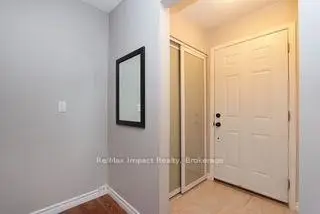
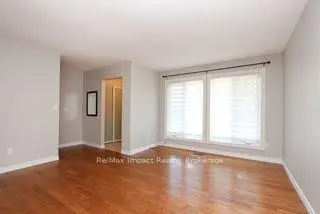 See all 26 photos
3+1 Bedrooms
2 Bathrooms
0 Garage
1.1K–1.5K sq.ft
Entire Home
— Unit
Property history
Facts and features
- BasementFull
- Lease term12 months
- FurnishedUnfurnished
- LaundryOwn room
What stands out
- Central air
The homeSemi-Detached, 2-storey, 1,100–1,500 sq ft
- TypeSemi-Detached
- Style2-storey
- Living space1,100–1,500 sq ft
- BasementFull
InsideLaundry room, Rooms above ground 6, Rooms in the basement 2
- LaundryLaundry room
- Rooms above ground6
- Rooms in the basement2
- Bedrooms3 + 1 in the basement
- Bathrooms2
- Kitchens1
- Family roomYes
Outside and lotBrick, Unknown, Unknown
- ExteriorBrick
- RoofUnknown
- FoundationUnknown
Parking2 Parking, Available
- Spaces2 Parking
- DrivewayAvailable
Heating, water and powerForced air, gas, Central air, Municipal water
- HeatingForced air, gas
- CoolingCentral air
- WaterMunicipal water
- SewerMunicipal sewer
Rent and termsRent $2,600 a month, Entire property, Unfurnished
- Rent$2,600 a month
- Space for rentEntire property
- FurnishedUnfurnished
- Lease12 months
- Rent includesParking
IncludedFridge, stove, washer, dryer, dishwasher, all electric light fixtures, blinds and window coverings
- IncludedFridge, stove, washer, dryer, dishwasher, all electric light fixtures, blinds and window coverings
Listing detailsE14135614, Rented, Oct 31, 2026
- MLS® numberE14135614
- StatusRented
- Listed onOct 31, 2026
- Days on market6
- UpdatedNov 6, 2026
- Possession2026-11-01 / Flexible
- Occupied byVacant
- Listing brokerageRE/MAX IMPACT REALTY
About this home
1332 Cherrydown Drive, Oshawa (Donevan), ON L1H 8C9
Welcome Home!! This Is A Newly Renovated And Freshly Painted 3+1 Bedroom, 2 Updated Washroom,Laminated Flooring! Eat In Kitchen With Pantry. Located Next To Courtice In A Great Family Friendly Neighborhood! Close To Transit, Schools, Parks, Stores, Convenience Store, close 401! 407!Finished Basement, Lovely Upgraded Kitchen, 3 Bedrooms,Walk Out To Deck And Fenced,Large Yard. Clients Are Looking For A+ Tenants, Good Credit. 2600/Month Plus Utilities. Great family area, good schools just move and enjoy!
Read more
Ask about this home
A HOMEH agent will answer your questions about this home.
Ask a question
Around this home
Grandview / Cherrydown
Errands
Parks
Schools
Daily convenience, out of 100, from the distances below
ParkTerry Fox Park · 6 within 1 km5 min walk296 m
GroceryFans Convenience Store3 min walk198 m
SchoolCampbell Children's School5 min walk310 m
PharmacyLovell Drugs10 min walk625 m
Cafés & foodGolden Pine · 8 within 1 km4 min walk227 m
Gym & rec centreHarmony Creek Golf Centre16 min walk978 m
WalkDriveStraight-line distance, open map data
Grocery0.2 km
Park0.3 km
Coffee0.6 km
Dining0.2 km
Gym1.4 km
Schools nearby
School rating, out of 10.
Campbell Children's Schoolelementary · Public · 0.3 km
—
St. Mother Teresa Catholic Elementary Schoolelementary · Catholic · 0.7 km
7.5/10Good
St John XXIII Catholic Schoolelementary · Catholic · 0.9 km
7.0/10Good
Contact agent
Helpful calculators
Rent vs buy
Affordability
Mortgage
Down payment
Stress test
CMHC insurance
Your HOMEH agent

KimHOMEH agent · Oshawa
"I would see it this week."
Ask Kim