

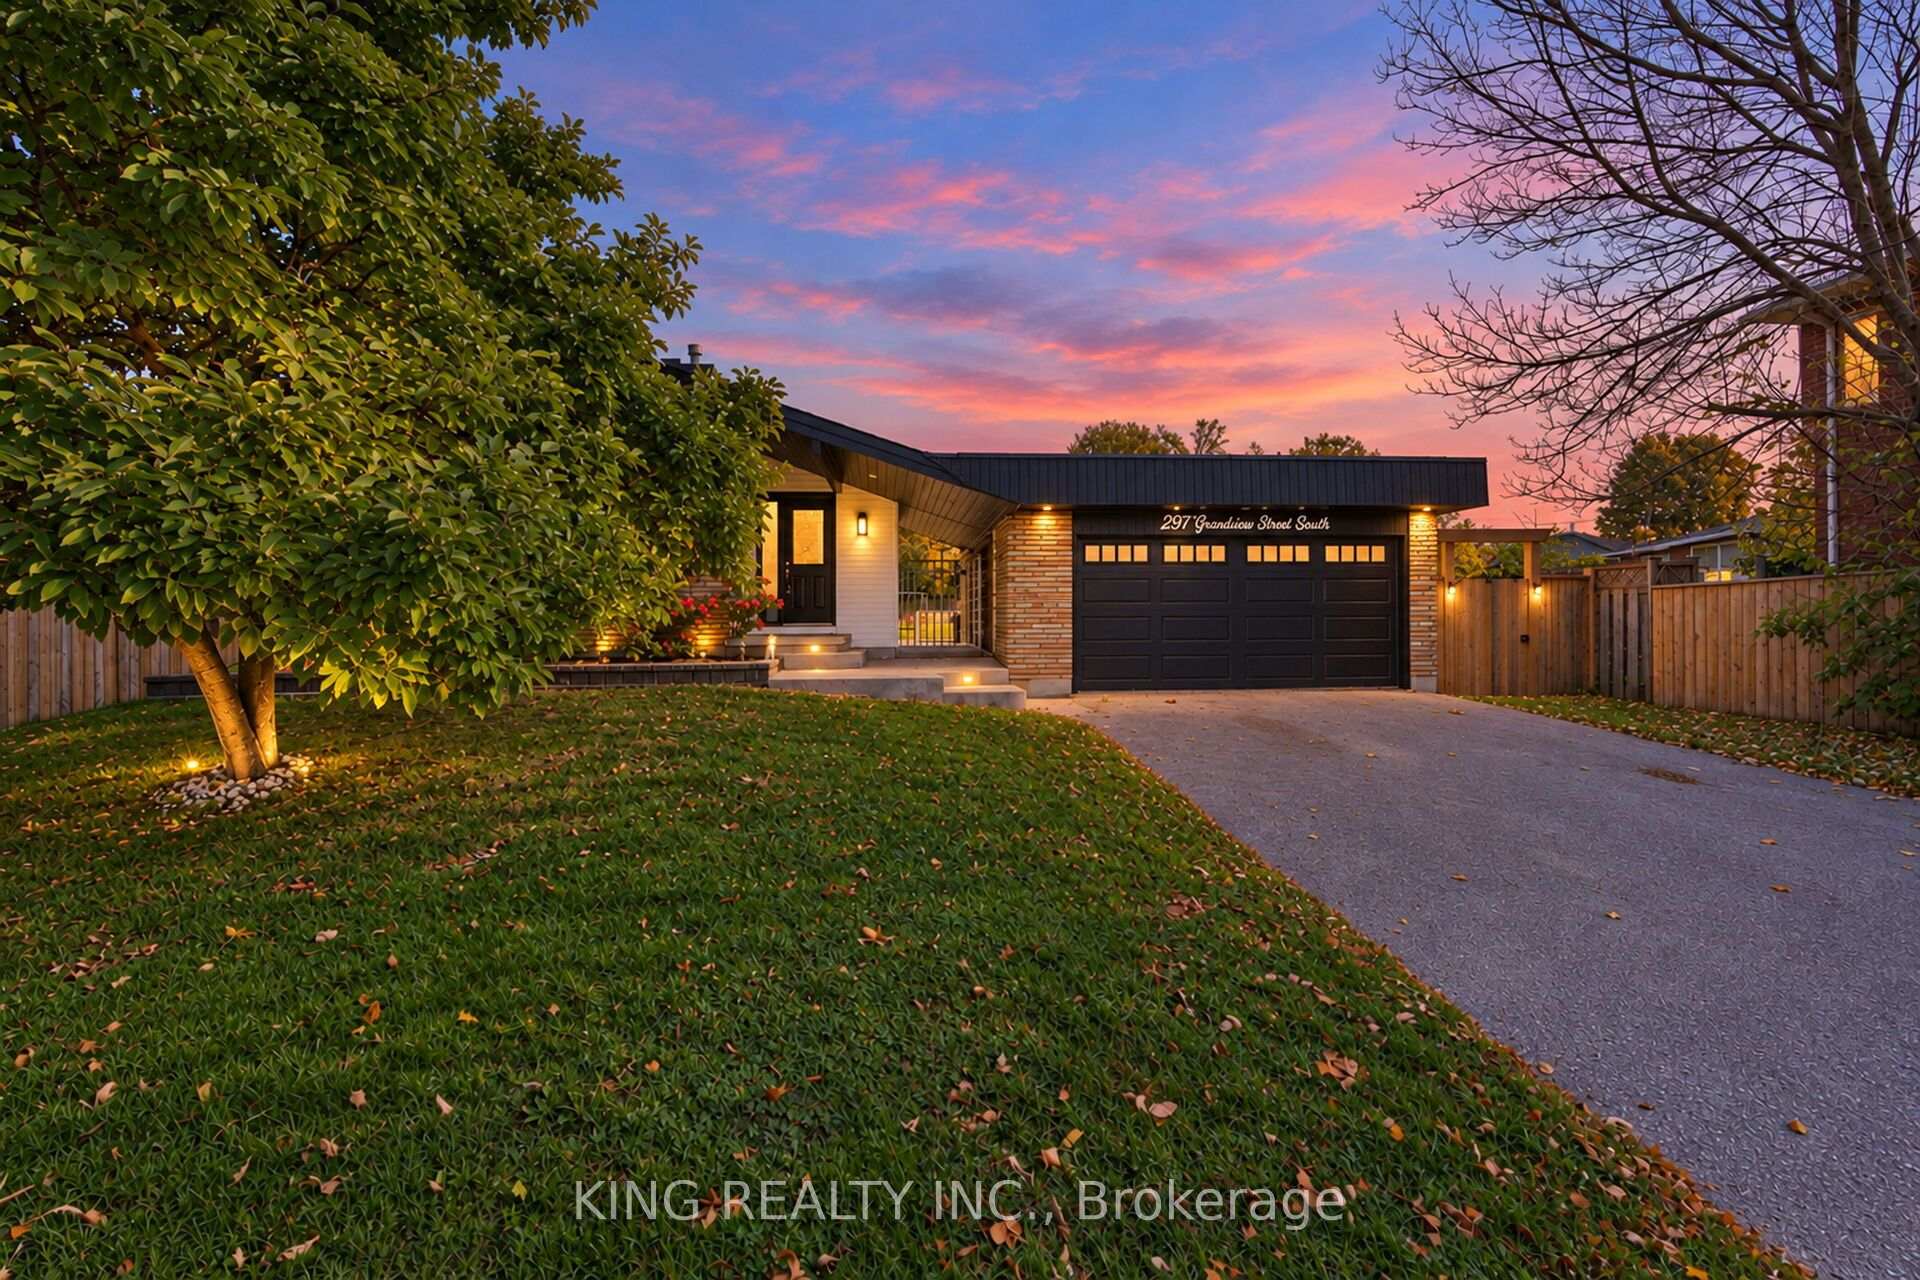
297 Grandview Street S
297 Grandview Street S
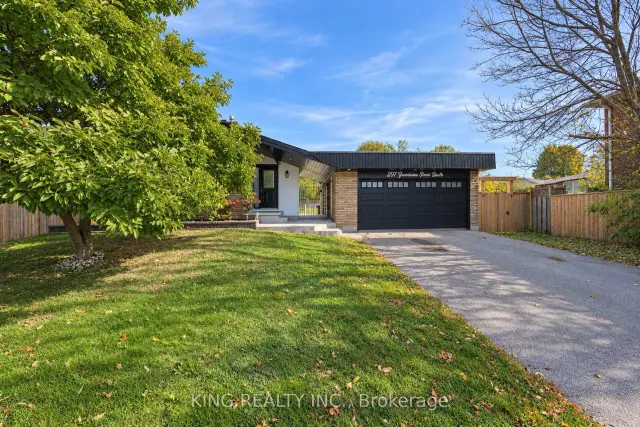
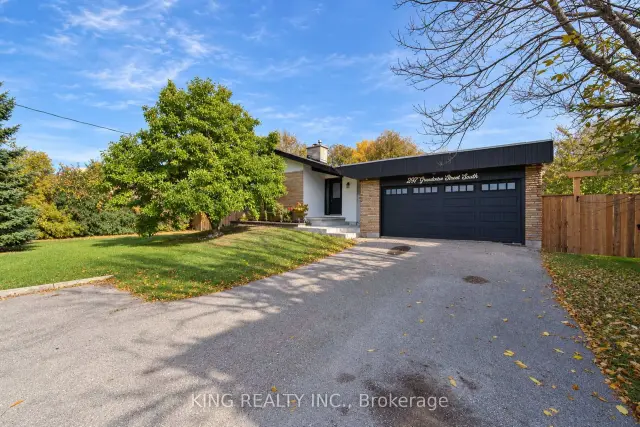
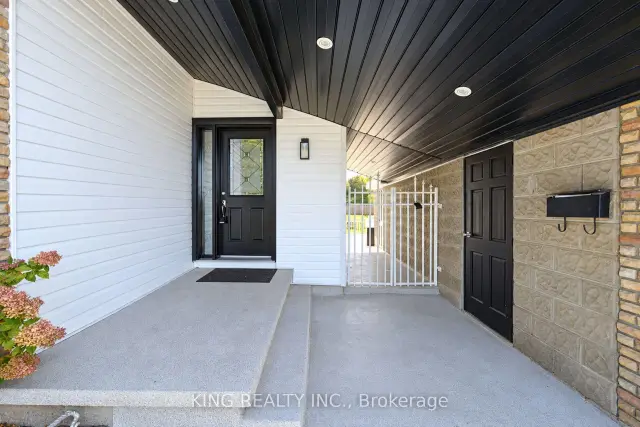
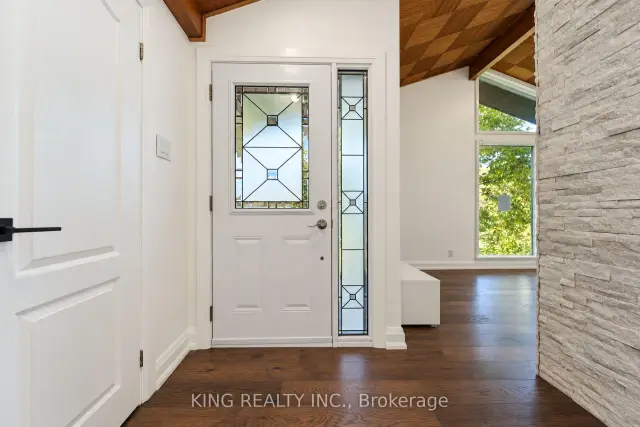 See all 50 photos
Facts and features
- BasementWalk-up
- Age of home51–99 years
- Price per sq ft~$692
- Water, sewerMunicipal
- Hardwood floors
- Fireplace
- Central air
The homeDetached, Bungalow, Age 51–99 years
- Type: Detached
- Style: Bungalow
- Age: 51–99 years
- Living space: 1,100–1,500 sq ft
- Basement: Finished, walk-up
InsideFireplace Yes, wood, Hardwood, Vinyl, Lower level
- Fireplace: Yes, wood
- Flooring: Hardwood, Vinyl
- Laundry: Lower level
- Features: Auto garage door remote, carpet free, in-law capability, primary bedroom - main floor, storage, upgraded insulation, water heater
- Rooms above ground: 9
- Rooms in the basement: 4
- Bedrooms: 3 + 1 in the basement
- Bathrooms: 3
- Kitchens: 1
Outside and lotBrick, stone, Asphalt shingle, Block
- Exterior: Brick, stone
- Roof: Asphalt shingle
- Foundation: Block
- Other structures: Fence - full, garden shed
- Size: 100.09 × 229.69 ft
- Shape: Rectangular
- Zoning: R1-C
Parking2 Garage, Detached, Private double
- Spaces: 2 Garage
- Garage: Detached
- Driveway: Private double
Heating, water and powerForced air, gas, Central air, Municipal water
- Heating: Forced air, gas
- Cooling: Central air
- Water: Municipal water
- Sewer: Municipal sewer
Costs and taxesTaxes $6,128 a year, HST included in the price
- Taxes, 2025: $6,128 a year
- HST: HST included in the price
Listing detailsE14134826, For Sale, Oct 30, 2026
- MLS® number: E14134826
- Status: For Sale
- Listed on: Oct 30, 2026
- Days on market: 22
- Updated: Nov 10, 2026
- Possession: Immediate
- Occupied by: Vacant
- Listing brokerage: KING REALTY INC.
About this home
297 Grandview Street S, Oshawa (Donevan), ON L1H 7C6
Situated on an expansive 100 x 230 ft. lot, this contemporary bungalow offers an excellent combination of indoor living space and outdoor privacy. The main level welcomes you with vaulted ceilings, an open and inviting layout, and a spacious kitchen with ample cabinetry and two walkouts to the backyard. Three bedrooms are located on the main floor, including a primary bedroom with wall-to-wall built-in cabinetry and a private 4-piece ensuite. An additional 3-piece bathroom serves the remaining bedrooms. The finished lower level expands the living space with a fourth bedroom featuring lookout windows, a generous recreation room with a walk-up to the yard, a 2-piece bathroom, and additional storage areas. The basement layout provides flexibility for extended family or potential in-law accommodations. Outside, the large yard offers plenty of space for recreation, gardening, or entertaining, while the detached double-car garage provides additional parking and storage. The home features updated finishes throughout, including the kitchen, bathrooms, flooring, windows, and doors. A great opportunity for buyers seeking a spacious bungalow with a substantial lot and versatile living arrangements.
Book a viewing
Around this home
Daily convenience, out of 100, from the distances below
Schools nearby
School rating, out of 10.
Helpful calculators
Your HOMEH agent

"Priced 2% over the Hestimate. I would see it this week."